Category Best Implemented Interior Design Project for Public Space
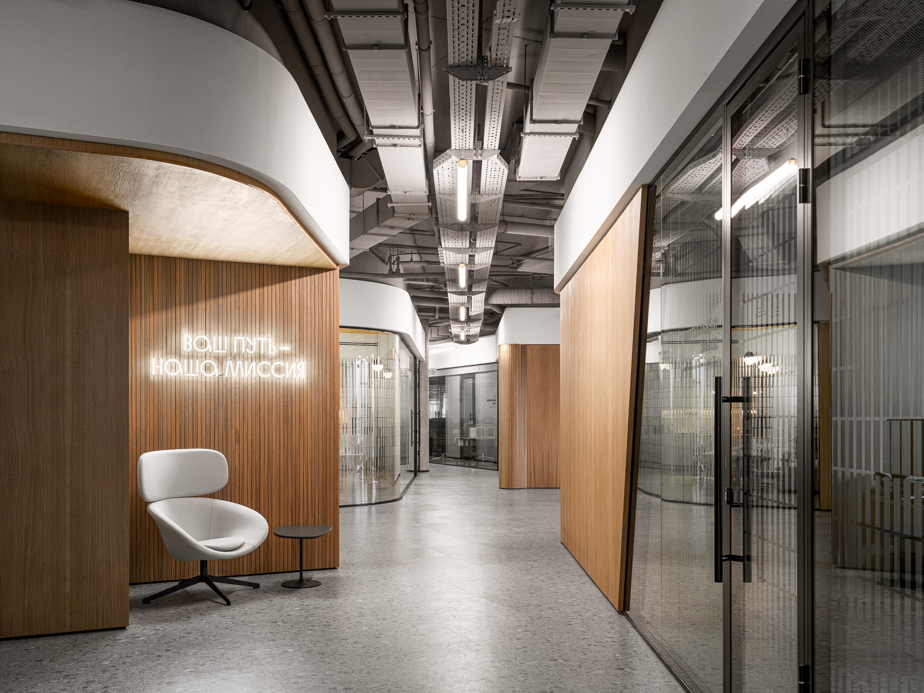
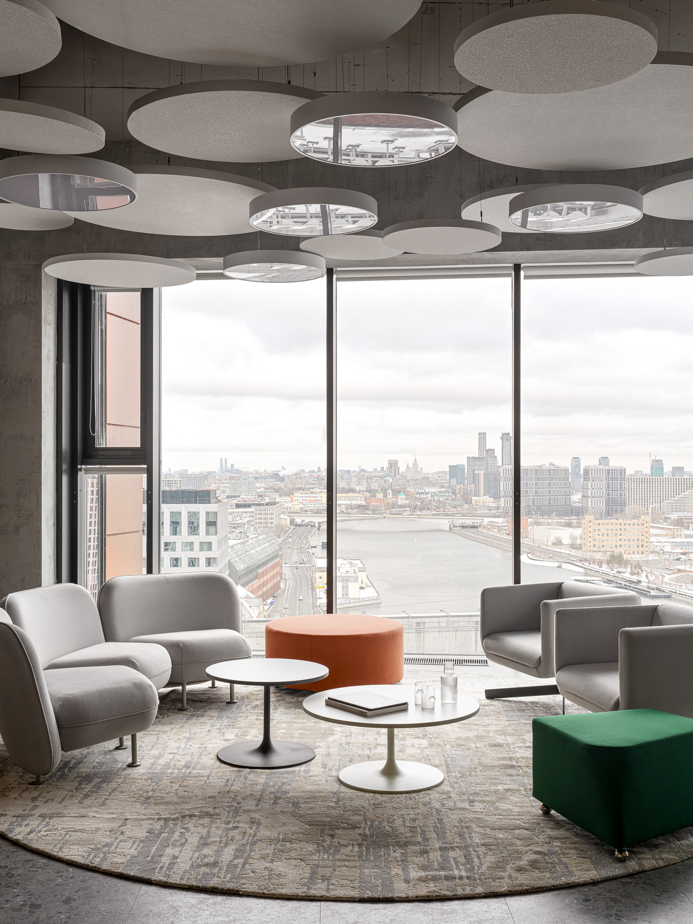
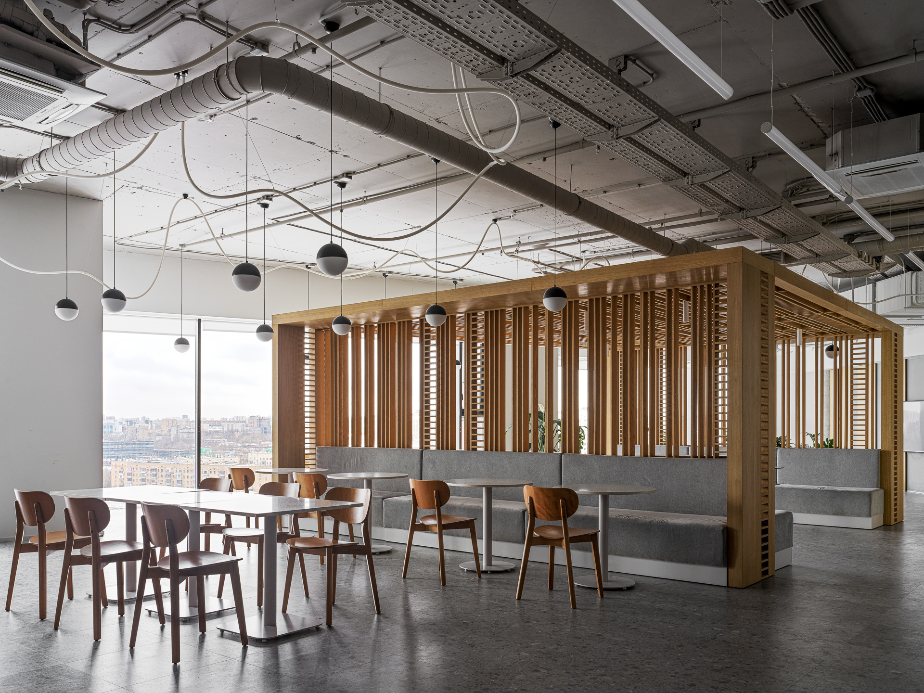
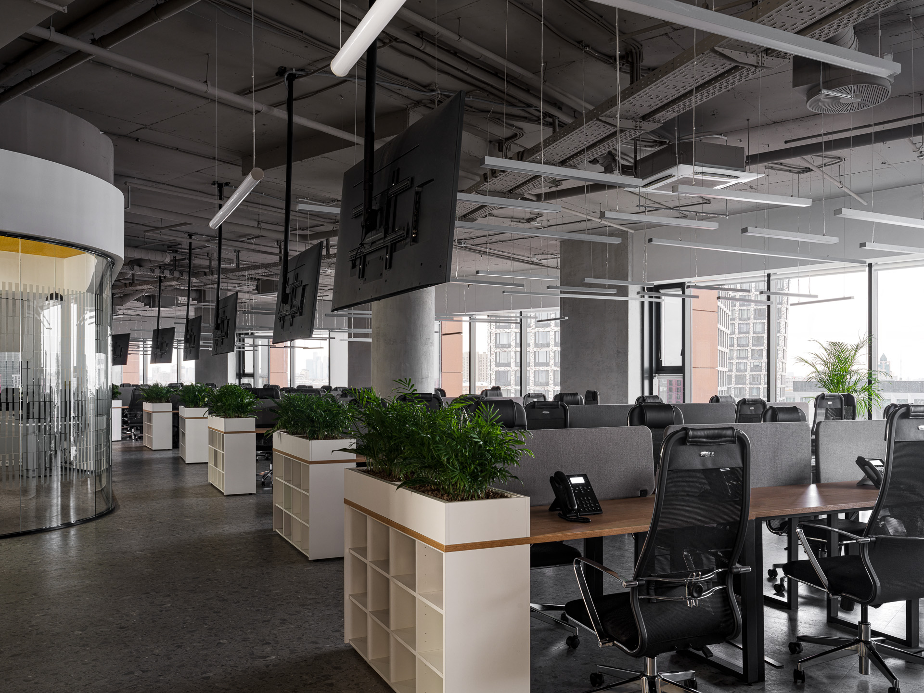
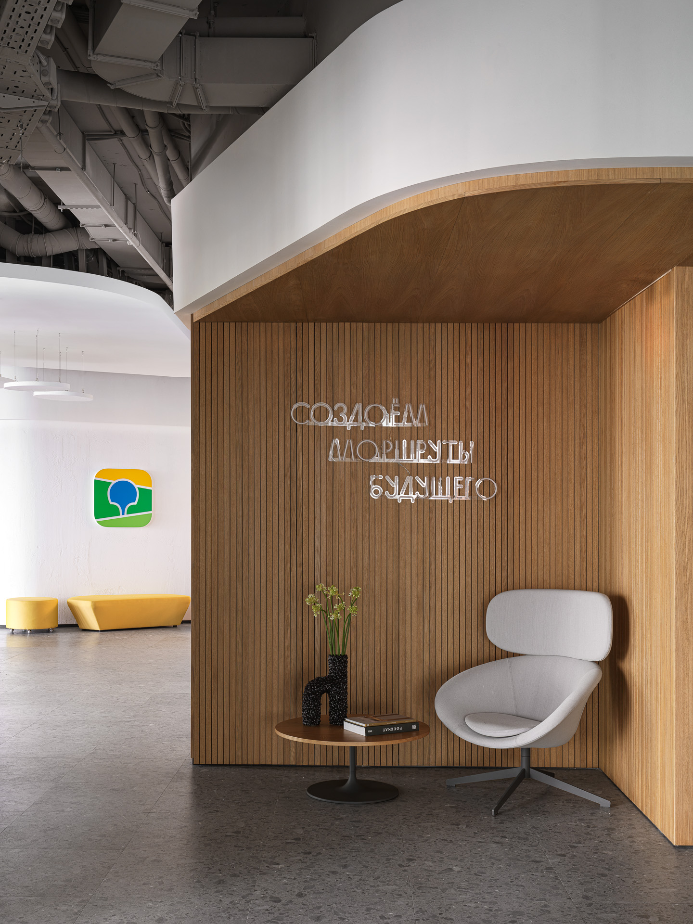
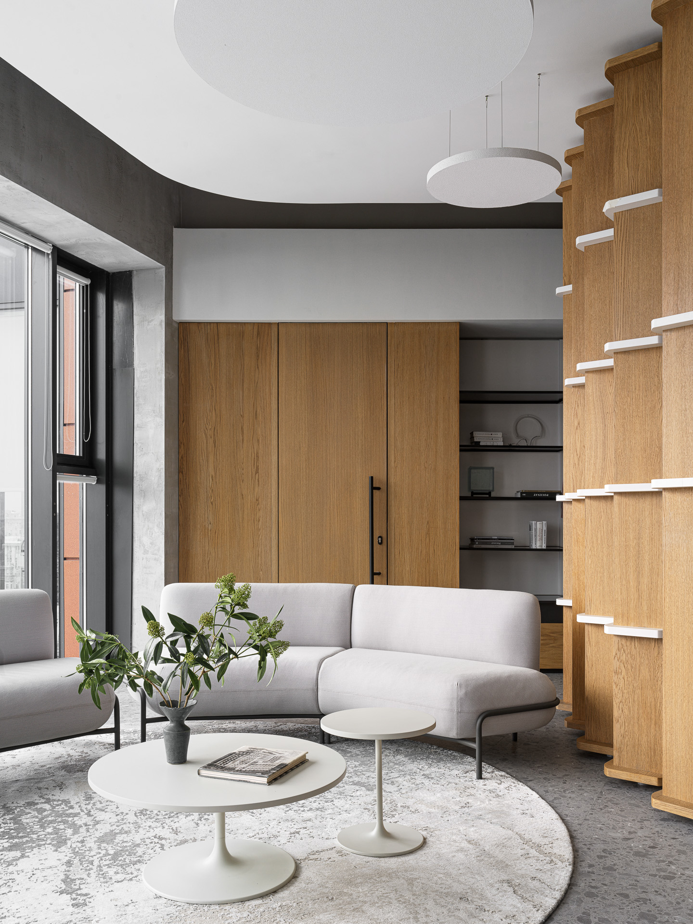
About the project (provided by the applicant) The main goal of the project was to create a functional and modern commercial office space. The design concept focuses on both aesthetic and functional planning solutions. The company’s work pace is quite dynamic, and to balance this intensity, the interior features calm color tones and natural textures such as wood and stone.
Special attention was given to the layout, as the building has a non-standard shape that needed to be thoughtfully revealed. The design preserves the space’s light and scale by incorporating glass partitions and walls.
Location 10 Novodanilovskaya Embankment, ADM Tower, Moscow, Russia
Project implementation year 2024
Extra visual materials https://disk.yandex.ru/d/VrykAnwSF8-YYg
Applicant Design Bureau N°11 (Kirill and Anna Dunaev)
Design Bureau N°11 was founded by architects Kirill and Anna Dunaev in 2014. The studio works on projects of various scales, from residential and commercial interiors to the architectural design of private homes.
Over the years, we have gained extensive experience in implementation and furnishing, integrating complex engineering systems, and building strong relationships with a network of partners and suppliers, including furniture manufacturers, construction contractors, and official distributors.
Authors of the project Design Bureau N°11 (Kirill and Anna Dunaev)
Photo Sergey Krasuk
Other participants
Main brands: Deberenn, Fursys
Project status Implemented
We use cookies
We use cookies to improve your experience and analyze traffic. You can customize your preferences.
Cookie preferences
Necessary
Always enabled
These cookies are essential for the website to function and cannot be disabled.
Analytics
Recommended
These cookies help us analyze how the website performs.