Category Best Project of Public Building or Facility
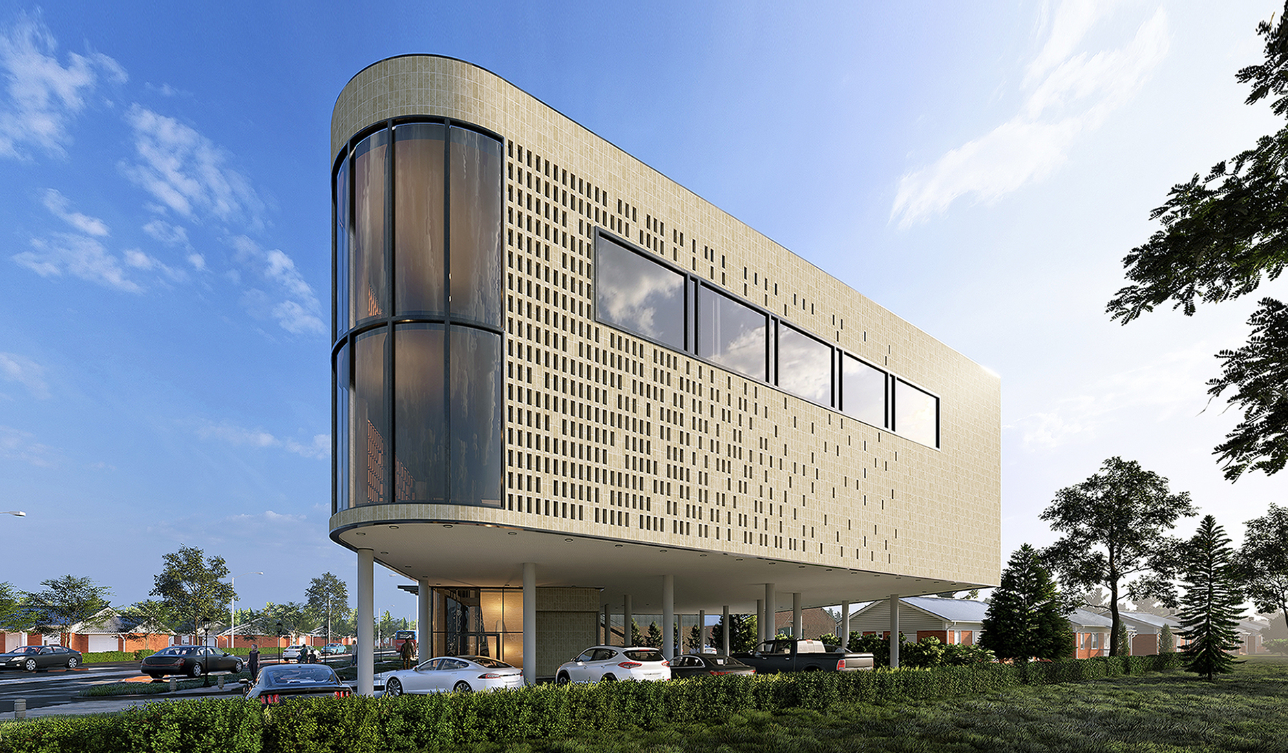
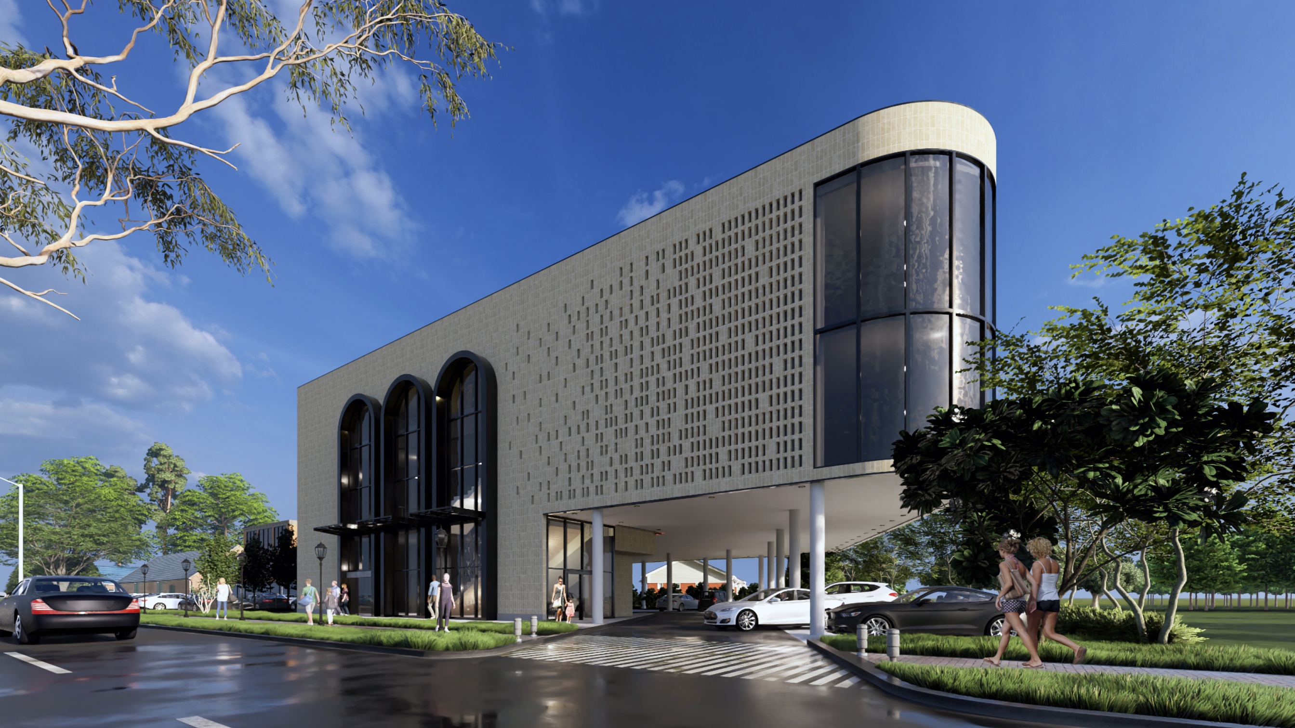
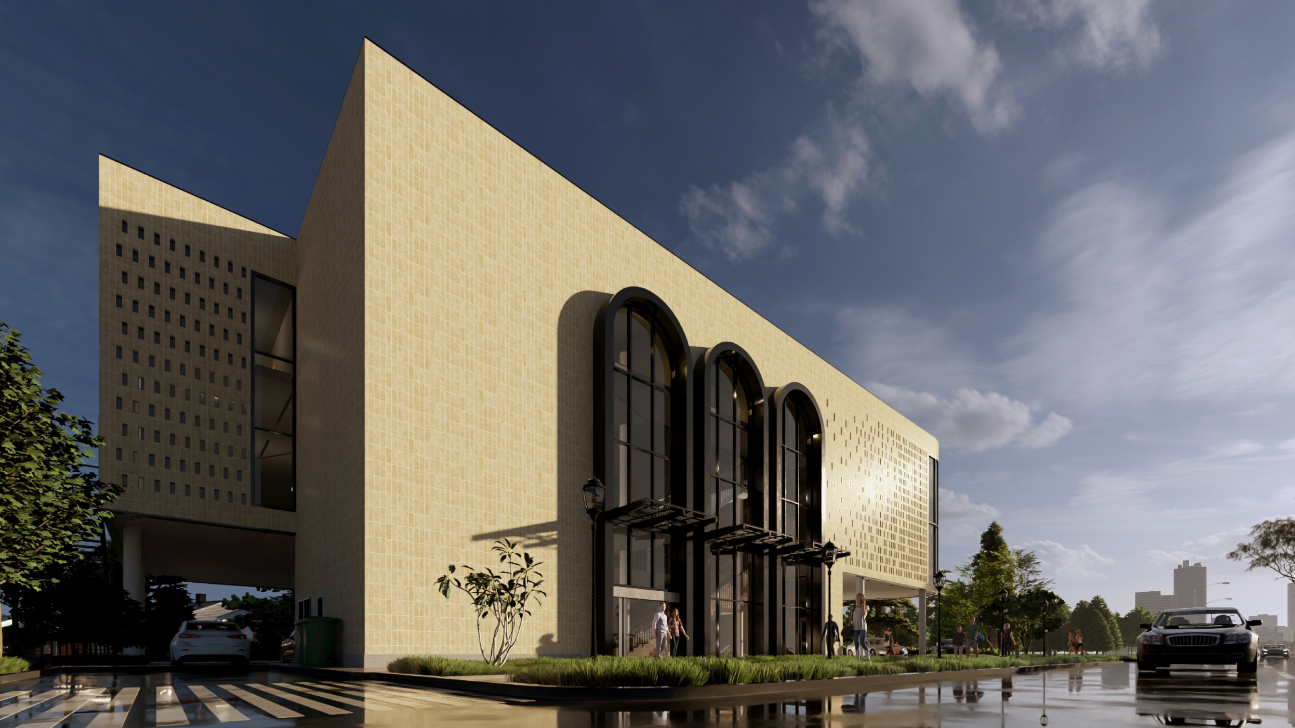
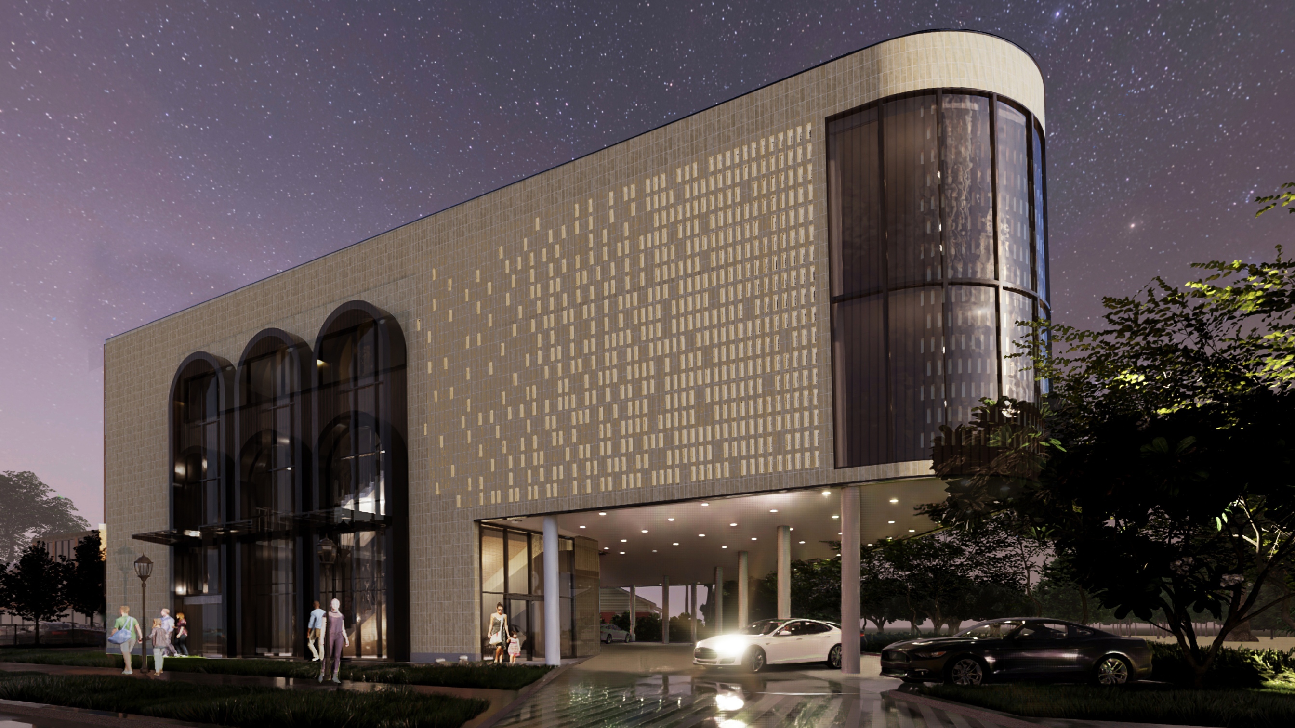
About the project (provided by the applicant) This innovative three-story supermarket, designed specifically for Toronto's Persian community, spans a 1106.18 sqm land area. The first-floor features parking facilities, main entrances, escalators, and elevators for easy access. The second floor houses the supermarket itself, while the third floor offers commercial space, with a dedicated section for coffee shops.
The basement level provides ample storage, along with a loading area and service elevator accessible from the building's east side. This design choice optimizes operational efficiency while maintaining a seamless flow of goods and services.
Situated beside a picturesque park and bustling main street, the supermarket showcases a unique brick facade adorned with tall arches reminiscent of traditional Persian architecture, while still maintaining a modern aesthetic that complements its Toronto location.