Project
3175-3181 Sheppard Ave. Residential Building
Category Best Project of Residential or Mixed-Use Estate
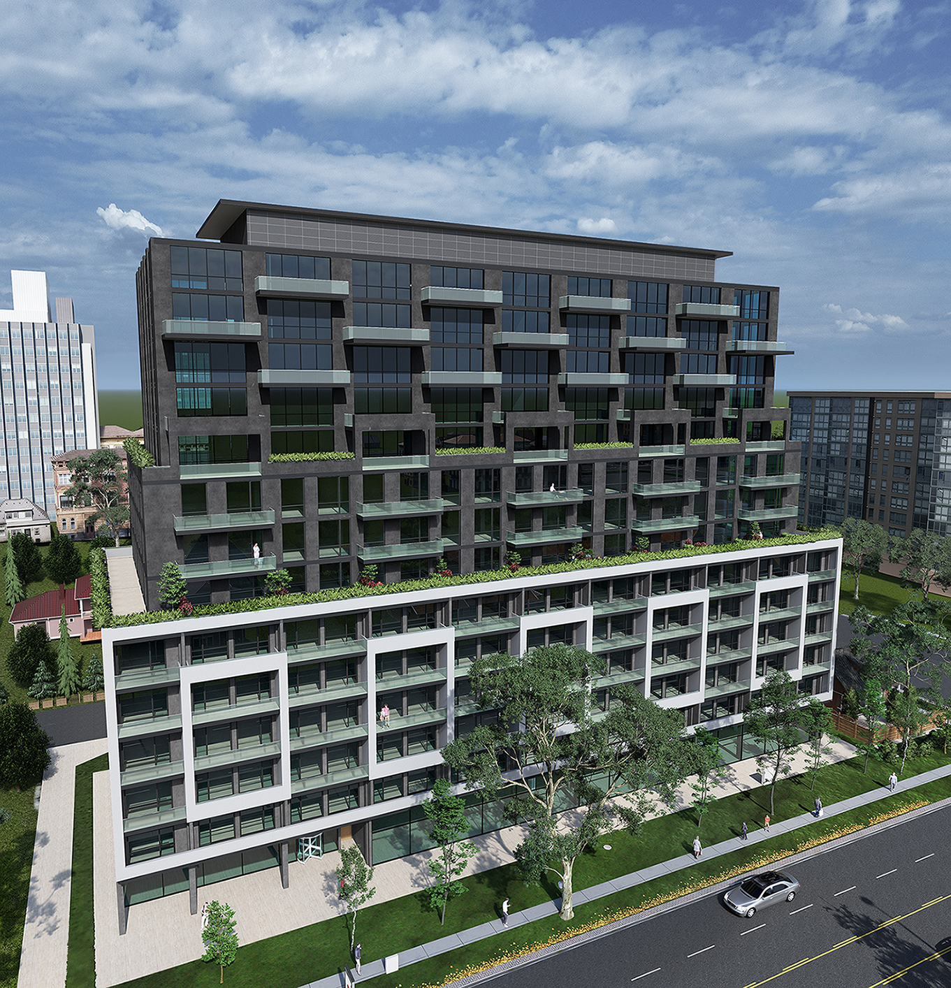
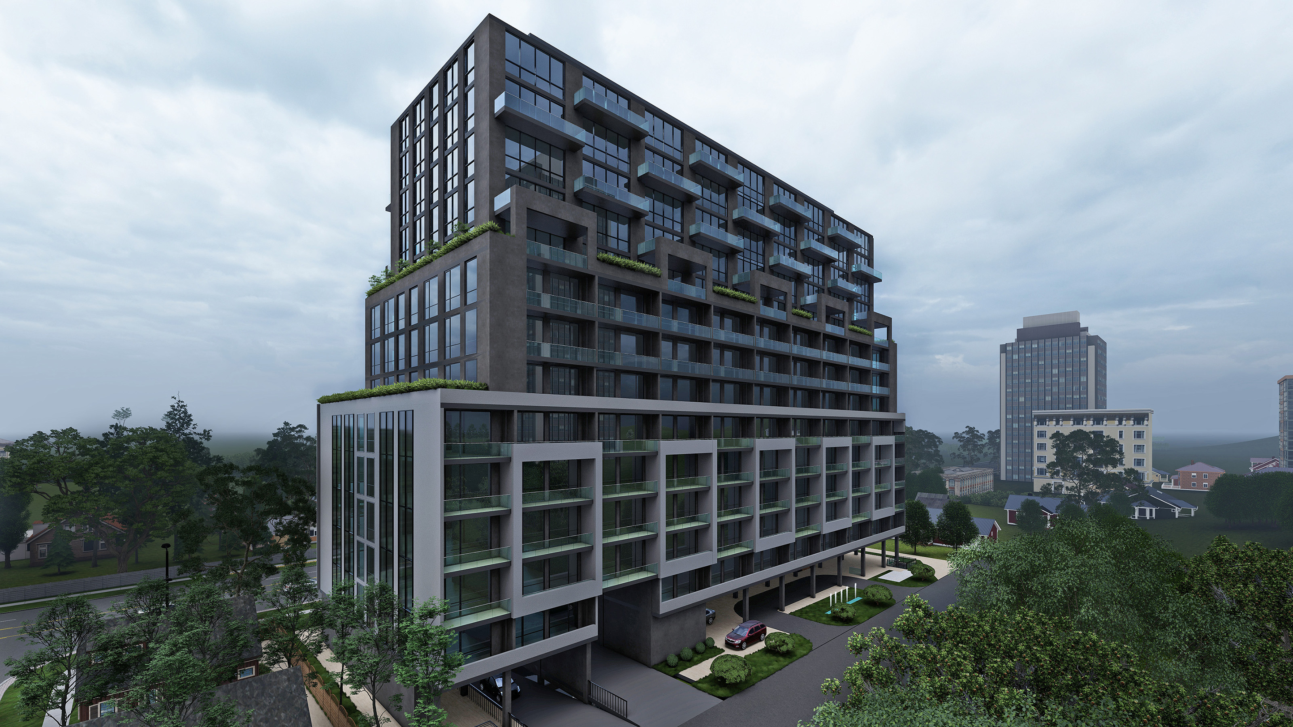
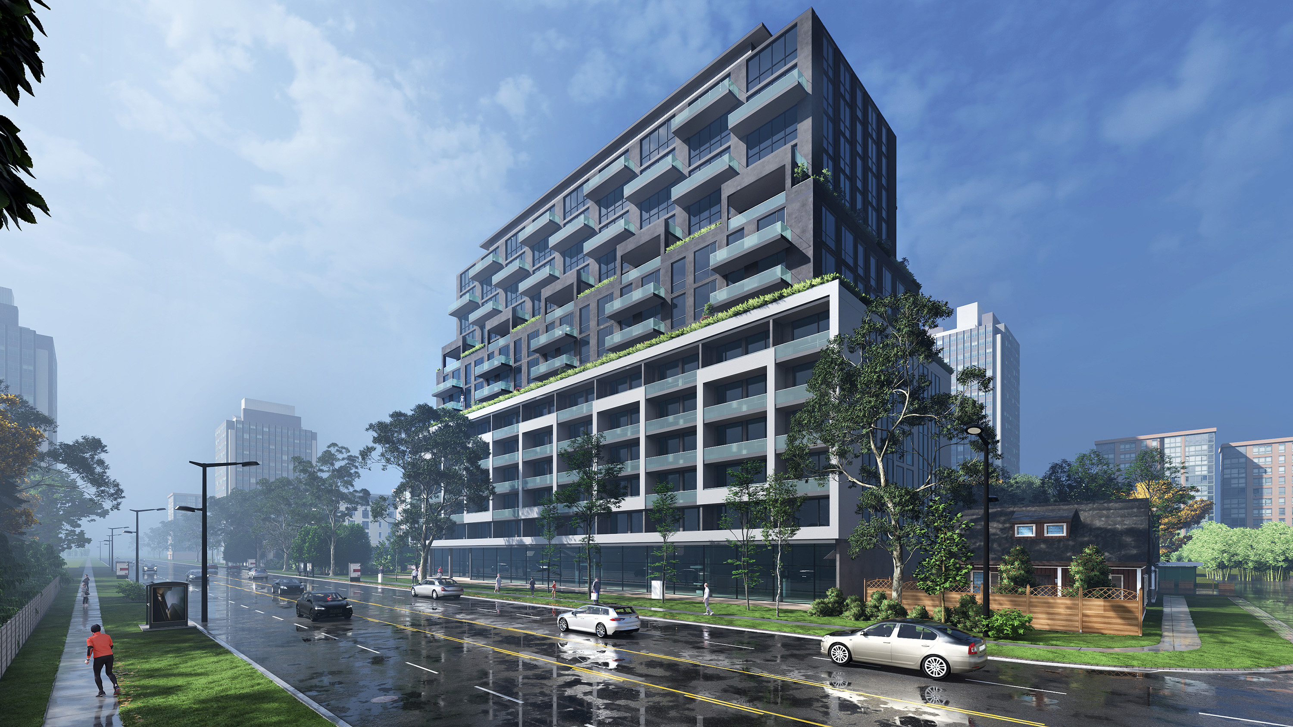
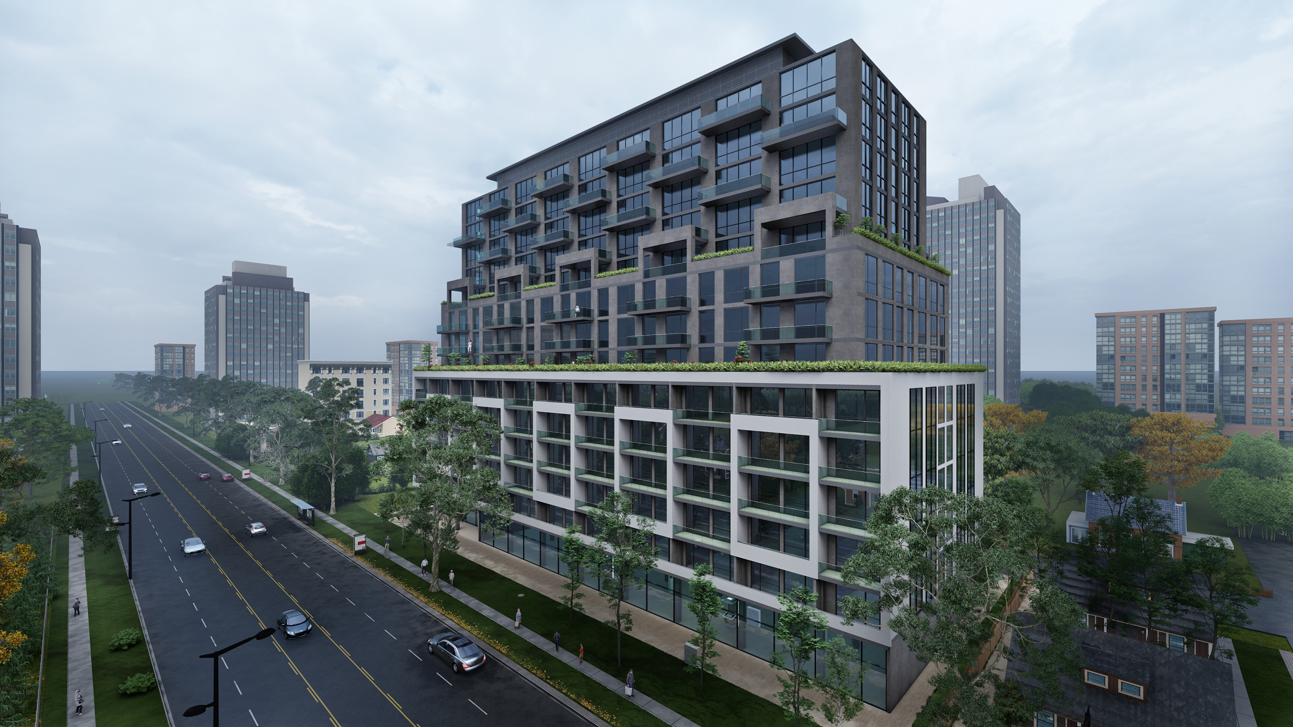
About the project (provided by the applicant) The Sheppard residential building is a 14-story building situated along the main street, oriented in an east-west direction. It houses 46 units, designed in three different typical floors, accommodating one to three-bedroom units. The lower floors are dedicated to studios and one-bedroom units, while larger units are located on the upper levels. Each apartment has a private terrace and receives natural light from both north and south. The building's north façade has been thoughtfully designed to serve as an urban landmark, harmonizing with the existing urban texture while offering a visually engaging perspective for users.
Authors of the project
URBANSCAPE + RAHSHAHR CANADA(Participants: Ali Malekzadeh, Jalal Arab Oveissi, Ali Kiaei, Golnoush Parsi, Niusha Nikpay Salekdeh, Shahrzad khaki, Pedram Salimi)
Status of the project
Conceptual design
We use cookies
We use cookies to improve your experience and analyze traffic. You can customize your preferences.
Cookie preferences
Necessary
Always enabled
These cookies are essential for the website to function and cannot be disabled.
Analytics
Recommended
These cookies help us analyze how the website performs.