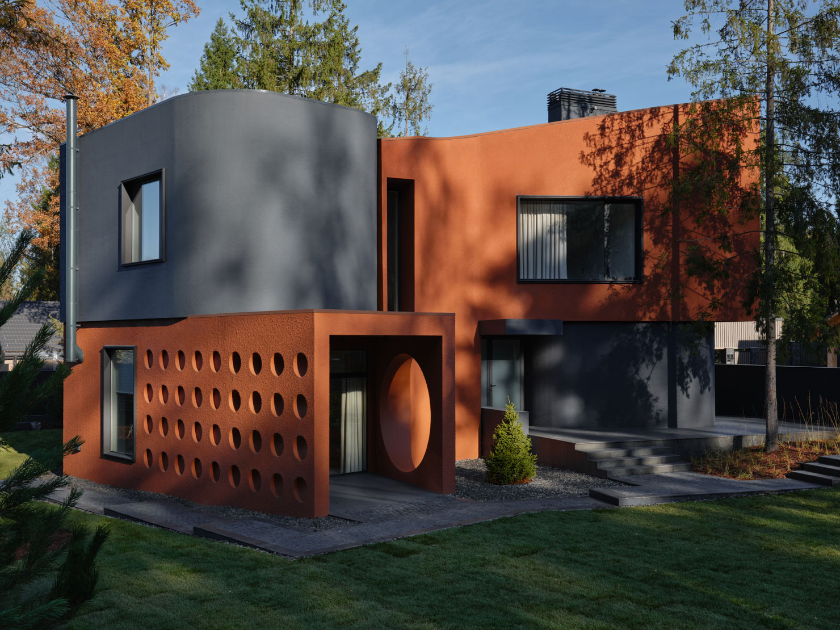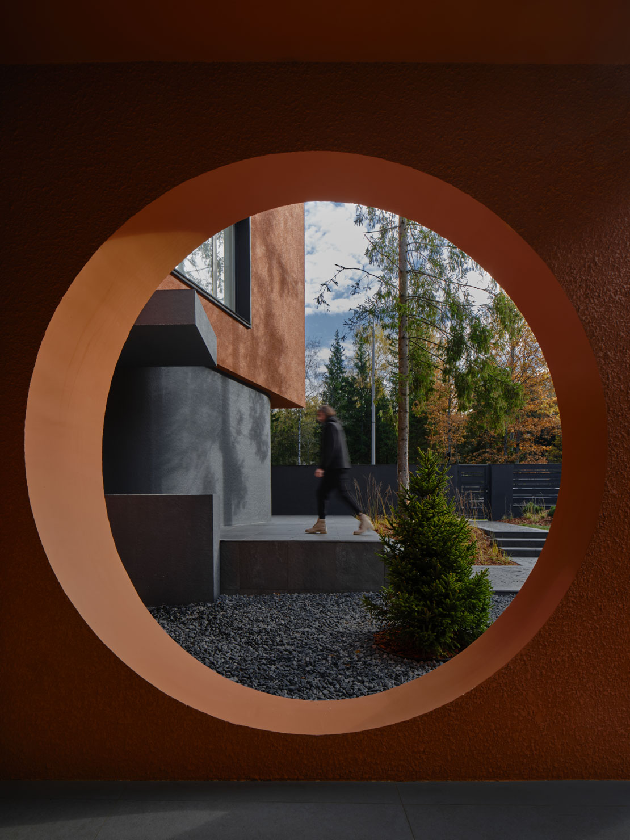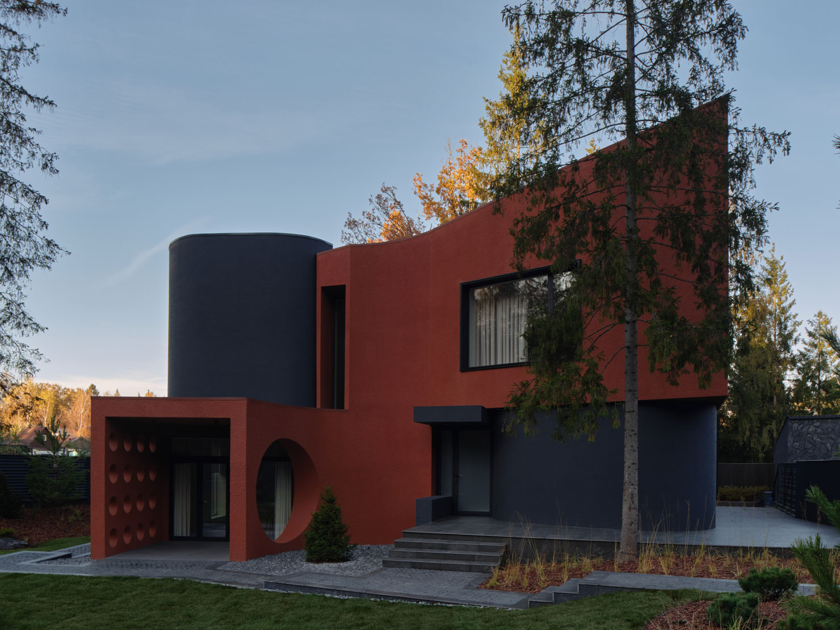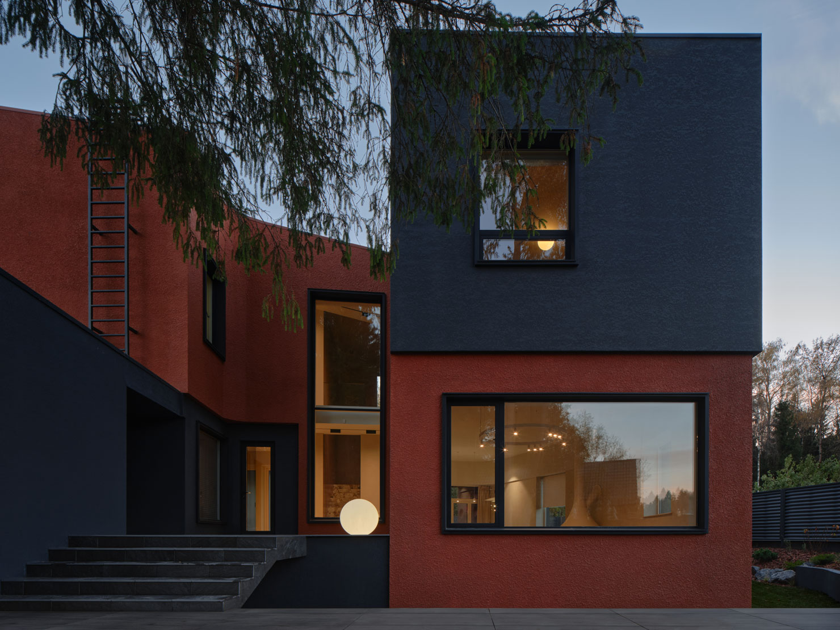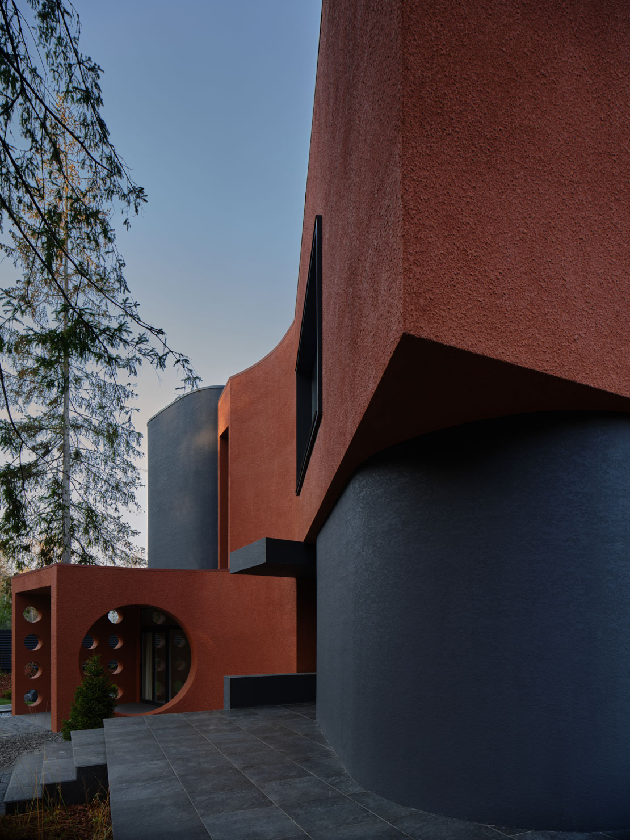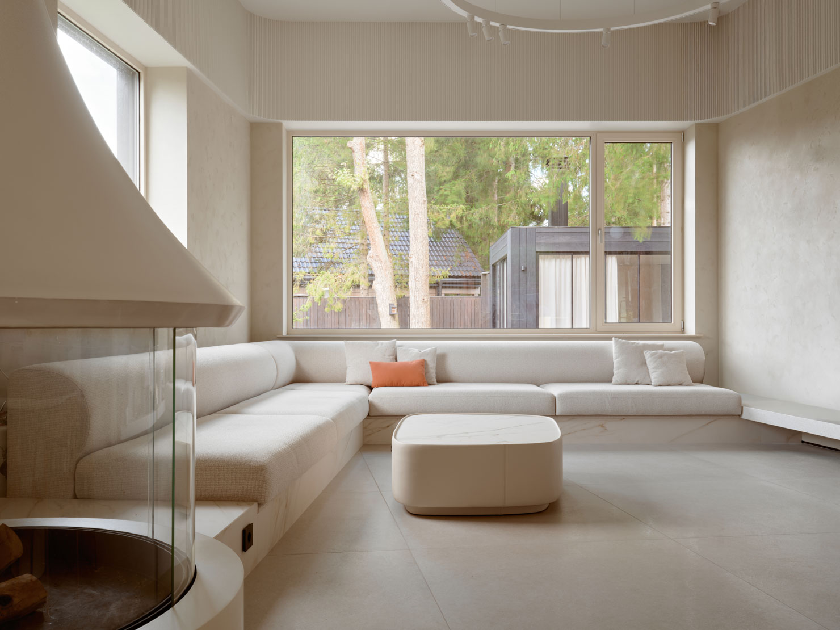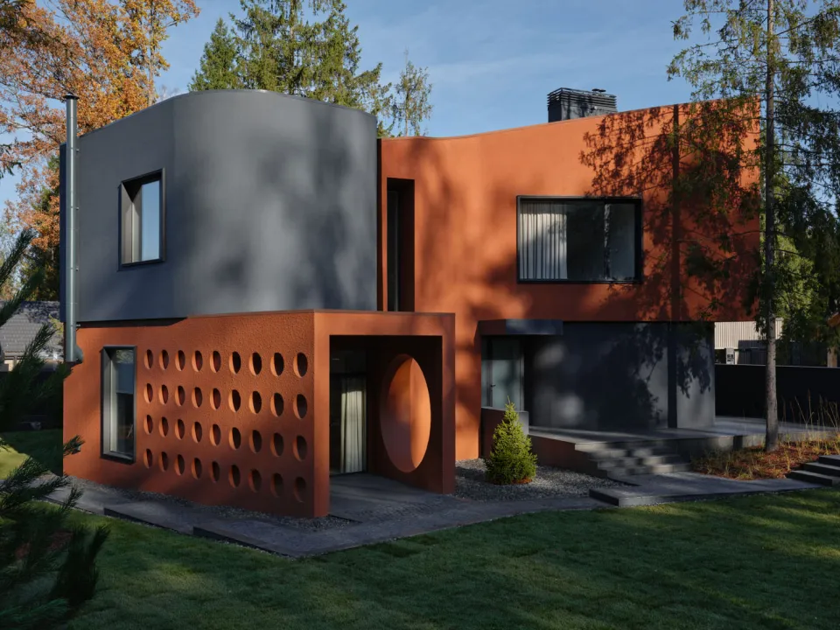


A House in "Fox Forest" is built on a plot featuring dramatic topography and mature trees, which were essential to preserve. The foundation of the project is its spatial layout, designed to weave between the tree trunks while opening expressive views from every room. The ground floor integrates the living room, kitchen, and dining area, while private quarters are situated on the upper level.
This floor plan was translated into three-dimensional volumes, where spatial organization and site constraints combined to generate a dynamic architectural form. Two intricately interwoven plaster volumes navigate around the trees and follow the terrain, shaping a sculptural, asymmetrical silhouette.
Windows of varying sizes and proportions follow the same logic, with each opening framing a distinct perspective—be it the surrounding trees, the open landscape of the village, or the sky above. The sculptural form of the house serves as an exploration of the intrinsic value of architectural composition: it does not illustrate a predefined narrative, but rather emerges naturally from the confluence of function, context, geometry, and color.
Lisichkin Les gated community, Solnechnogorsk Urban District, Moscow Region, Russia
Founded in 2013, the architectural firm Le Atelier has gained renown for its striking, uncompromising projects. Led by architect Sergey Kolchin, the team works across the fields of country house architecture, interiors, public spaces, product design, and art. Le Atelier consistently ranks among Russia’s top firms, and its work has received awards and been featured in leading Russian and international publications.
Le Atelier architectural bureau. Design team: Sergey Kolchin, Gleb Kulikovsky, Anastasia Volkova.
Photographer: Maxim Loskutov