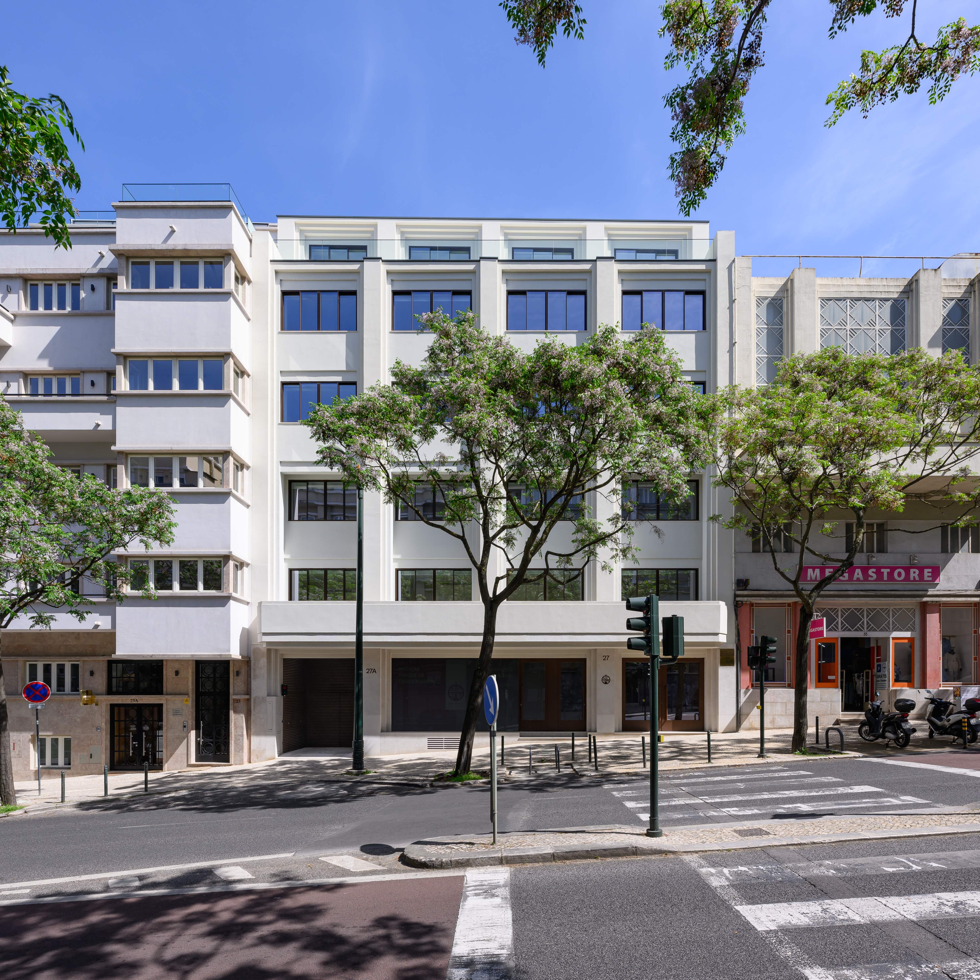
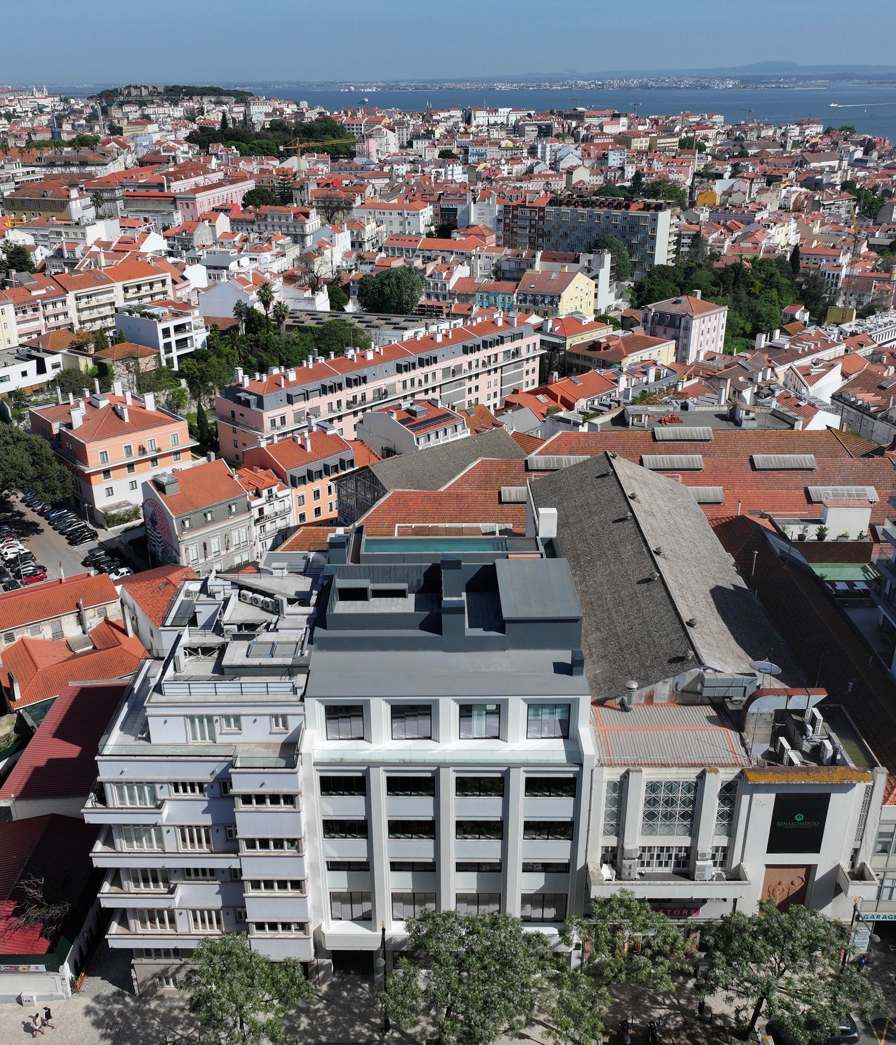
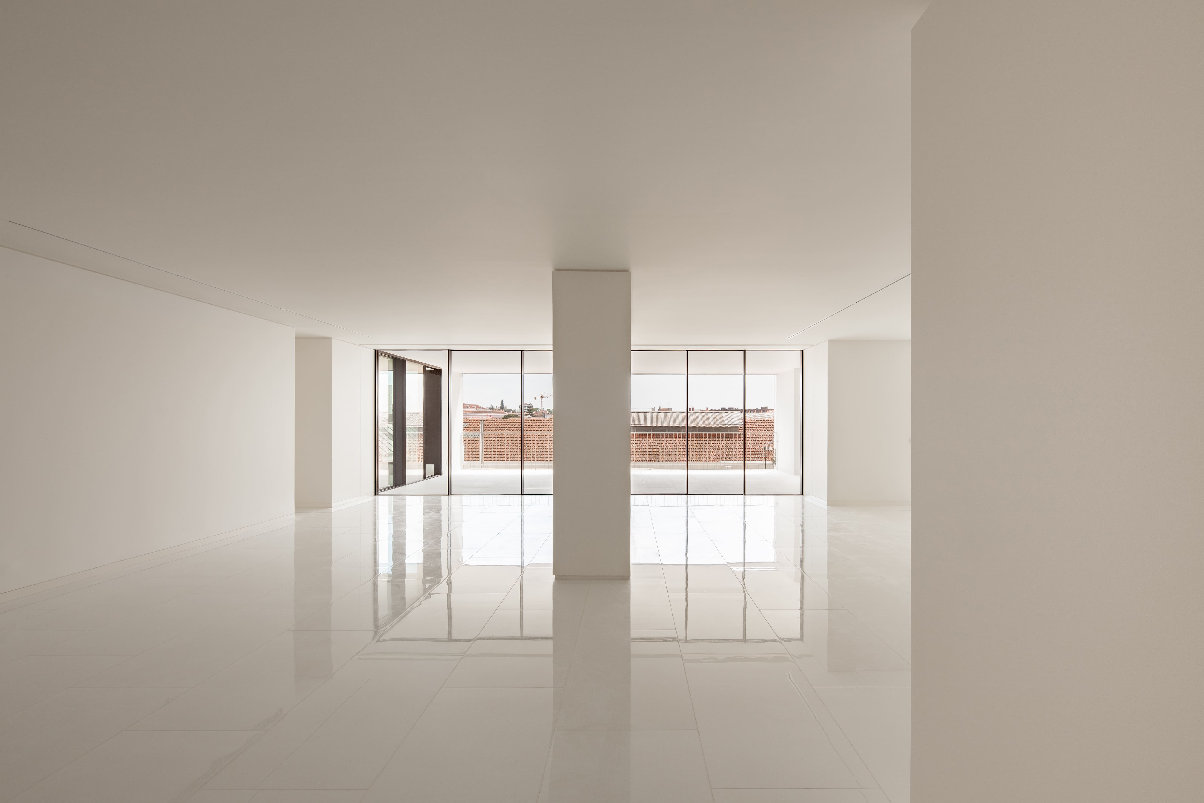
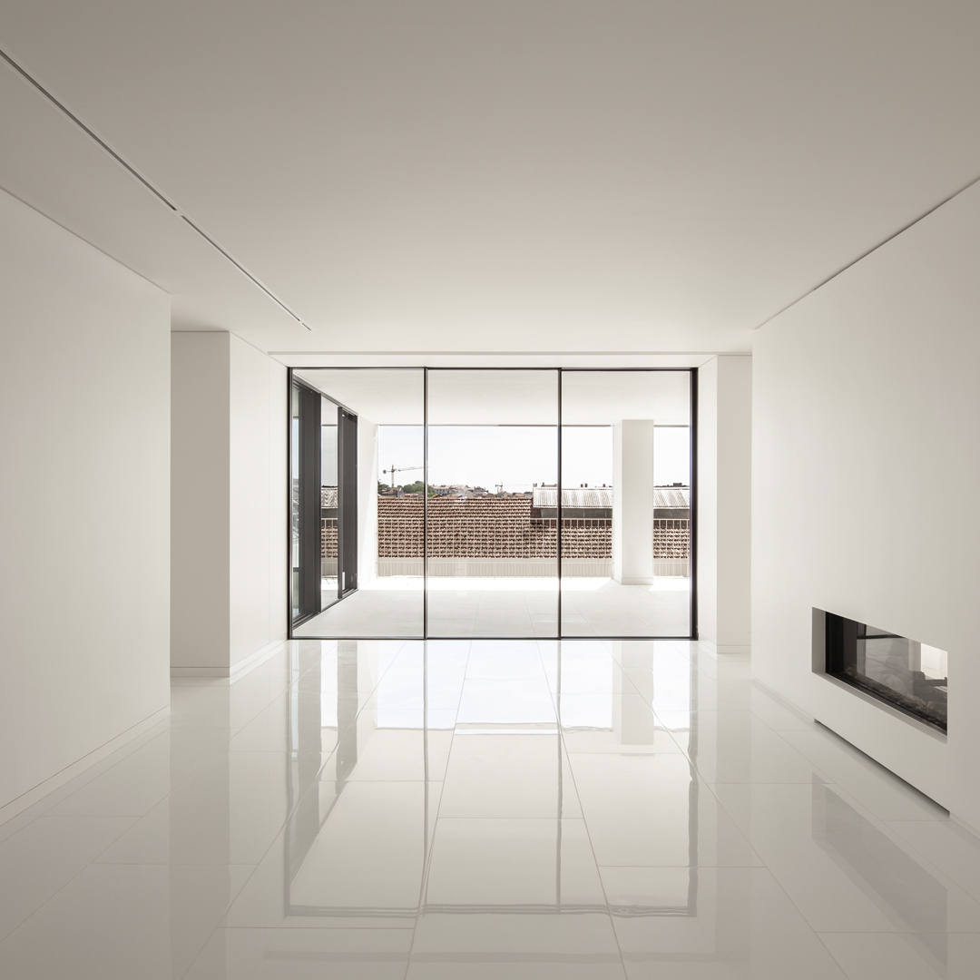
Located on a central artery of Lisbon, the project involved the renovation of a building originally from the early 2000s. The renovation converts it to residential use, adapting it to current standards of comfort, thermal efficiency, and acoustic performance. The strategy preserves the existing structure while introducing a new spatial organization suited to the program, with five apartments, one per floor, a commercial unit on the ground floor, and underground parking.
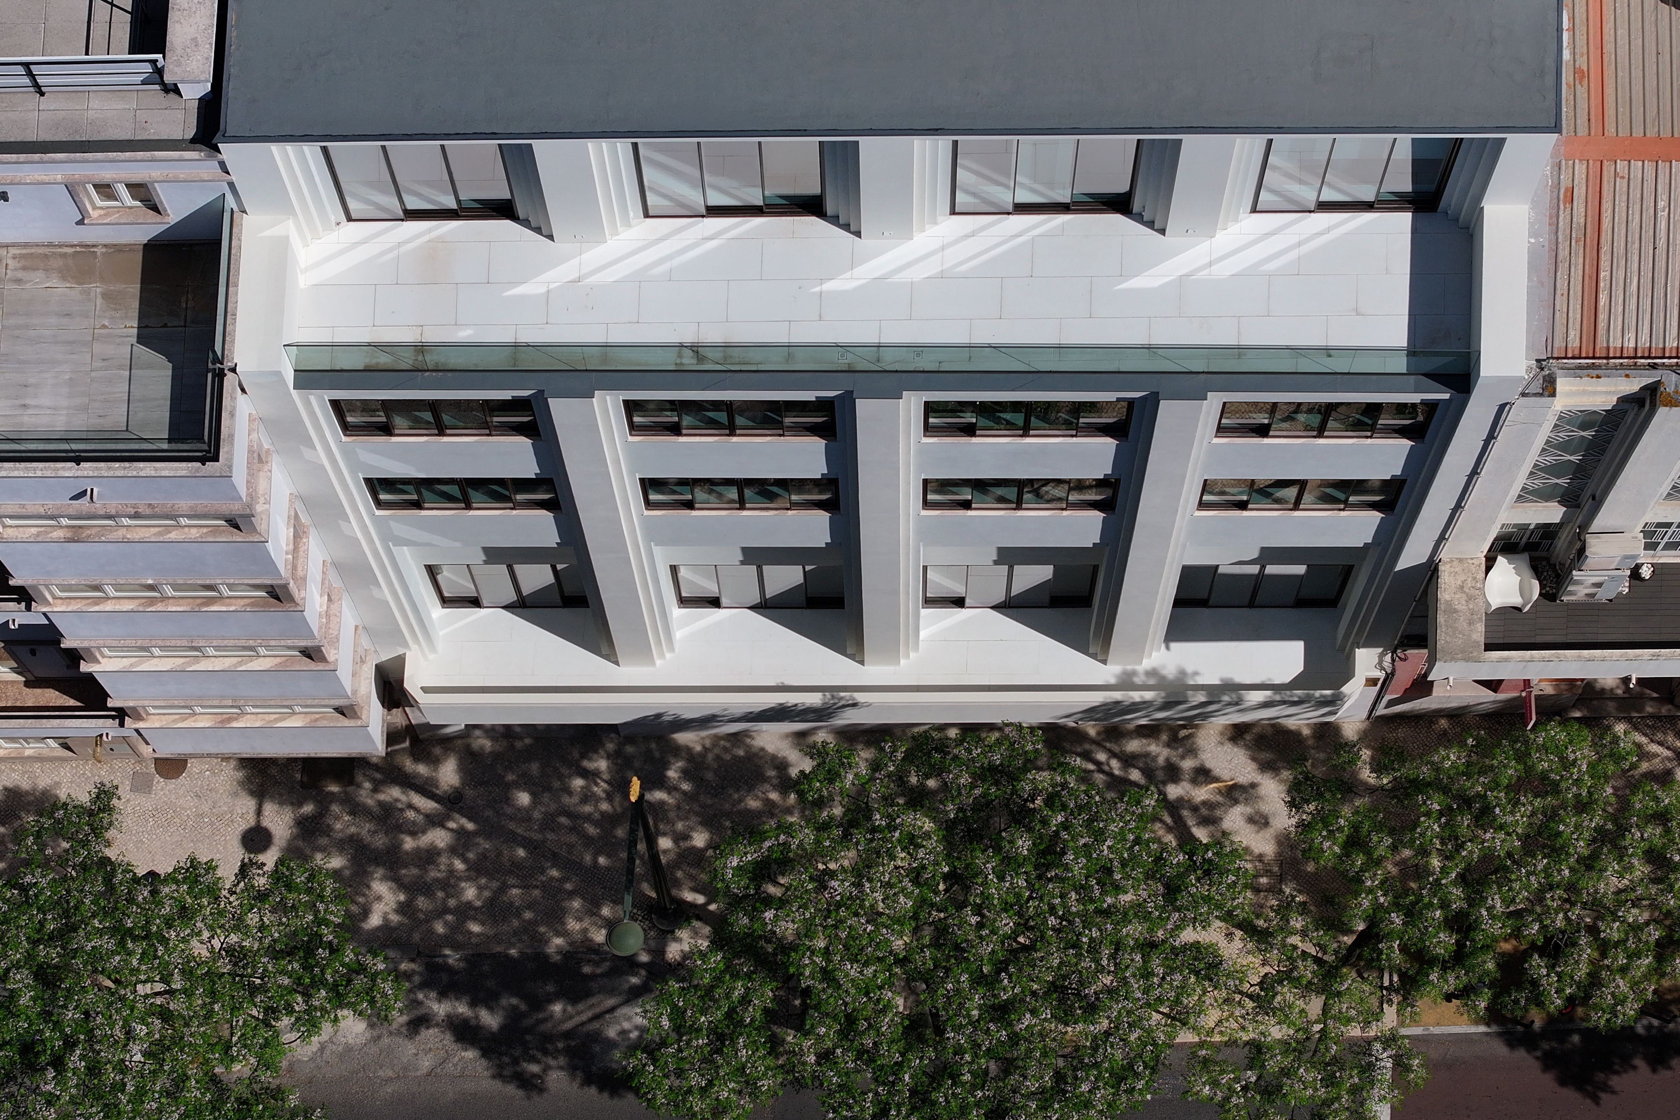
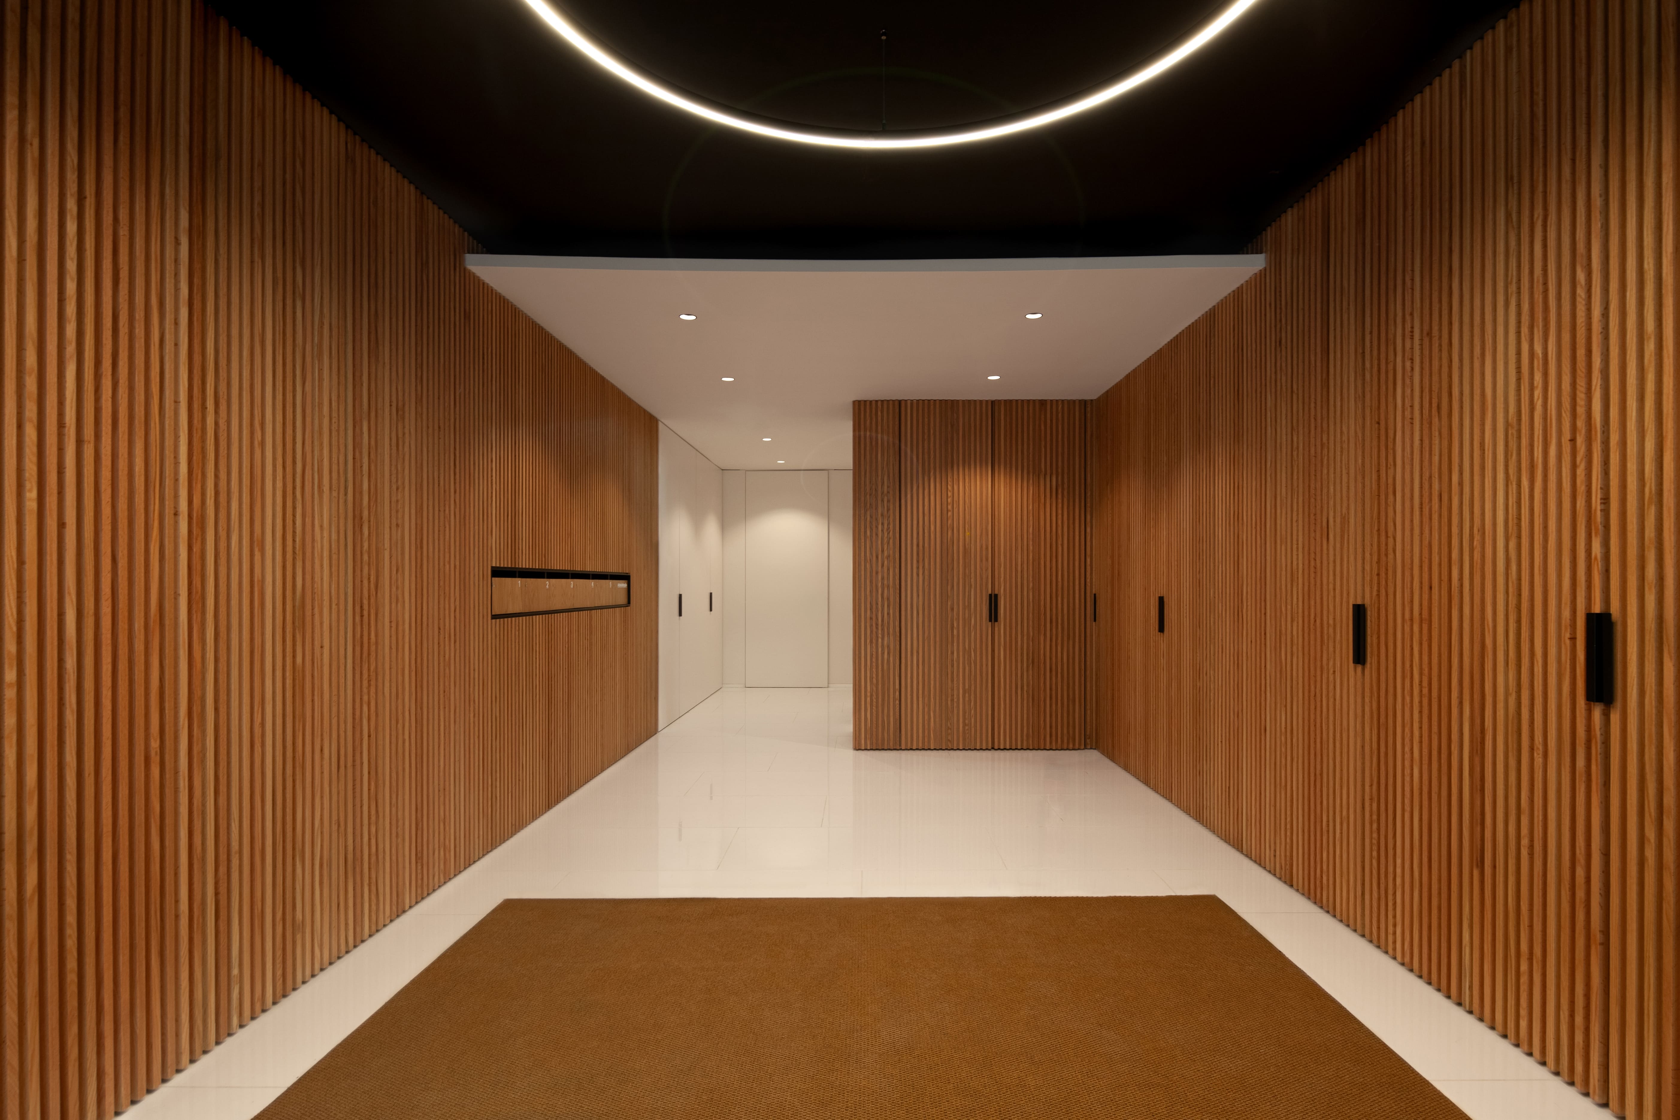
The main façade was preserved, except for the top floor, which is set back and reinterprets and updates elements of the existing architectural language. In contrast, the rear façade adopts a contemporary style, featuring floor-to-floor openings and outdoor terrace areas. The interiors prioritize social spaces at the rear, flowing seamlessly into the terraces and offering views of Lisbon. A minimalist language, monochromatic palette, integrated lighting, and refined lines, lends unity and identity to the project.
Lisboa, Portugal
Rui Pinto Gonçalves, founding partner of RRJ Arquitectos, graduated in Porto, Lisbon, and Barcelona, where he began his professional career. At RRJ Arquitectos, with his team, he develops a human-centered vision of architecture, based on psychology and the relationships between individuals and their environment. Travel and exposure to different cultures, ways of life, and construction techniques enrich this approach, balancing tradition, innovation, context, and each client’s needs.
Rui Pinto Gonçalves - RRJ Arquitectos
João Peleteiro
Engineering: EGLOBAL INTERNACIONAL - ENGENHARIA, LDA. Builder: DETAILSMIND – ENGENHARIA E CONSTRUÇÃO, S.A.