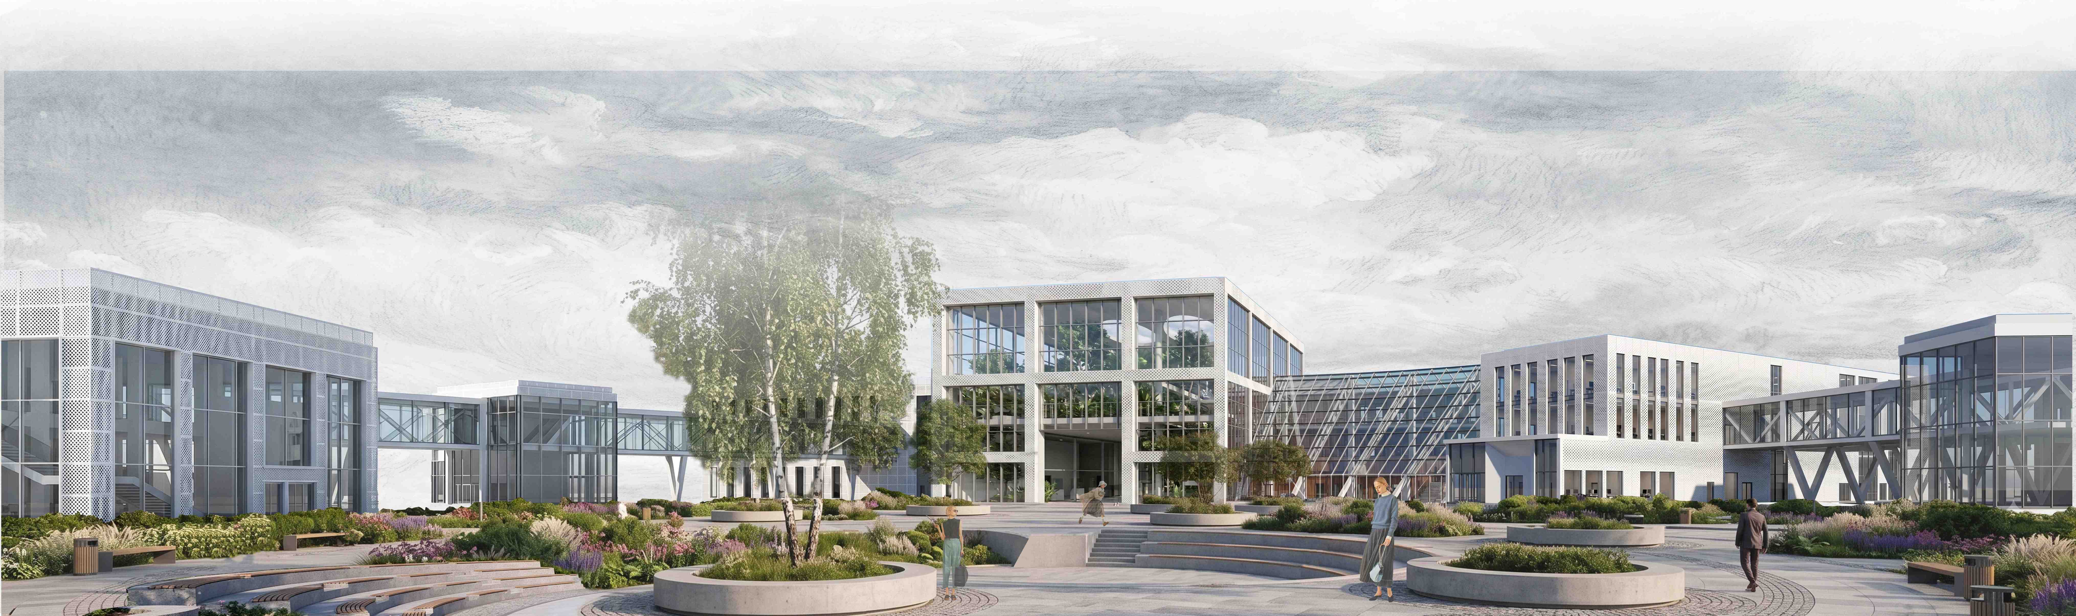
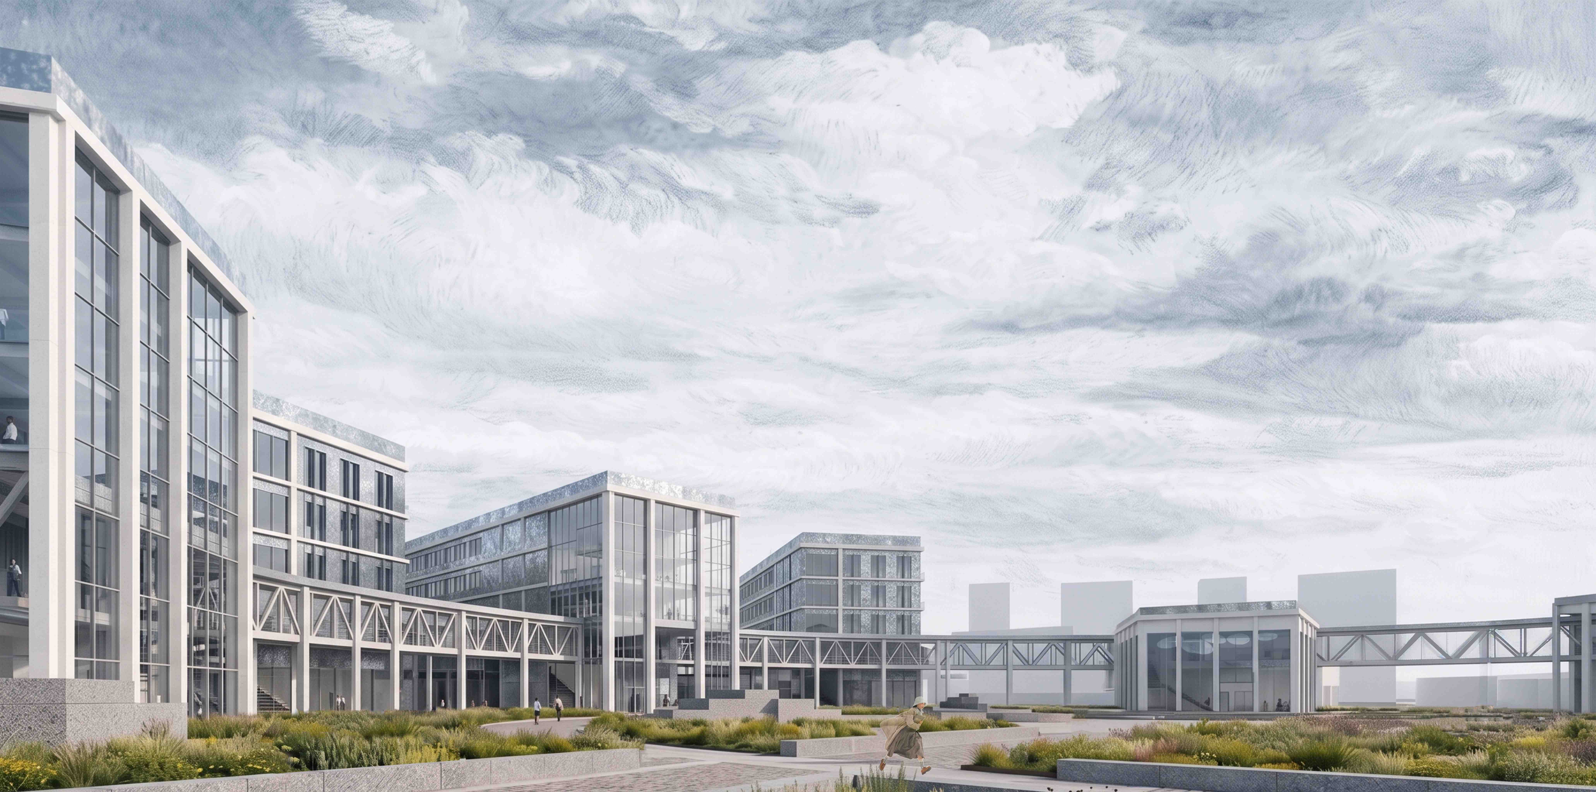
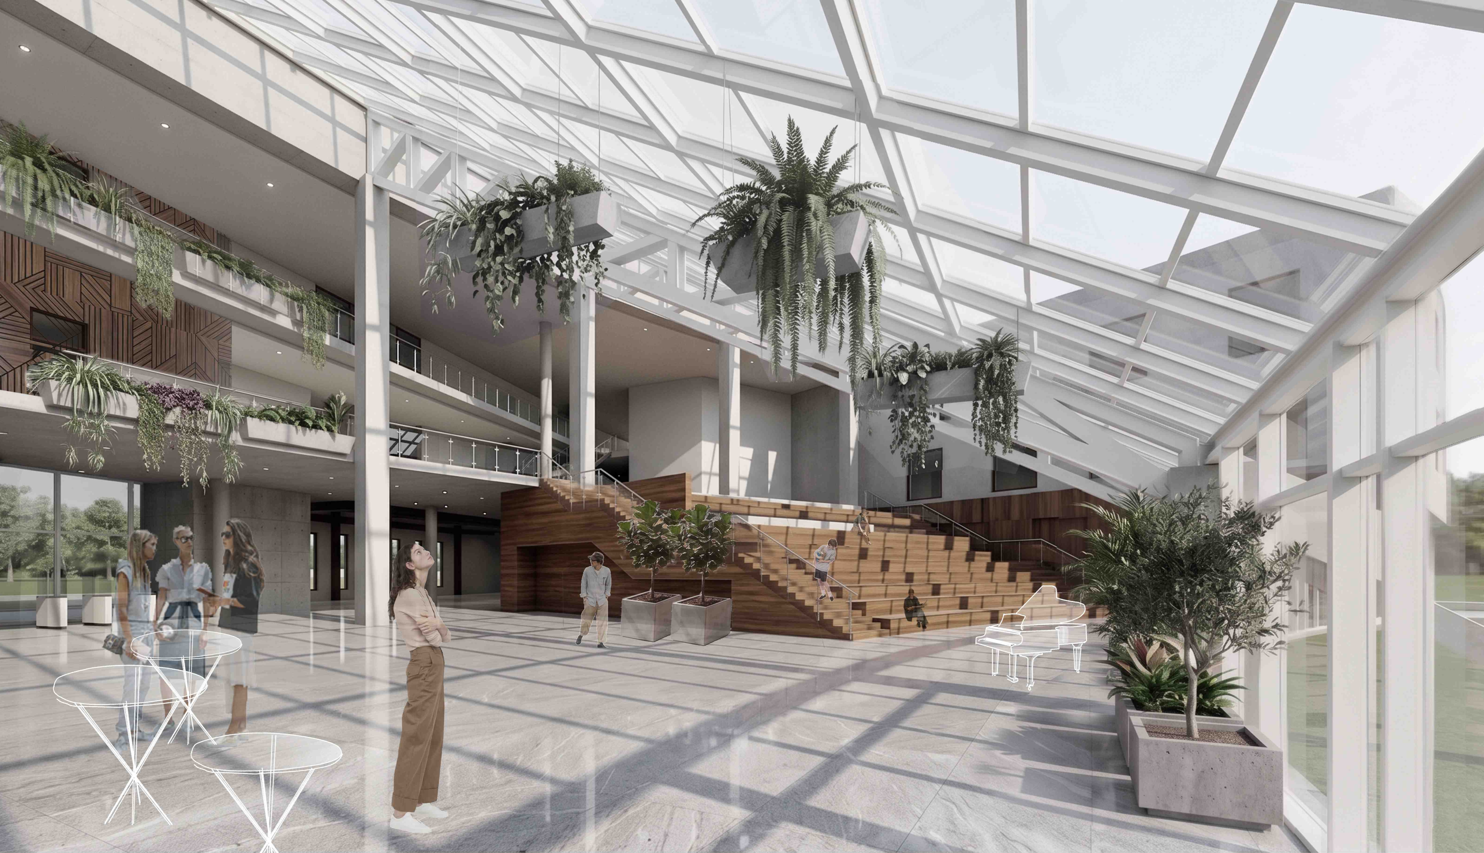
The project is a multifunctional educational cluster integrated into the historical ensemble of the Timiryazev Academy. The concept is based on the "city within a city" idea—an autonomous ecosystem that remains open to the urban environment. Inspired by the graphic heritage of Yakov Chernikhov, the architectural composition relies on the dynamic equilibrium between a central core and diverging radial building blocks. A central atrium connects a 1,000-seat auditorium, greenhouse corridors, and academic blocks.
The defining feature of the facades is the use of perforated metal "light-box" panels that create an inner glow effect: during the day, they display a parametric pattern, while at night, they transform the structure into a softly glowing volume.
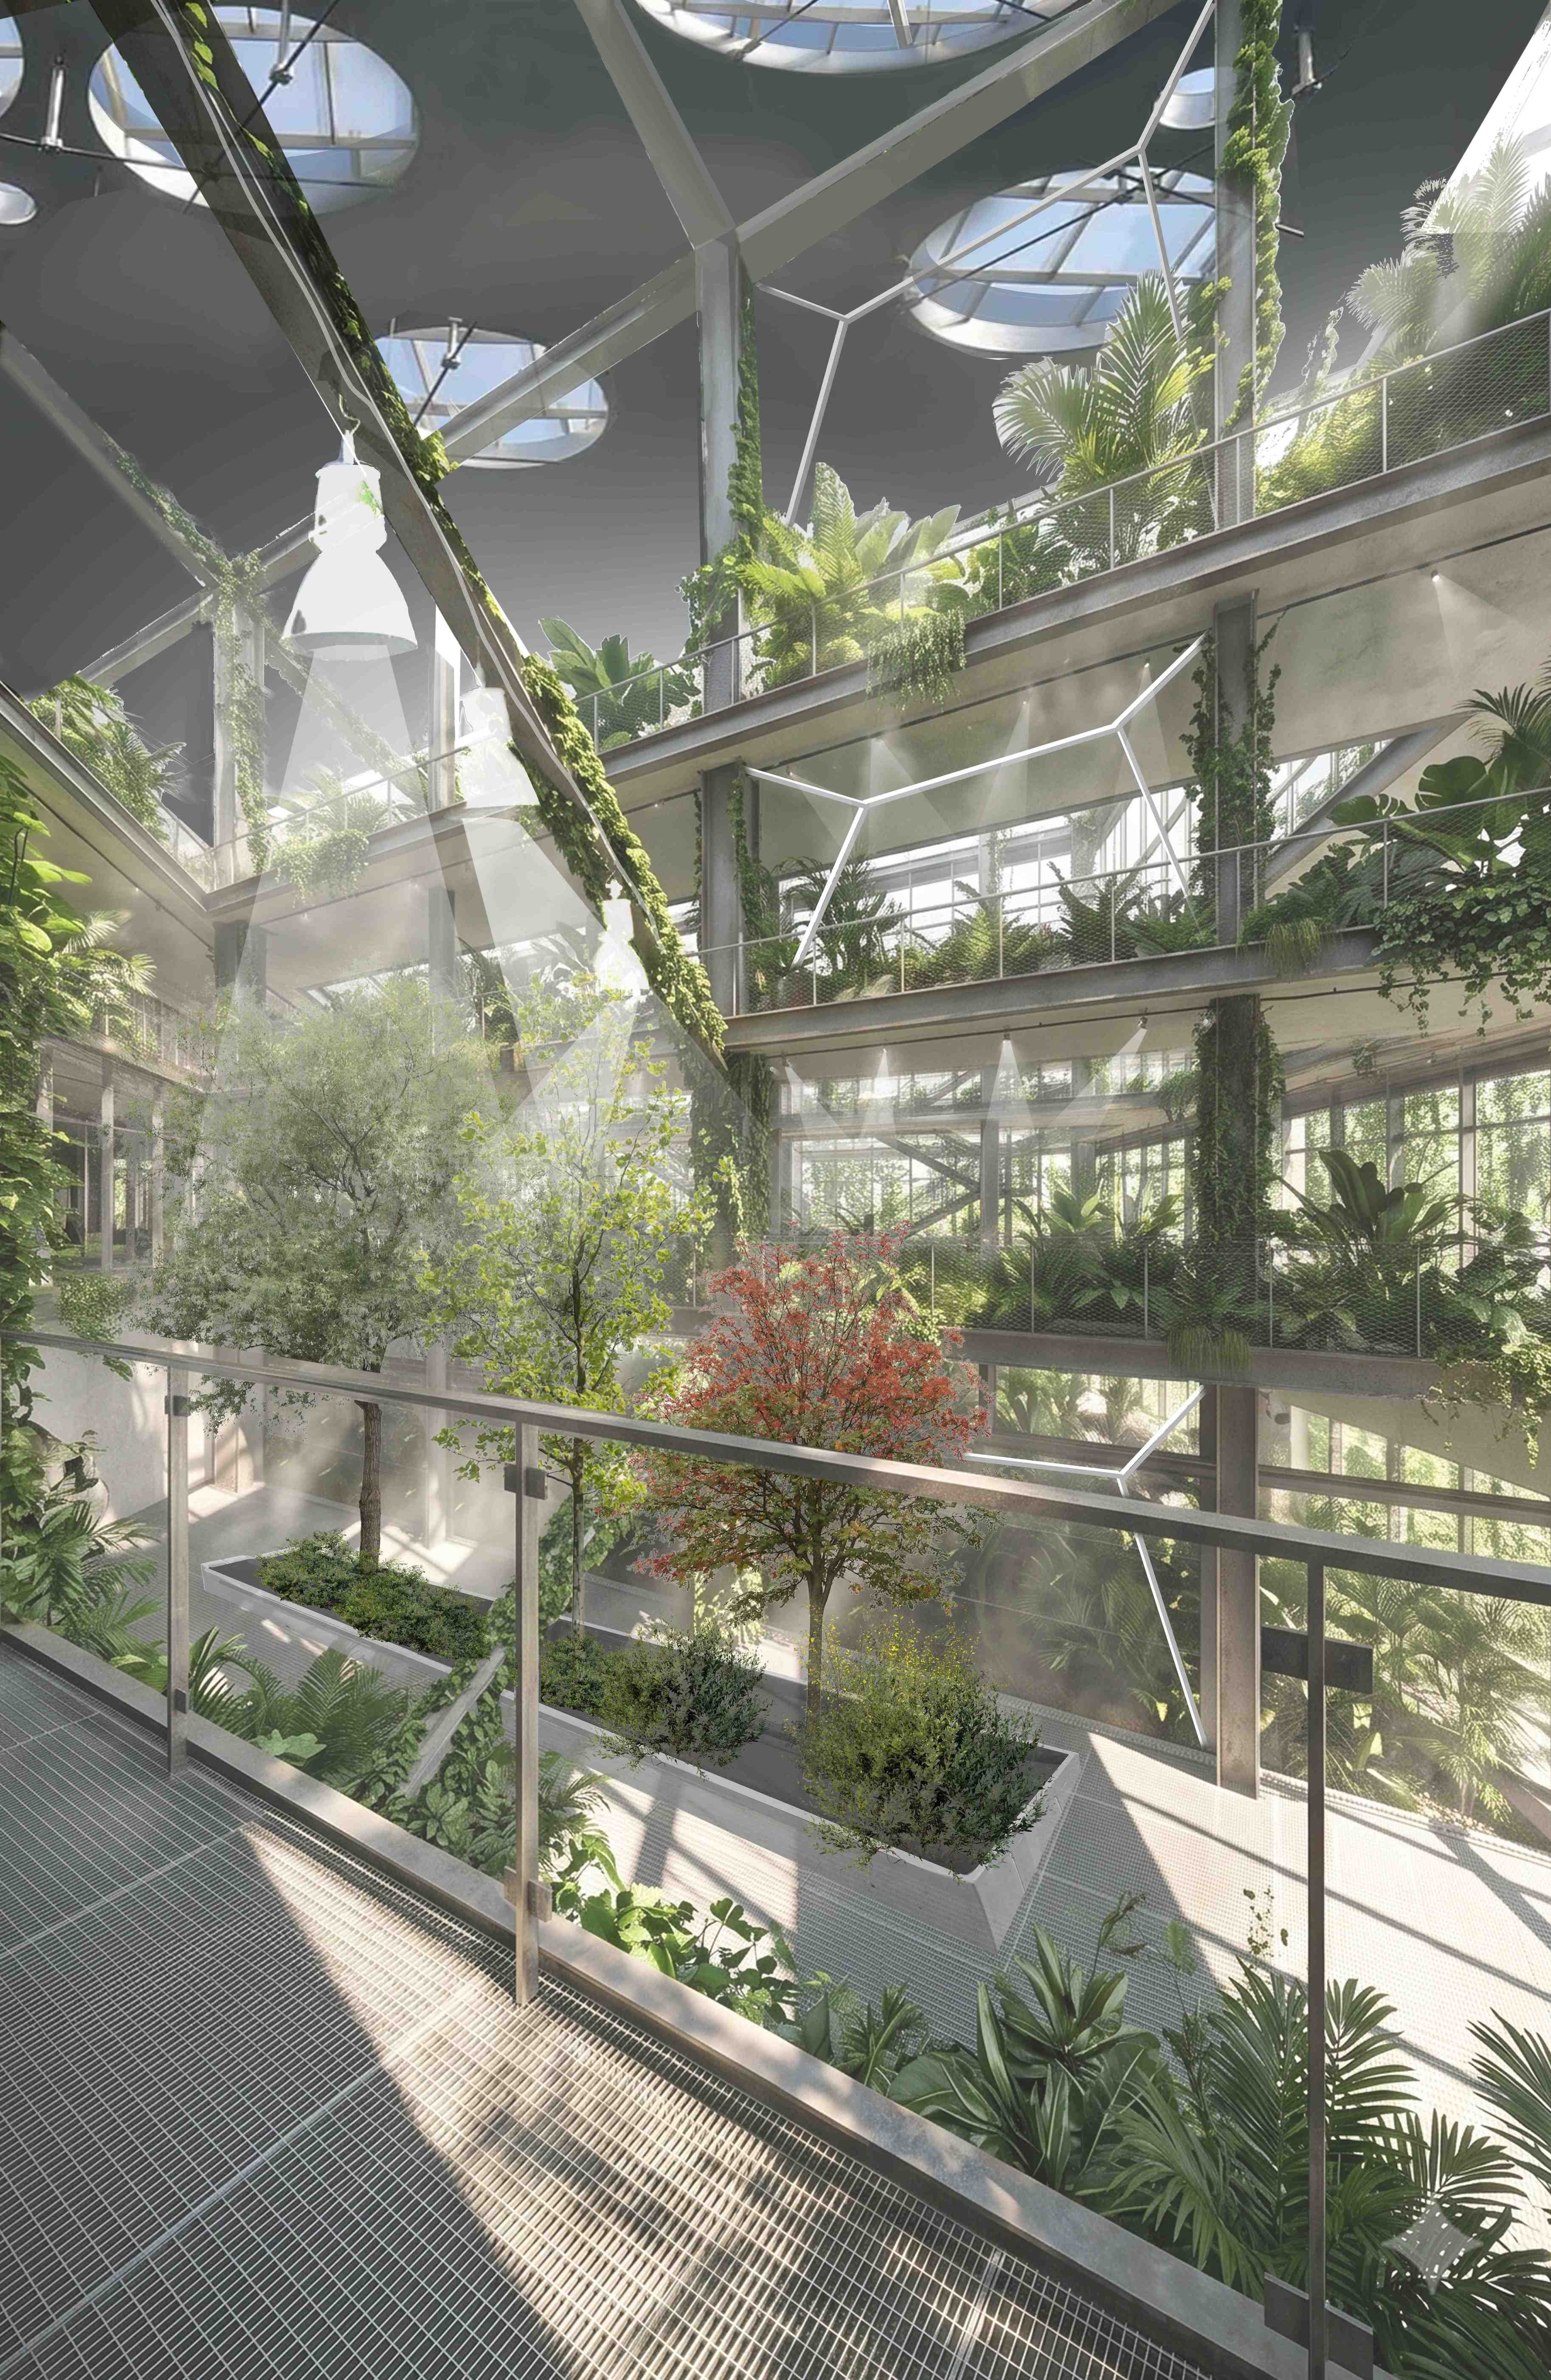
A key innovation is the use of greenhouses as living educational laboratories. Produce from the hydroponic farms is supplied directly to the campus cafeteria, embodying the "zero-kilometer" food concept. The master plan revitalizes 17 hectares of former agricultural fields, including the restoration of the Fermersky Stream bed. The realization of this campus will establish the Timiryazev Academy as a leading world-class scientific center.
28 3-ya Myakininskaya, Moscow, Russia
Anastasia Klimacheva, a graduate of the State University of Land Use Planning (GUZ) with a degree in Architecture. She completed her master's specialization in public buildings at the Moscow Architectural Institute (MARCHI). Her professional experience includes an internship at ООО "BAUMAN", participation in ARCH Moscow 2023, and winning awards at scientific conferences featuring her published work. Her final diploma project focused on the Timiryazev Academy campus, integrating greenhouses with advanced energy-efficient solutions.
Anastasia Klimacheva
Anastasia Klimacheva
Academic supervisor: Ekaterina Paley