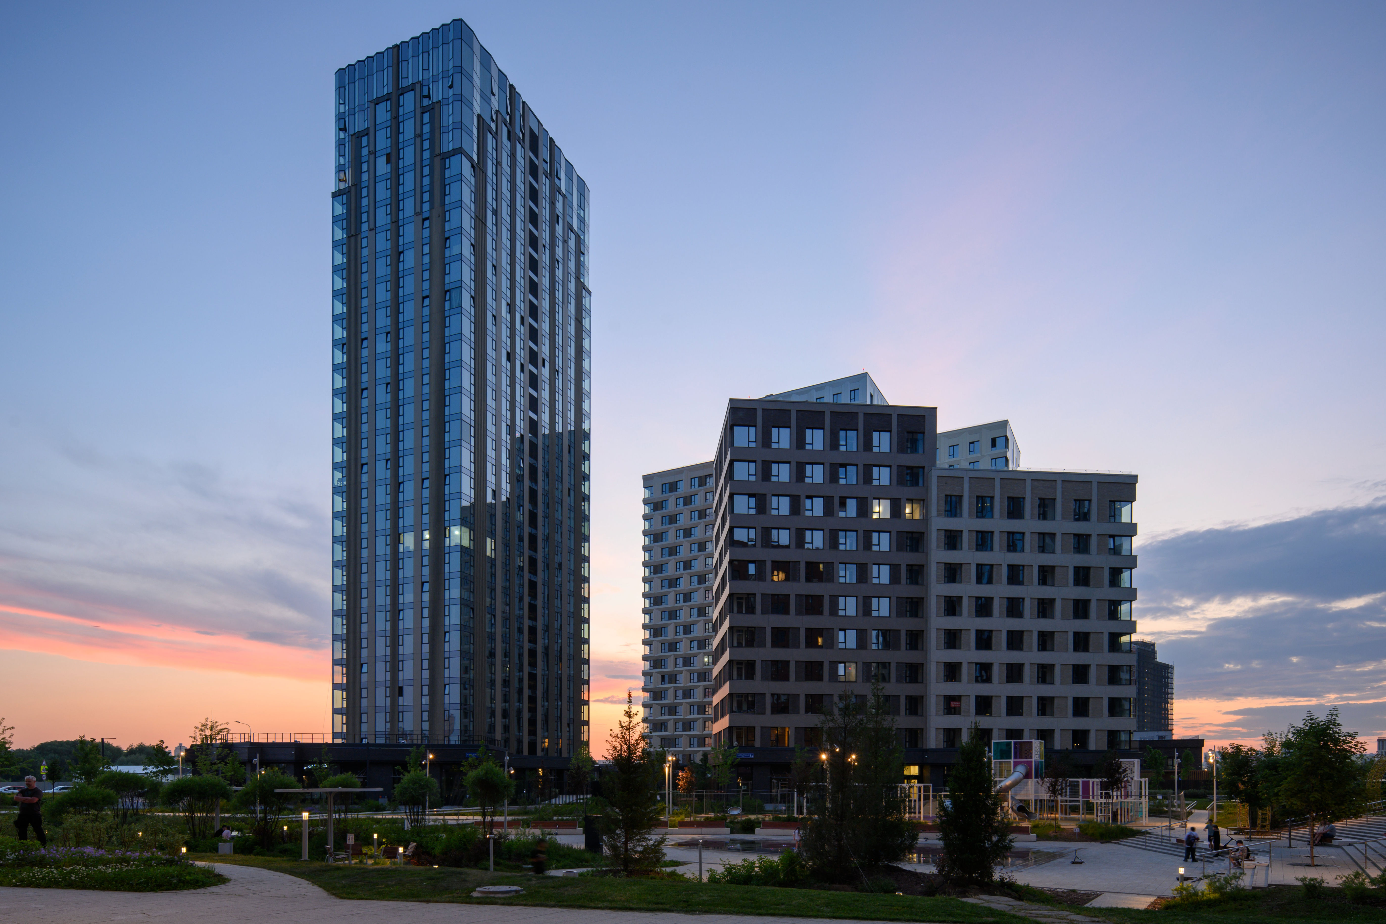
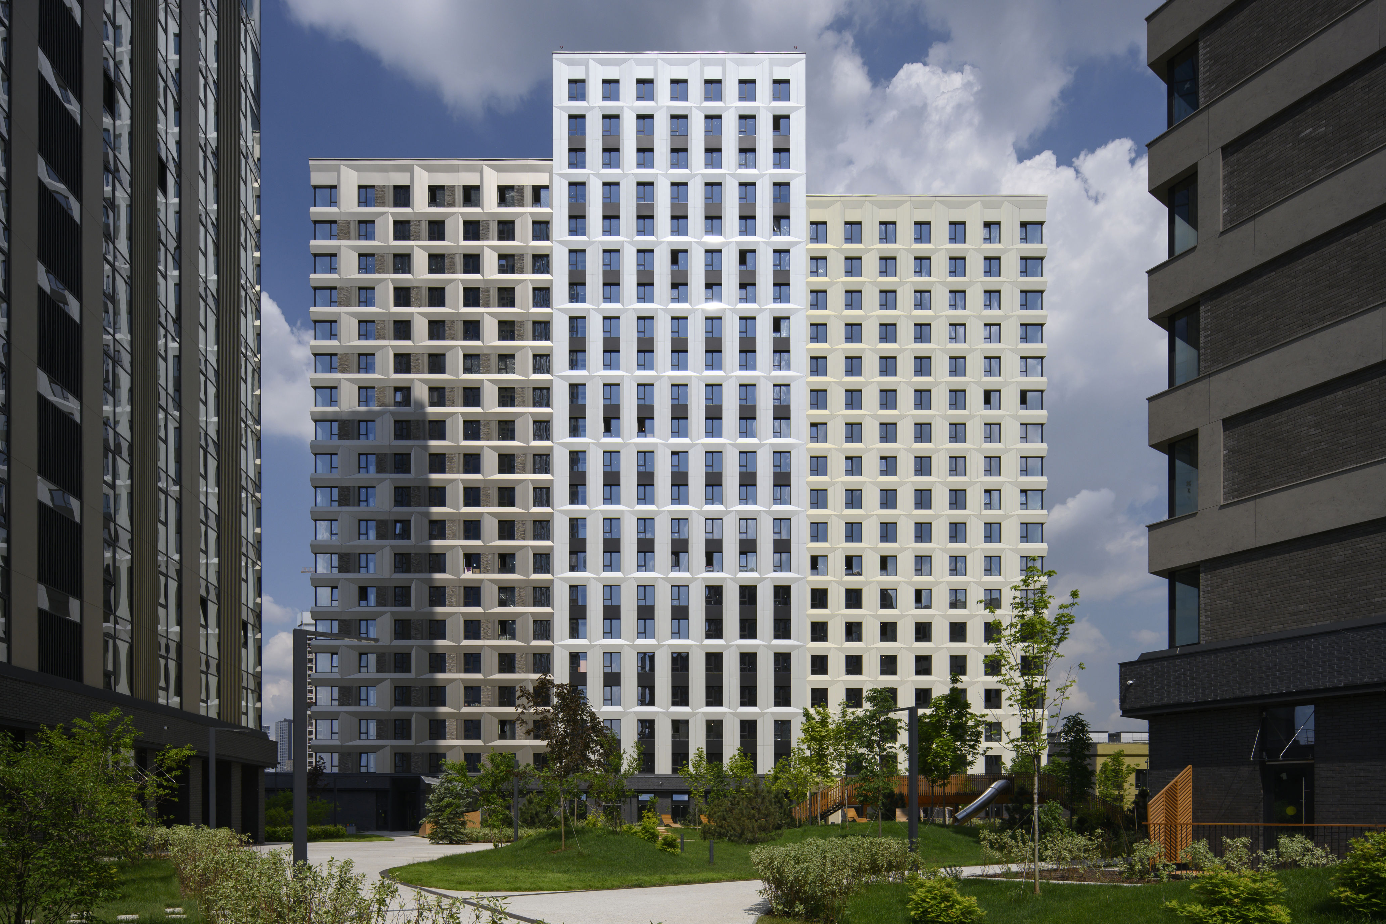
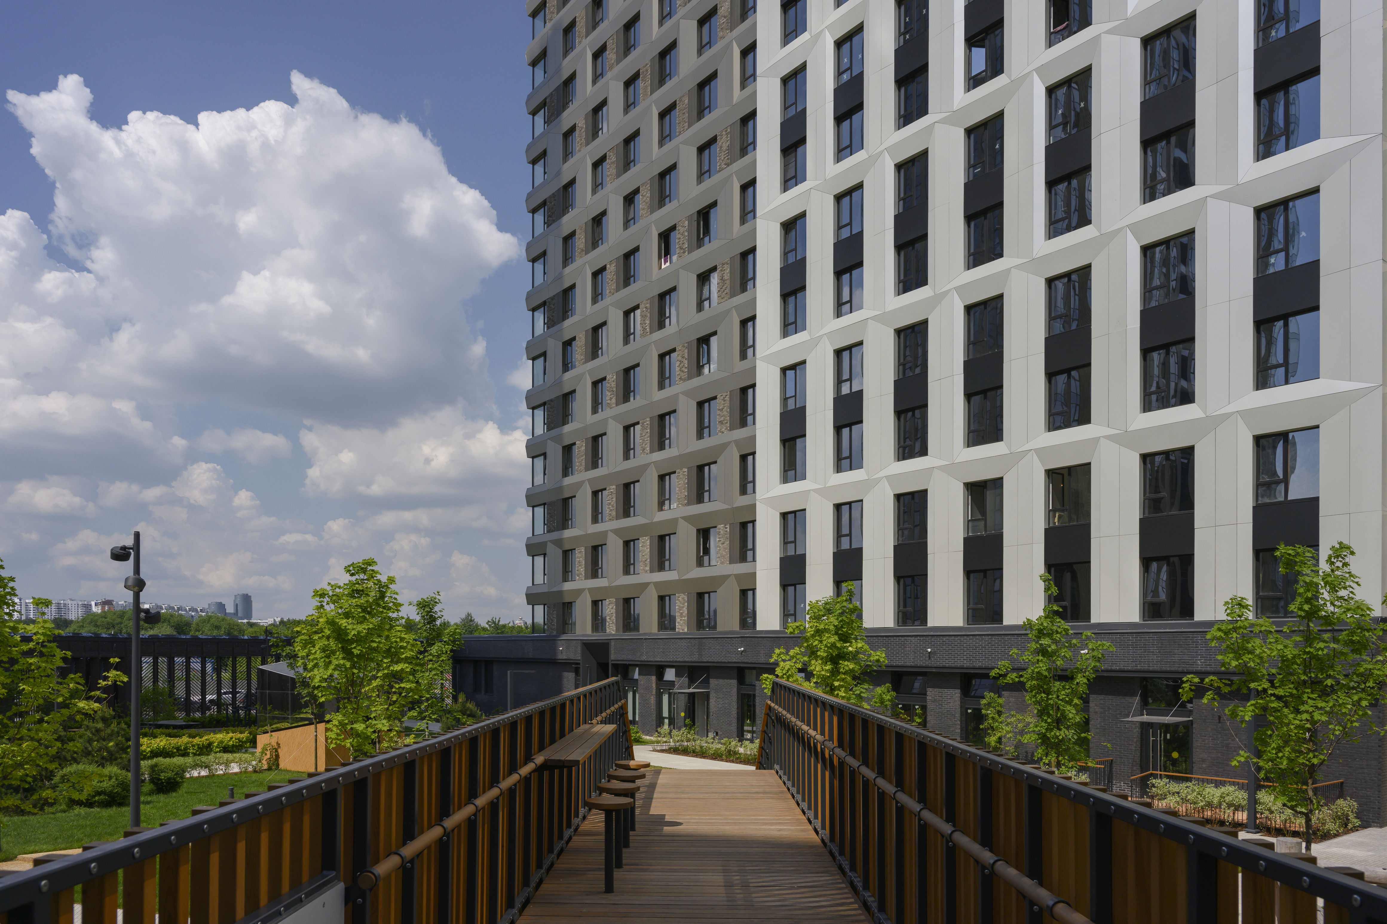
The third phase of the ÁLIA residential district adjoins the park. The site, surrounded by low-rise development, a school and a kindergarten, required the preservation of a sense of spaciousness and views of the Pokrovskoye-Streshnevo landscape.
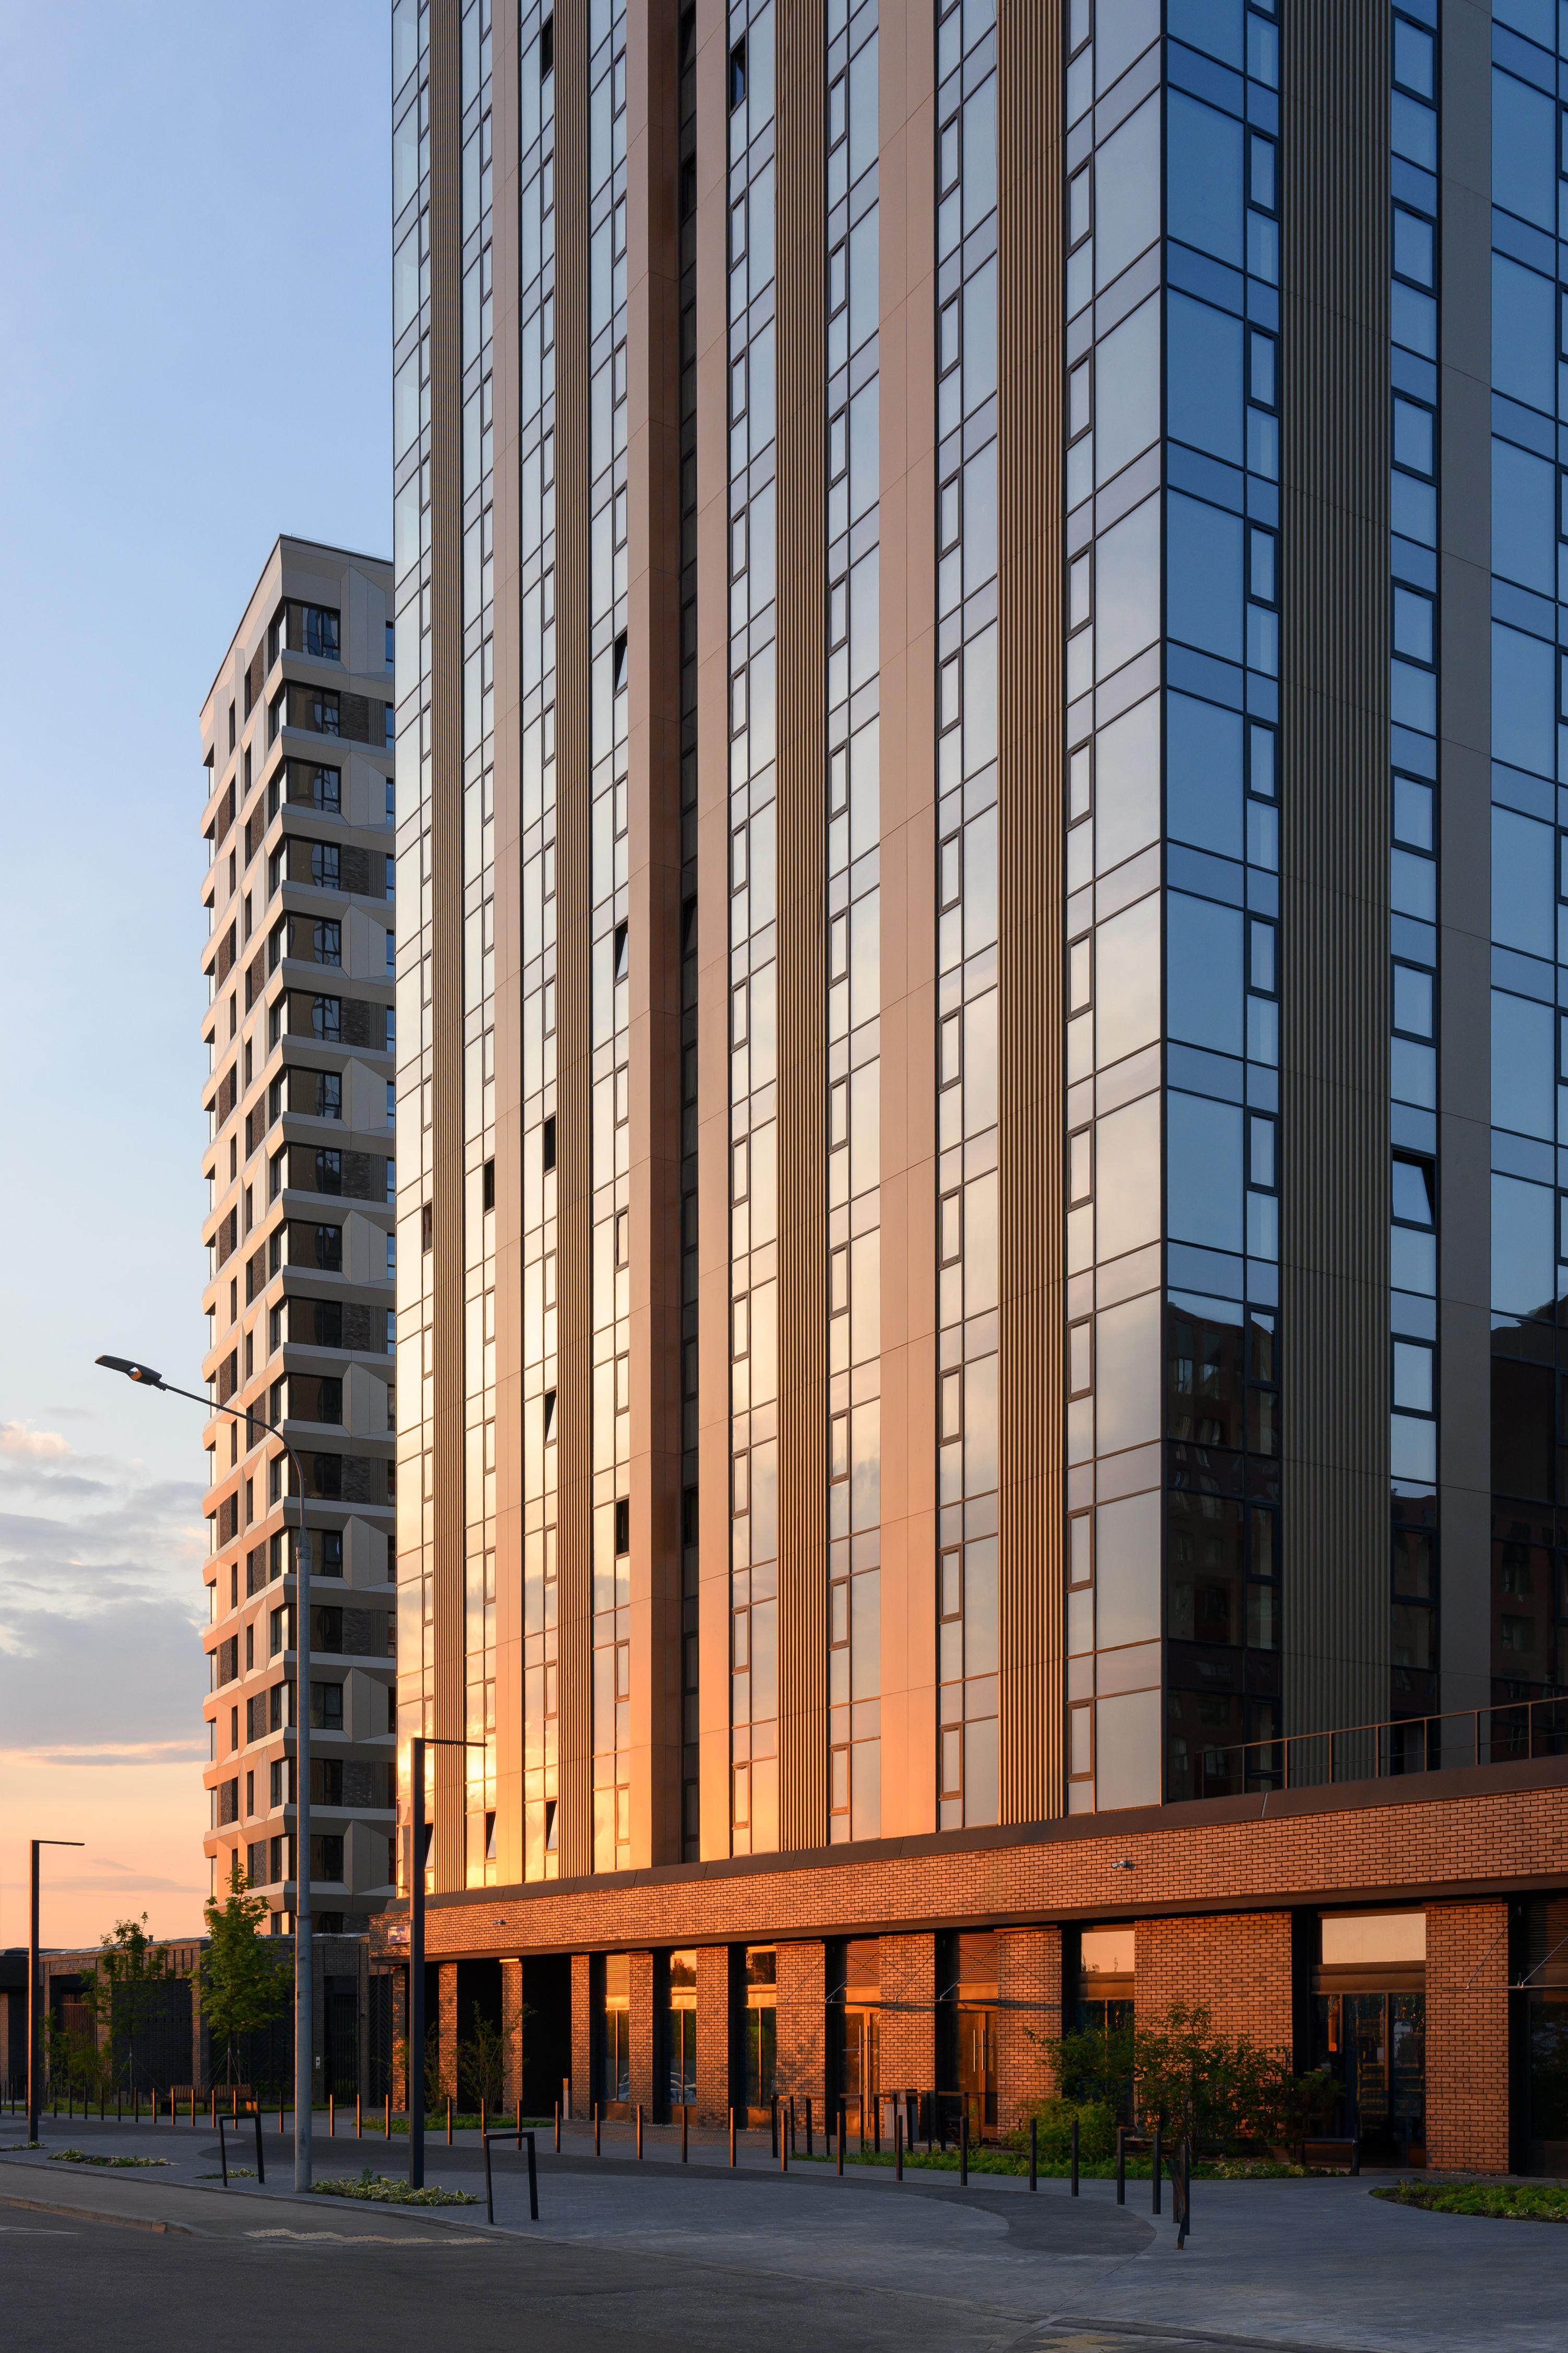
The complex unites three buildings of different heights: a sectional house, a club house and the high-rise Panorama tower. Its image refers to a lighthouse and the control tower of the former Tushino airfield. The sharp corner of the site by the park has been transformed into a public square that continues the park space.
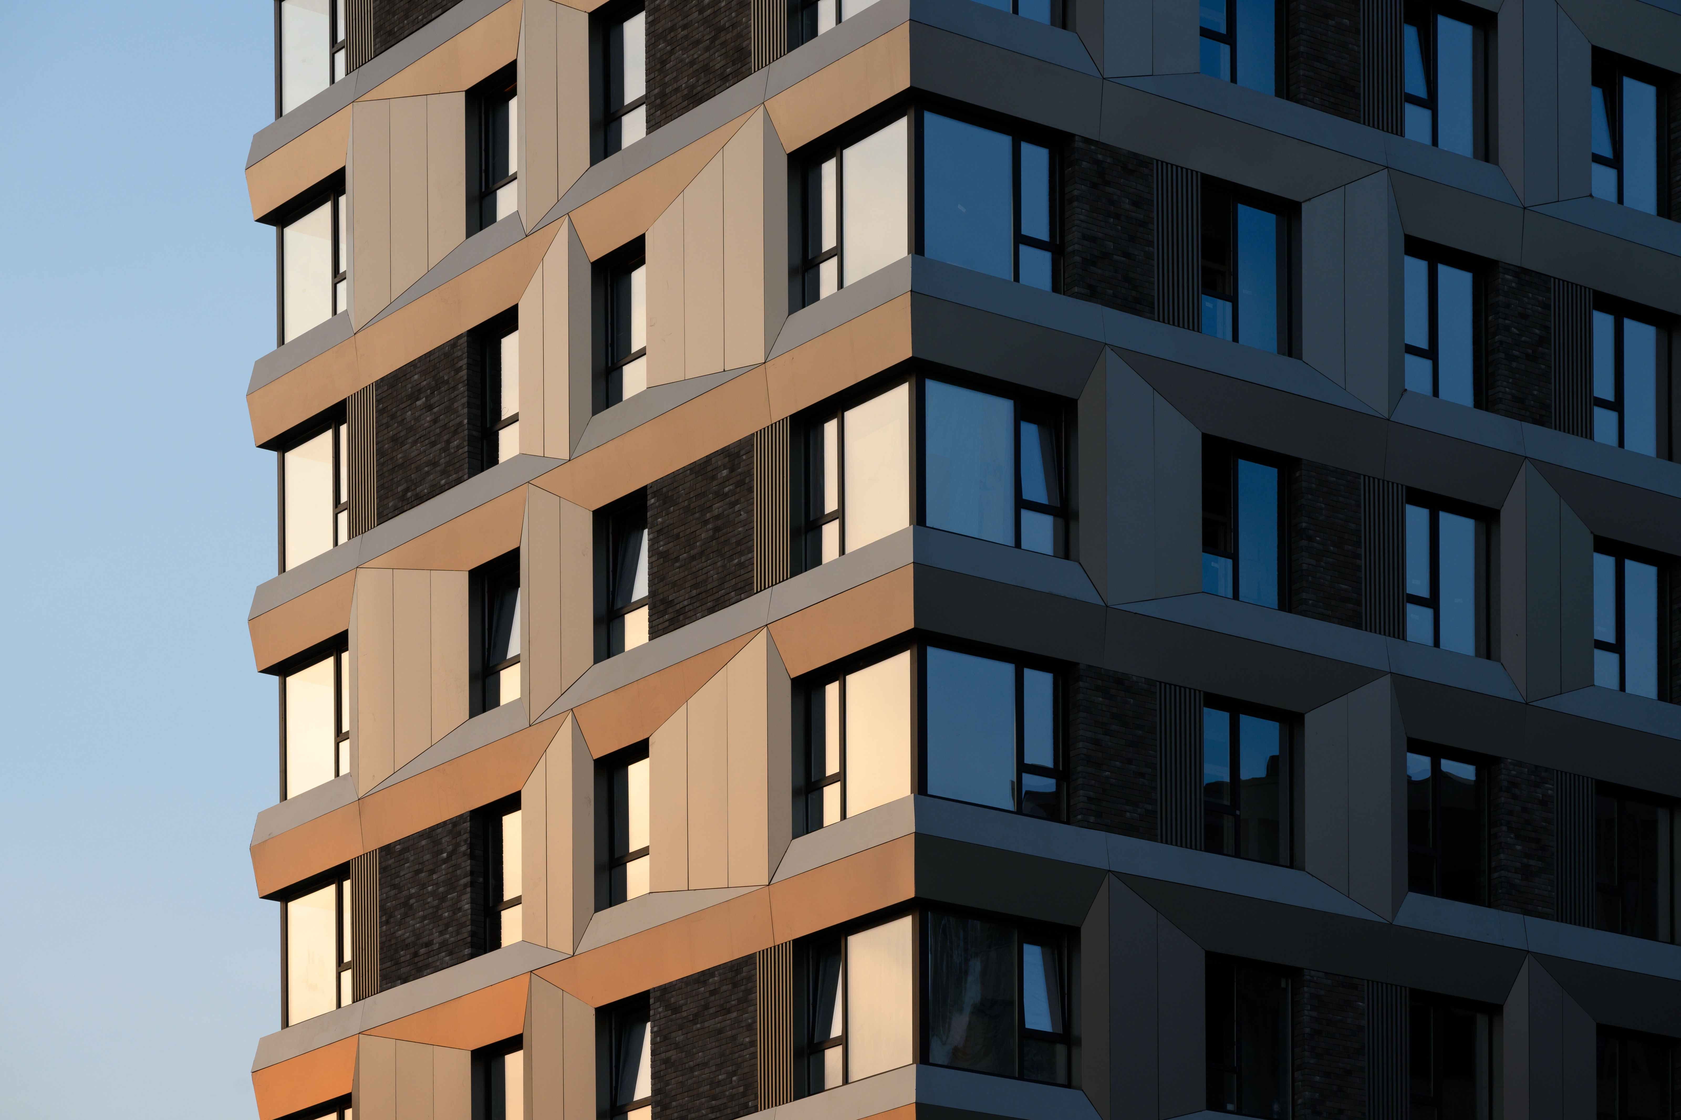
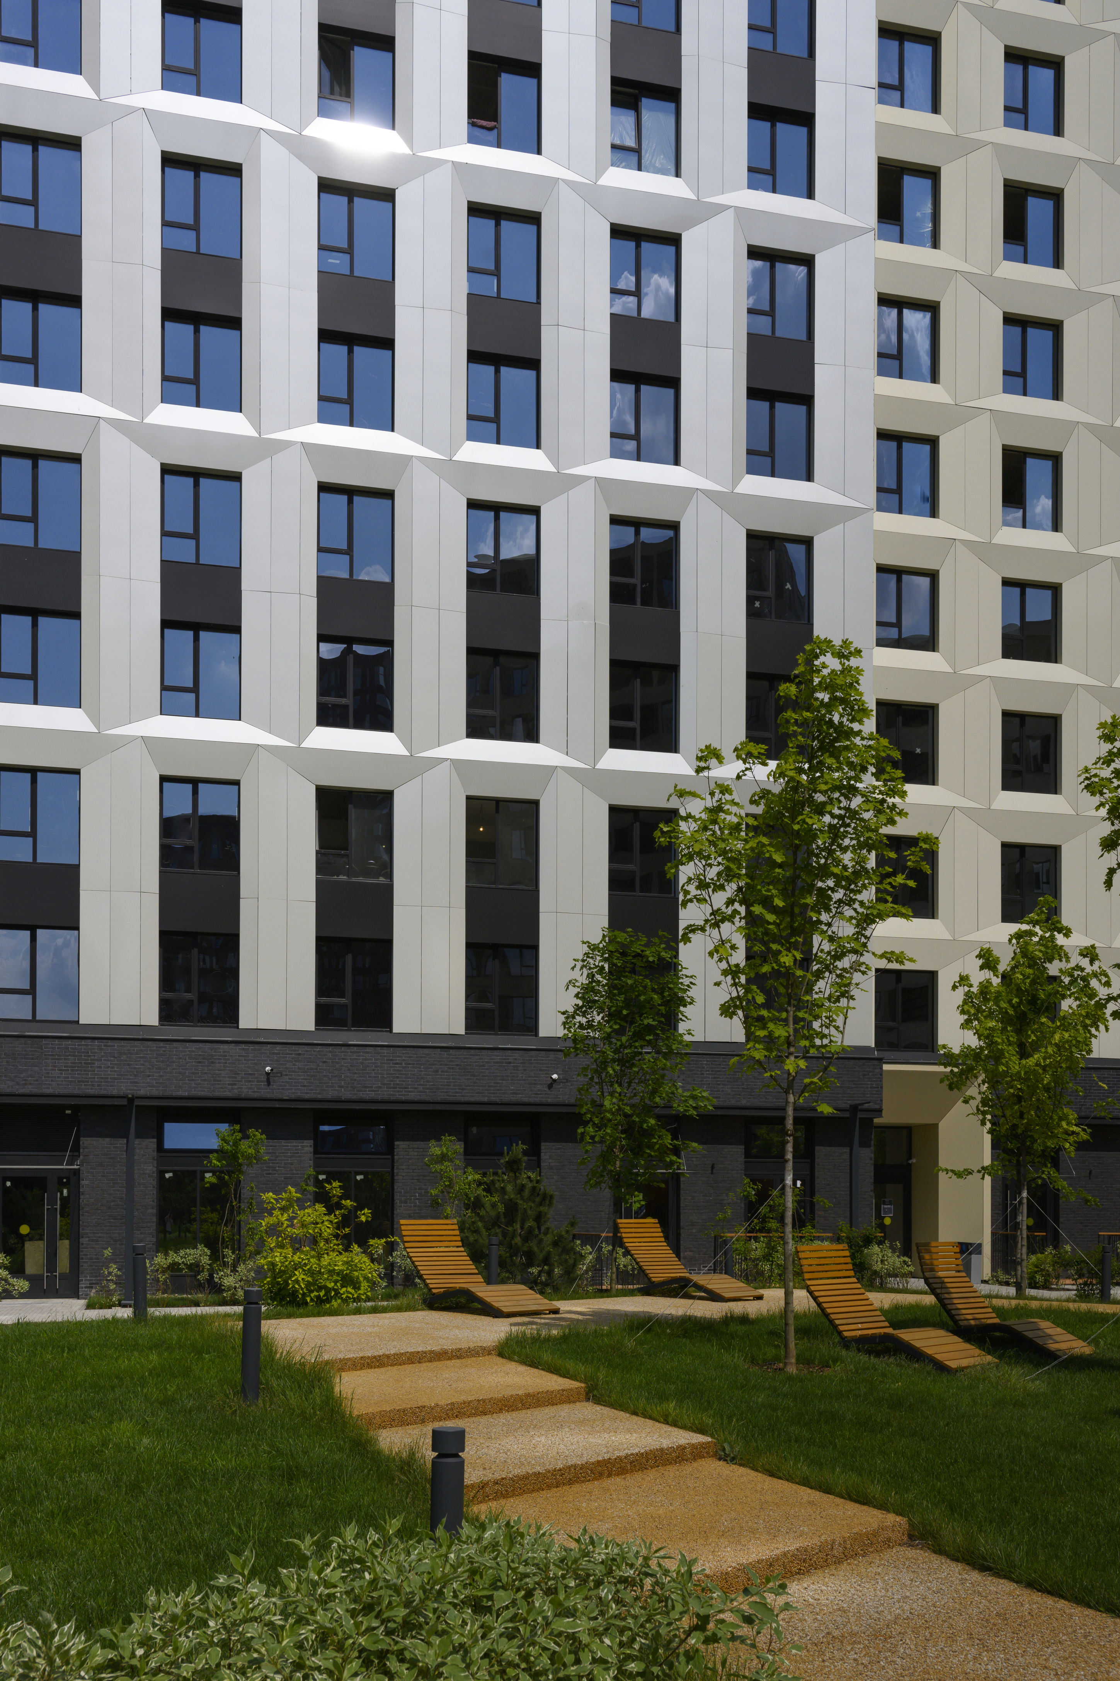
Due to insolation requirements, townhouses with access to their own gardens appeared behind the sectional house — a new format for the developer. City units with separate entrances and terraces are located on the ground floors. Façades of composite panels create a “chameleon” effect, changing under different lighting; golden accents highlight the tower, while clinker tiles emphasize the lower floors. The car-free courtyard includes children’s and sports spaces and is enclosed by a “smart” fence with built-in benches, bicycle parking and coffee points.
95B Letnaya st., Moscow, Russia
Continuum is an architectural bureau founded by Olesya Mogilevskaya and Viktor Perov in 2022 in Moscow. The bureau works with projects of various scales and typologies at all stages — from concept to construction. Our experience in development allows us to structure the process so that the architecture precisely meets the client’s objectives, organically fitting into the overall concept of the project while maintaining a high quality of creative solutions. Offices are located in Moscow and Rostov-on-Don. The team consists of 45 people.
Continuum architectural bureau
Daniil Annenkov
MESA