Category Best Implemented Interior Design Project for Public Space
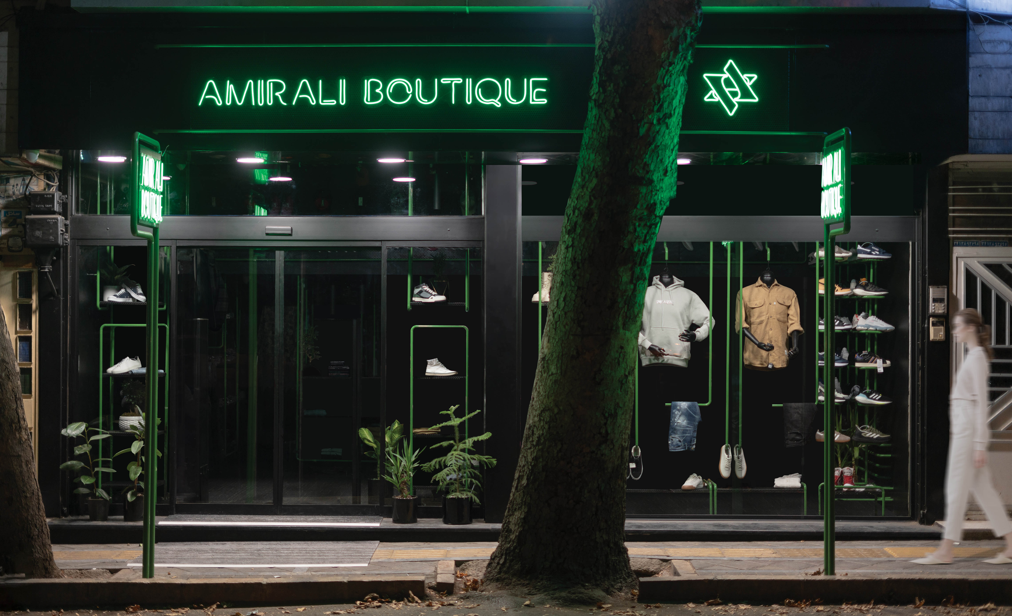
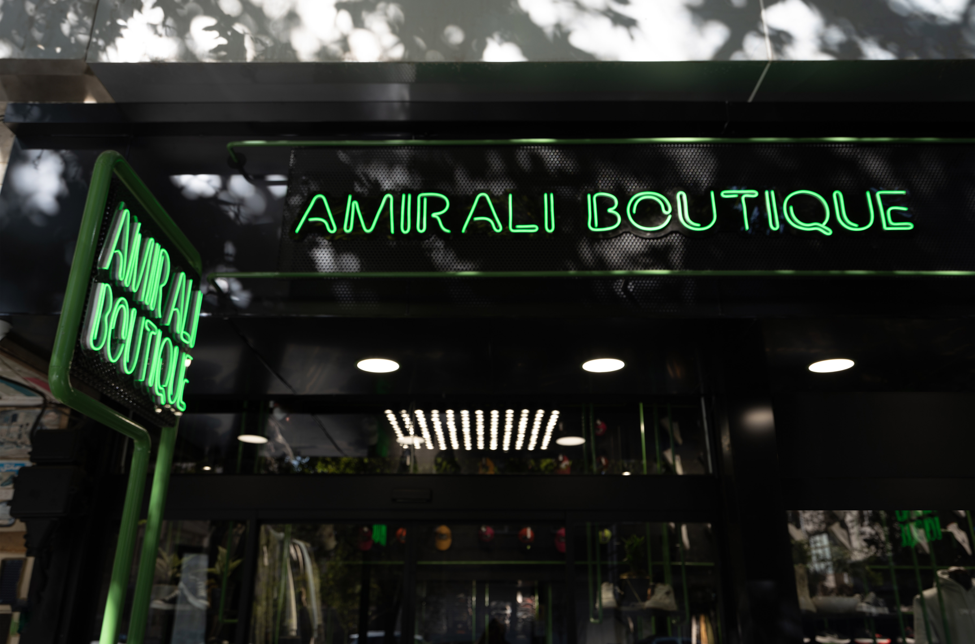
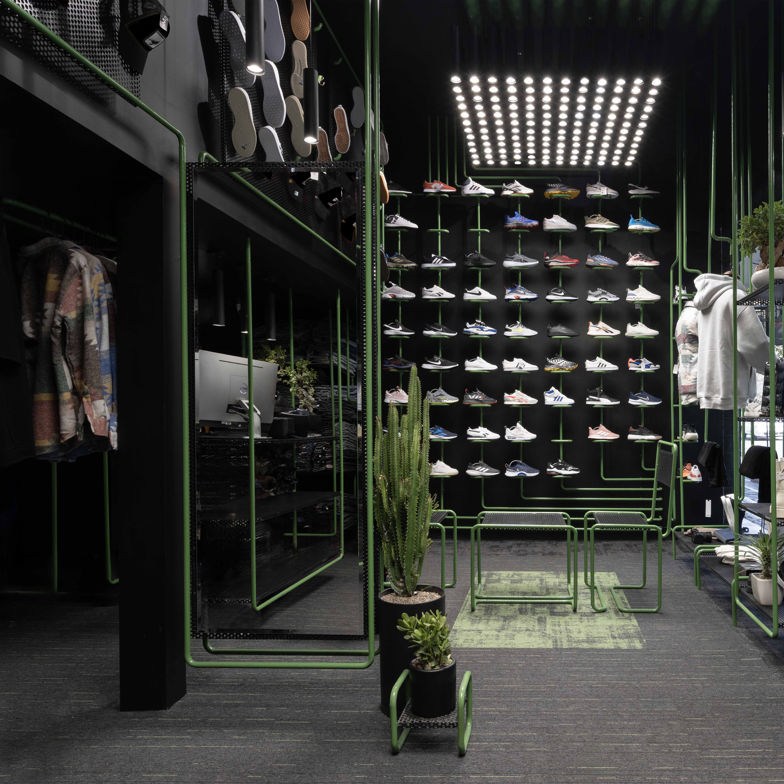
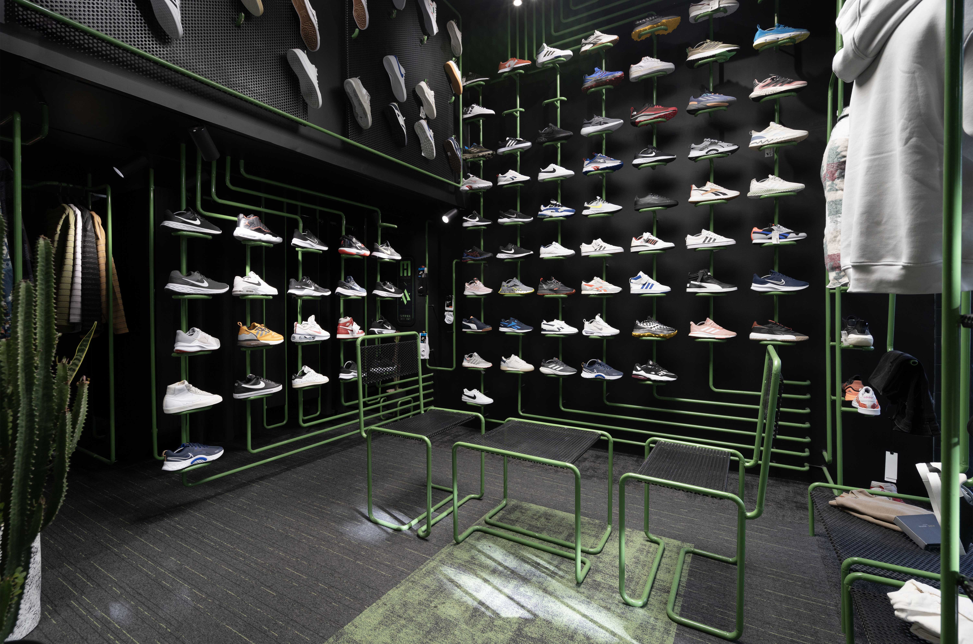
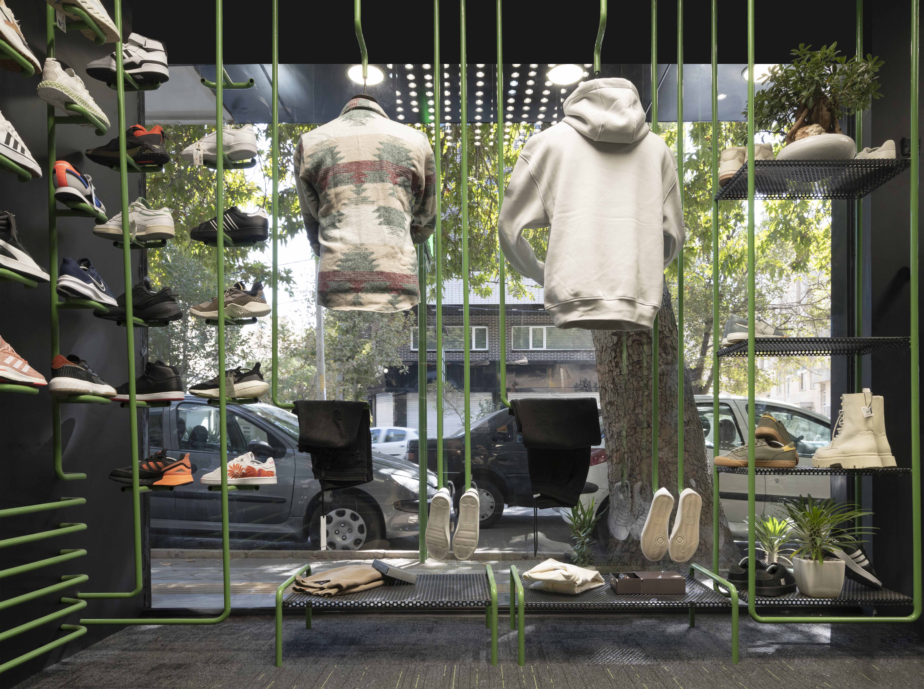
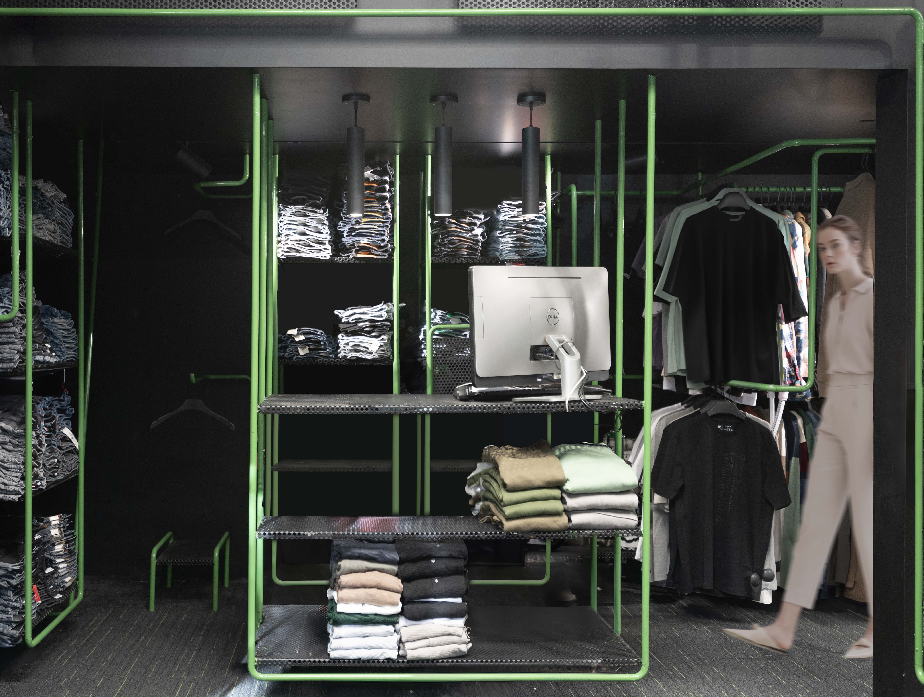
About the project (provided by the applicant) This renovation, designed for cost efficient commercial use and ROI by lease end, uses metals and modular, recyclable materials to minimize waste and enable future reuse. All store elements including shelves, racks, lighting, and fitting rooms are suspended from the ceiling and walls, preventing floor and wall damage while creating a floating, open space. Slim, continuous structural lines guide circulation and enhance spatial harmony. The “G Effect Inversion” technique reverses structural functions, optimizing installation, preserving infrastructure, and ensuring sustainability. The design balances aesthetics, functionality, and economic efficiency, emphasizing simplicity, modularity, and environmental responsibility throughout the project lifecycle.
Location
Qazvin, Iran
Project implementation year
2023
Applicant Mohammadreza Heydari
Architect and founder of Mohat Studio, with an analytical and cohesive approach to architectural design and implementation. I see architecture not only as a profession but as a platform for creating spaces that combine aesthetics, functionality, and conceptual identity.
Author of the project
Mohammadreza Heydari
Photo
Mohammadreza Heydari
Status of the project
Implemented
We use cookies
We use cookies to improve your experience and analyze traffic. You can customize your preferences.
Cookie preferences
Necessary
Always enabled
These cookies are essential for the website to function and cannot be disabled.
Analytics
Recommended
These cookies help us analyze how the website performs.