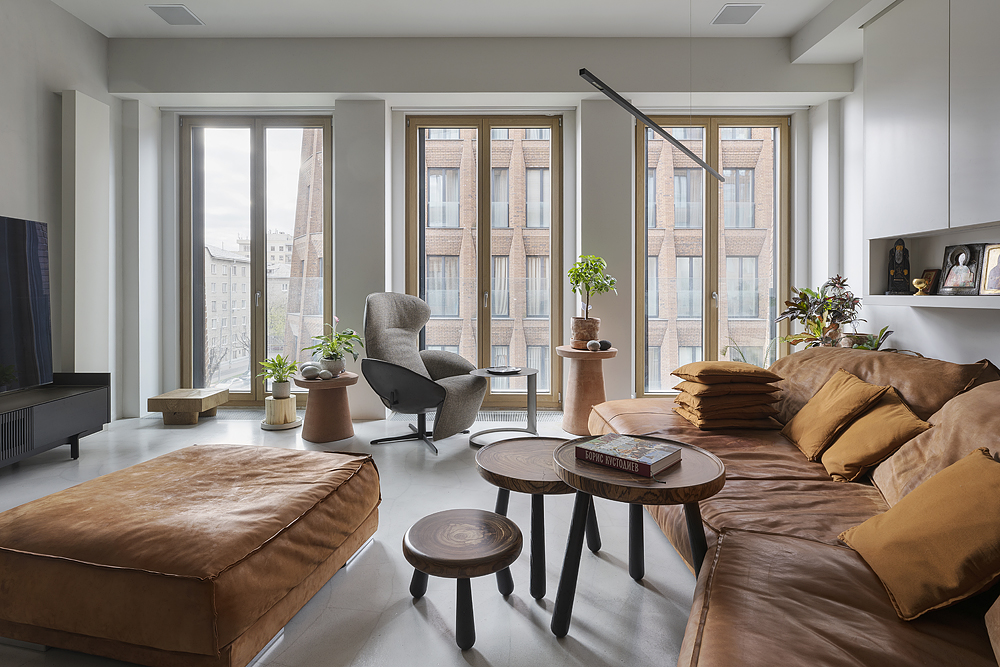
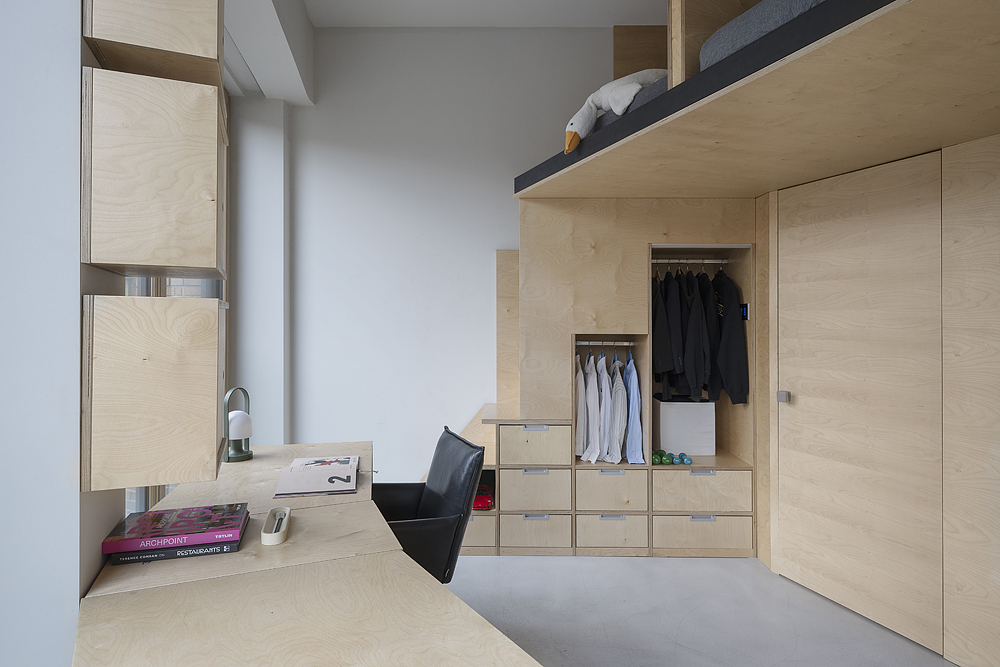
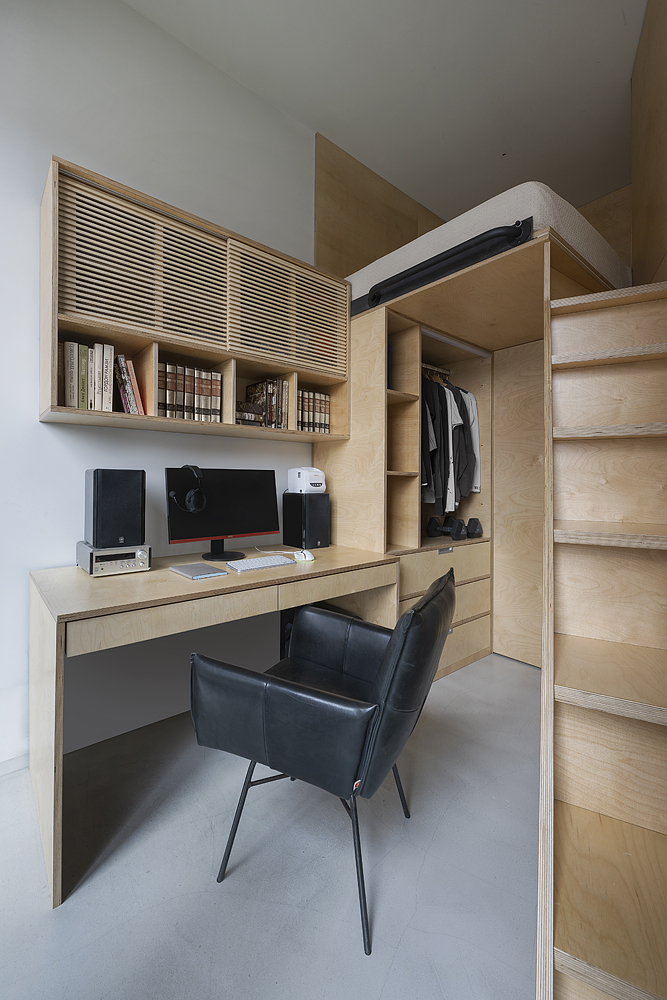
Apartment — 126 m², 4.5 bedrooms, 2 bathrooms, kitchen-living room. The half-bedroom is due to a children's room shared by two. The main challenge: to plan a circular layout accommodating four children, a master bedroom, and a common area. The children's rooms are about 9 m² each, triangular in shape, with 2×3 m windows. Bunk beds are integrated with wardrobes and staircases. In the shared children's room, the beds are extended into the corridor, thereby expanding the usable space.
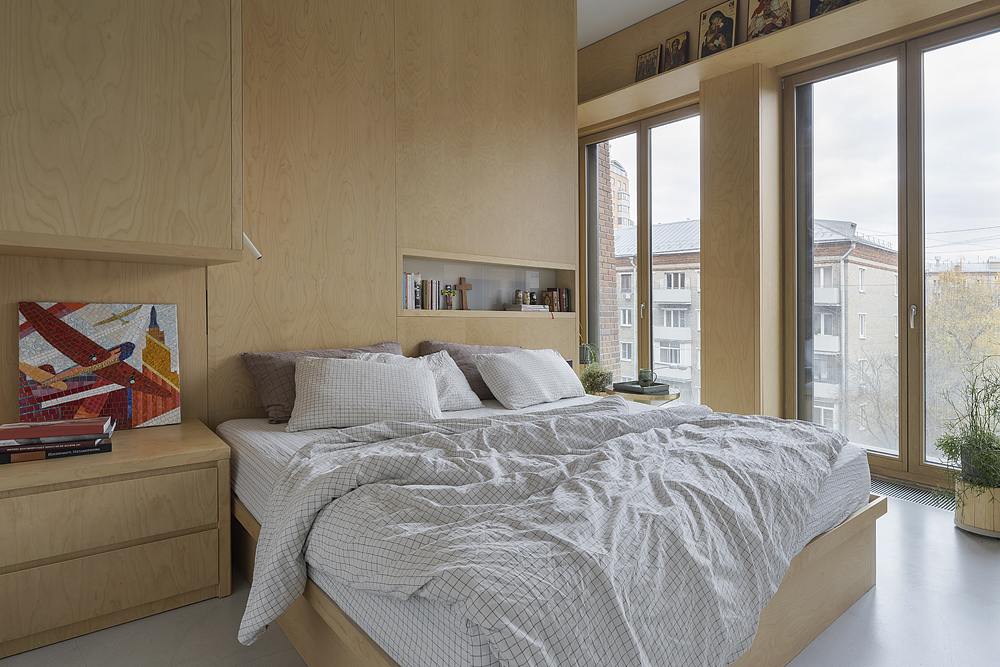
In the master bedroom, the wardrobe and bed form a single unified solution, with the cabinet flowing into the bedside table.
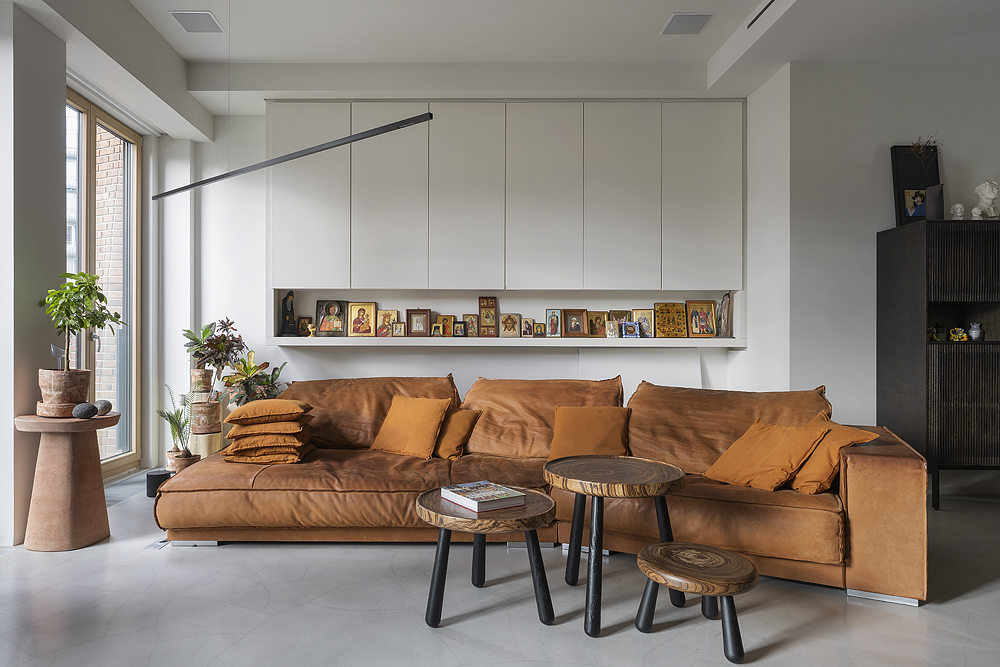
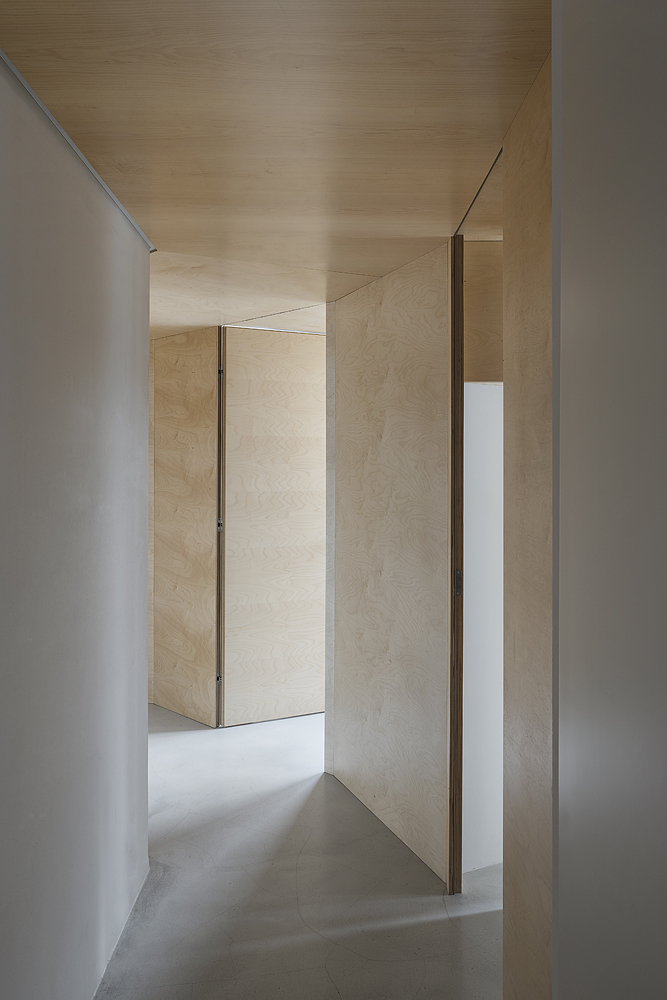
The concept is to create the impression of a minimalist makeover. Walls, floor, and ceiling are all light grey. Furniture is made of plywood and honey-toned birch, accented by an orange Baxter sofa.
Walls are painted, flooring is Pandomo. Climate control: underfloor heating and a "cool ceiling" system.
In the living room, the table and sofa are positioned at an angle, complemented by a Punt cabinet displaying a collection of kettles, a Henge side table, and a Jori armchair. A "stick" floor lamp and a light panel with a gradient effect evoke the feel of a fireplace. Lighting is exclusively spot-based, with no chandeliers.
The main shelf features an iconostasis, while a second shelf is positioned above the window in the bedroom.
Sadovye Kvartaly Residential Complex, Efremova St., Moscow, Russia
ARCHPOINT Group of Companies is one of Russia's largest architectural bureaus. We operate in the HoReCa segment and premium residential sector, create public interiors, and experiment in the field of contemporary art. We have been in the market since 2002. Over this time, we have completed more than 400 projects in Moscow, St. Petersburg, San Sebastián, Astana, Sochi, Kaliningrad, Batumi, Dubai, Miami, and other cities.
Valery Lizunov, Ekaterina Ageeva, Anastasia Malysheva
Olga Melekestseva