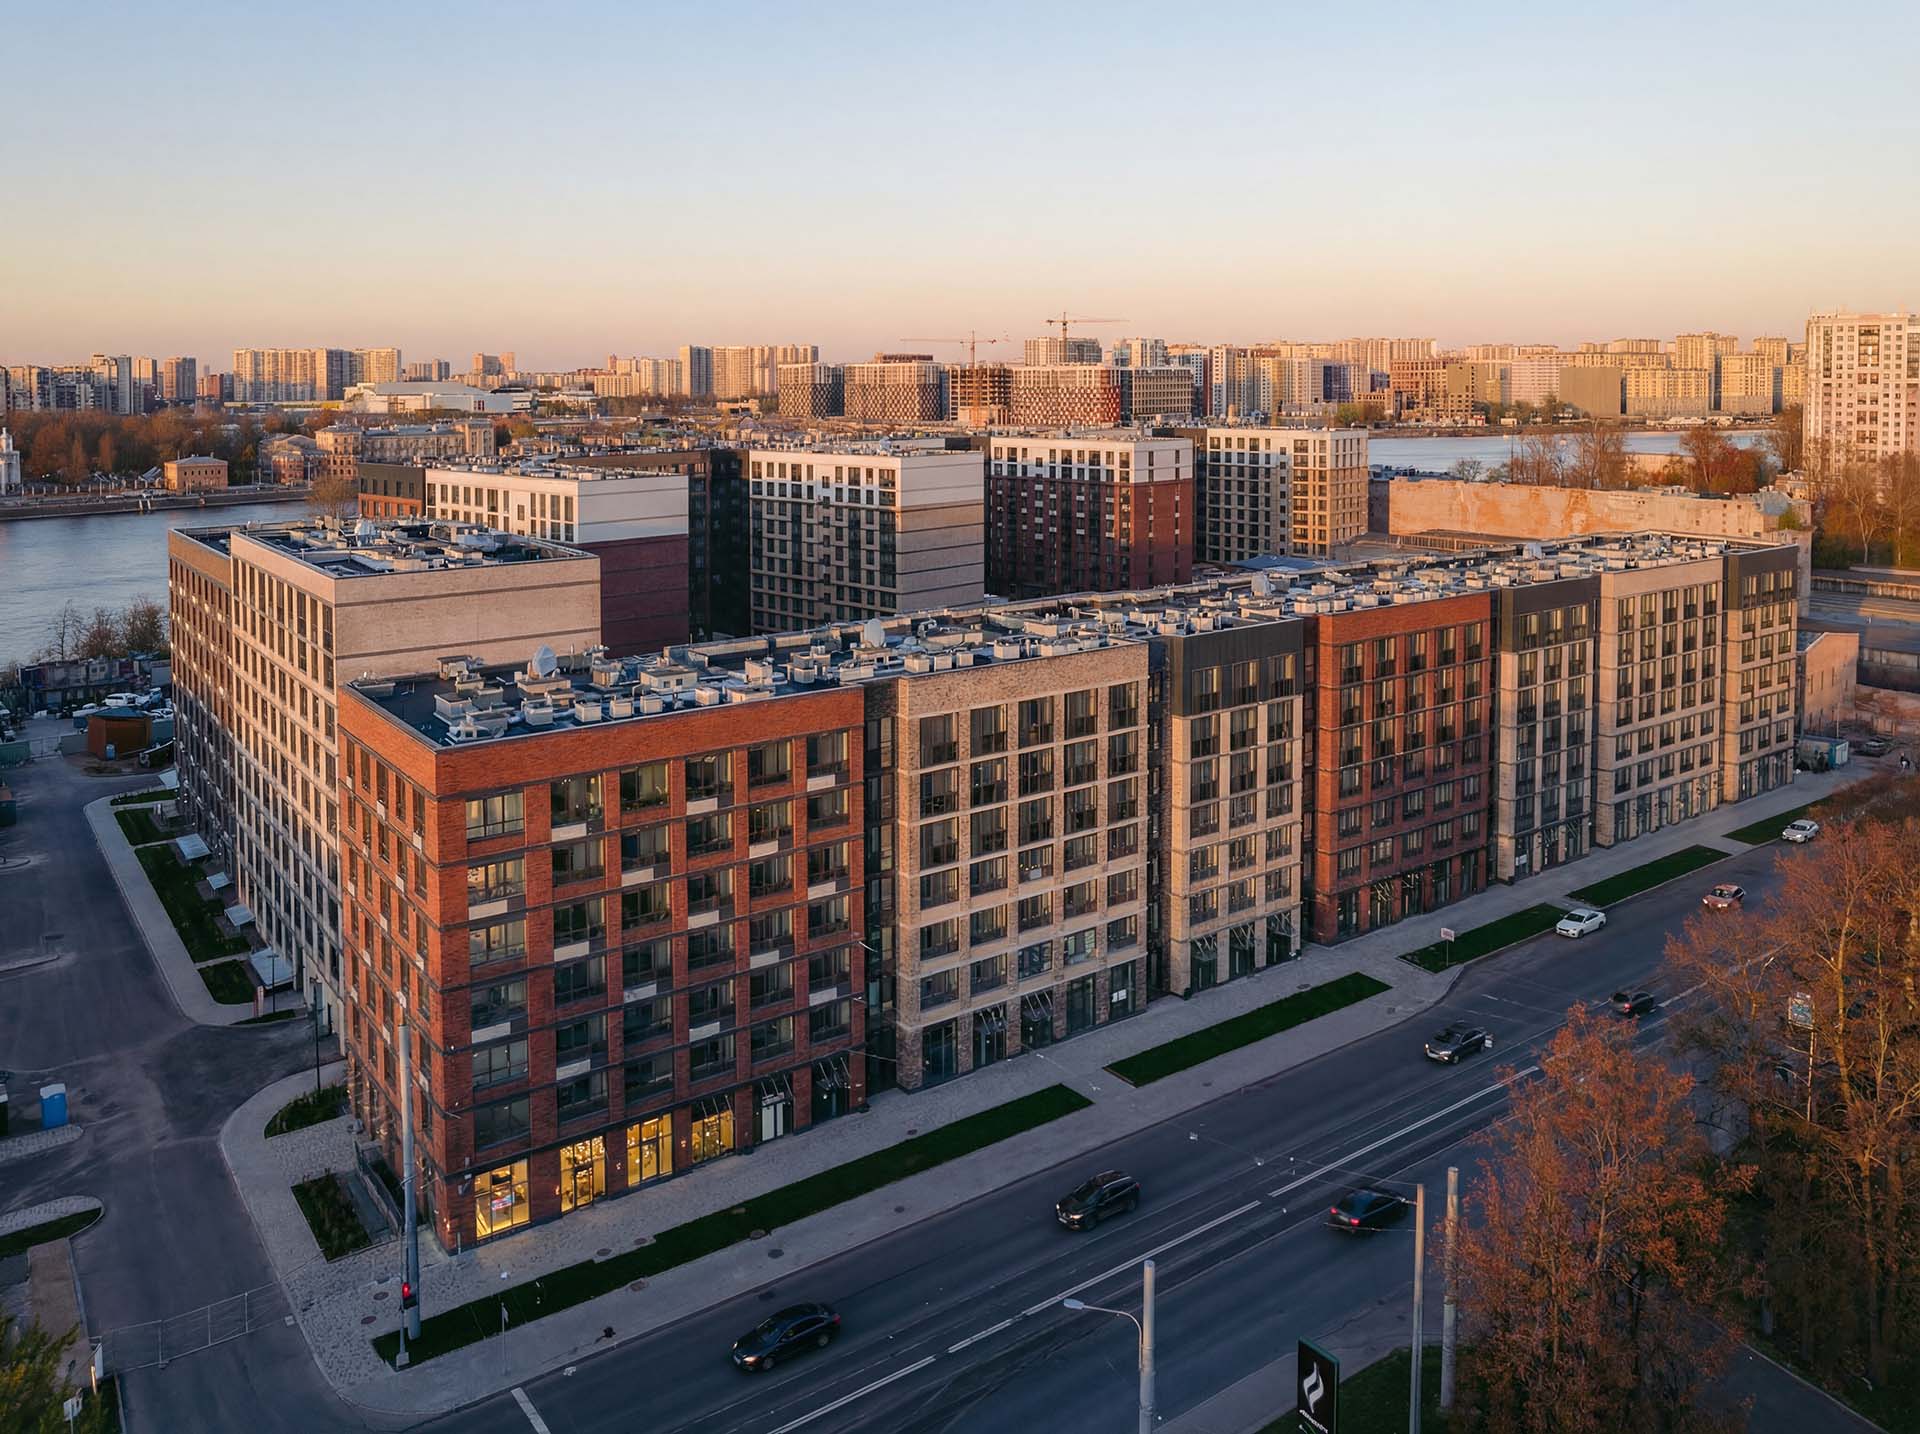
The project occupies a site of 37,171 sq. m and forms part of the redevelopment strategy for the “gray belt” of St. Petersburg — the industrial zones of the city’s historic center that took shape in the 19th–20th centuries.
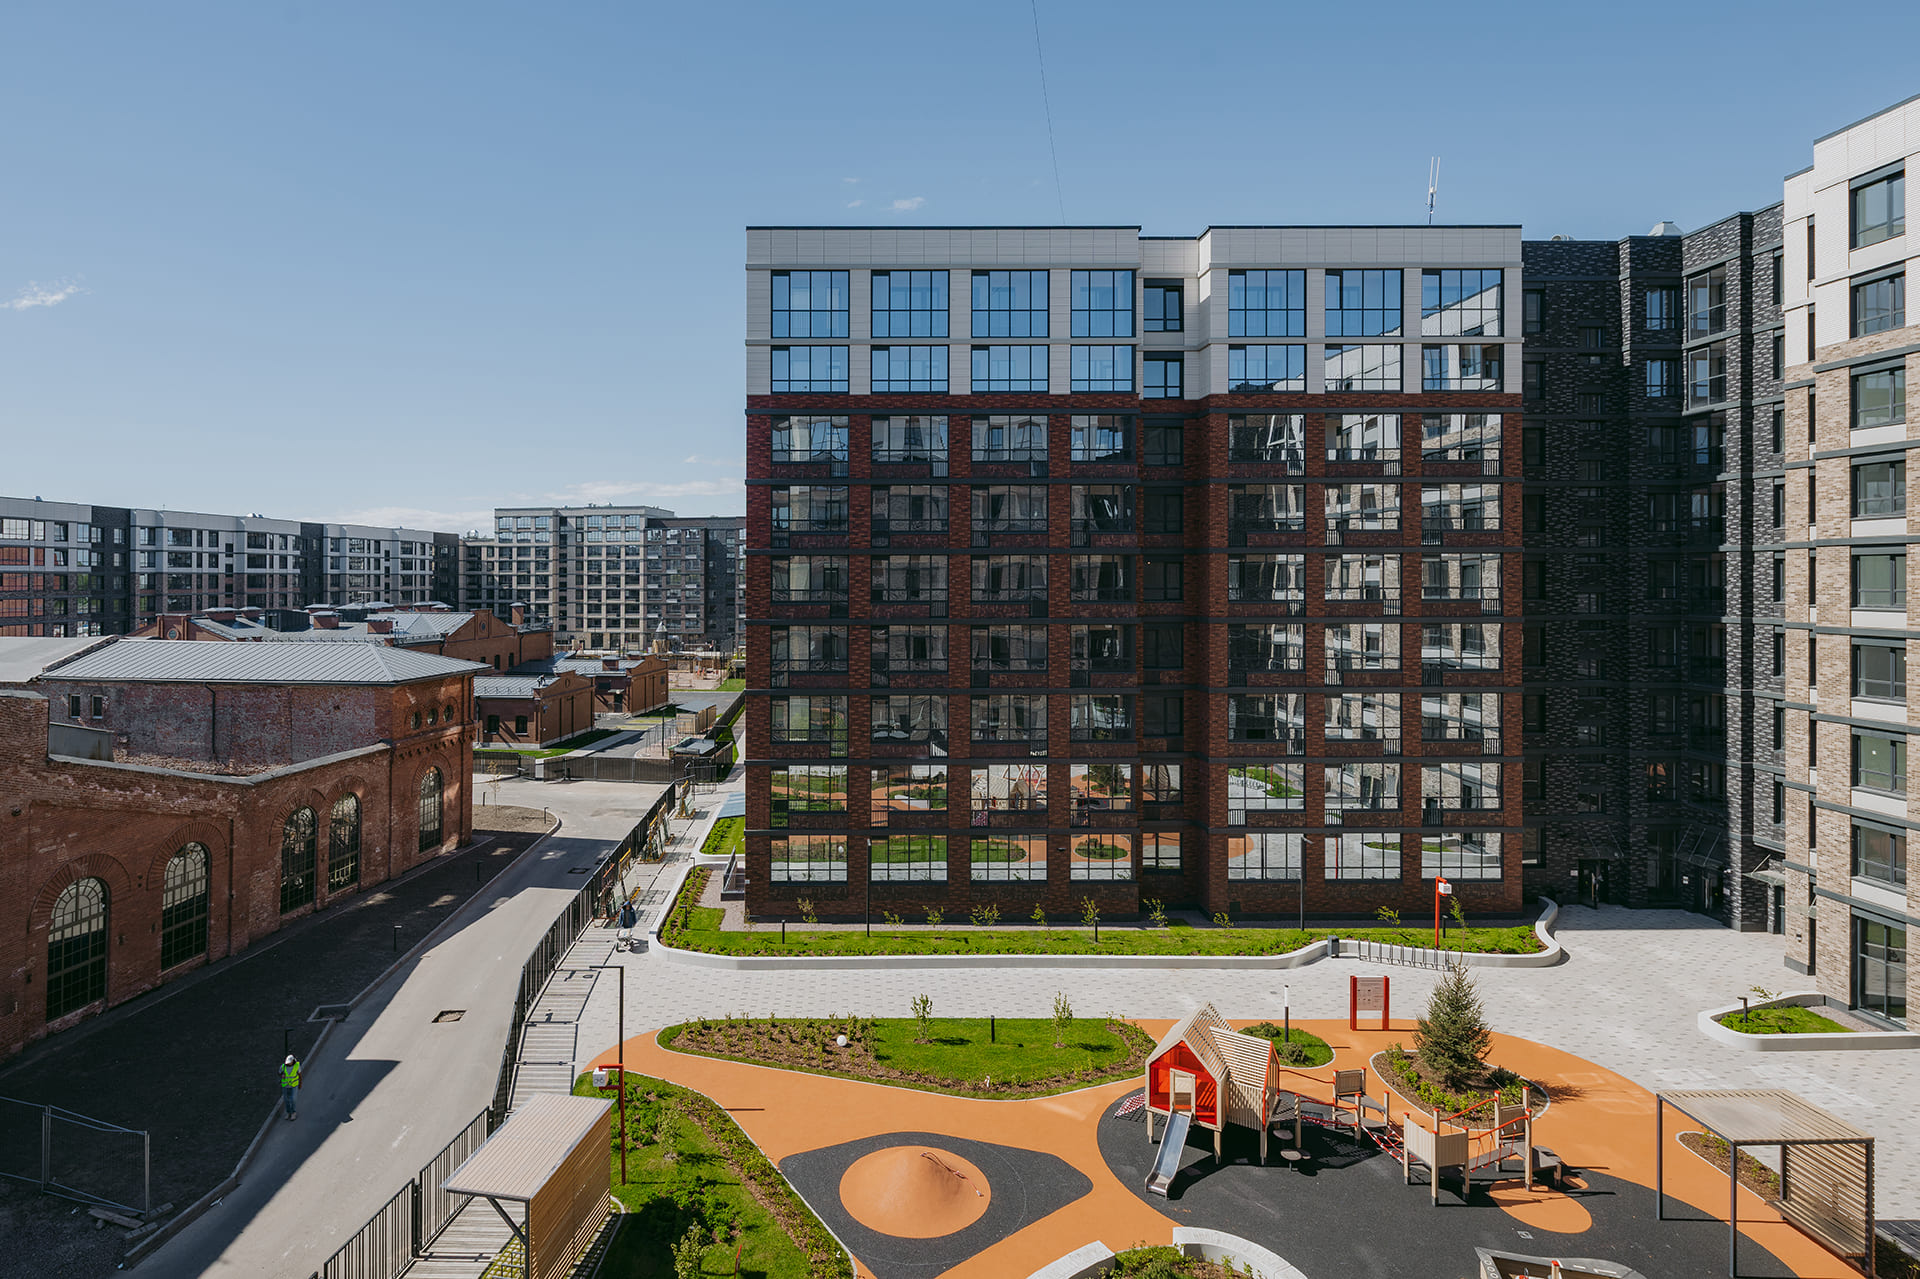
On the former territories of OJSC “Nevsky Plant” (between Obukhovskoy Oborony Avenue and the bank of the Neva), a residential complex has been built consisting of two buildings of 7–9 storeys with a system of internal enclosed courtyards. Nearby stands a cultural heritage site of 1864 (architect Roman von Heinrichsen), which will subsequently become part of the new sociocultural context of the place.
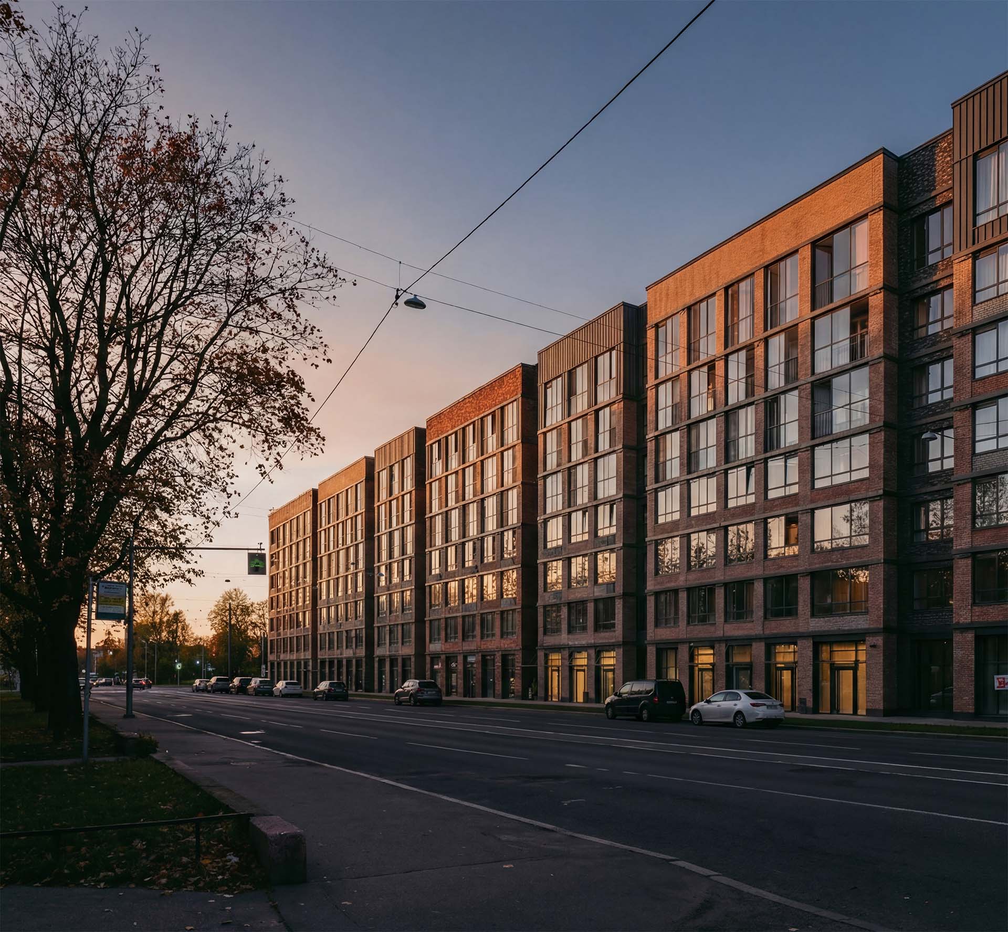
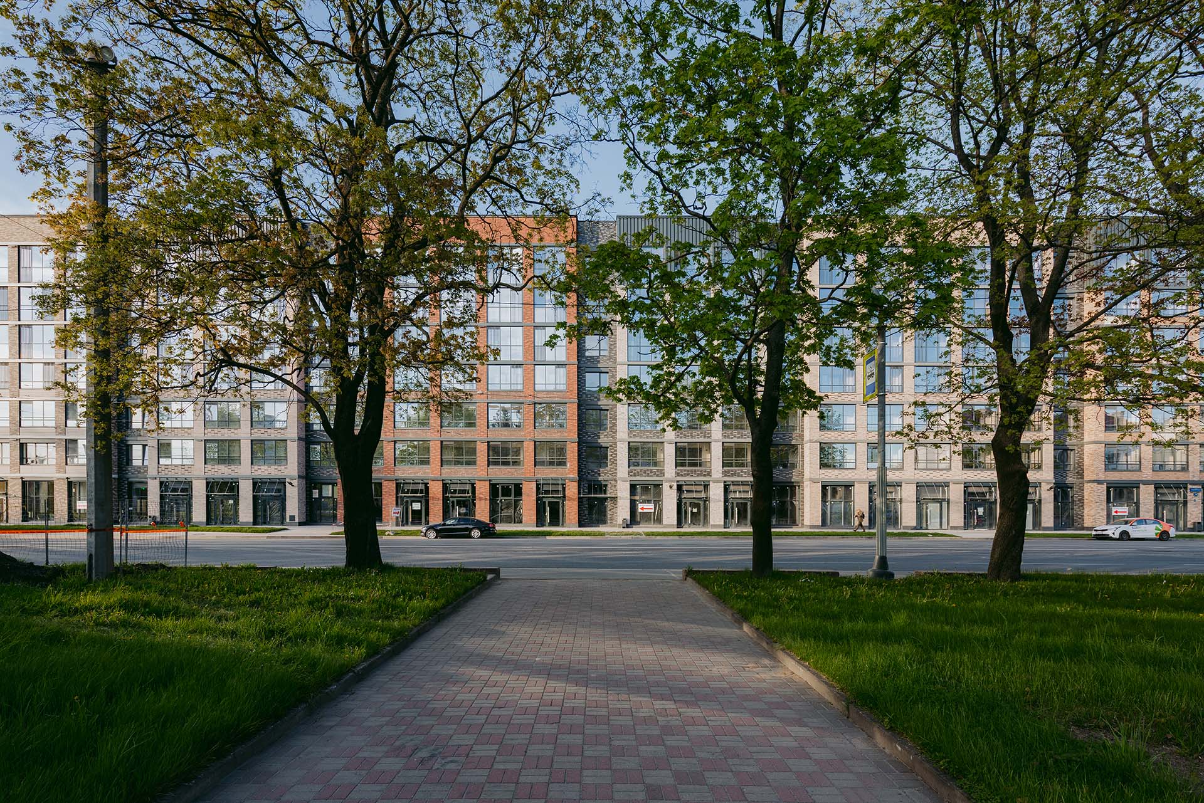
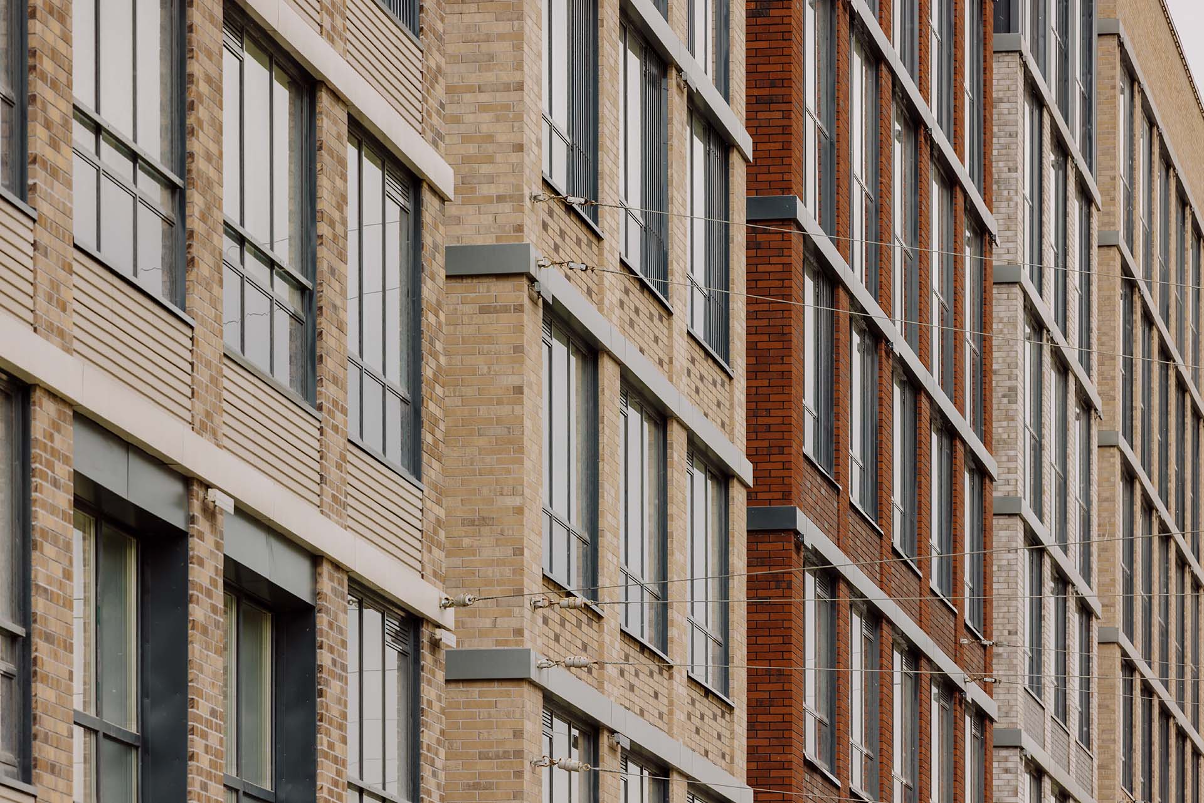
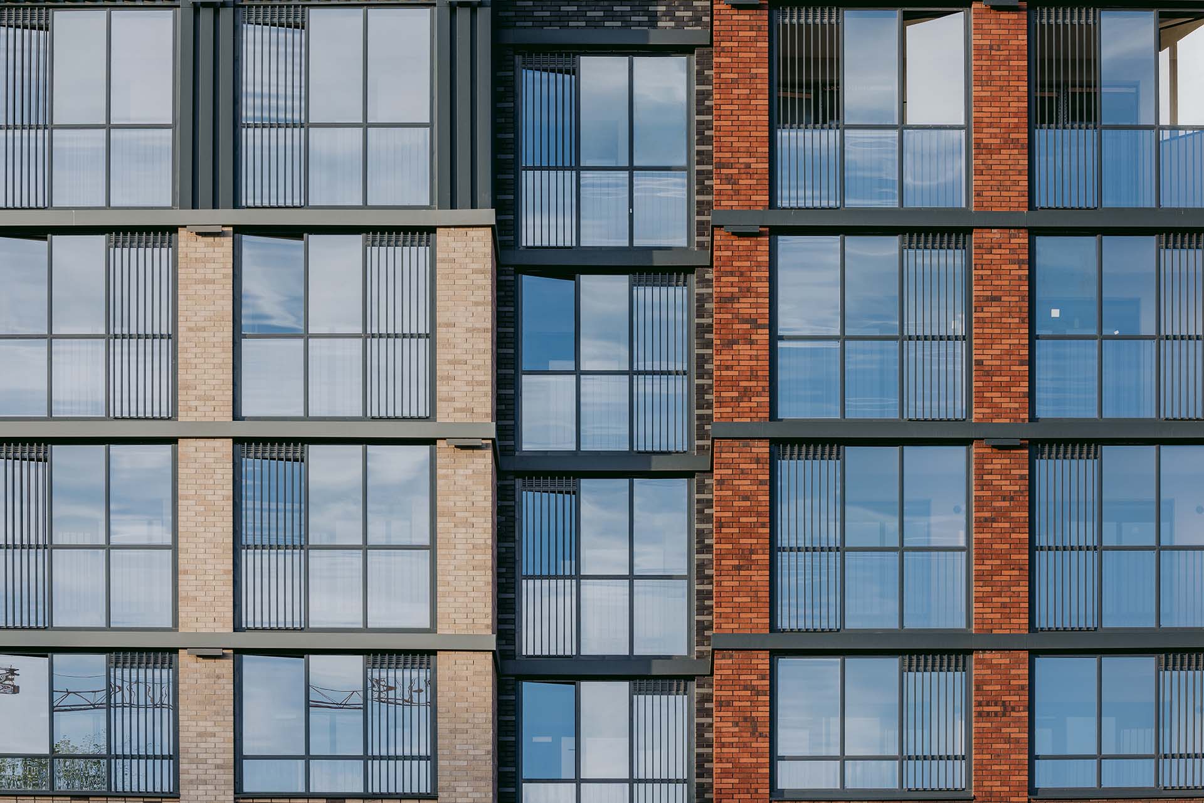
The established brick fabric of the district — a robust, brutal weave of red brick, patterned masonry rich in detail — has been adopted as the project’s principal visual code. For the project the A.Len team developed more than thirty brickwork patterns. The architects did not simply design a brick building; they went further, dividing the façade into sections and assigning each its own brick colour and type of bond. The internal façades have been equally carefully developed — they are in no way inferior to the street elevations.
36 Obukhovskoy Oborony Ave., St. Petersburg, Russia
“A.Len” architectural bureau, founded by Honored Architect of the Russian Federation S. I. Oreshkin, has been operating since 1991. Its portfolio comprises hundreds of projects for residential, public and industrial buildings, territorial master plans and interior solutions. The projects are marked by individuality and a contemporary style, created with careful attention to detail and the character of the surrounding context. The geography of completed works spans 30 cities across Russia — from Vyborg and St. Petersburg to Khabarovsk and Yuzhno-Sakhalinsk.
S.I. Oreshkin - Honored Architect of the Russian Federation, project manager; E. S. Oreshkina and R. V. Andreeva are the main architects of the project; E. A. Belyat, R. R. Yumagulova, N. S. Oreshkin, N. V. Timonin - architects.
Ivan Smelov