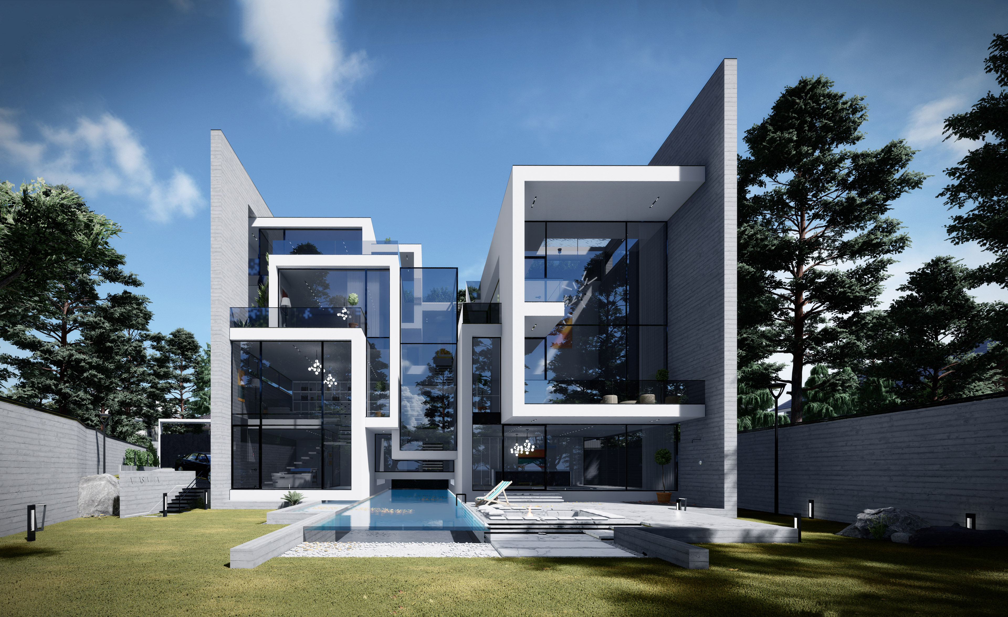
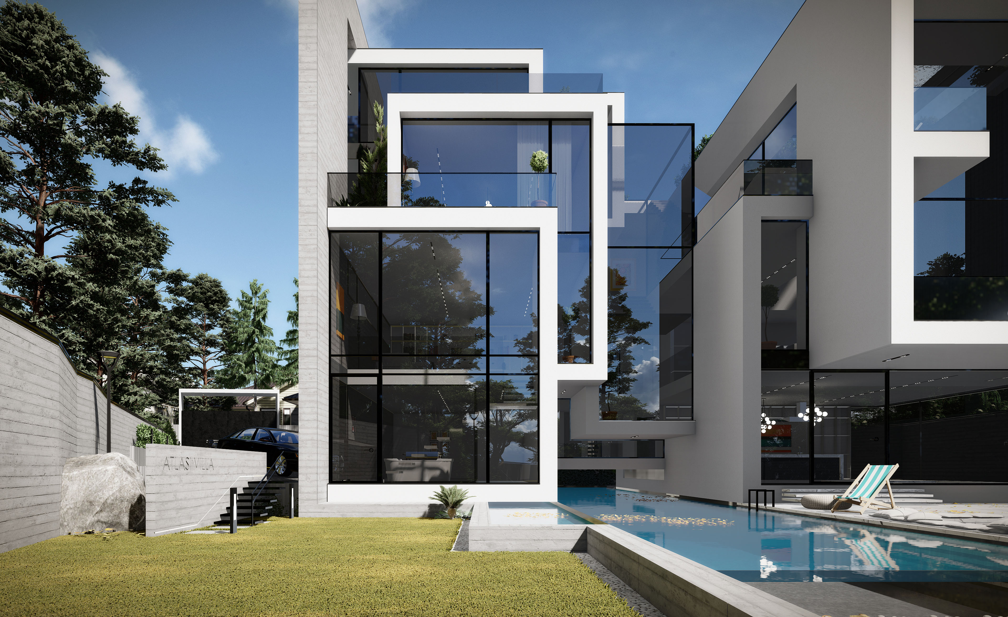
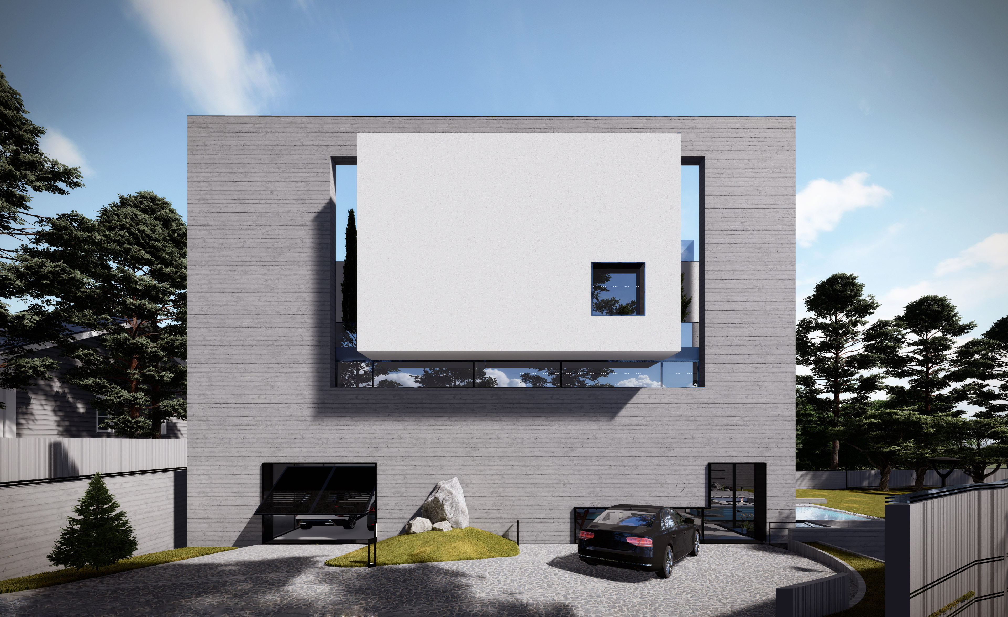
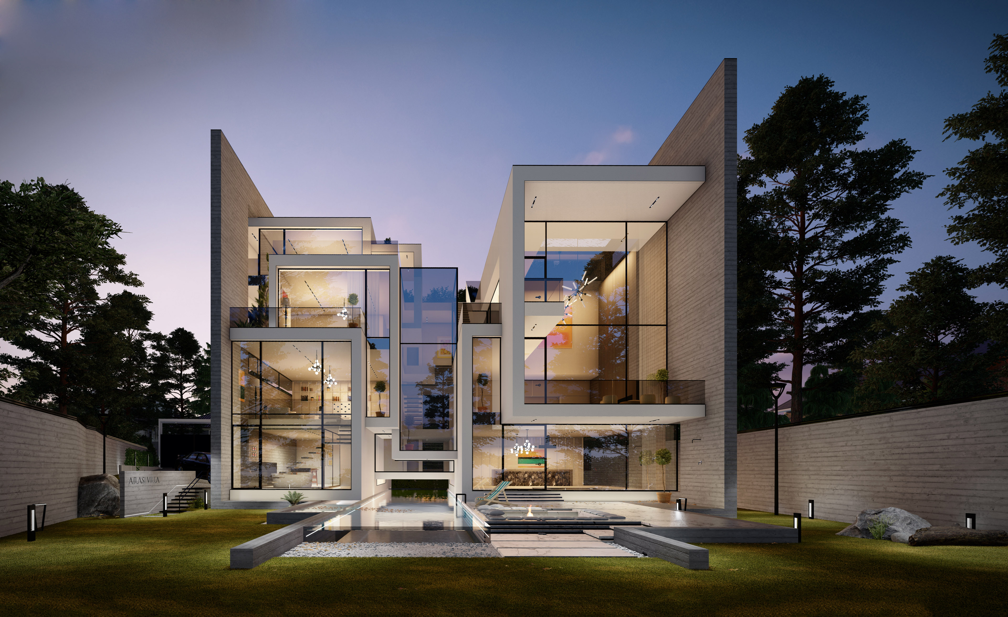
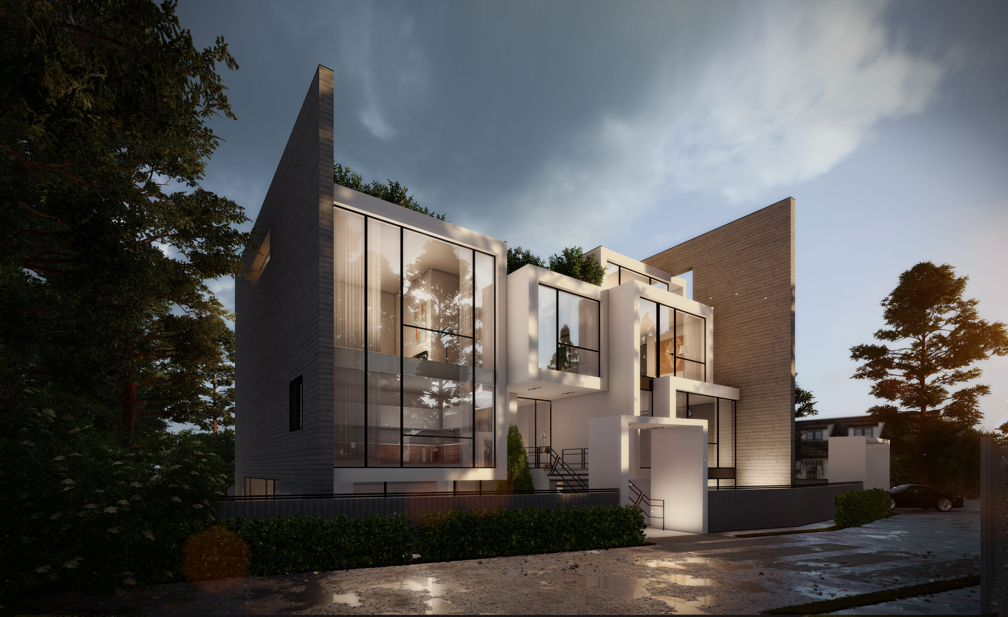
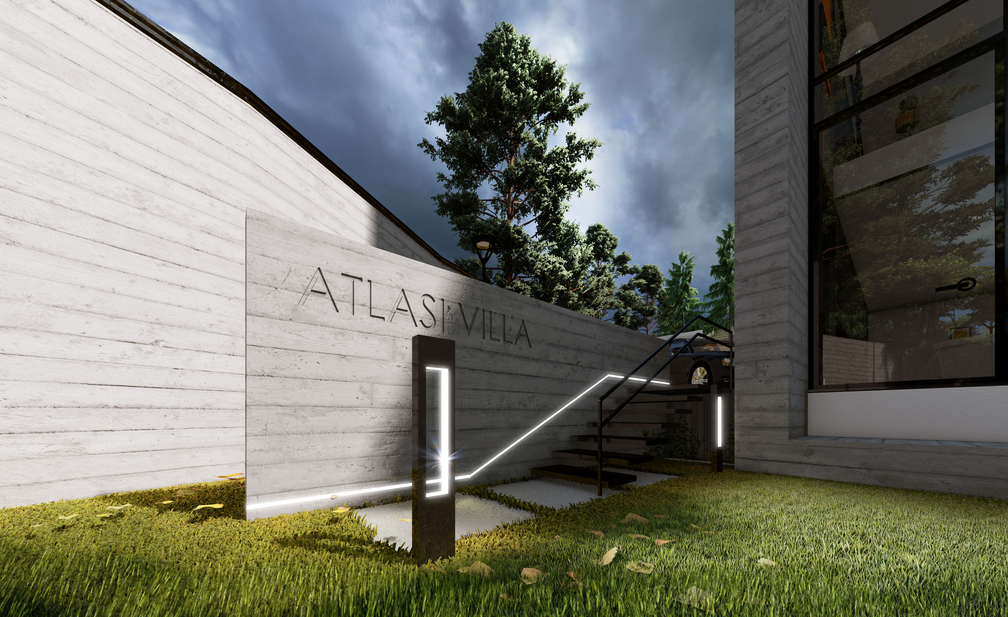
About the project (provided by the applicant) The layout plan is based on two wings, private and public, with in-between spaces. The entrance is divided from the plan's center and is immediately partitioned by a foyer. Gaps and suspended volumes are positioned in the middle of the building, forming terraces, staircases, voids, and other intermediate spaces.
The lower floor accommodates a reception hall and a gymnasium. The middle floor, accessible from the street, contains halls and private lounges, while the upper floor consists of rooms and a library corridor. Behind the roof, a hidden pool and a hall for gatherings are designed.
Upon breaking and fracturing the overall volume, the building form is divided into two sections. Based on the alignment with the main axis of the garden, the best view of the project is allocated to the party hall and recreational floors. The volume is divided into two parts, public and private, and all spaces are arranged on the plan and volume according to this algorithm.
Location
Sabooye Bozorg, Lavasan, Tehran, Iran
Project design year
2022
Applicants
Golrokh Heydarian & Mehdi Mokhtari, Taash Studio
Authors of the project
Golrokh Heydarian & Mehdi Mokhtari, Taash Studio
Status of the project
Conceptual design
We use cookies
We use cookies to improve your experience and analyze traffic. You can customize your preferences.
Cookie preferences
Necessary
Always enabled
These cookies are essential for the website to function and cannot be disabled.
Analytics
Recommended
These cookies help us analyze how the website performs.