Project Books, Coffee, and Other Dimensions – Interiors
Category Best Implemented Interior Design Project for Public Space
About the project The centre is located in the reconstructed bookstore that dates back to the 70s – it was disassembled to the foundation pit and restored in compliance with the old project, hence the laconic Retrofuturistic looks of the house that became a visual highlight of the urban environment.
Brass panels of the façade, the play of light and shadow changing in their folds throughout the day, resemble Origami. Fiber-reinforced cement panels refer to the original facades, brass elements emphasized by their light grey background.
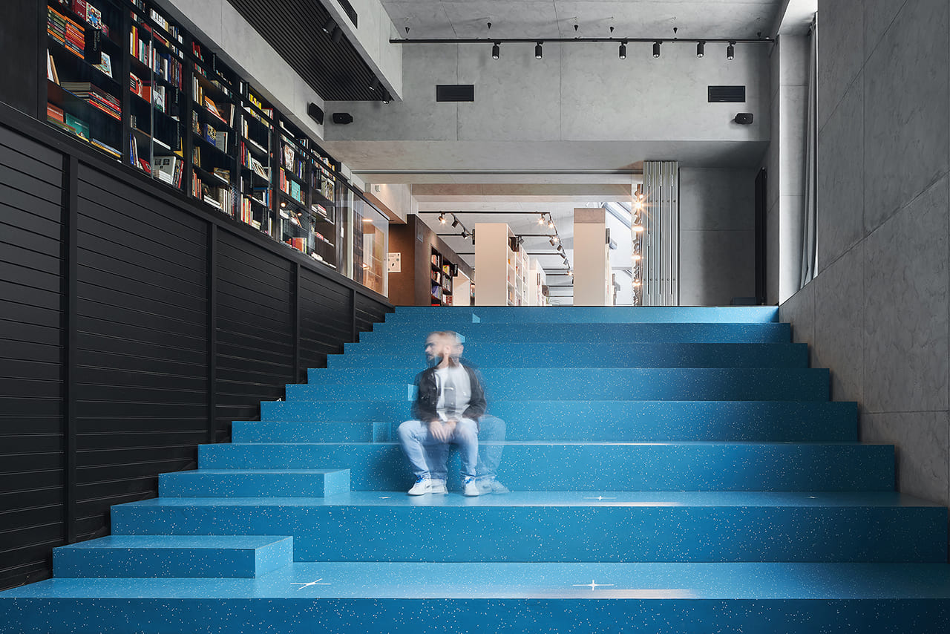
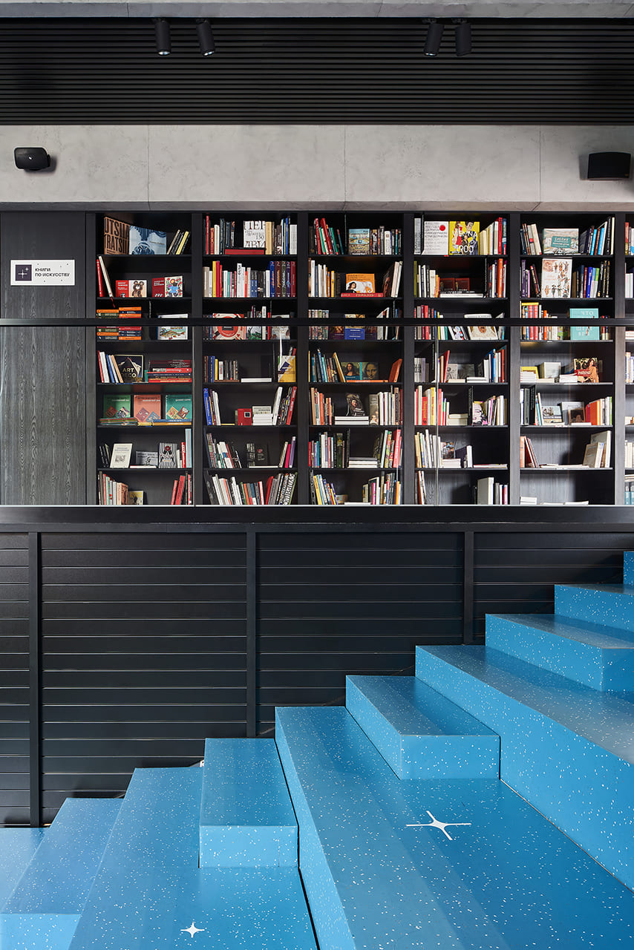
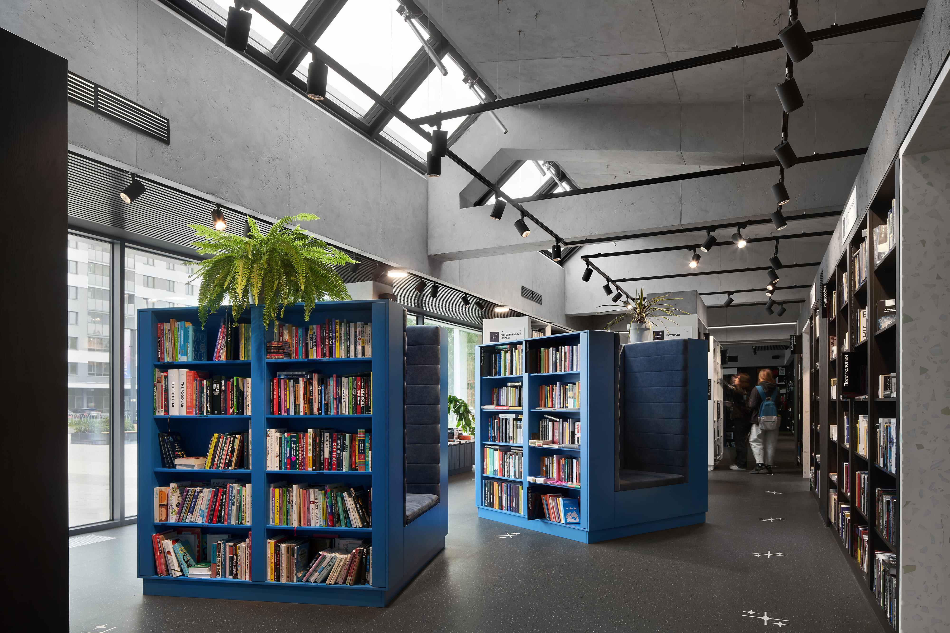
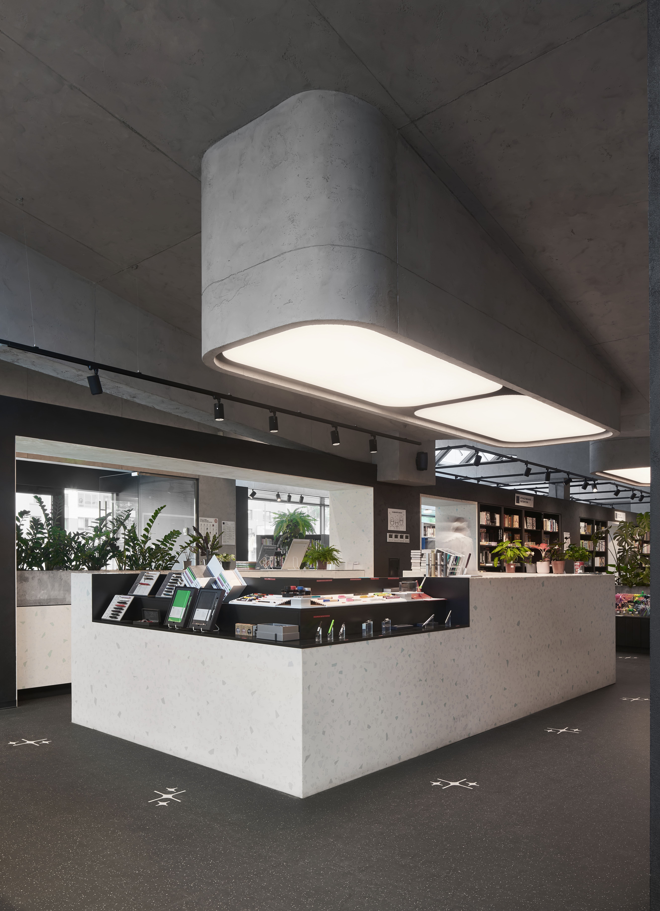
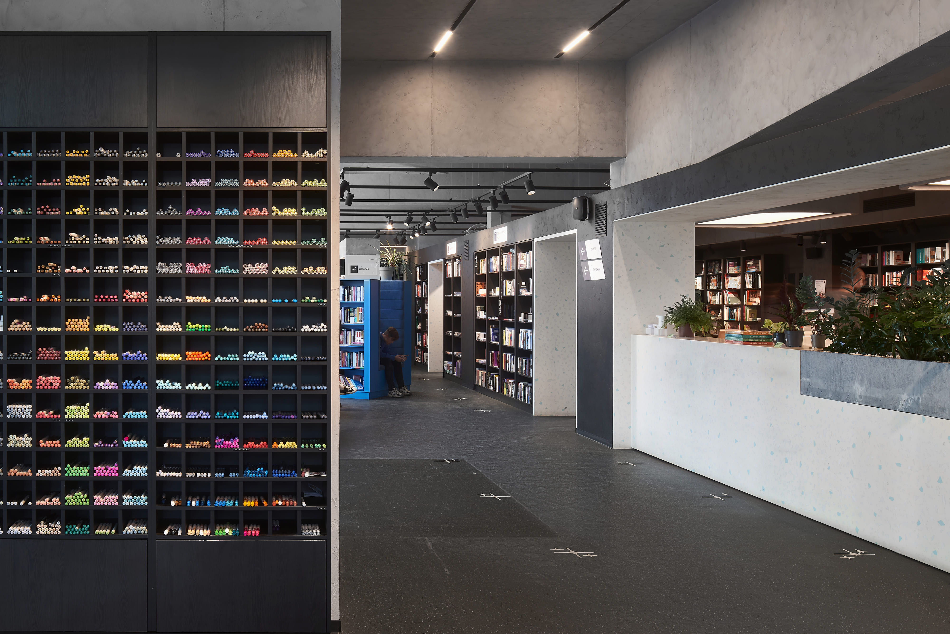
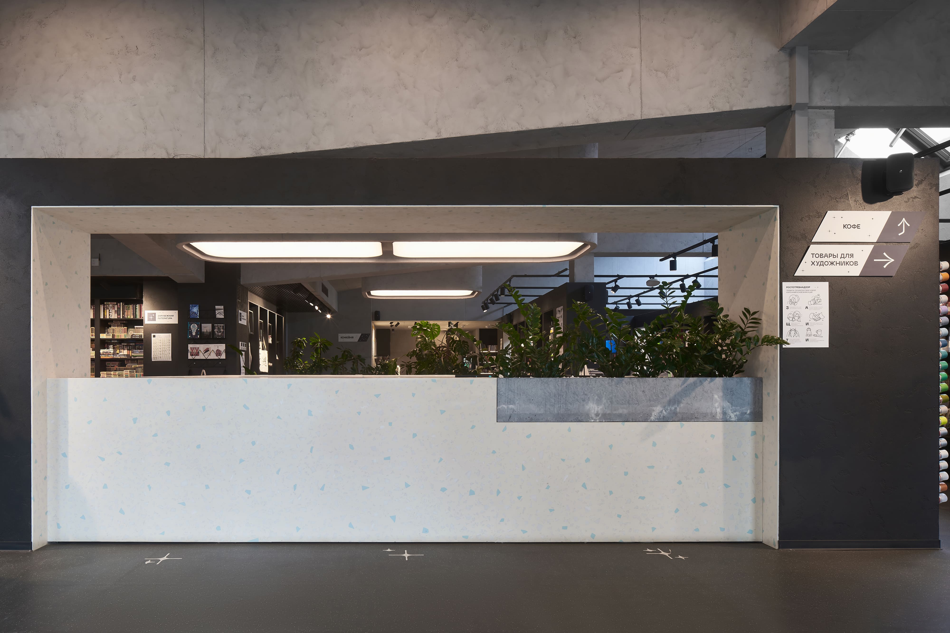
Three rooms comprise bookshelves, recreation spaces, and show-cases with office supplies, creative supplies etc. A significant facility here is a transformable lecture hall.
Location 99 Uspensky Prospect, Verkhnaya Pyshma, Sverdlovsk Region, Russia