Category
Best Project of Public Building or Facility
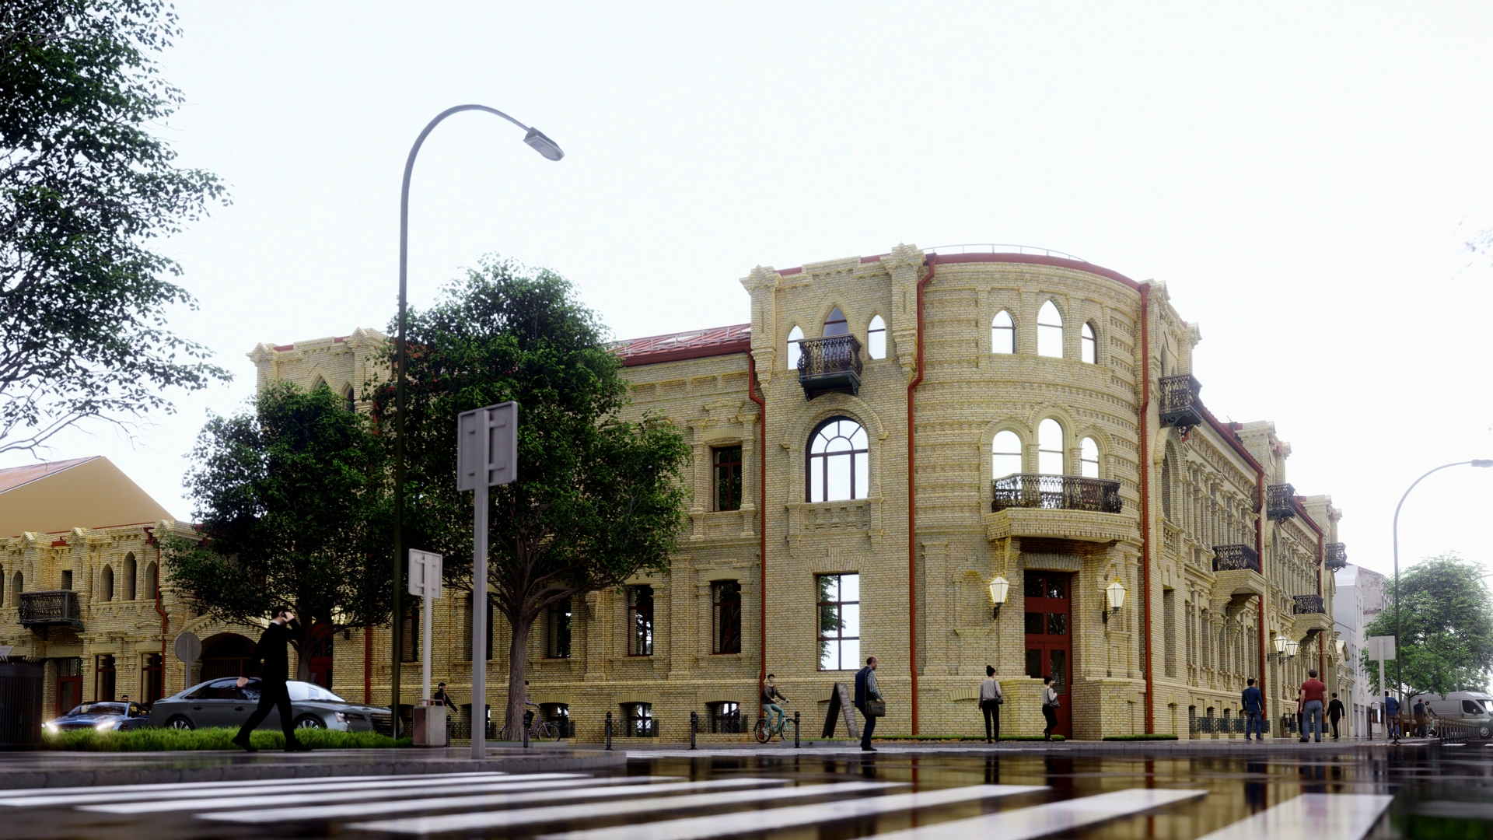
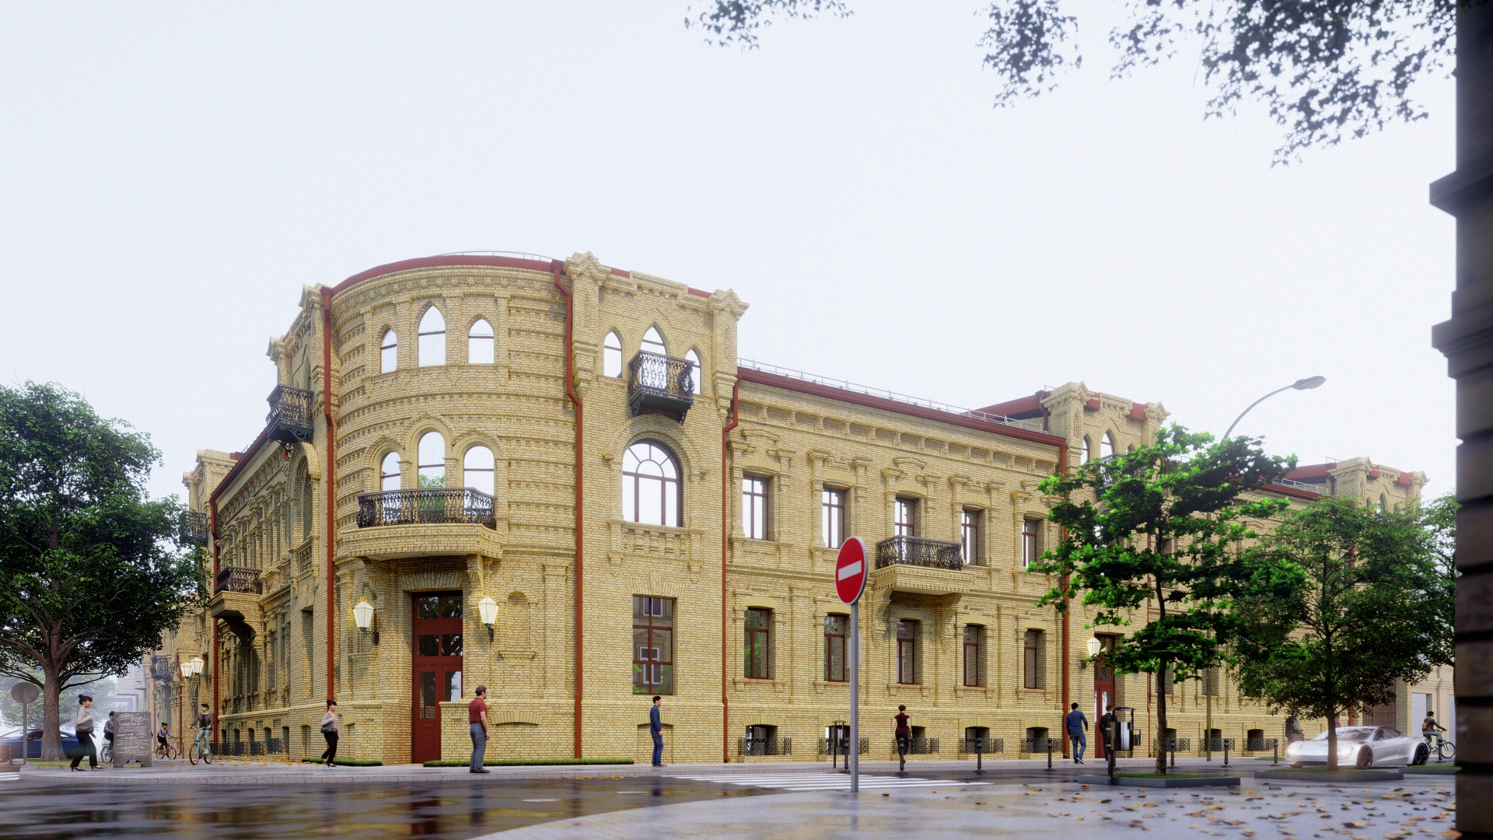
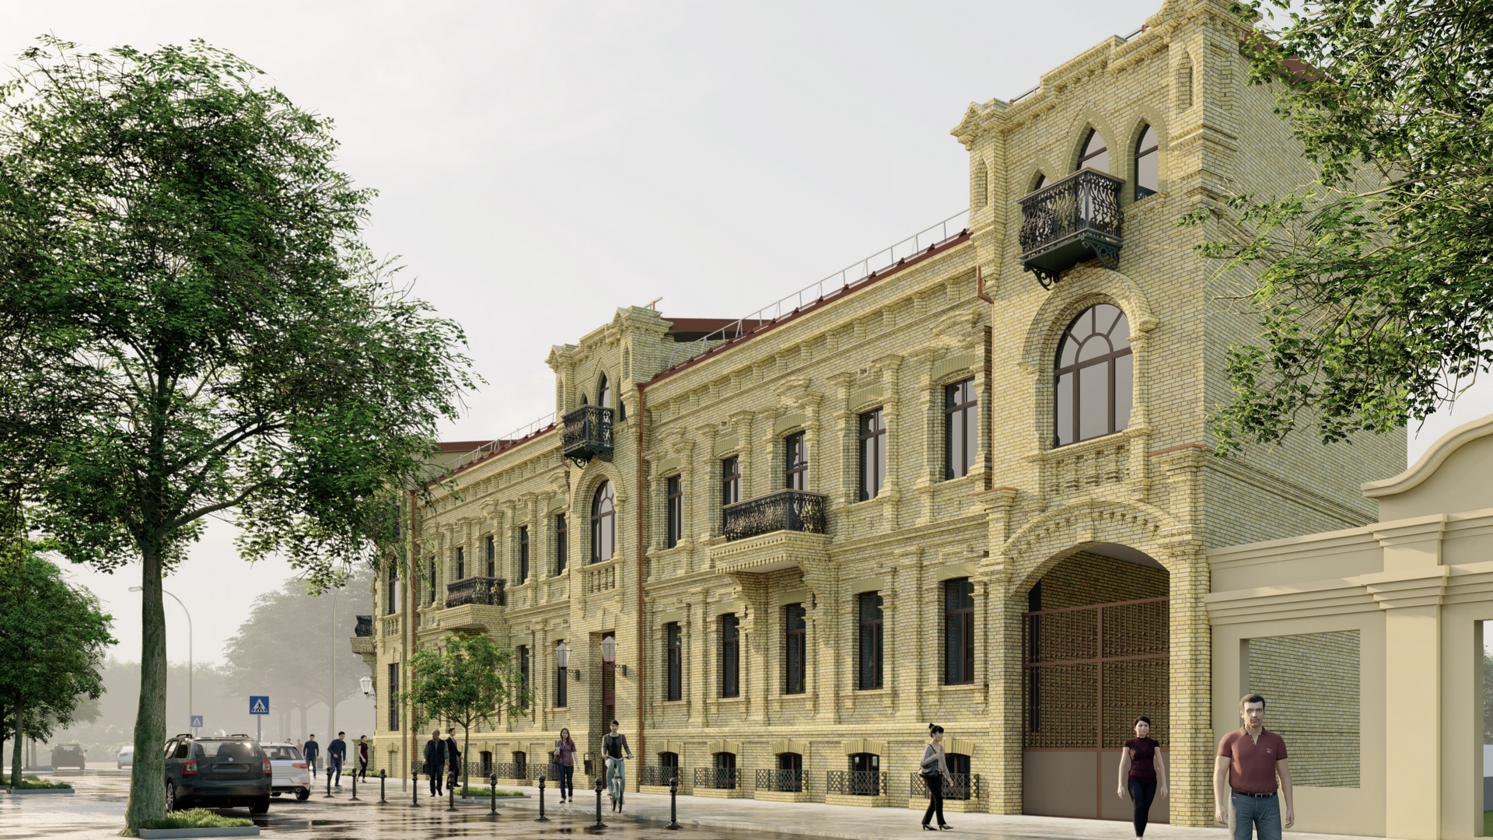
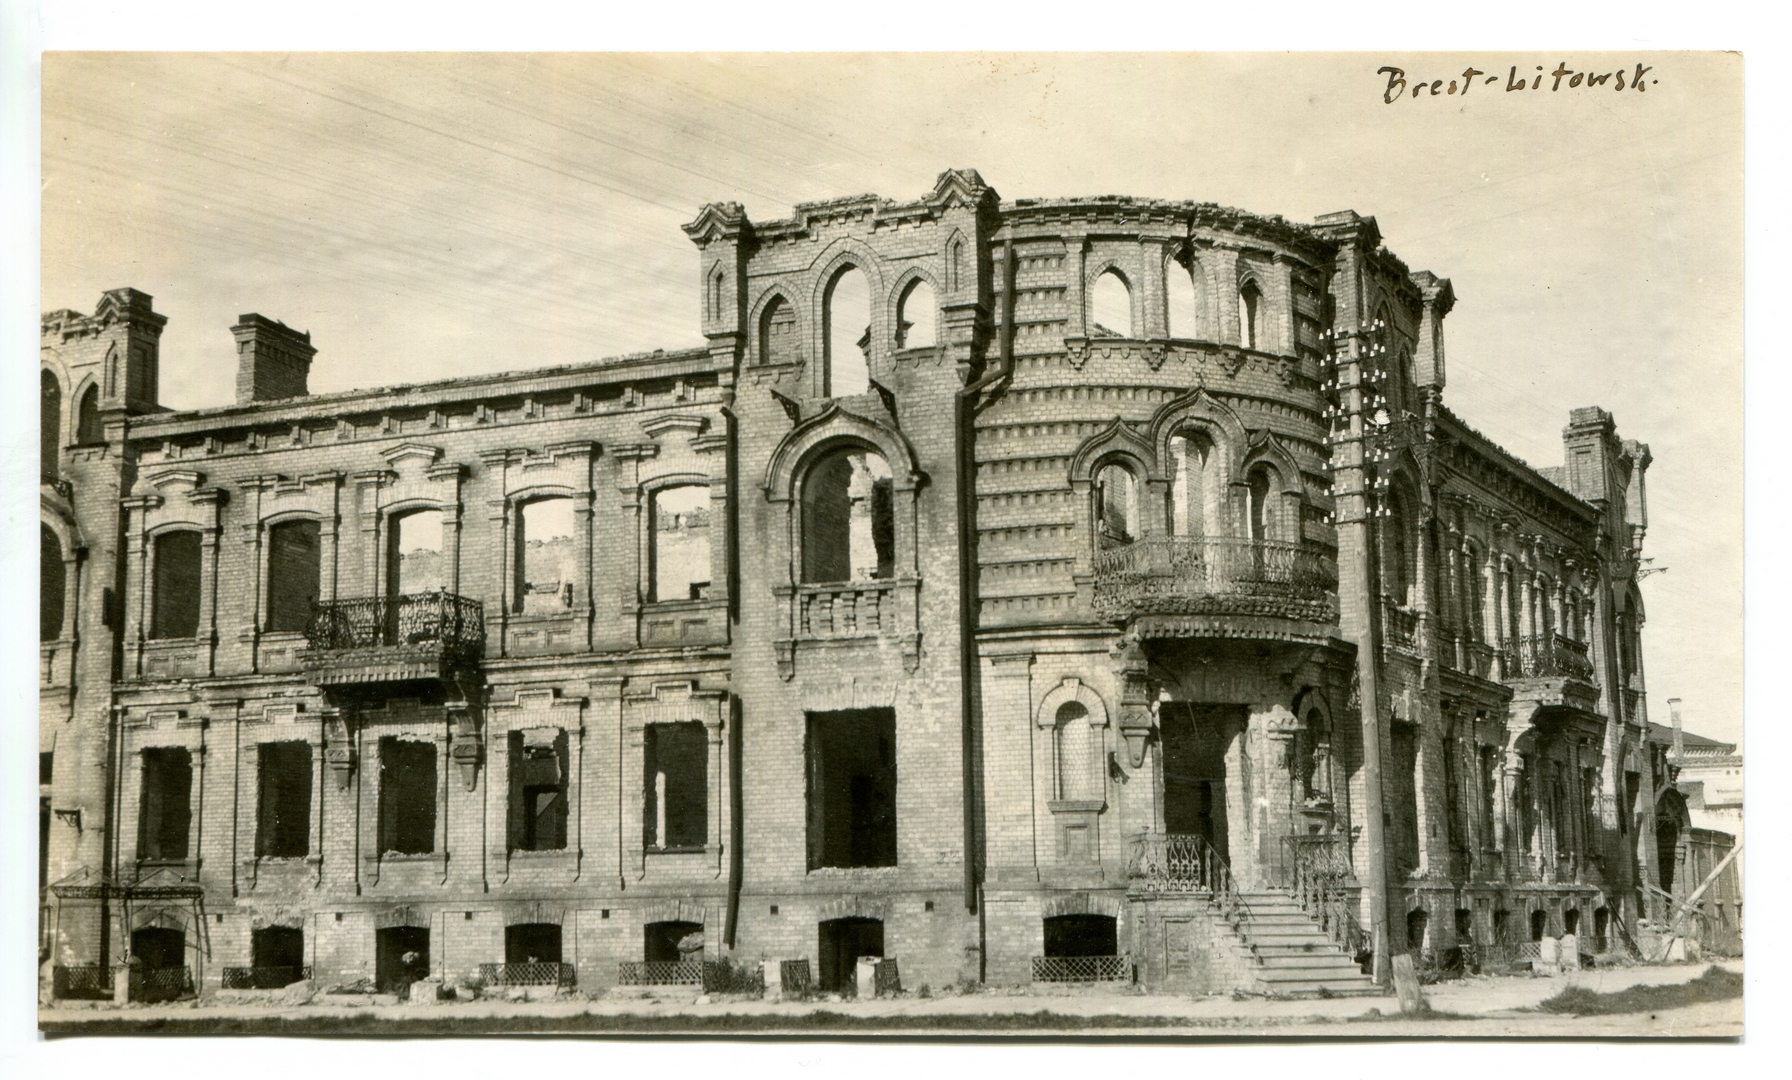
About the project This three-storey building with a basement will be built to replace the facility that has been here before. The third floor is a mezzanine flanked with risalits, with a cylindrical part, connecting the side wings. Arch and lancet windows are its highlights.
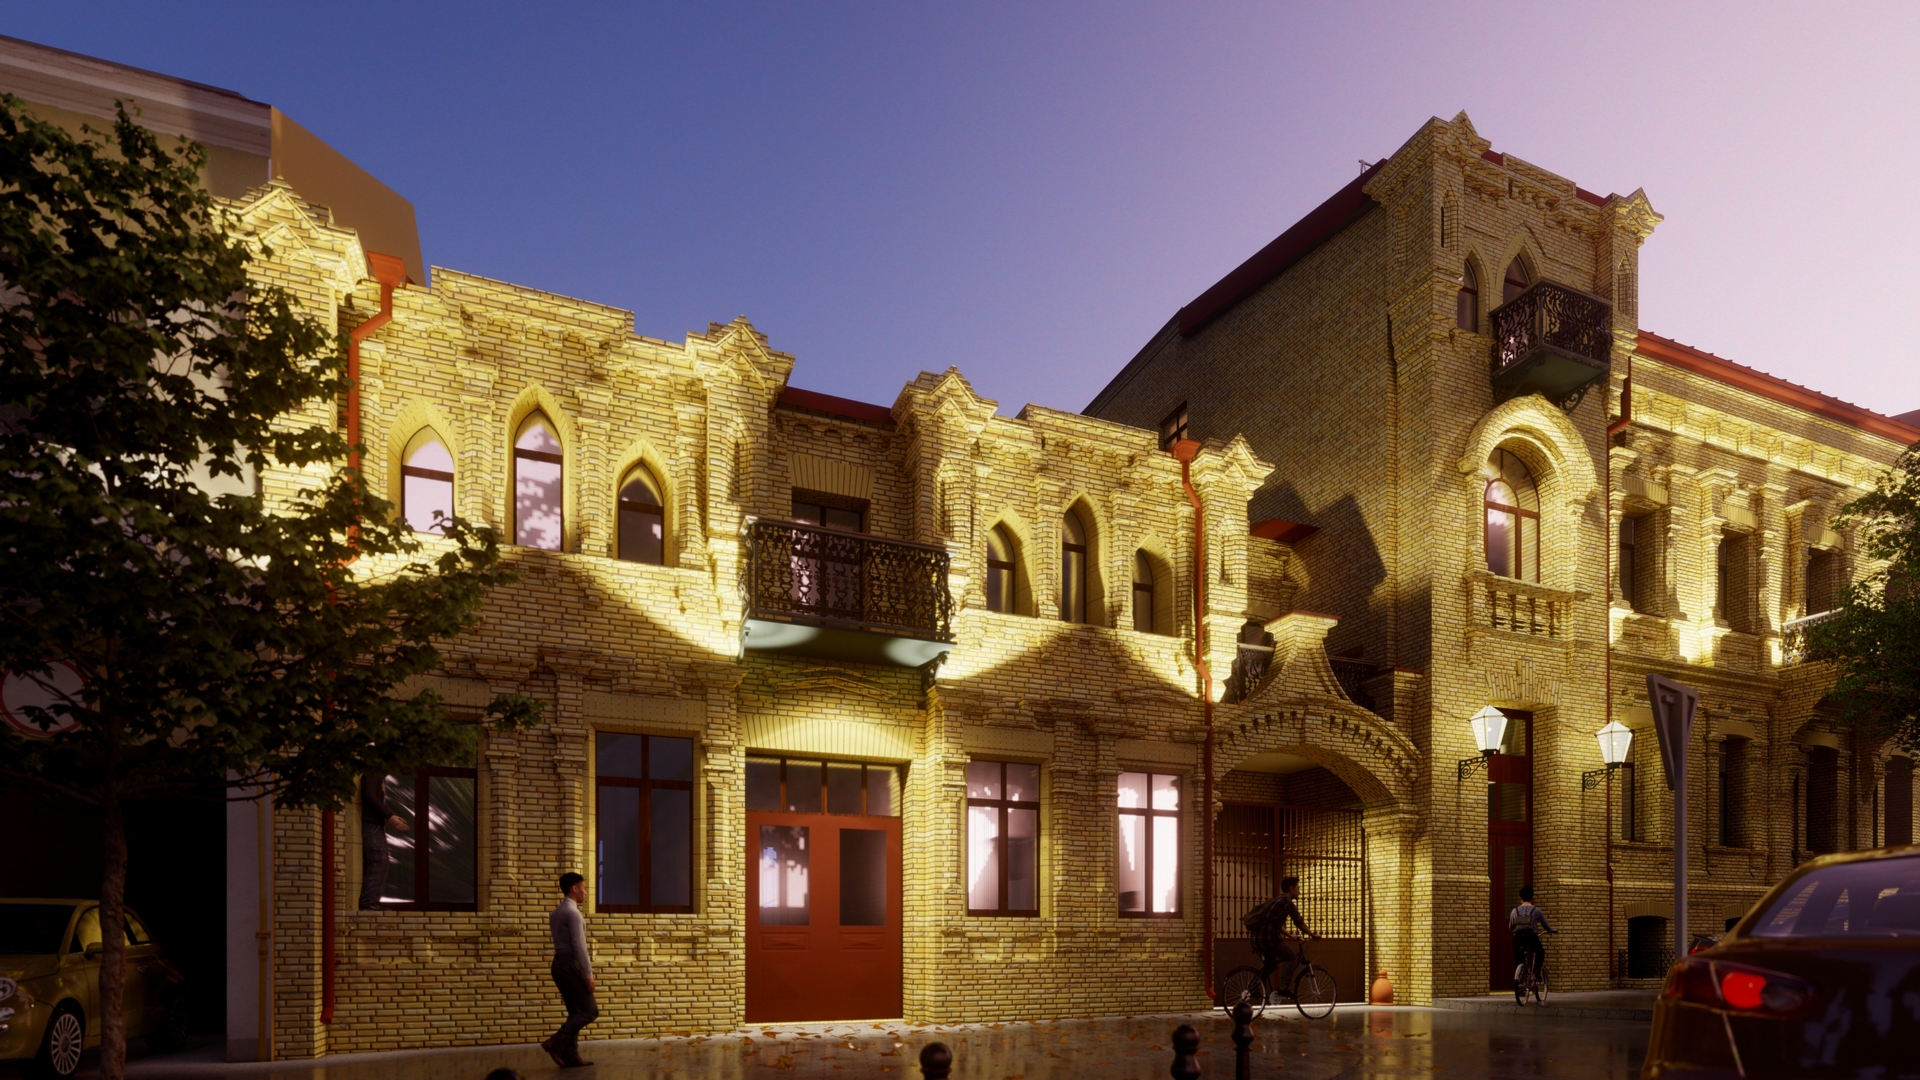
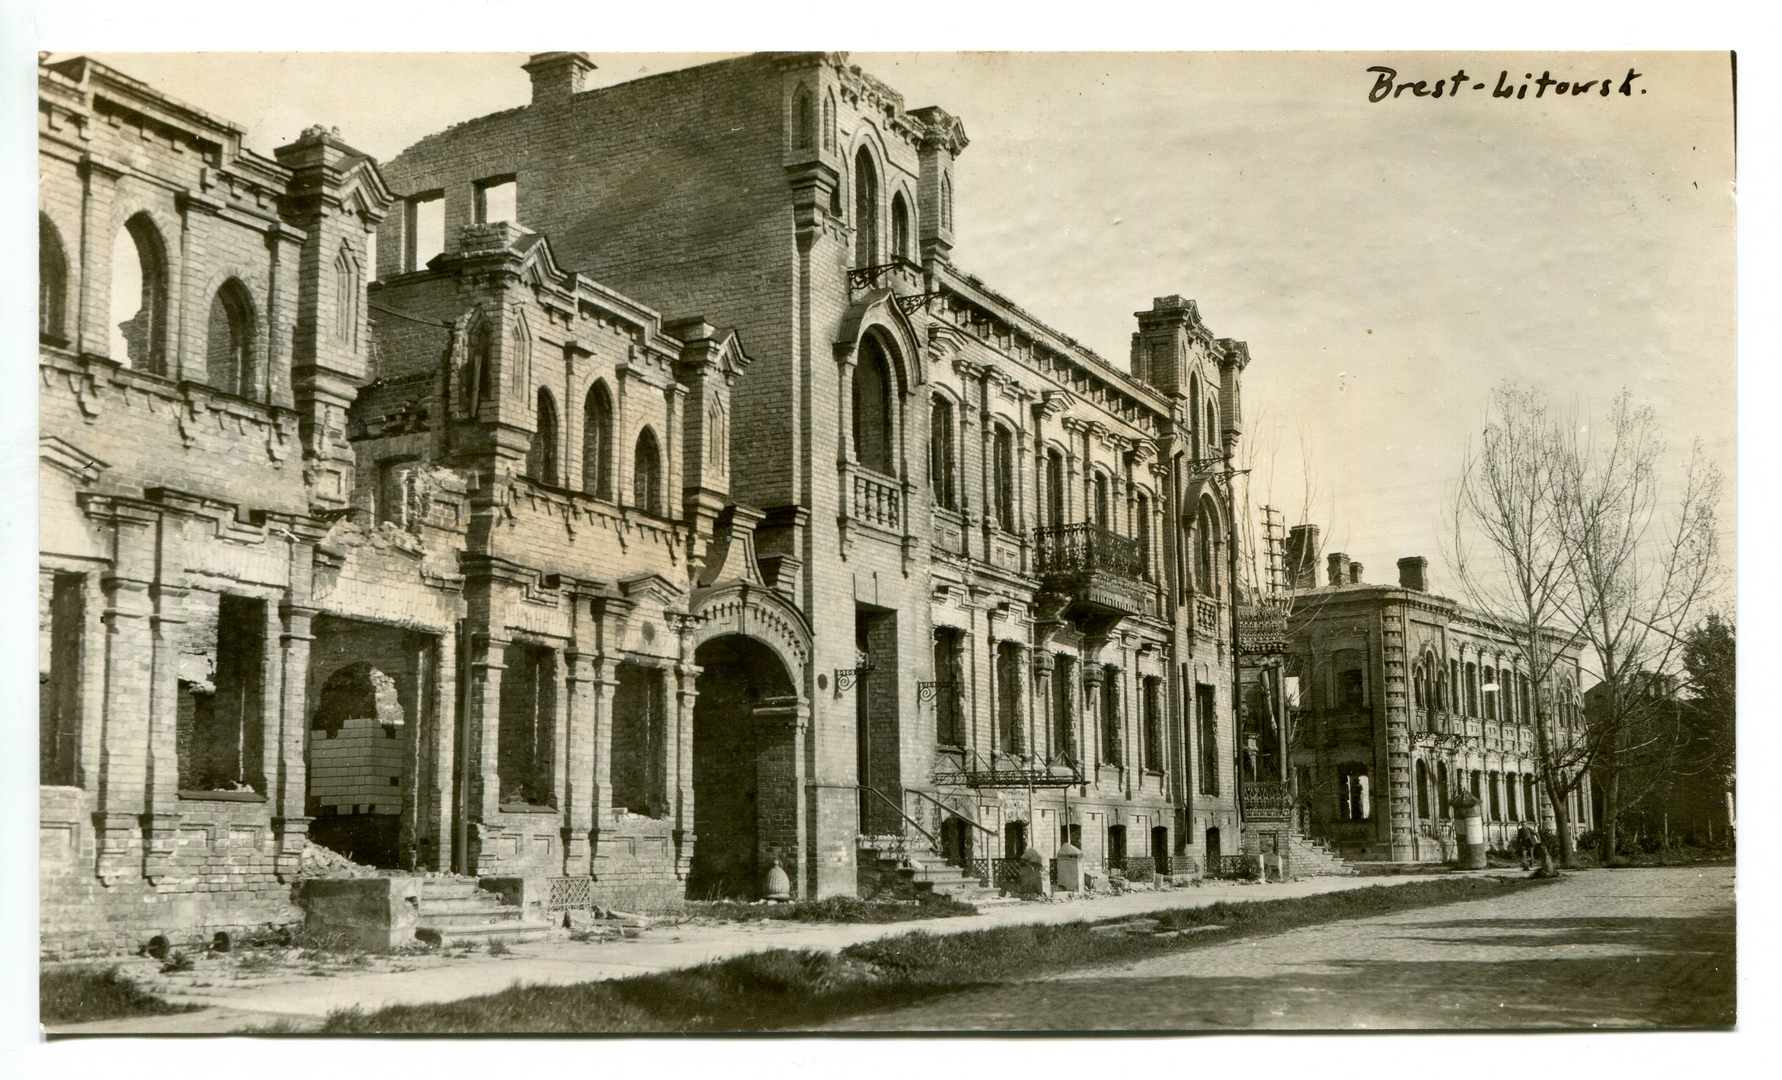
Yellow brick masonry was decided after thorough archaeological research, and the facades were designed in compliance with the pictures obtained from some private collectors in Brest. Window and door openings are brick-framed, representing the design solutions of local Brest buildings.
A two-storey building that used to stand near the construction site will be built, too, and connected to the main facility with an arch.