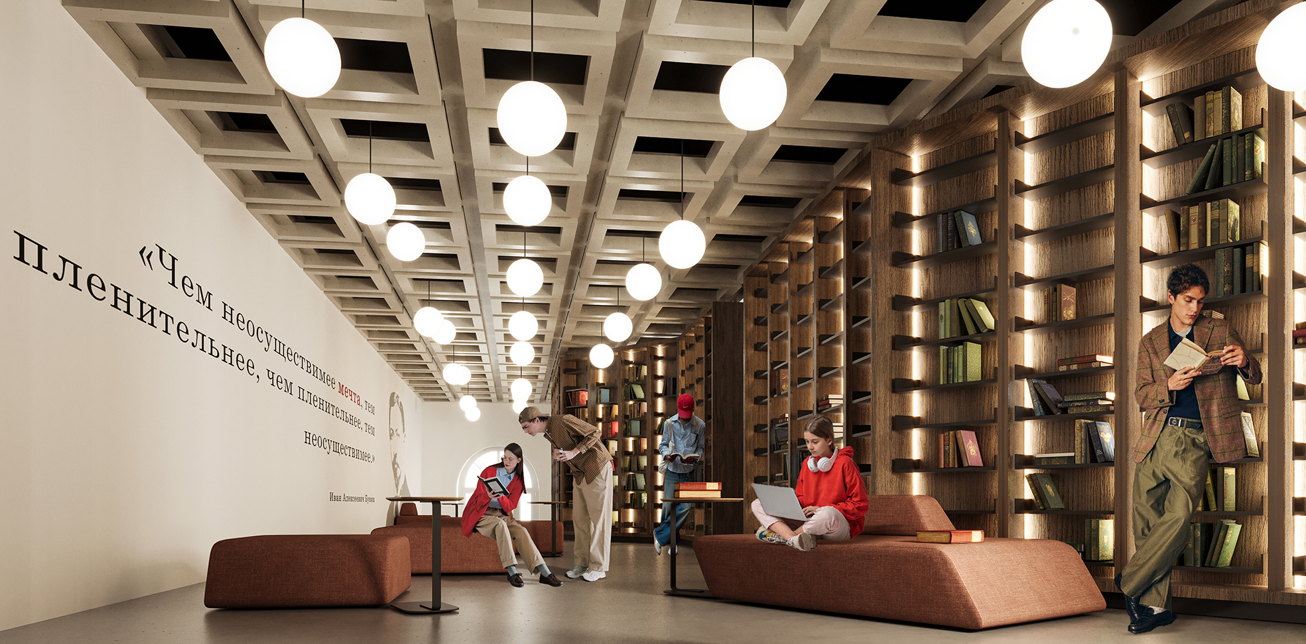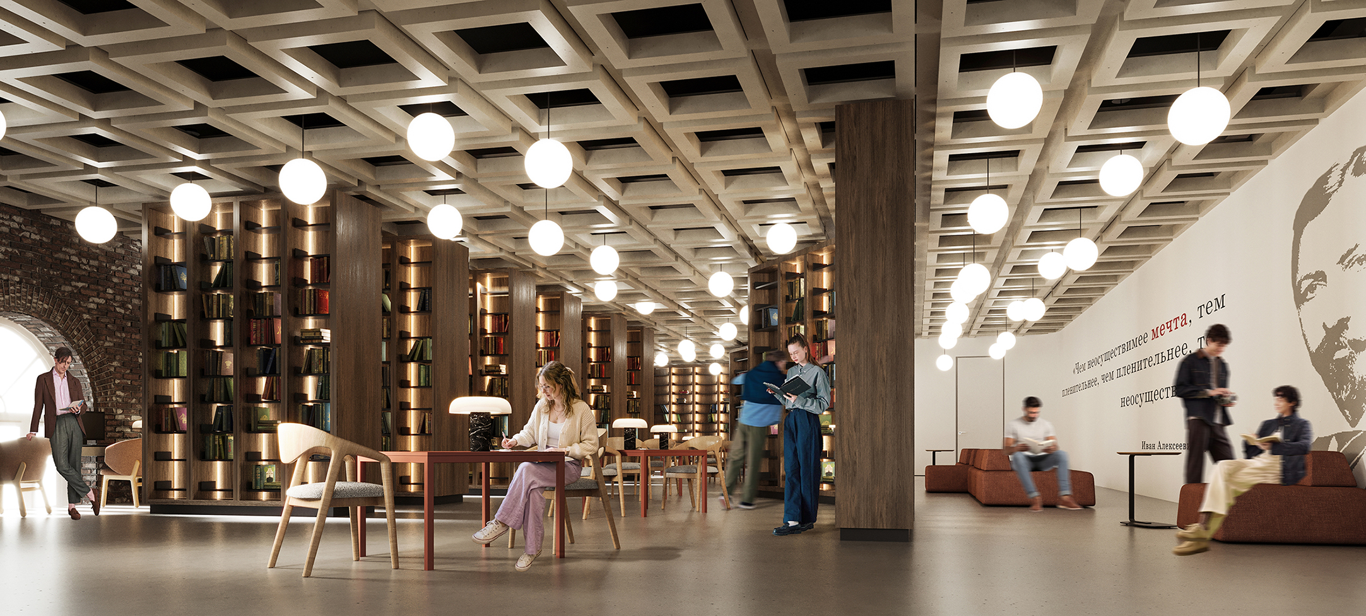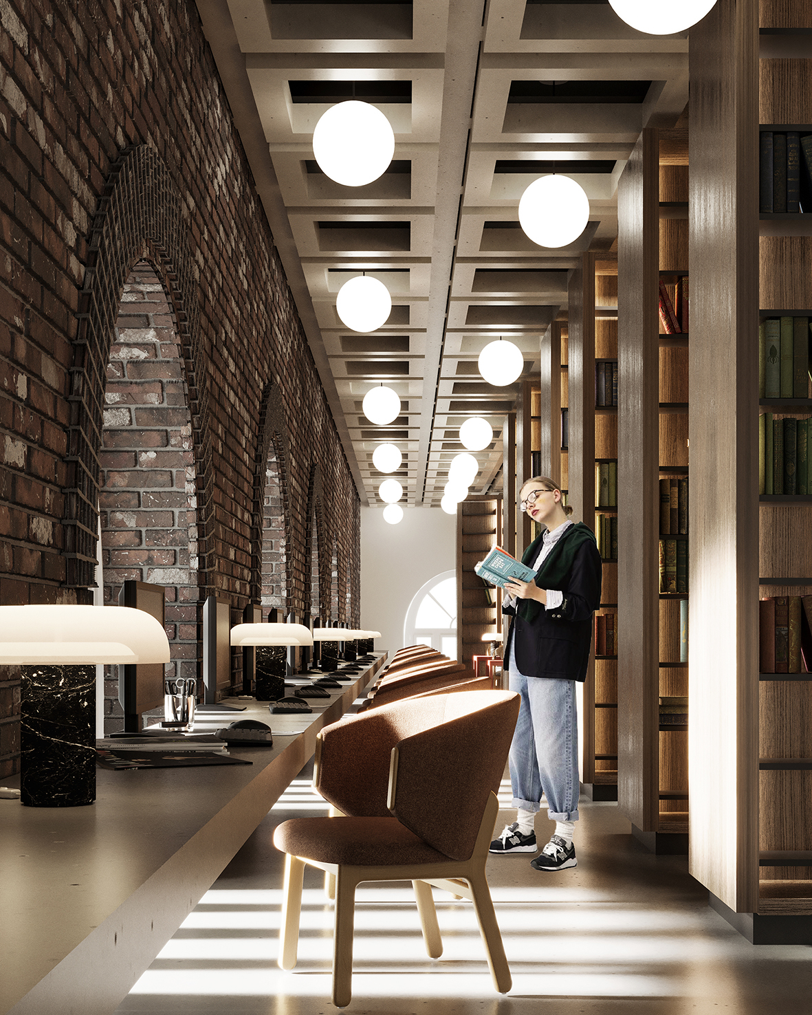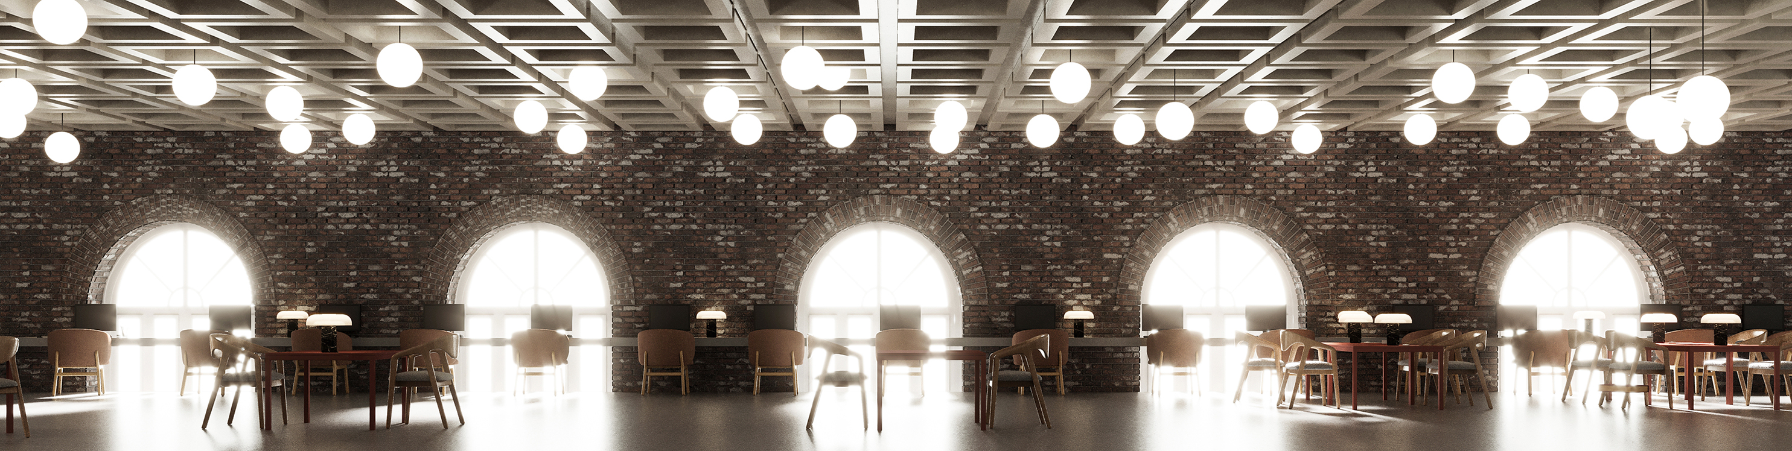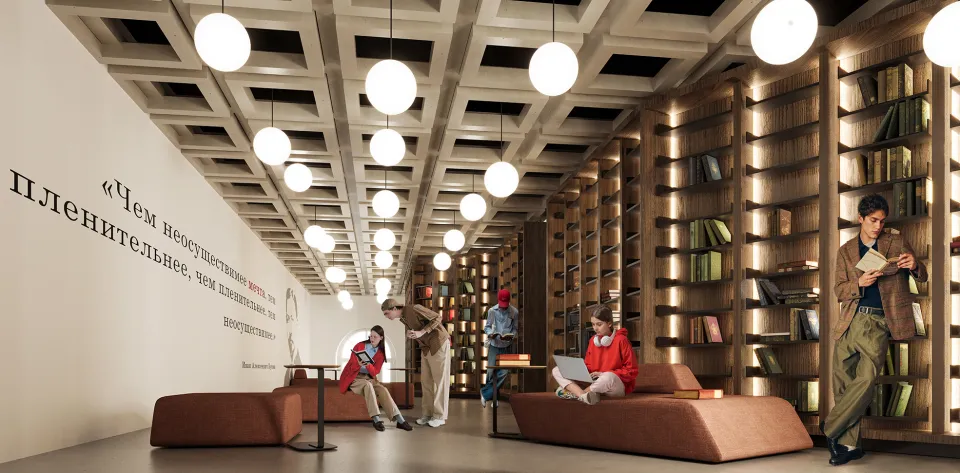


The interior design concept for the Large and Small Reading Rooms of the Bunin Library merges a freely configured recreational space with loft elements — such as exposed exterior brickwork featuring arched openings — and clean wall planes inscribed with Bunin's quotes, paired with a floating bookcase structure and pronounced accent lighting on the shelves. A custom-crafted suspended ceiling replicates the motif of 19th-century coffered library ceilings, visually unifying the fluid, flowing spaces of the Large Reading Room.
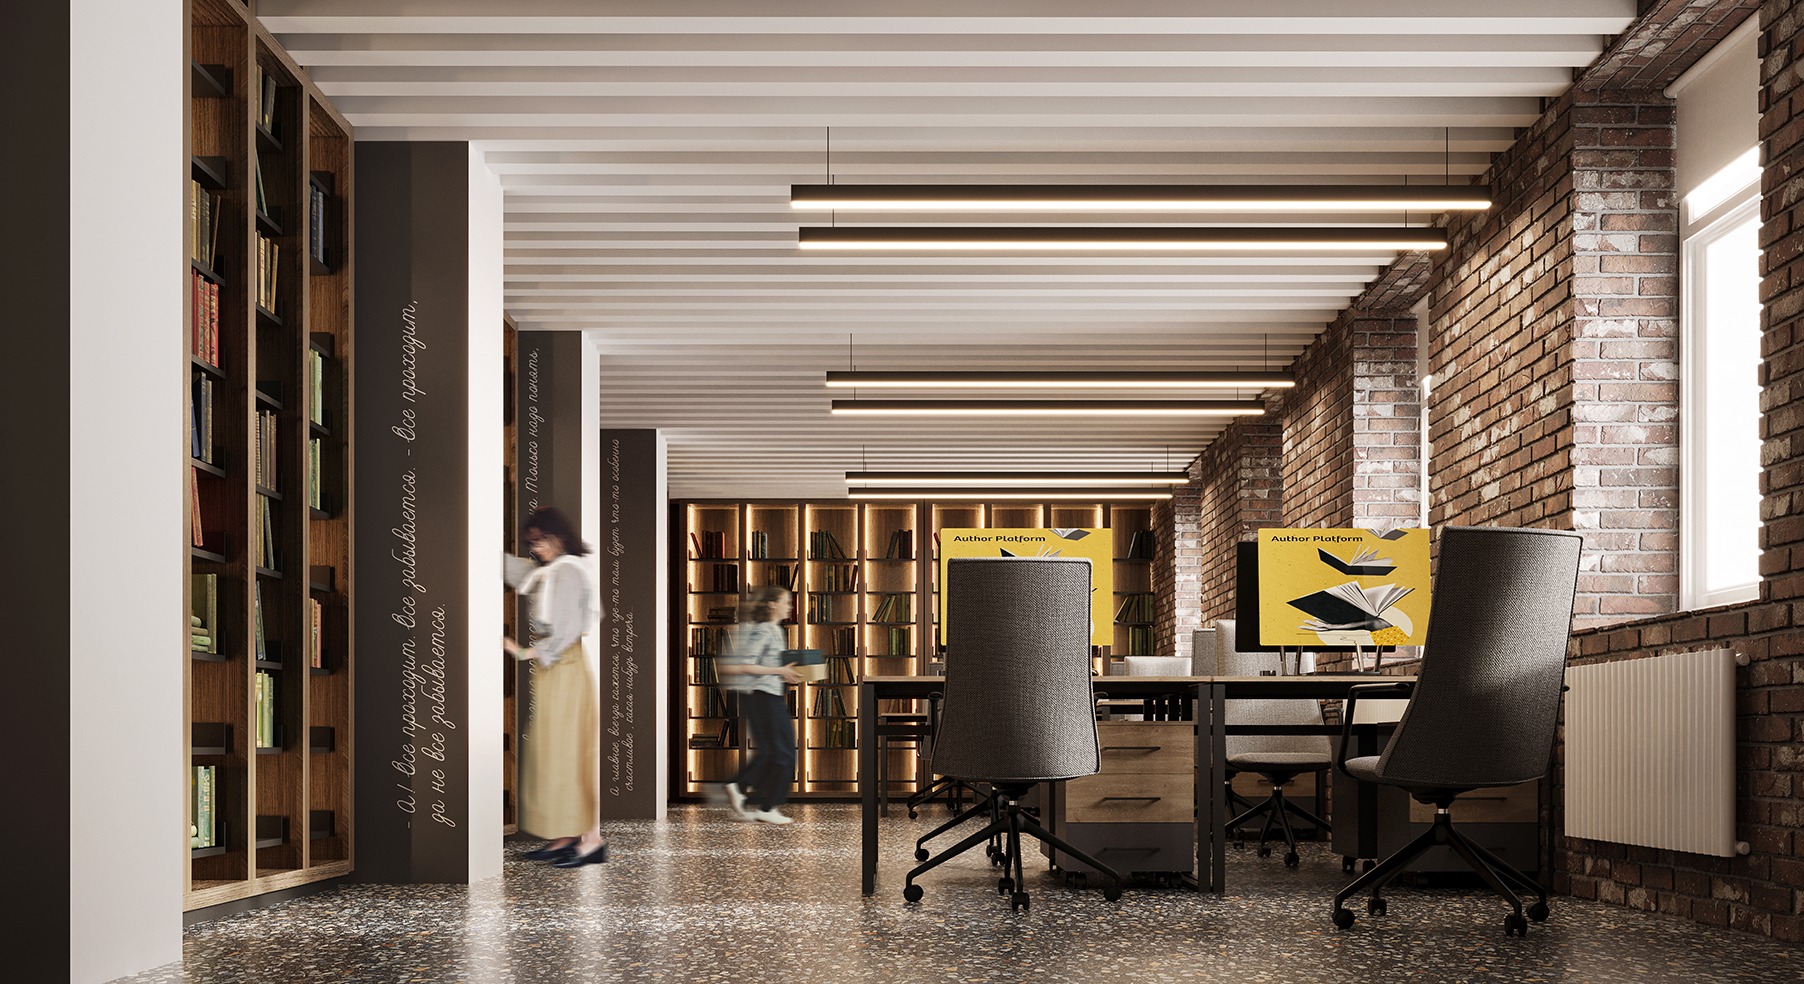
The primary source of inspiration for the Large Reading Room was Bunin’s short story collection "Dark Avenues" (Temnyye allei). This title directly sparked the idea of winding, curving pathways between bookshelves that evoke the alleys of a historic Russian estate. In the Small Reading Room, the theme of "Dark Avenues" is echoed through the exposed ends of the bookshelves, featuring literary excerpts from Bunin's works, and completed by a whitewashed oak-textured ceiling.
43 Maksima Gorkogo Street, Orel, Russia
Architectural and Engineering Bureau
Andrey Svistunov, Maria Zemtsova
Maria Zemtsova