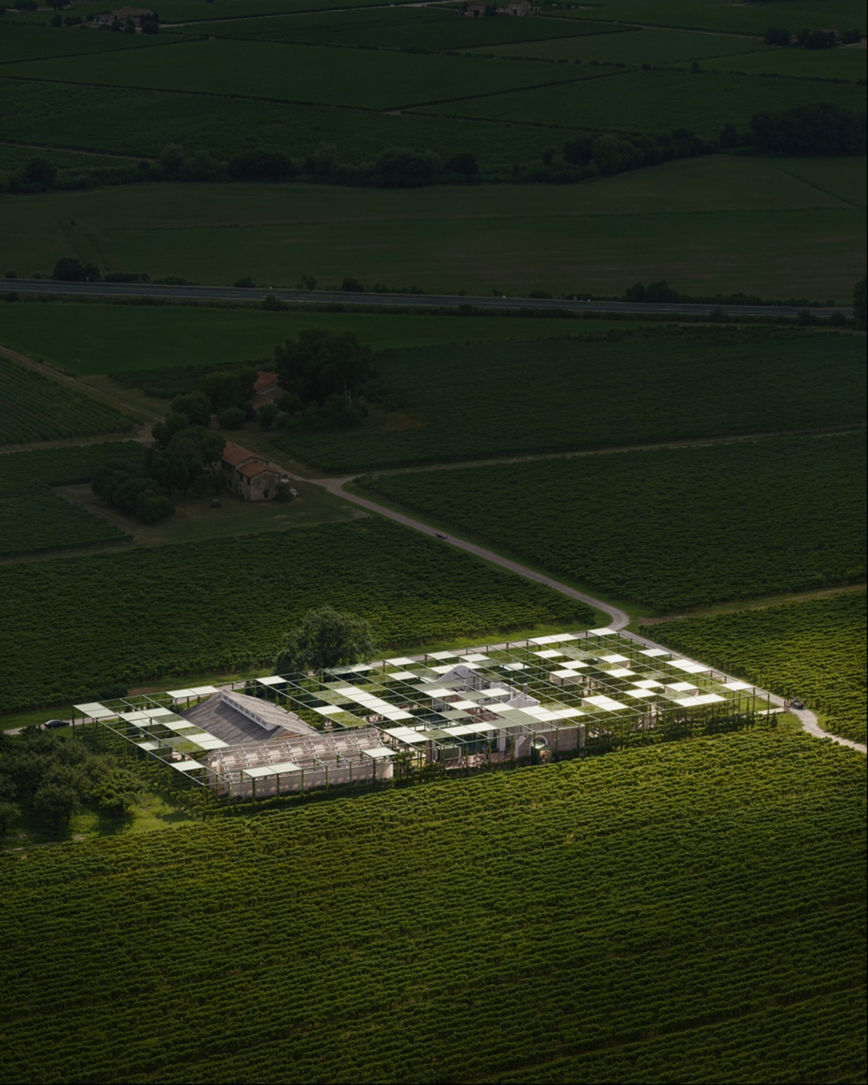
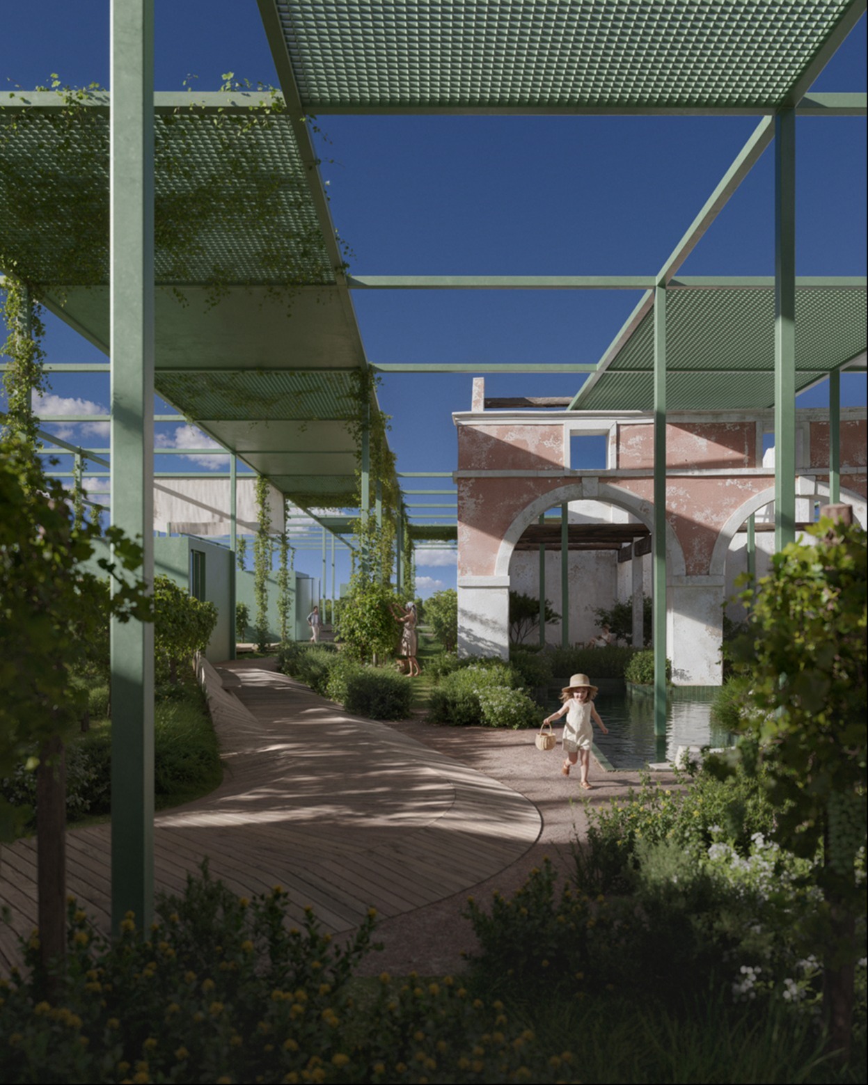
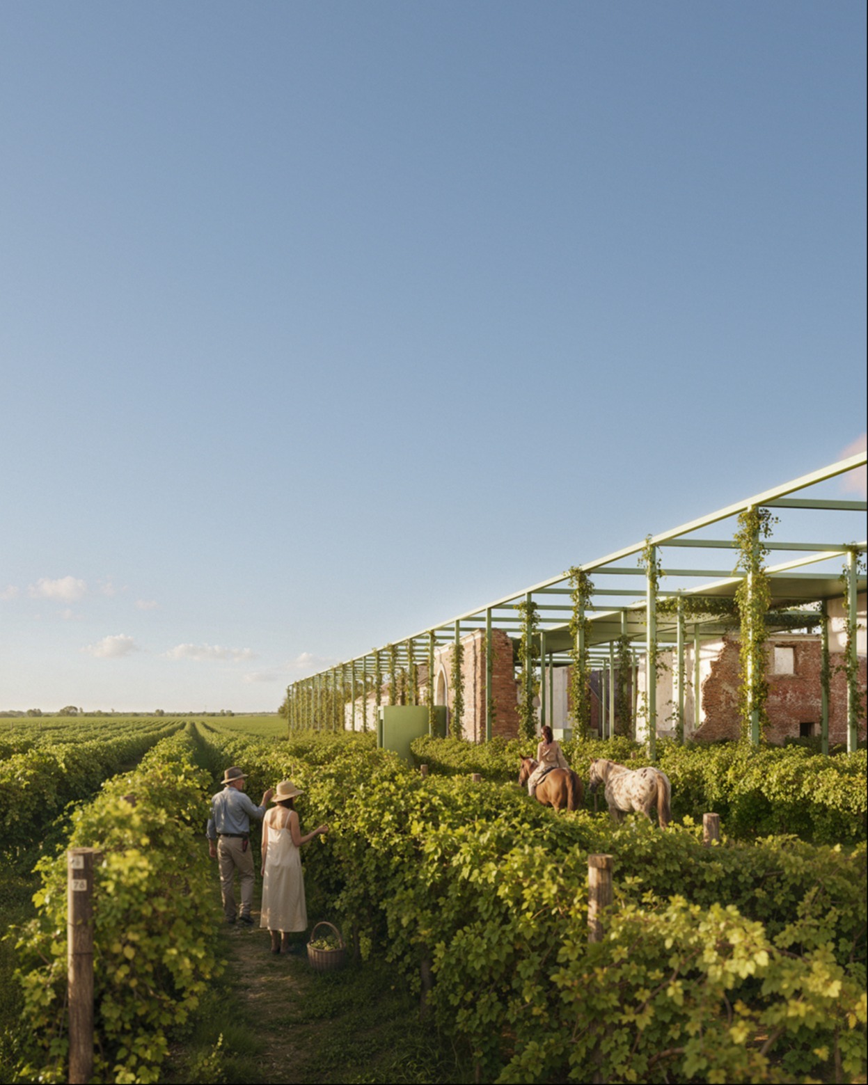
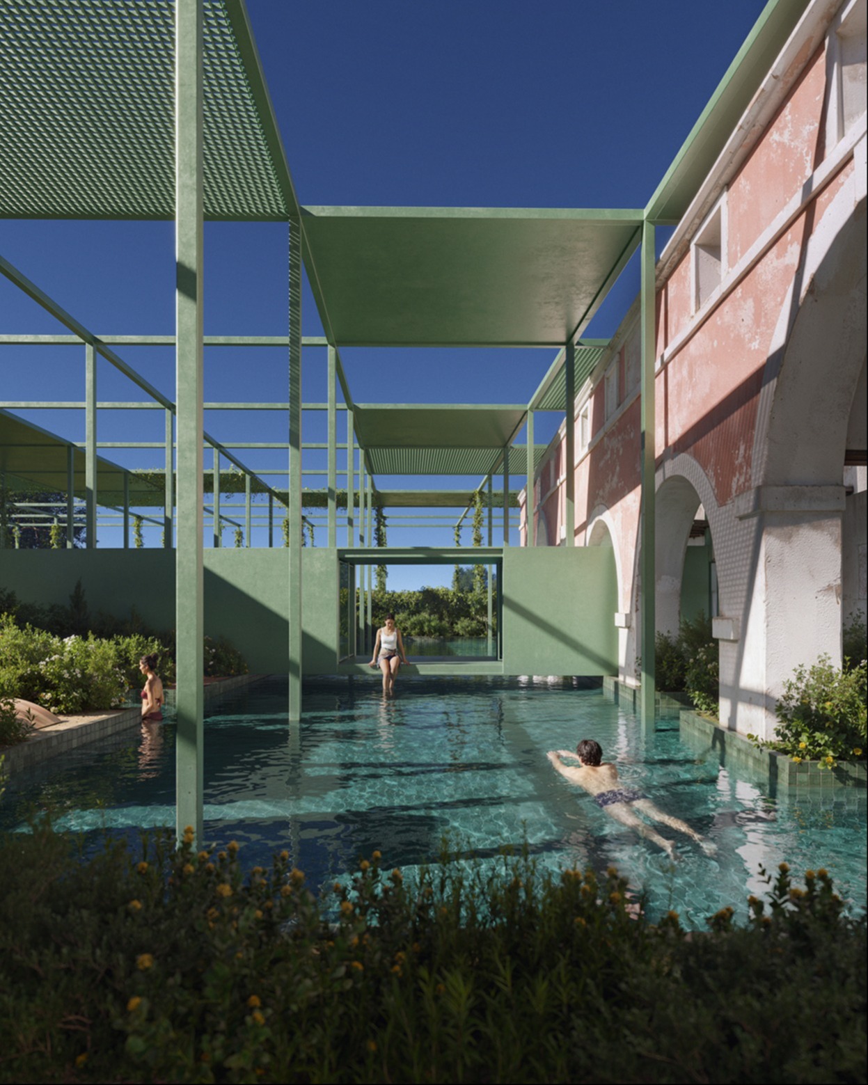
The Ca’Rossa project is located in the wine‑growing landscape of Veneto, where vineyards define the spatial structure. The ruin is preserved as a historical shell and the core of the site. The concept transforms the place into the centre of a spatial system: public functions are distributed around the ruin and integrated into the vineyards. All objects are unified by a grid of 5×5 m cells, matching the width of two vineyard rows. The programme includes 7 residential cells, a tasting area, a spa, walking routes, and public spaces. The grid organises movement and functional logic, turning the spaces between the objects into an integral part of the journey. The material palette is based on a combination of understated natural and light modern materials: metal, wood, stone, and gravel gently complement the historical fabric without imitating it. As a result, a unified architectural and landscape space is formed, where the vineyards, water, and the ruin exist as parts of a single narrative, while Ca’Rossa remains a witness to the past and becomes the focal point for a new perception of the place.
Lison di Portogruaro, Venice, Veneto, Italy
.ket — the authors’ bureau was founded in 2020 by two like‑minded individuals — Karen Bilyan and Tigran Danielyan. The bureau is based in Moscow and Yerevan, and its projects are implemented worldwide. The practice covers a wide range of creative fields, including residential and public buildings, urban planning concepts, private houses, interiors, exhibition design, and concept art.
.ket bureau
.ket bureau
Kseniya Krinitsyna, Varvara Timofeeva, Vadim Manapov, Polina Shchetkova, Anastasia Goltsova.