Category Best Implemented Project of Private Residence
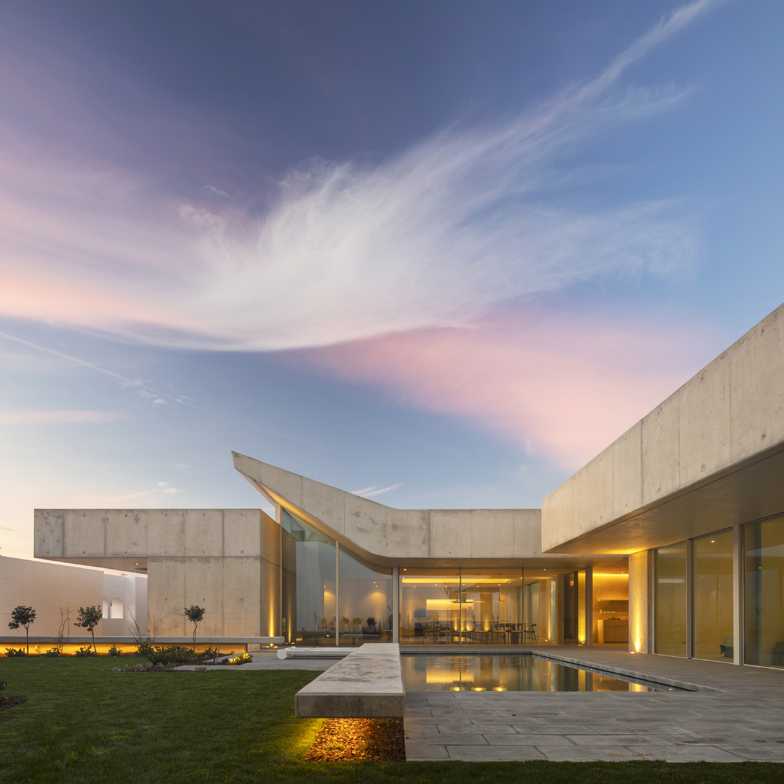
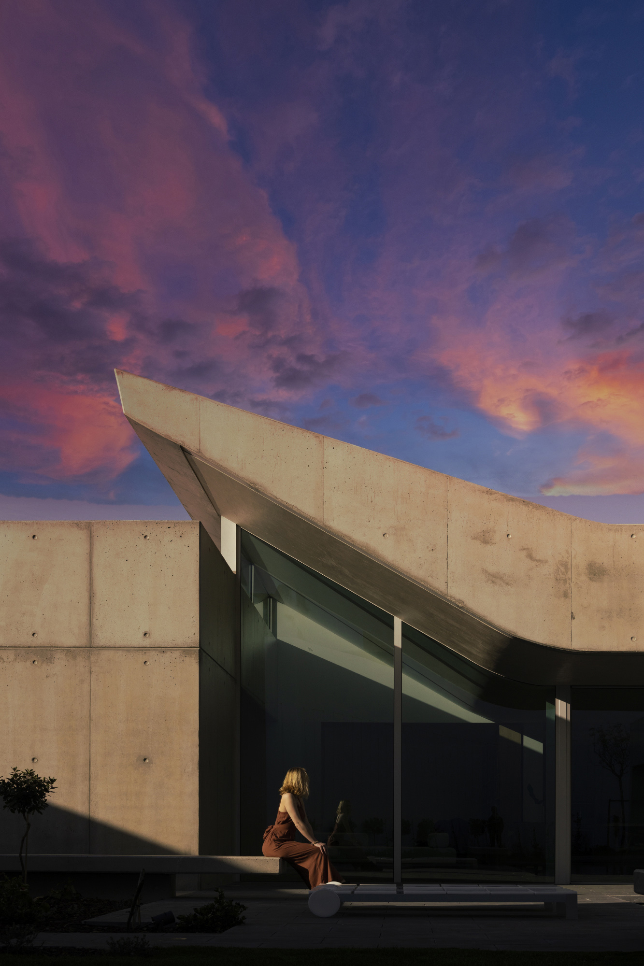
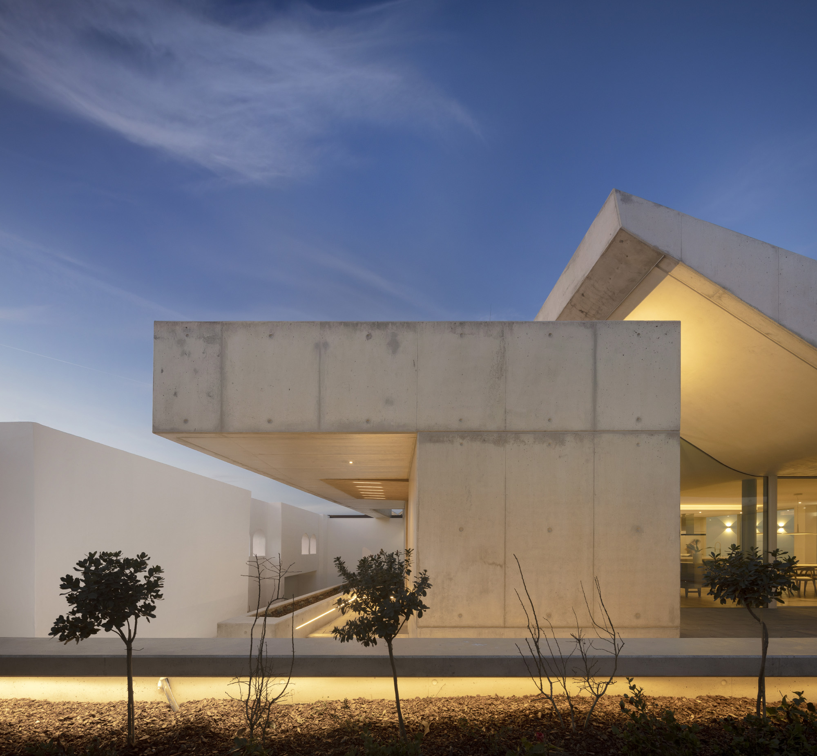
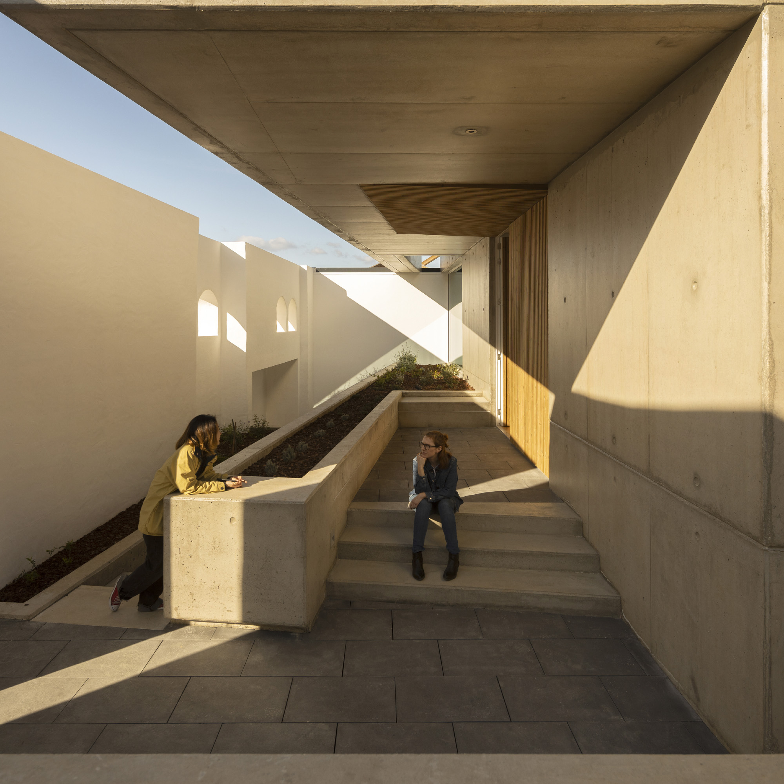
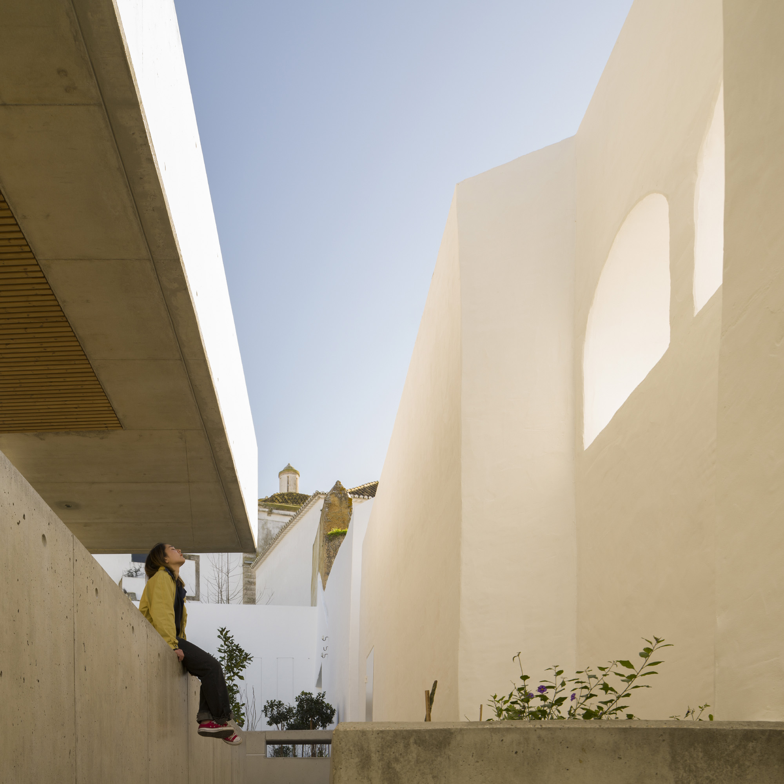
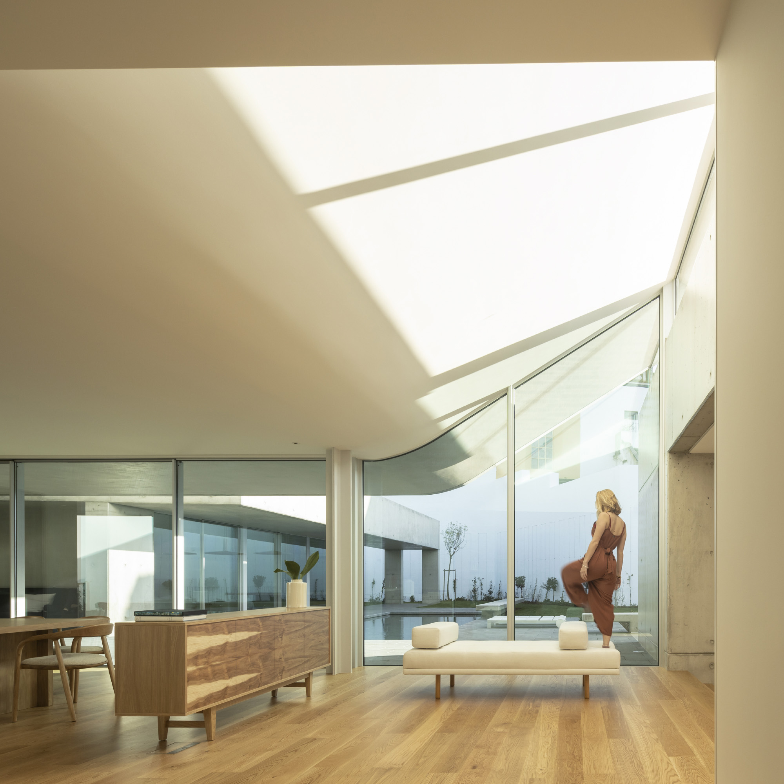
About the project The house was built from scratch on the degraded space of a vehicle workshop. A new building appears behind a massive, powerful wall that is more than a meter thick, guarding the memories of successive occupations and that now plays the role facing onto the street. The existing wall provides ancestral tranquillity for the patio house, a common design in the surrounding area because of the long Moorish occupation. A central patio is a pivotal point for the entrances, a source of natural light and mainly a privileged zone for socializing outdoors. The way that was found to show the wall’s character was through the contrasting lightness of the house, which hides and seeks shelter through the force of the wall. Therefore, large glass walls provide a tenuous frontier between the inside of the house and the garden patio, because all of this is the house. The rest is urban landscape, built over years and years of history in which this intervention will just be a mere passage.