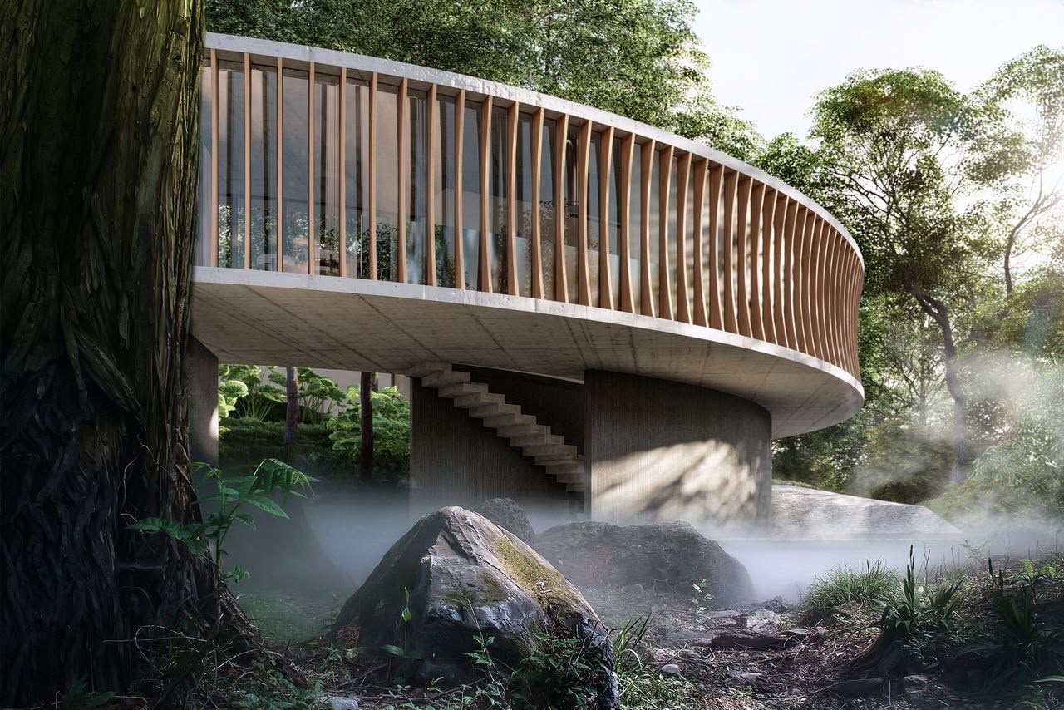
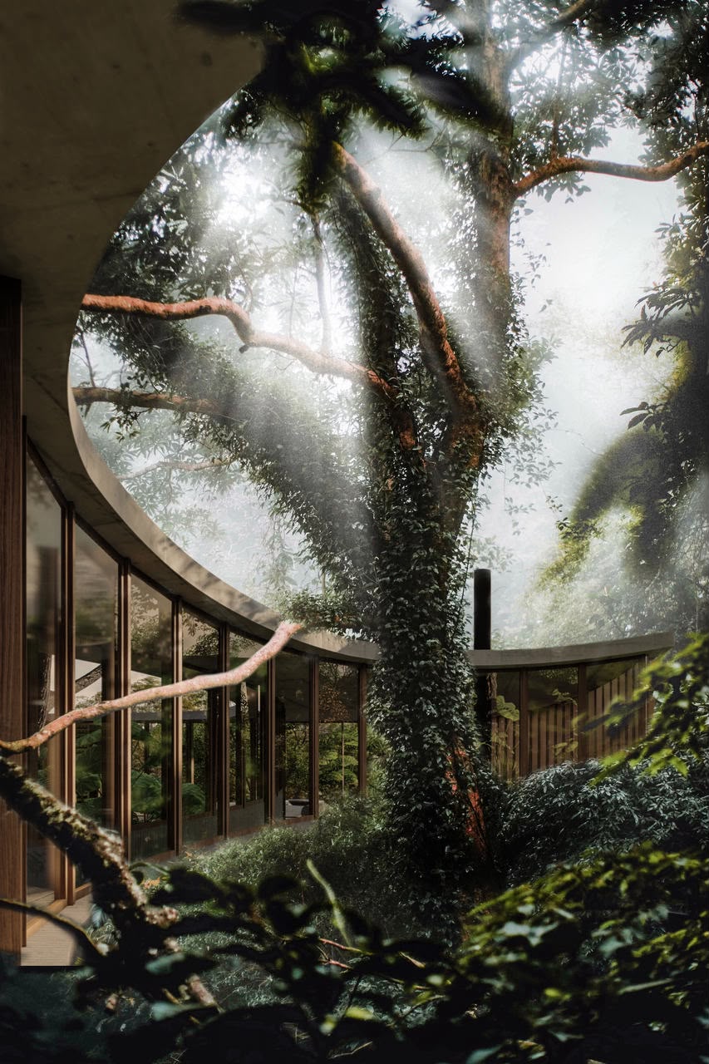
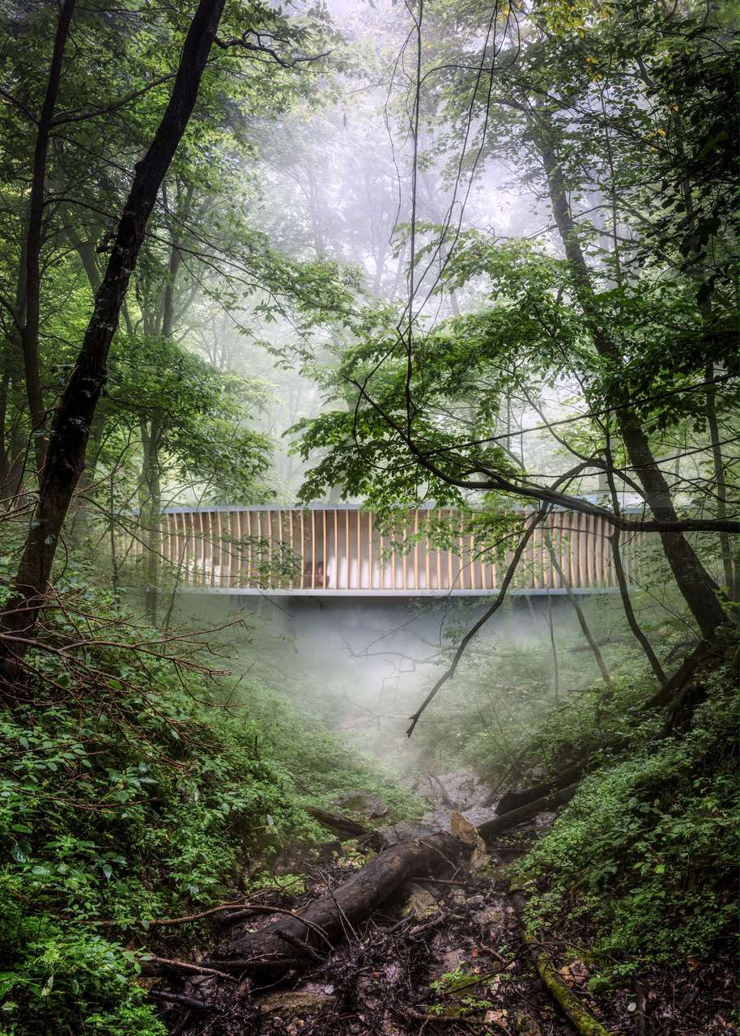
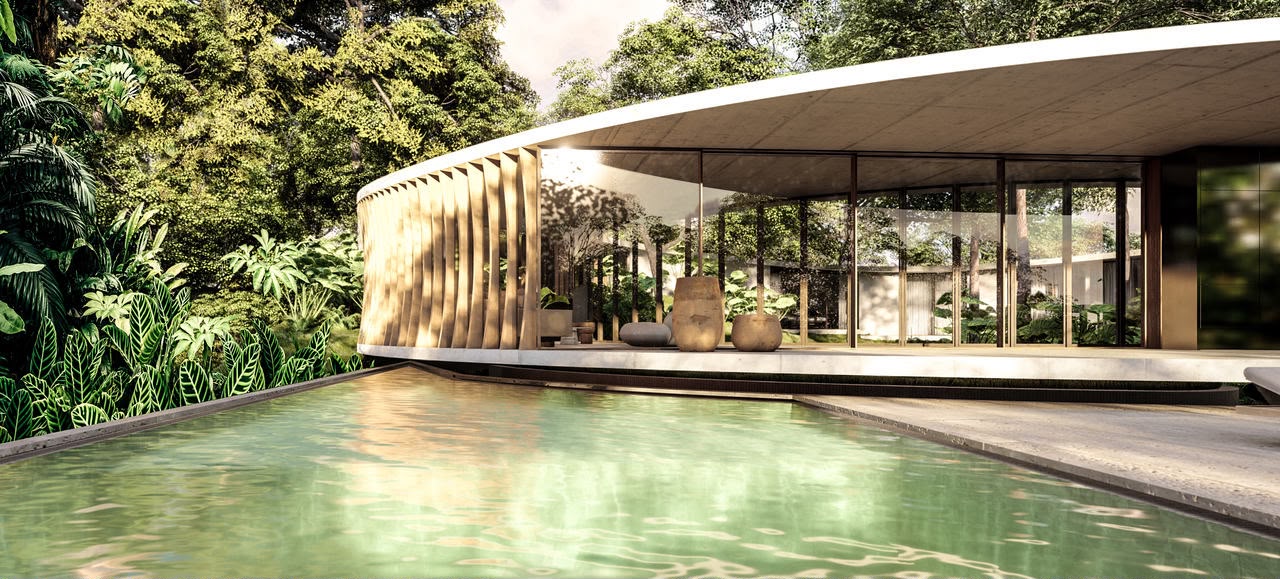
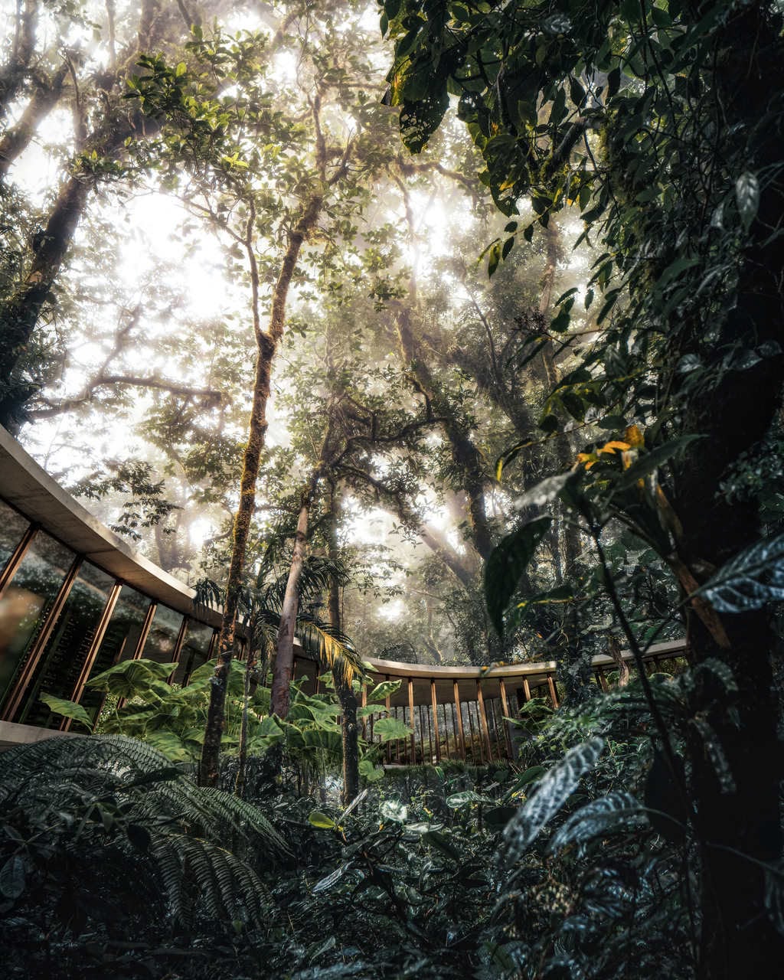
Casa O, located in Nova Lima, Brazil, was conceived from the desire to preserve and emphasize the centrality of the site. At the heart of the plot, existing vegetation defines the project’s focal point. The house is organized around it, forming a large inhabited circle. The circular geometry creates a continuous circulation path, connecting the house’s various interior spaces. Along the way, the route changes character: it opens toward the landscape, becomes more enclosed, narrows along a ramp, and expands again. These variations create rhythm and transform circulation into an experience of the house itself.
Externally, a continuous sequence of brise-soleils follows almost the entire perimeter, reinforcing the circular form. Yet the geometry is not absolute. Where existing trees stand, the circle is interrupted and part of the volume is subtracted. The lower level houses the garage, gym, and changing rooms, while the thethe upper level contains the social and private areas.
Nova Lima, Minas Gerais, Brazil
Architecture studio based in Belo Horizonte, Brazil, Tetro is led by architects Carlos Maia, Débora Mendes, and Igor Macedo. Its practice is rooted in the careful study of each site and client, seeking unique solutions for every project. Integration with nature, exposed materials, and the exploration of voids are recurring elements. The studio draws from Brazilian modernist architecture while reinterpreting its principles to address contemporary challenges.
Tetro
Tetro team