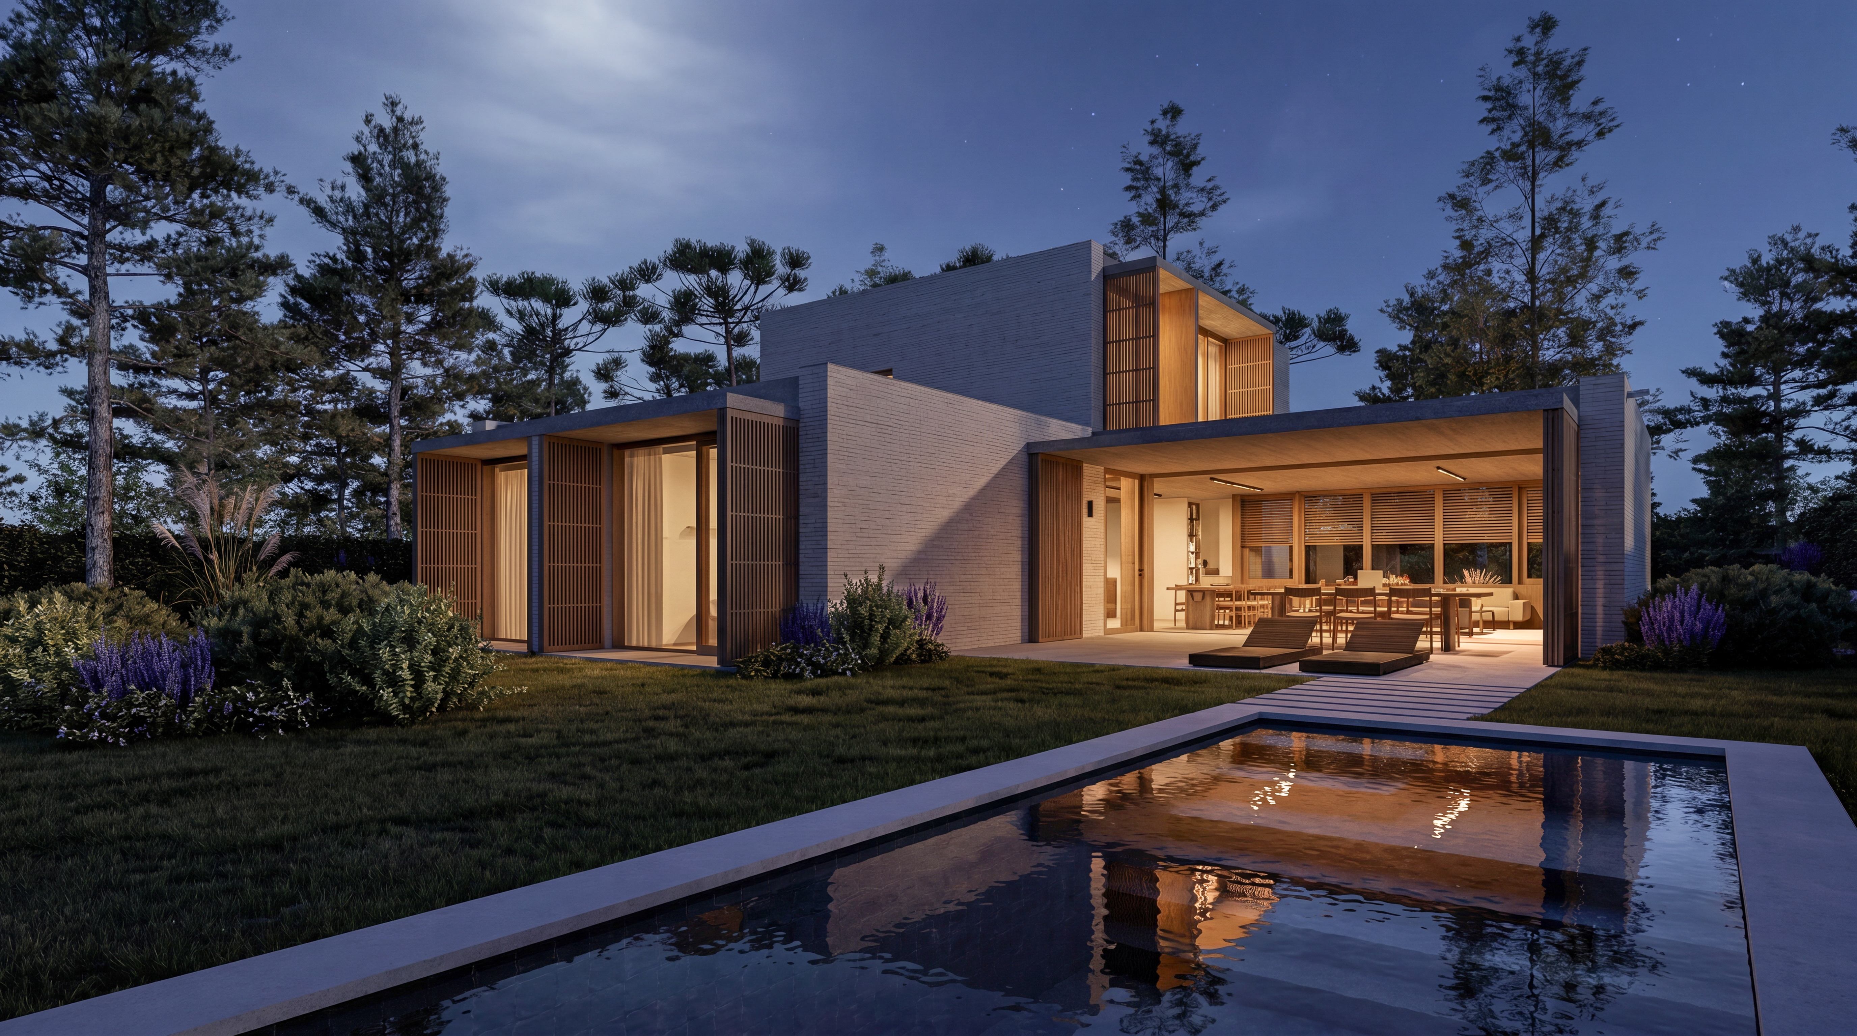
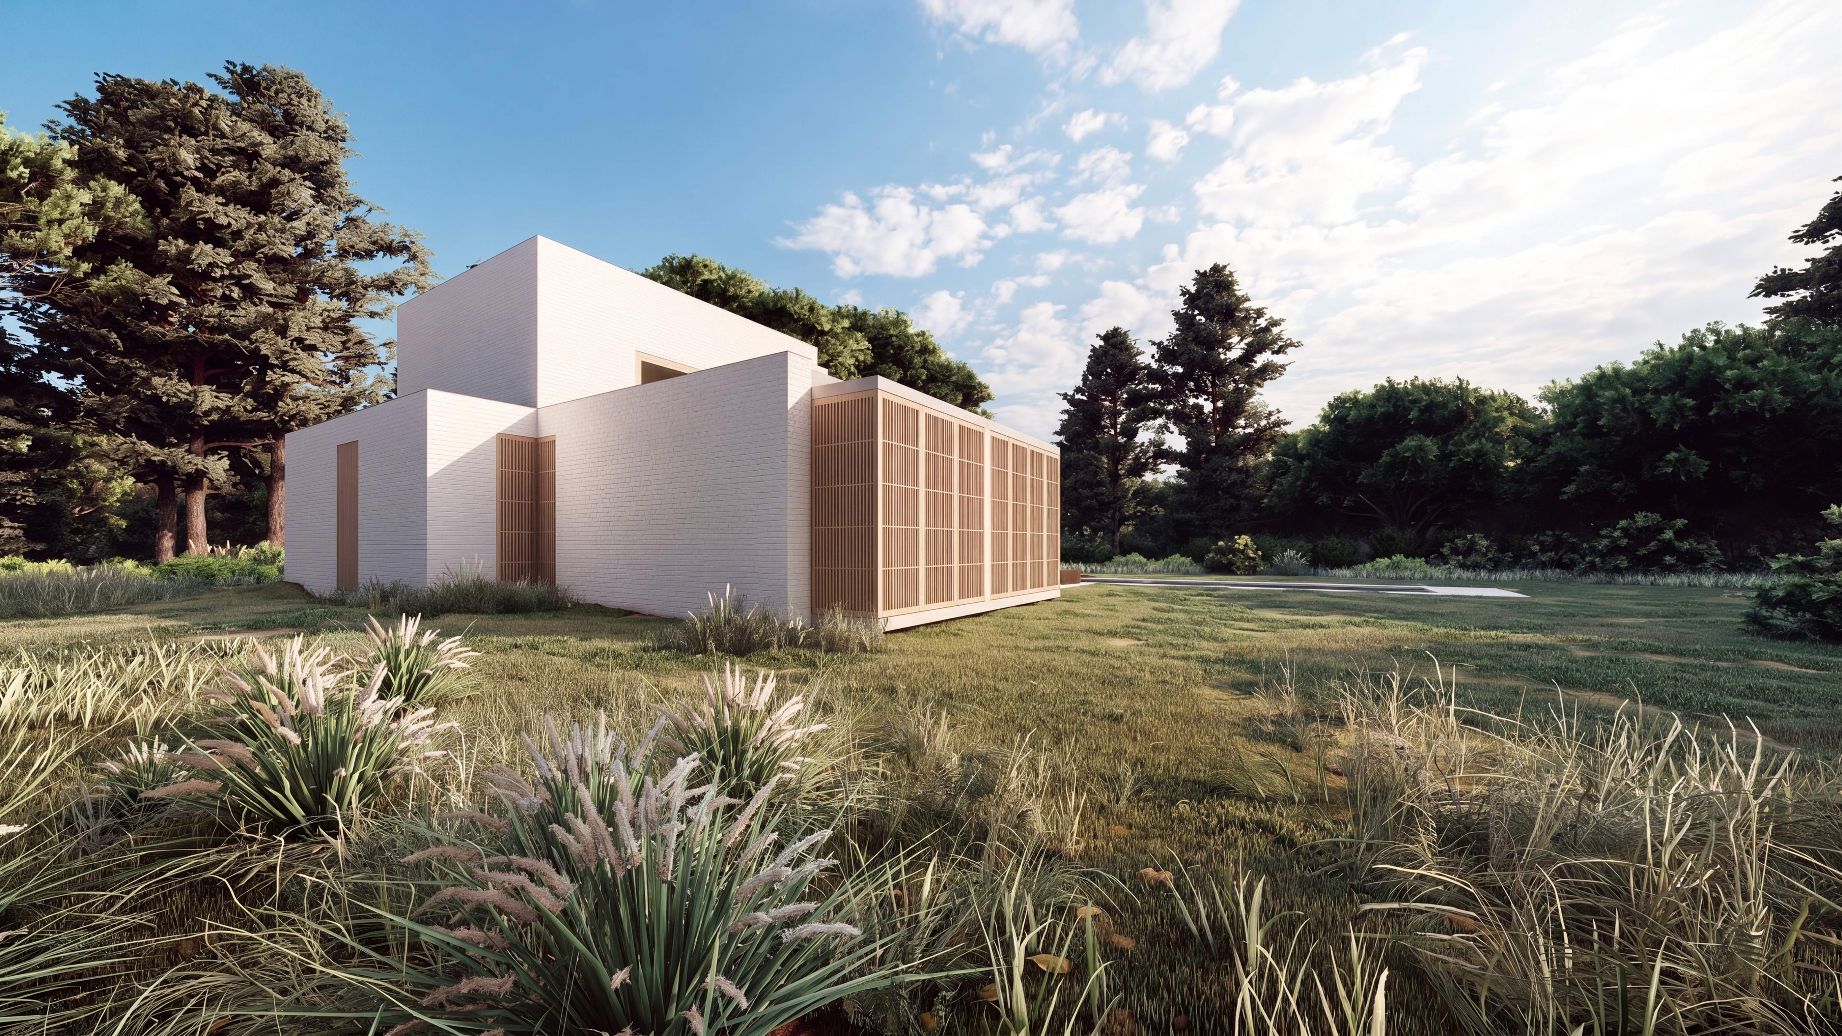
The project proposes three independent dwellings that share only the entrance. The exterior design, characterized by the strong presence of green and natural areas, contributes to privacy and frames each dwelling within the landscape. The positioning and shape of the houses were defined to protect the views from the interior spaces, fostering an open relationship with the outdoors without compromising privacy.
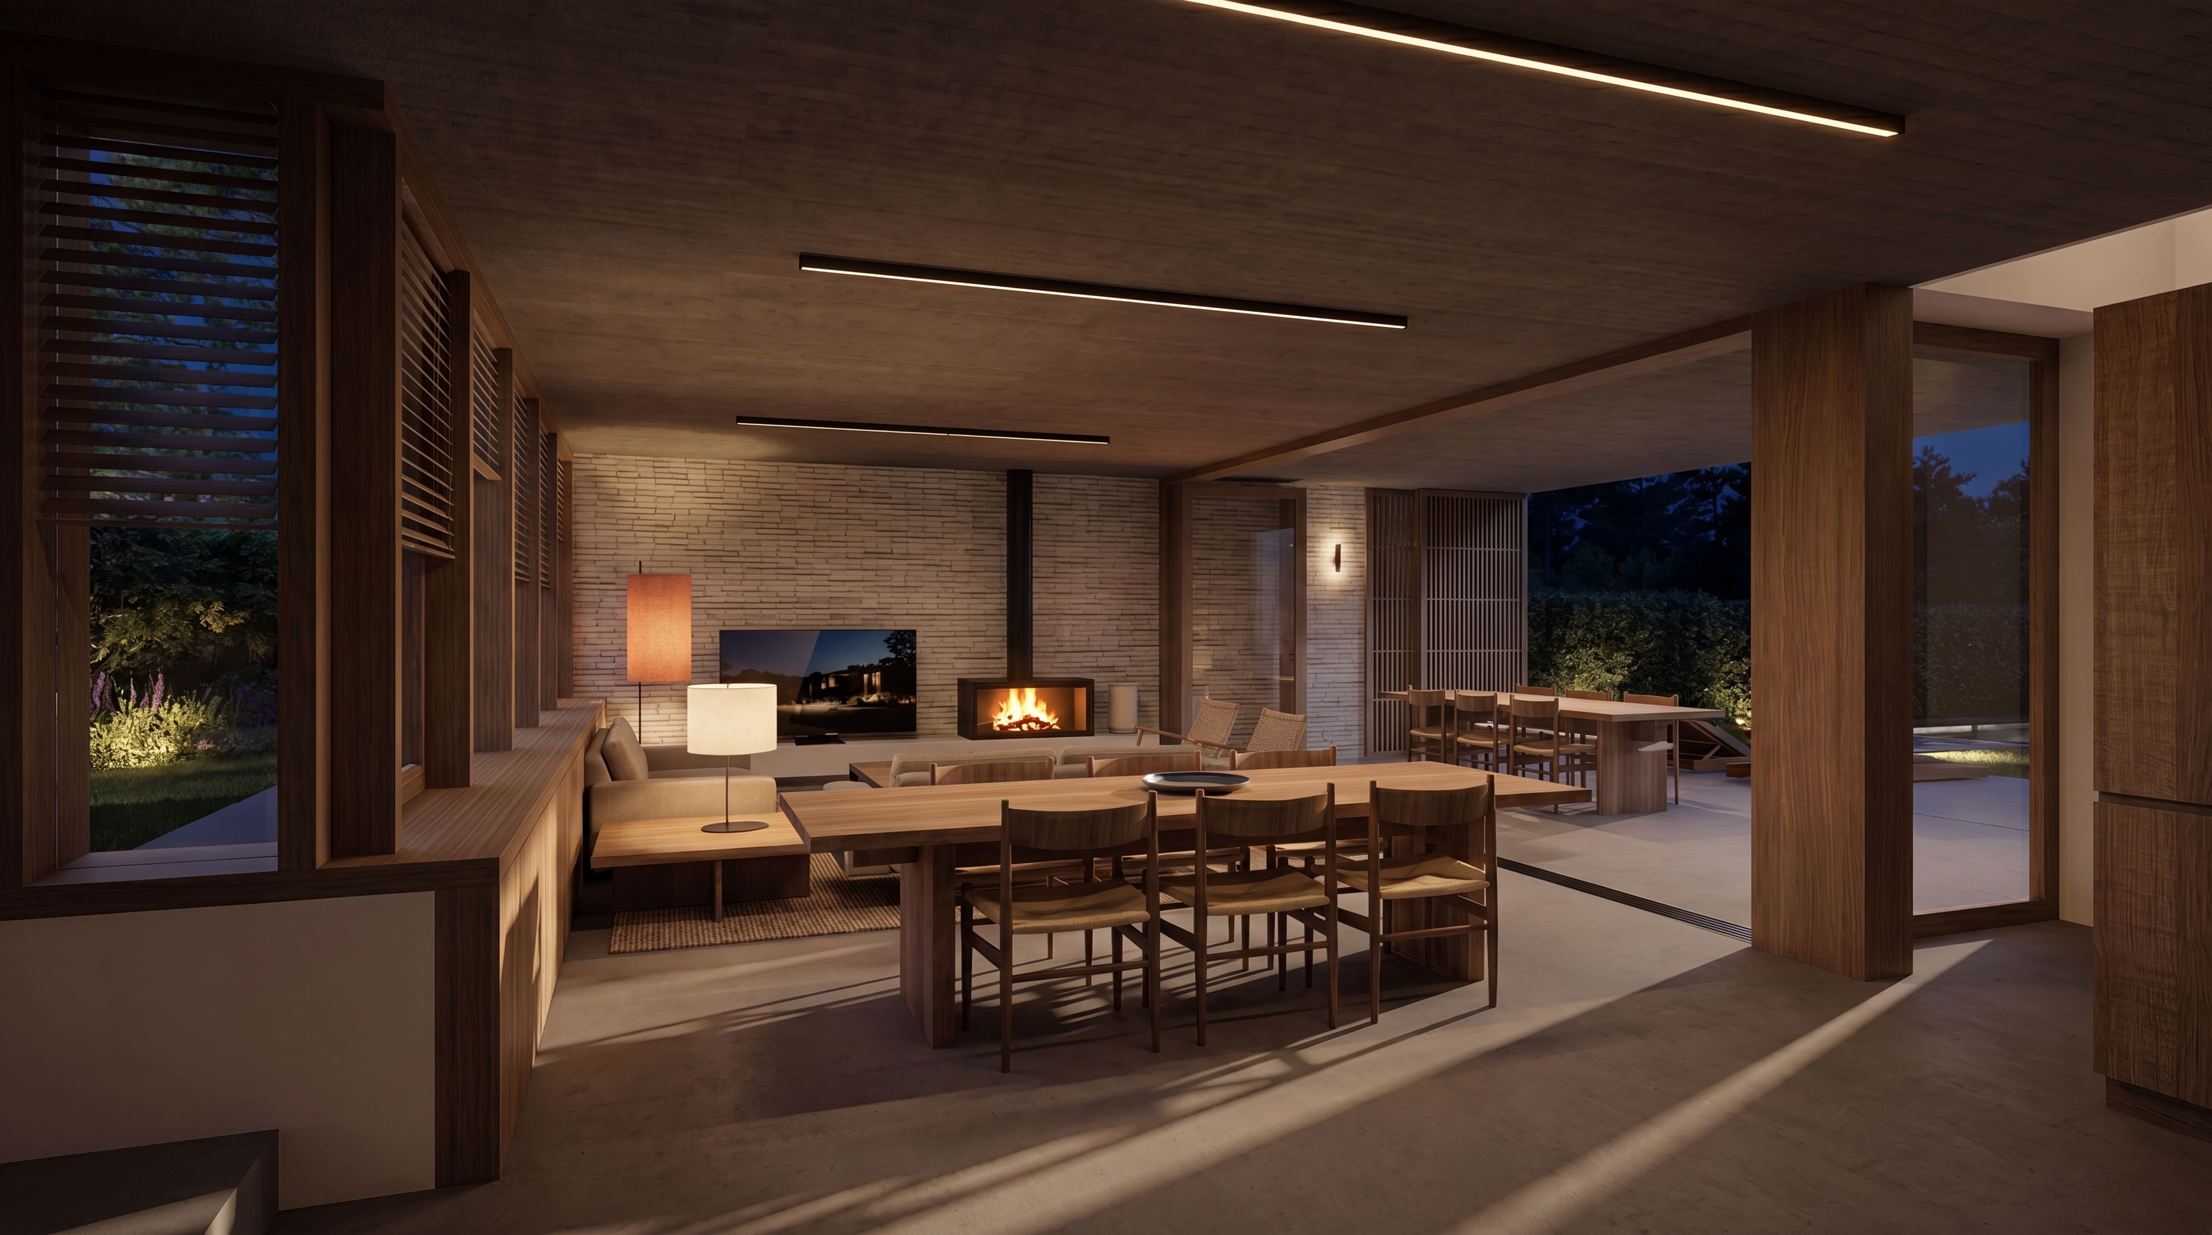
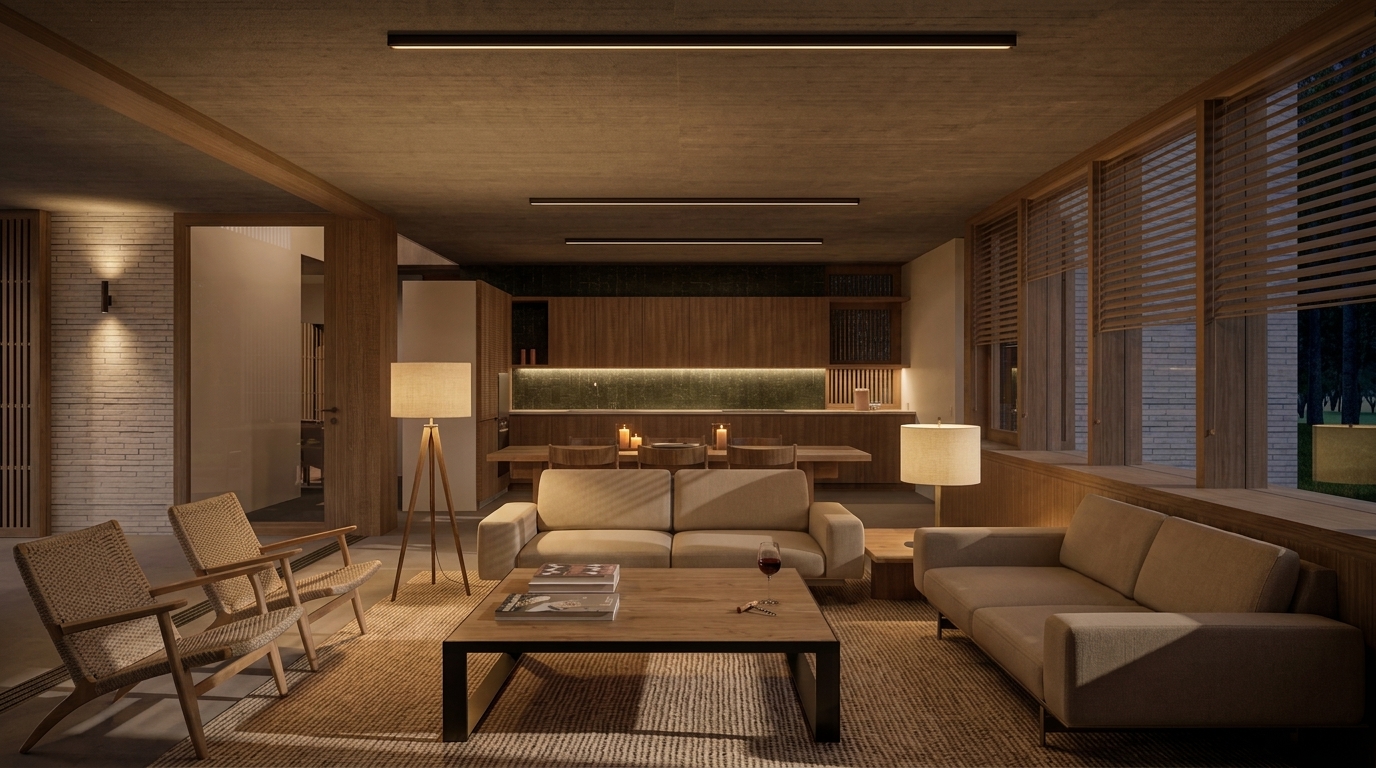
The interior layout spans two floors, connected by a double-height foyer. Designed for entertaining and socializing, the living area combines the kitchen, dining area, and living room, extending out into the outdoors. The architectural language stems from a contemporary reinterpretation of traditional references and the use of local materials such as lime, wood, concrete, and brick, blending the building into the natural tones of its surroundings.
Sesimbra, Portugal
Rui Pinto Gonçalves, founding partner of RRJ Arquitectos, graduated in Porto, Lisbon, and Barcelona, where he began his professional career. At RRJ Arquitectos, with his team, he develops a human-centered vision of architecture, based on psychology and the relationships between individuals and their environment. Travel and exposure to different cultures, ways of life, and construction techniques enrich this approach, balancing tradition, innovation, context, and each client’s needs.
Rui Pinto Gonçalves - RRJ Arquitectos
RRJ Arquitectos
Engineering: NEVES & FERRÃO, LDA. Builder: RECENTEBLOCO – CONSTRUÇÕES E ISOLAMENTOS, LDA.