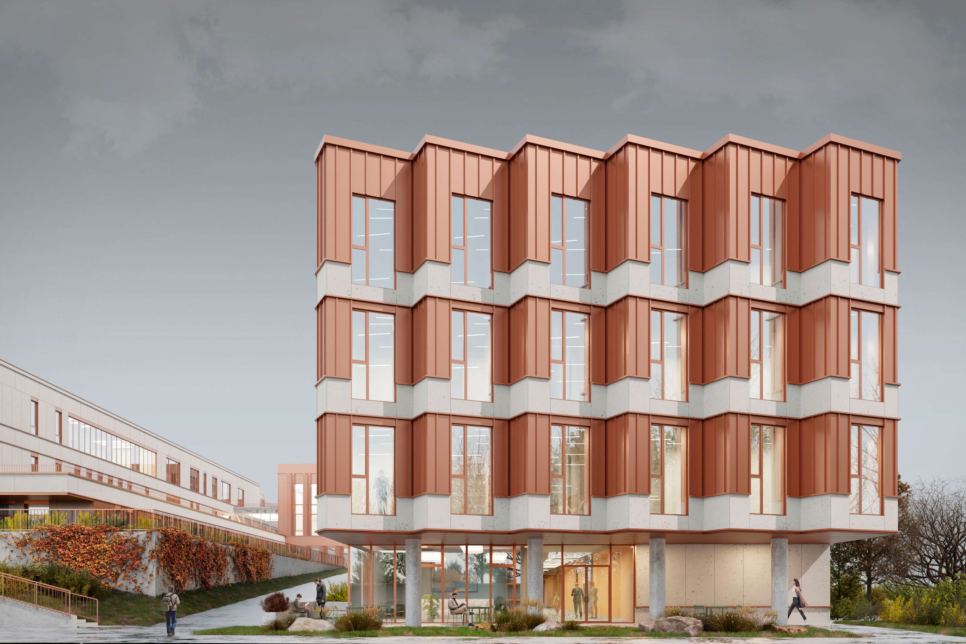
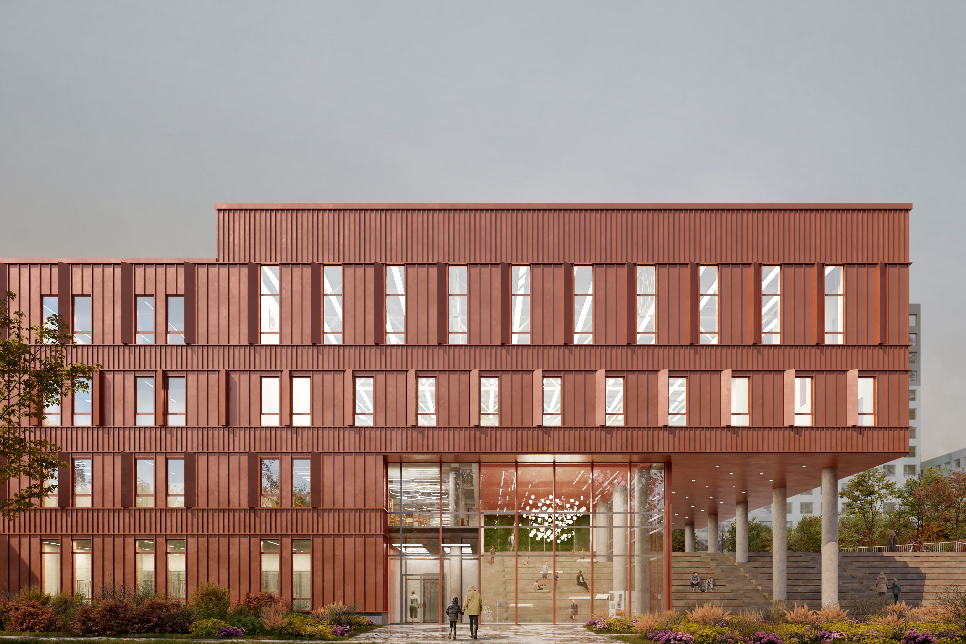
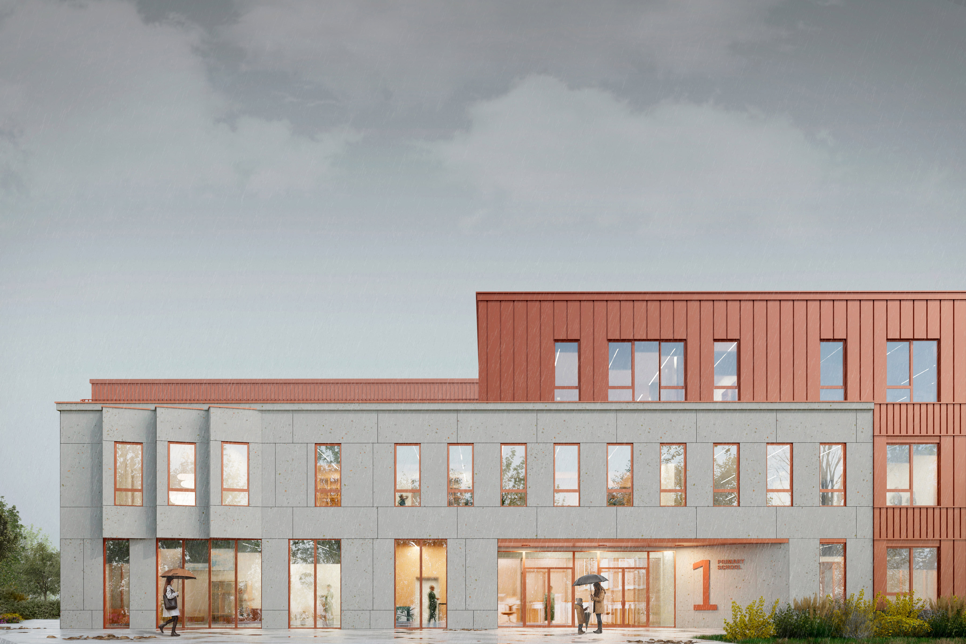
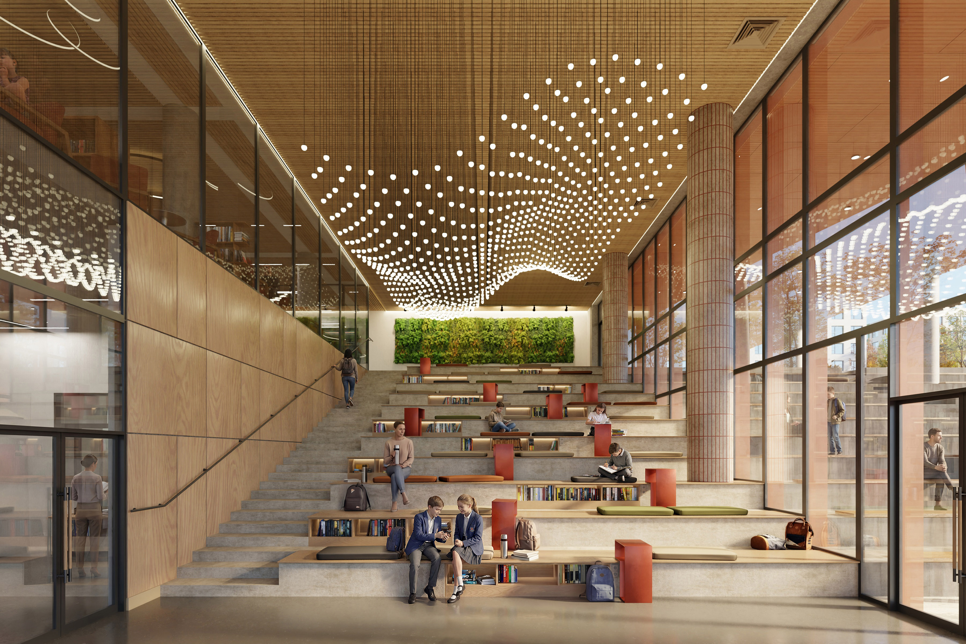
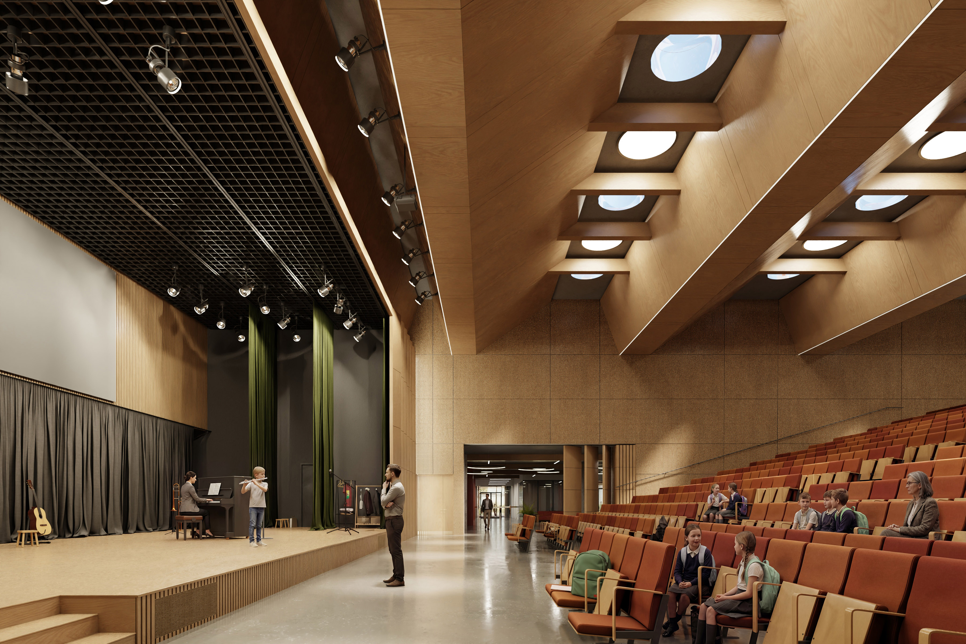
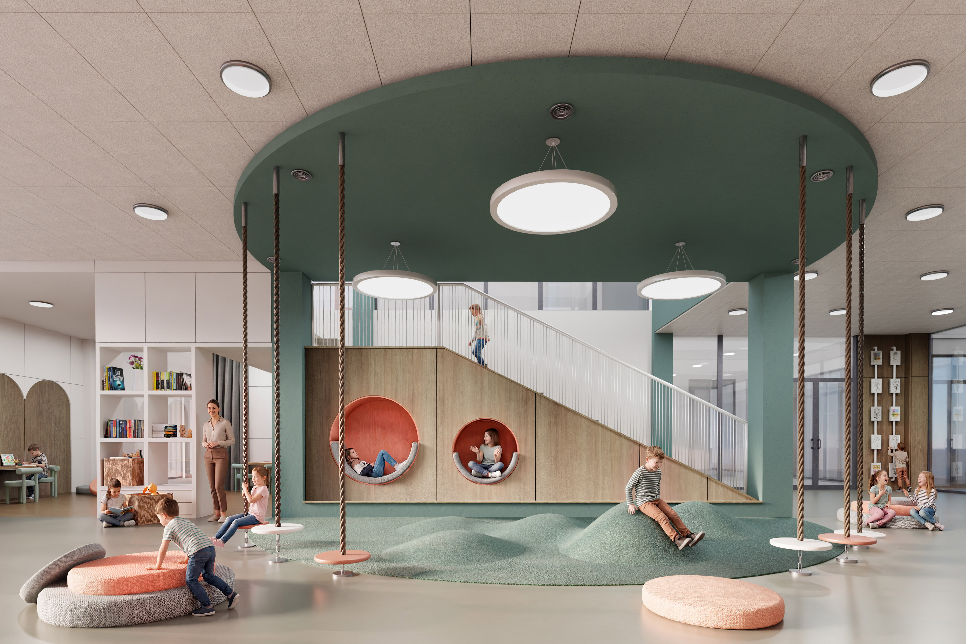
Cascade — a school for 1,100 students where a challenging topography becomes the primary spatial instrument of architecture. A height difference of 8.4 meters is transformed into a system of terraces, routes, and amphitheaters that bind the building to the landscape. The idea of continuity permeates the architecture: the terrain flows into public spaces, the outdoor amphitheater extends inside, and panoramic glazing erases the boundary between nature and interior. Spaces are designed for diverse learning scenarios and pedagogical practices. The school operates as a shared-use facility: by day, it serves children's education and development; after hours, it opens its infrastructure to local residents. The media library, assembly hall, and sports facilities become venues for lectures, meetings, creative pursuits, and cultural events. A tectonic facade of relief metal panels in terracotta tones defines the building's plastic language and establishes a new identity for the site. The school emerges as a new neighborhood hub—a place for education, sport, culture, and community.
Krasnoflotsky District, Khabarovsk, Russia
akvk+partners is an architectural practice operating on three scales: city, block, and building. We design residential and public buildings, educational infrastructure, and integrated territorial development projects. Working at the intersection of architecture, urbanism, and research, we connect solutions across different scales to create projects that respond to the needs of the city, developers, and end users.
akvk+partners
akvk+partners