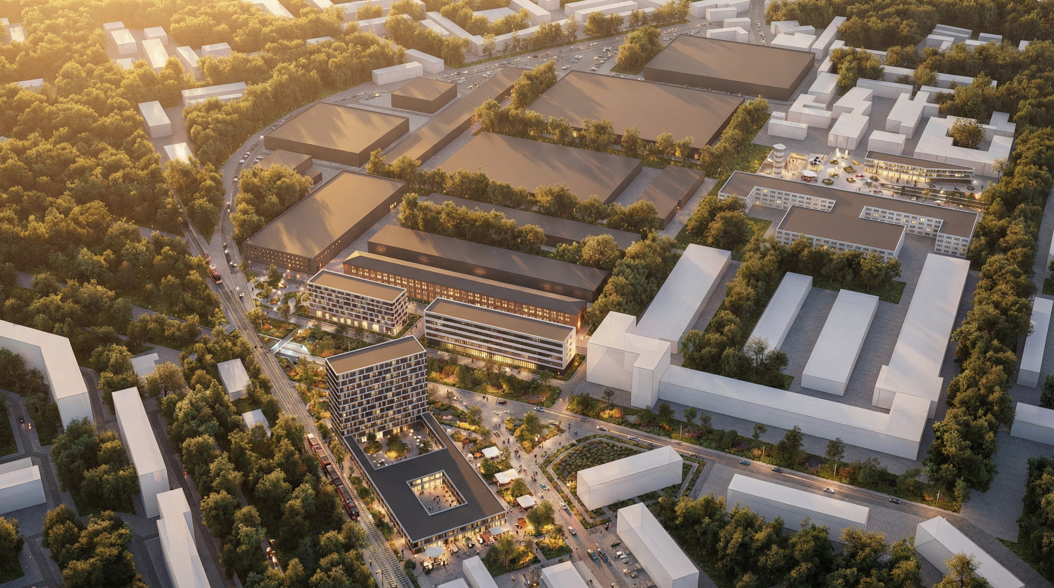
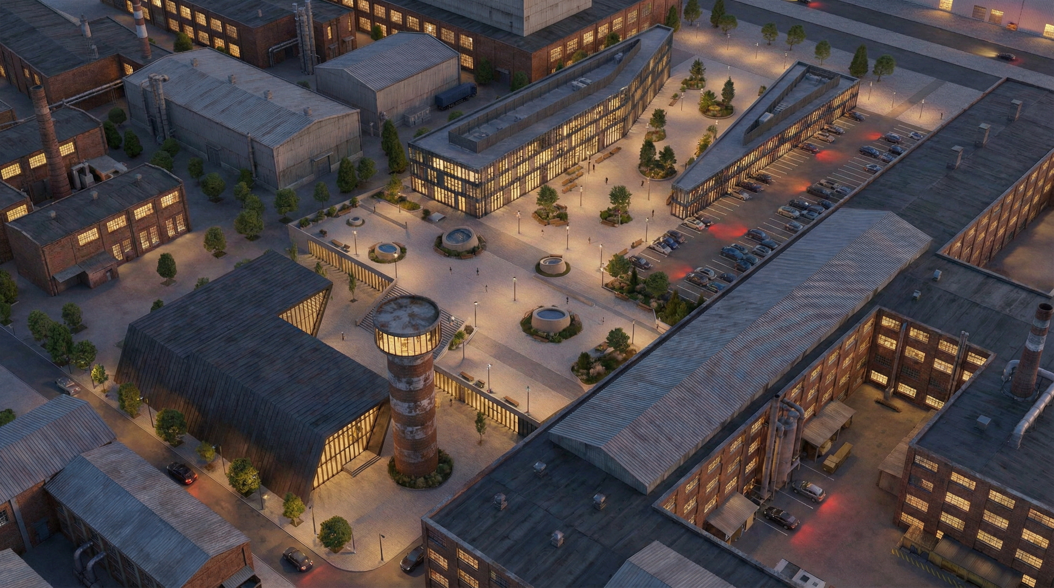
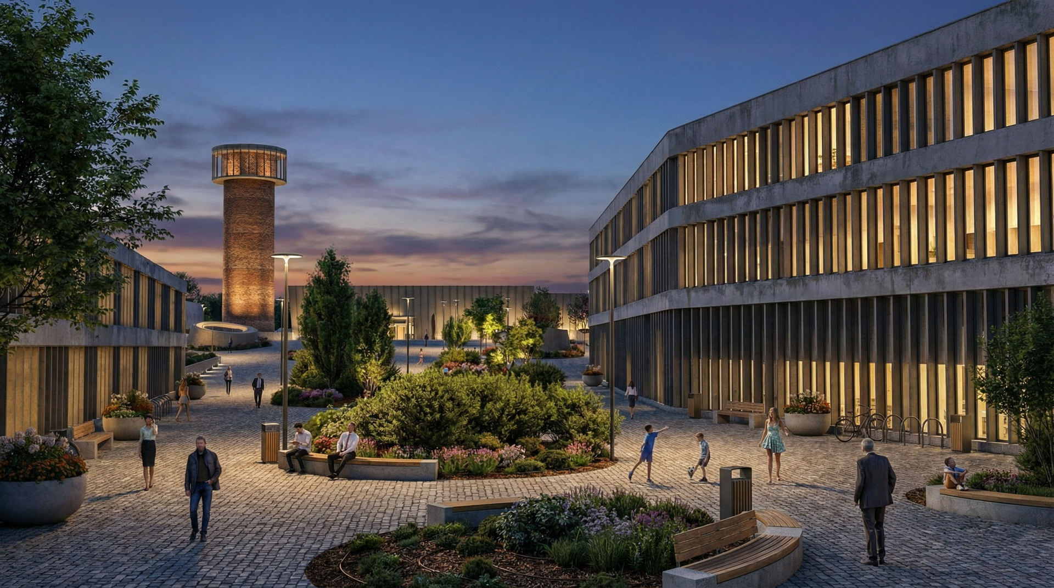
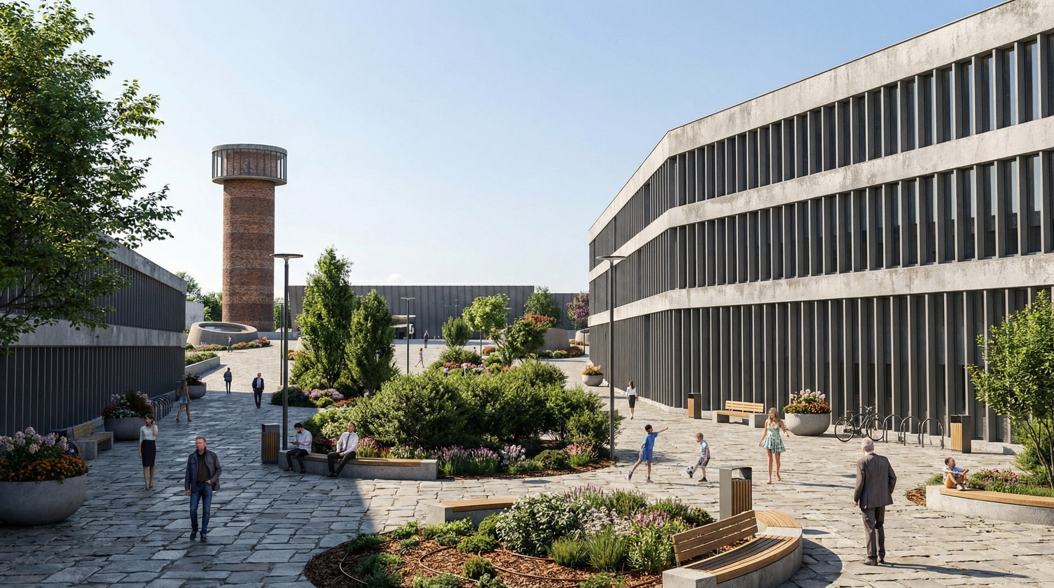
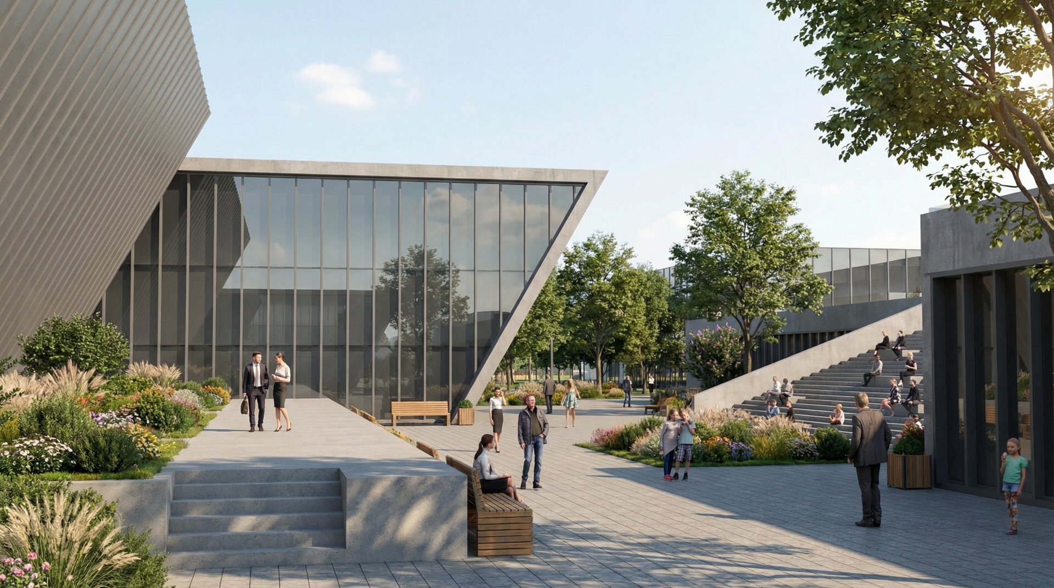
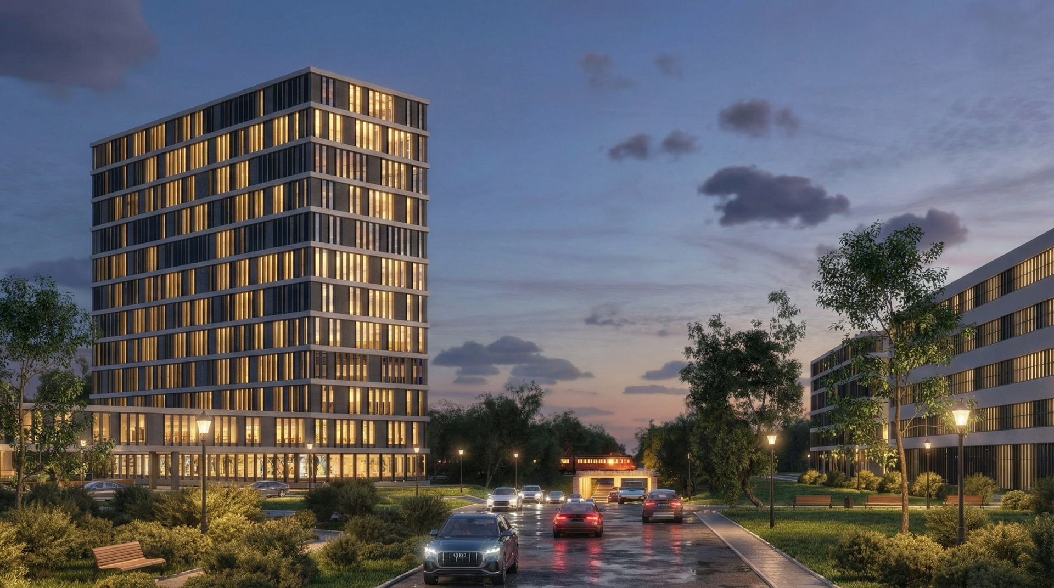
As part of the project, the necessary factory buildings were sited, alongside the formation of new pedestrian and transport routes. Particular attention was paid to vacant structures—a former water tower and water reservoirs. This area is proposed to be transformed into a public cluster with access from the surrounding streets. The water tower will house a panoramic restaurant, while the reservoir zone will become the underground portion of a retail space, topped by a pedestrian zone with an amphitheater for open-air events. Since the entire factory site lies along the railway tracks and the new roads lead toward the bus and train stations, the proposal compositionally links these areas to form a new transport hub to replace the old one. The hub concept includes a two-story bus station building with a hotel tower, offering particular convenience for travelers arriving in Cheboksary by train or bus.
5 I.A. Yakovlev avenue, Cheboksary, Russia
PRYSM GROUP architectural bureau - design of buildings and territories
Yaroslav Usov and PRYSM GROUP architectural bureau
PRYSM GROUP