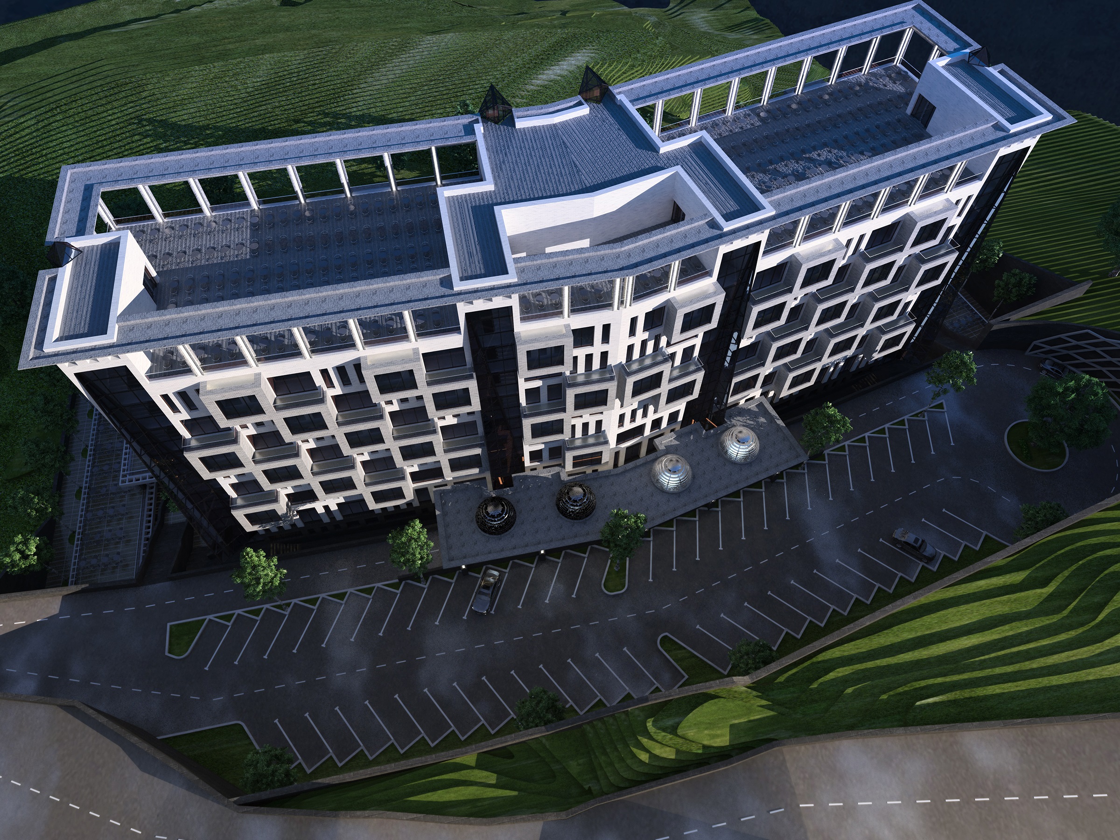
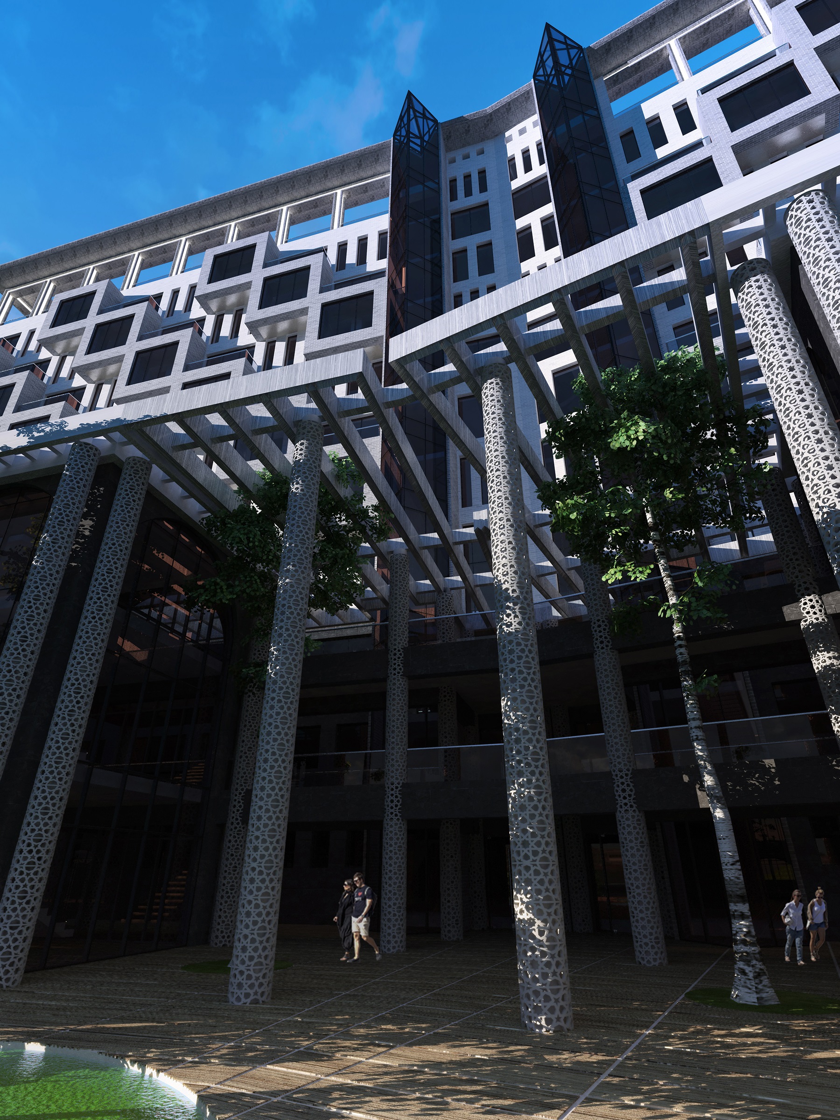
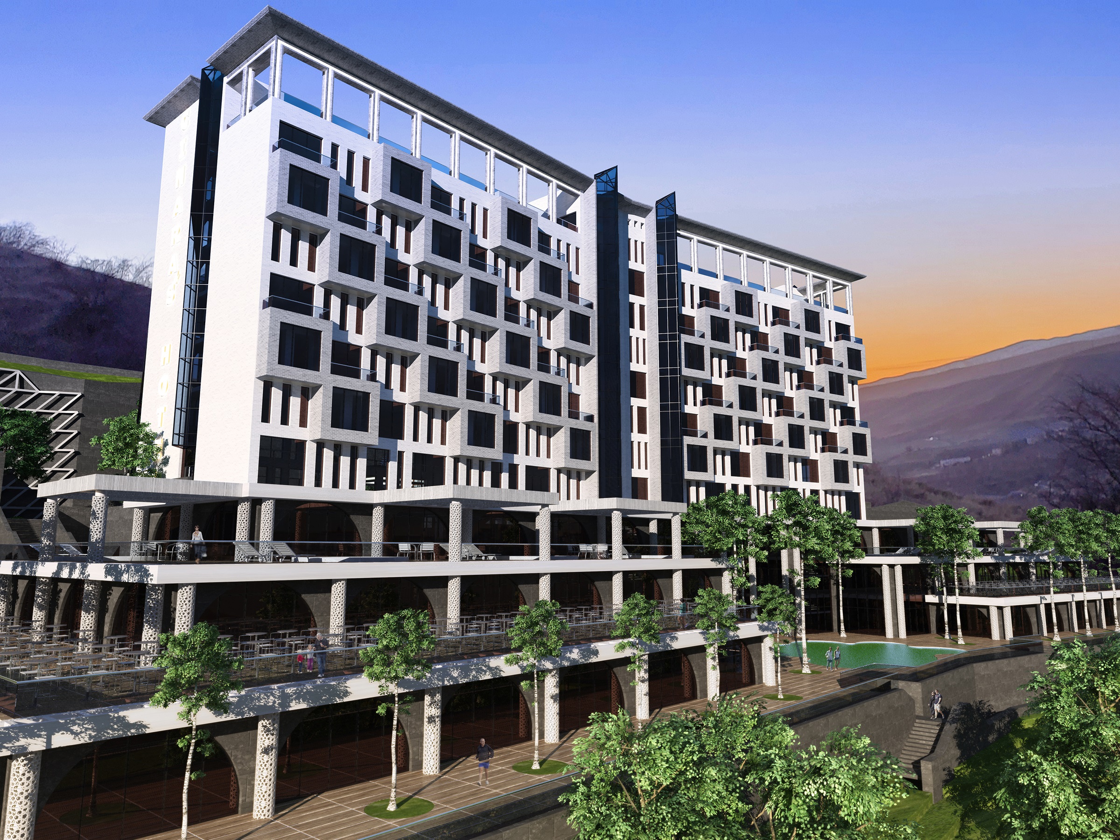
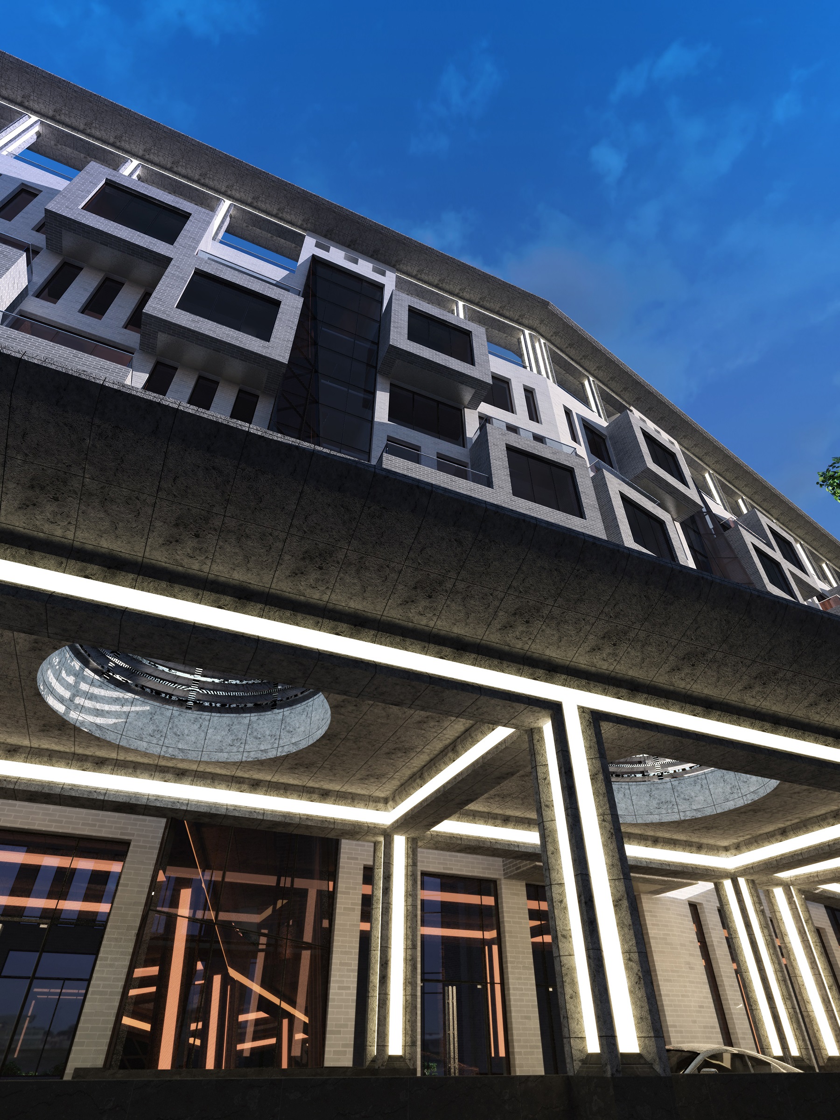
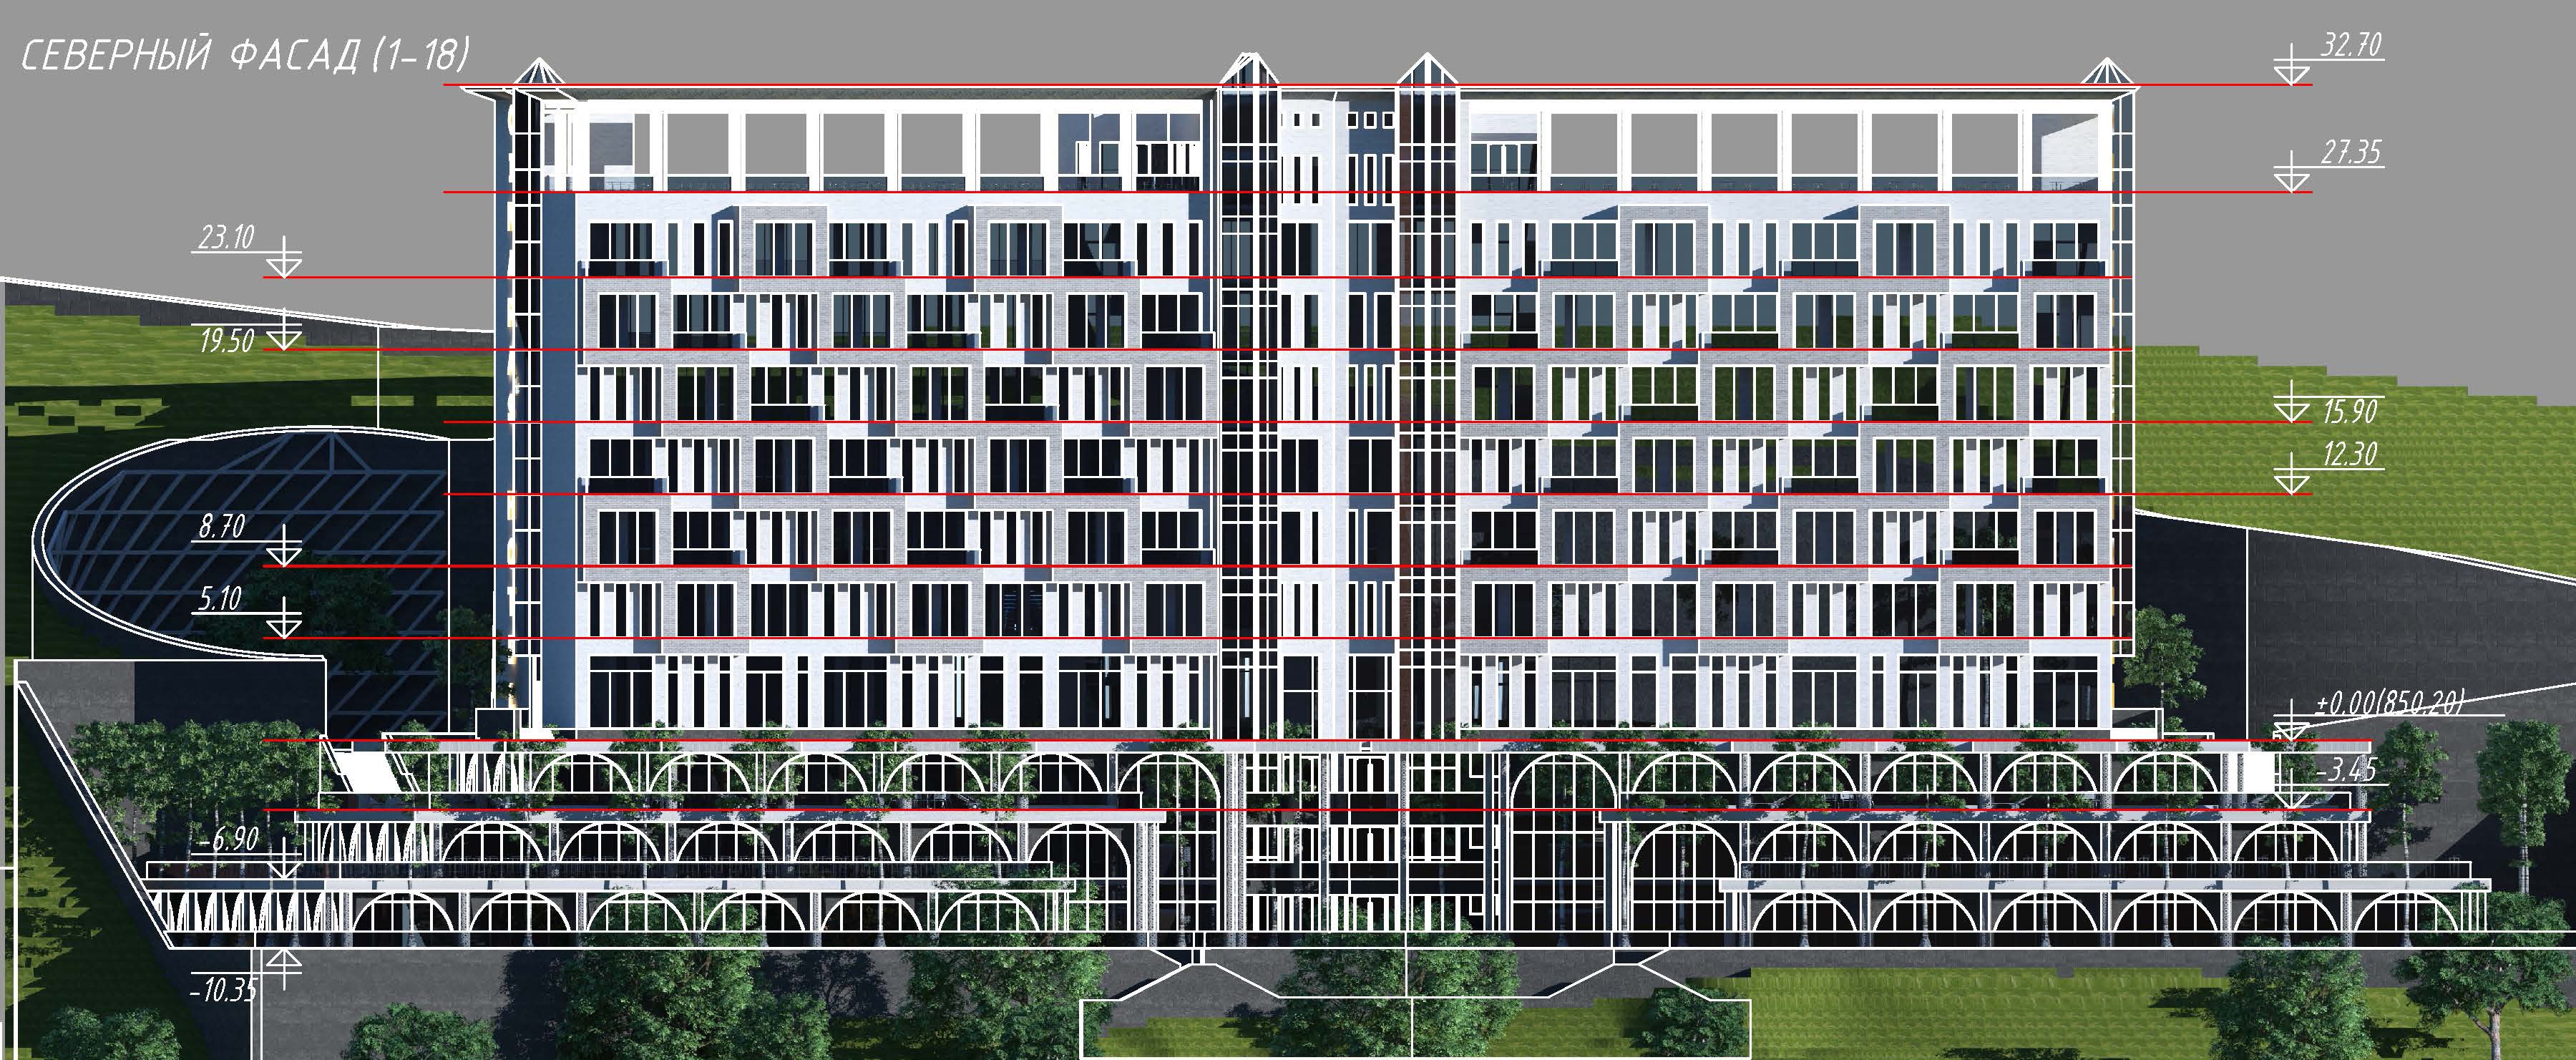
The "Cinara's" hotel building is designed as part of an ethnographic resort village complex set within the sharply rugged mountainous terrain of the Bostanlyk Mountains, surrounded by natural deciduous and coniferous vegetation, medicinal herbs, vineyards, and fruit orchards. The new Chinorkent cable car also operates nearby.
The complex is intended to provide year-round recreation and wellness, winter and summer tourism, opportunities to explore archaeological rock petroglyphs, winemaking, ceramics, and carpet weaving, as well as facilities for seminars, conferences, and business meetings. Planned for a 1.2-hectare site, the multi-functional complex features a compact layout with a clear organization of diverse functional zones, convenient internal connections, and efficient circulation flows. The hotel has a capacity of 336 guests, a footprint area of 4,285 sq m, a building volume of 102,384 cu m, and a total floor area of 14,130 sq m.
Khodzhikent MCA, Bostanlyk District, Tashkent Region, Uzbekistan
"UAG arch design" LLC — a design firm founded in 2019
U. Tukhtae, V. Akopdzhanyan, T. Musin, G. Kolokolnikov, D. Zubov, F. Manasov
Uchkun Tukhtaev