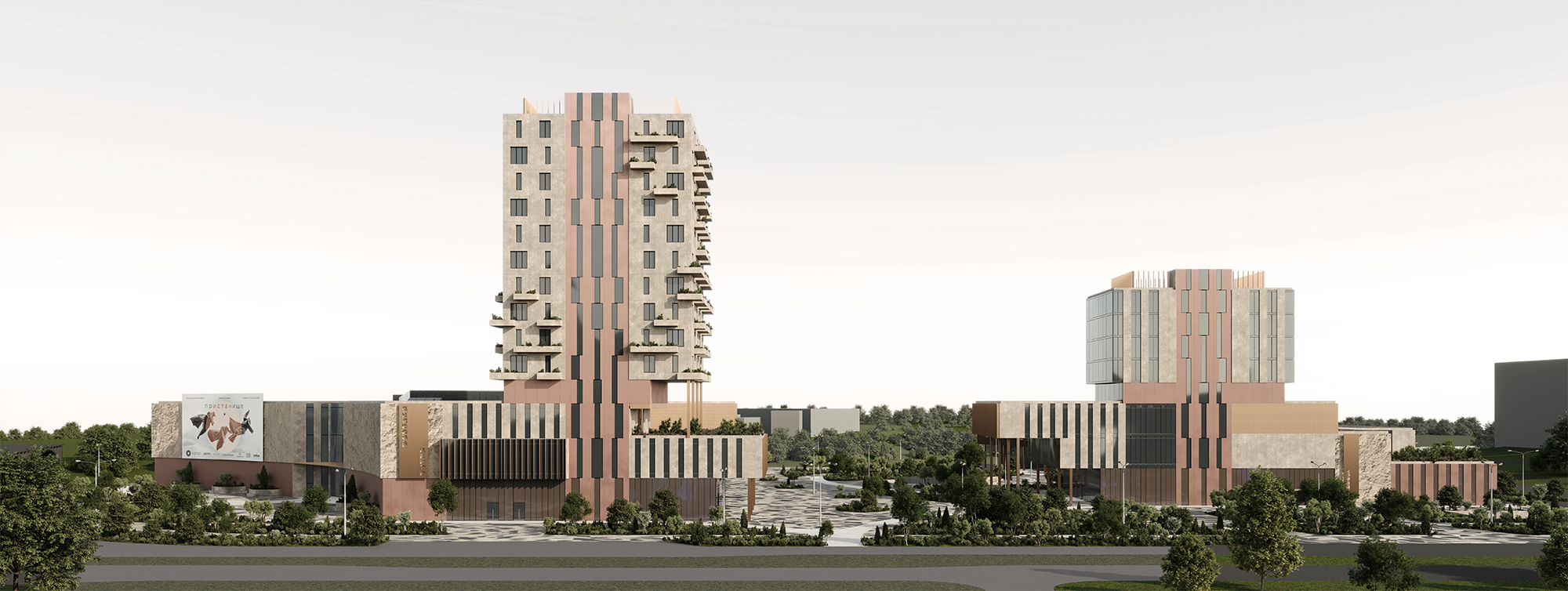
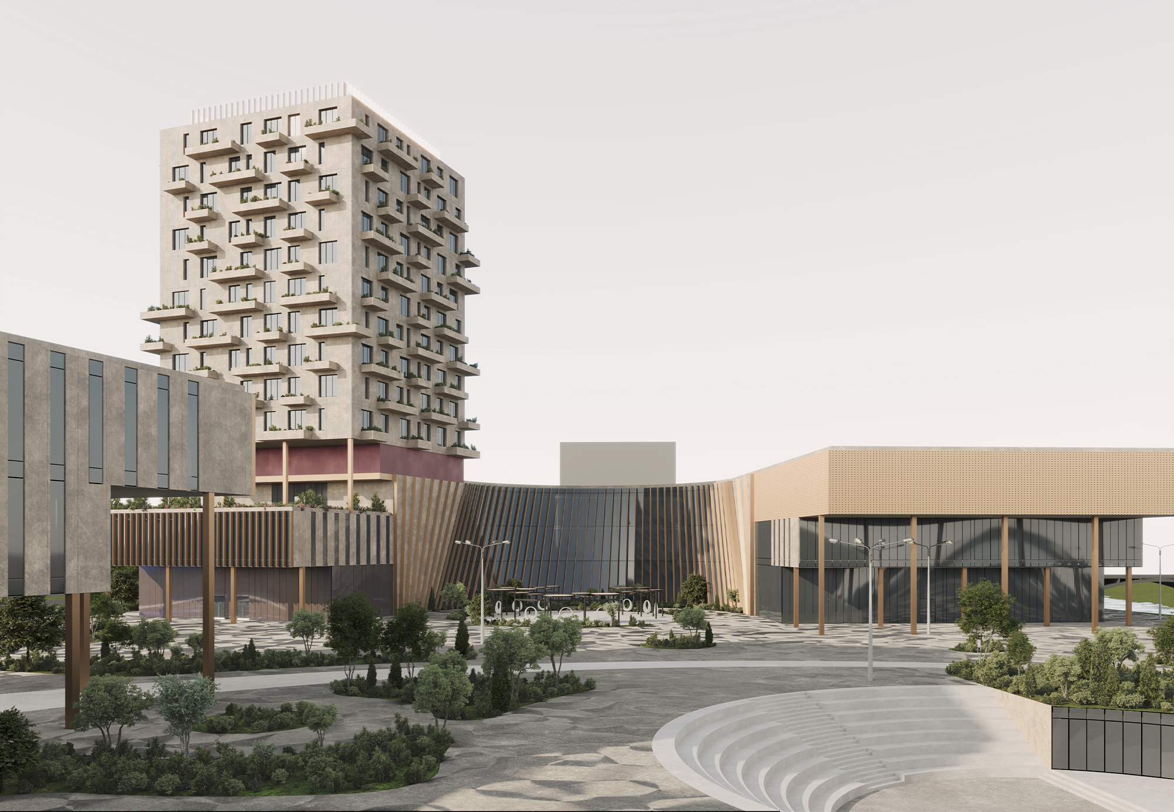
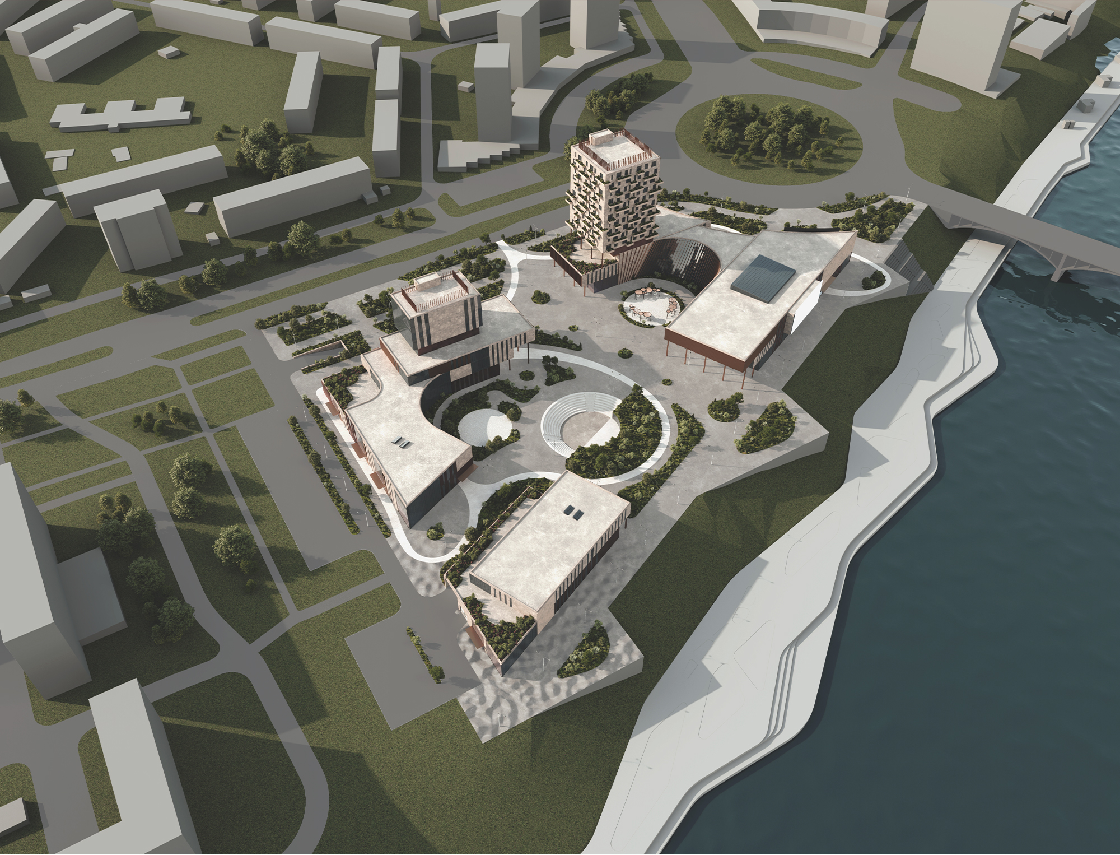
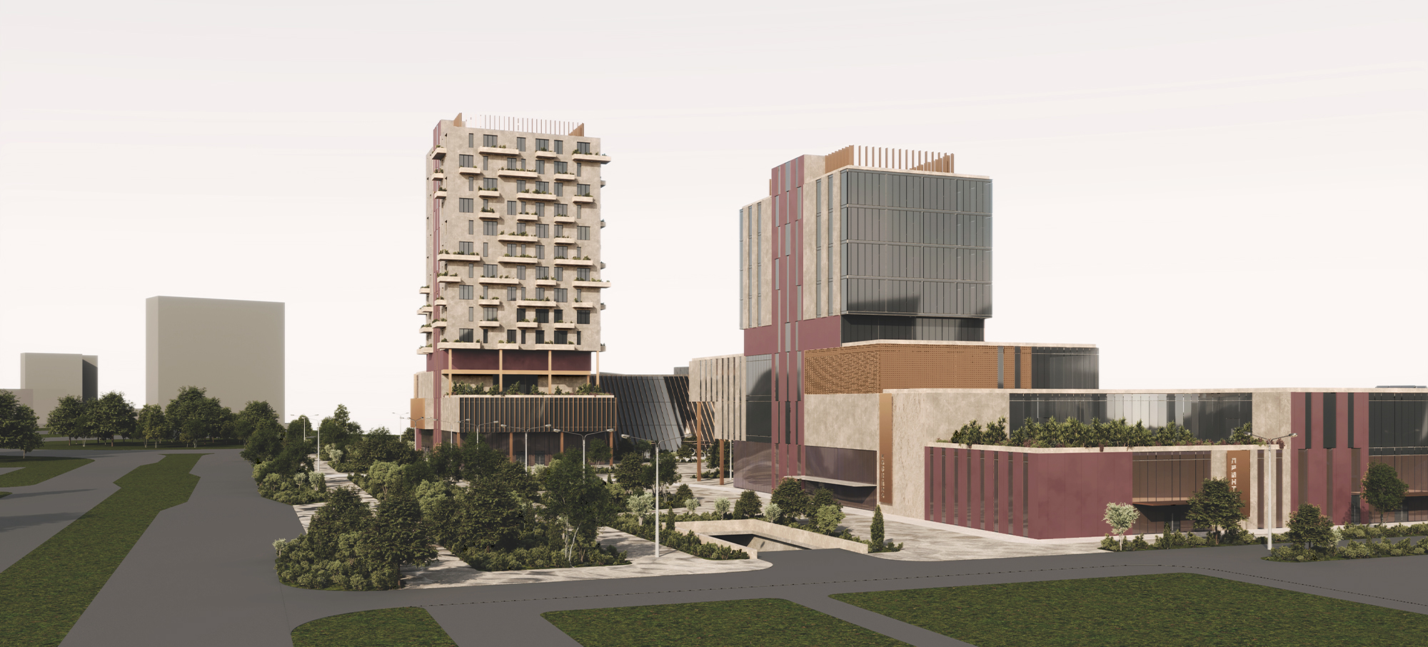
About the project (provided by the applicant) The design site is located on Predmostnaya Square in Krasnoyarsk, serving as the “main gateway” to the Right Bank and a connecting node for major transport arteries. The facility includes seven functional zones: production, exhibition, educational, business, residential, office, and greenhouse. The complex is organized around a central open space that opens toward the water surface. The inner courtyard is divided into three areas: a seasonal event platform, a playground, and an amphitheater.
The architectural concept of the center is based on a figurative reinterpretation of the landscape of the Krasnoyarsk Stolby National Park — one of the region’s main symbols — combined with the industrial character of the right bank’s urban fabric. The artistic solution of the façades represents a synthesis of scenic natural aesthetics and strict technical regularity. On the northeast façade of the apart-hotel tower, a frame reminiscent of a “vertical forest” encodes the word “Krasnoyarsk” using Morse code symbols.
Location Predmostnaya Square, Krasnoyarsk, Krasnoyarsk Krai, Russia
Project design year 2025
Applicant Program 07.03.01 – Architecture, 5th year
Author of the project Darya Alekseevna Shcheblinova
Visualization Darya Alekseevna Shcheblinova
Status of the project Conceptual design
We use cookies
We use cookies to improve your experience and analyze traffic. You can customize your preferences.
Cookie preferences
Necessary
Always enabled
These cookies are essential for the website to function and cannot be disabled.
Analytics
Recommended
These cookies help us analyze how the website performs.