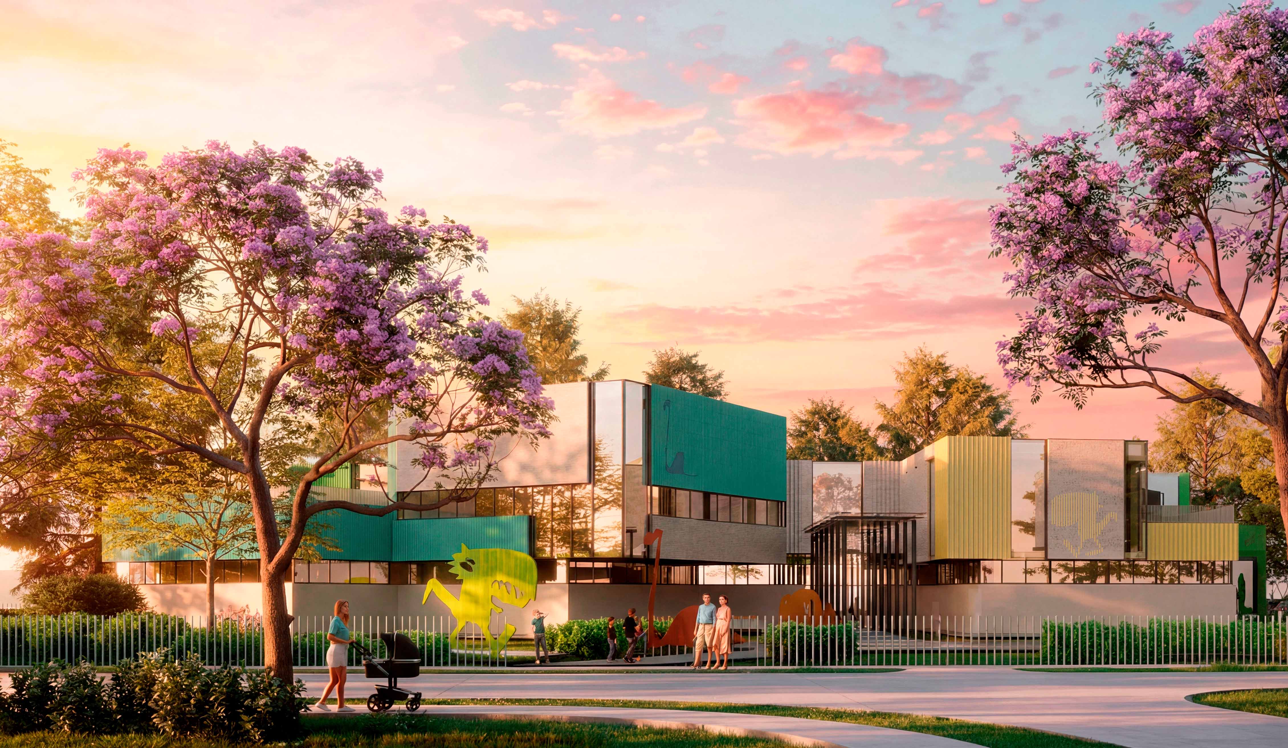
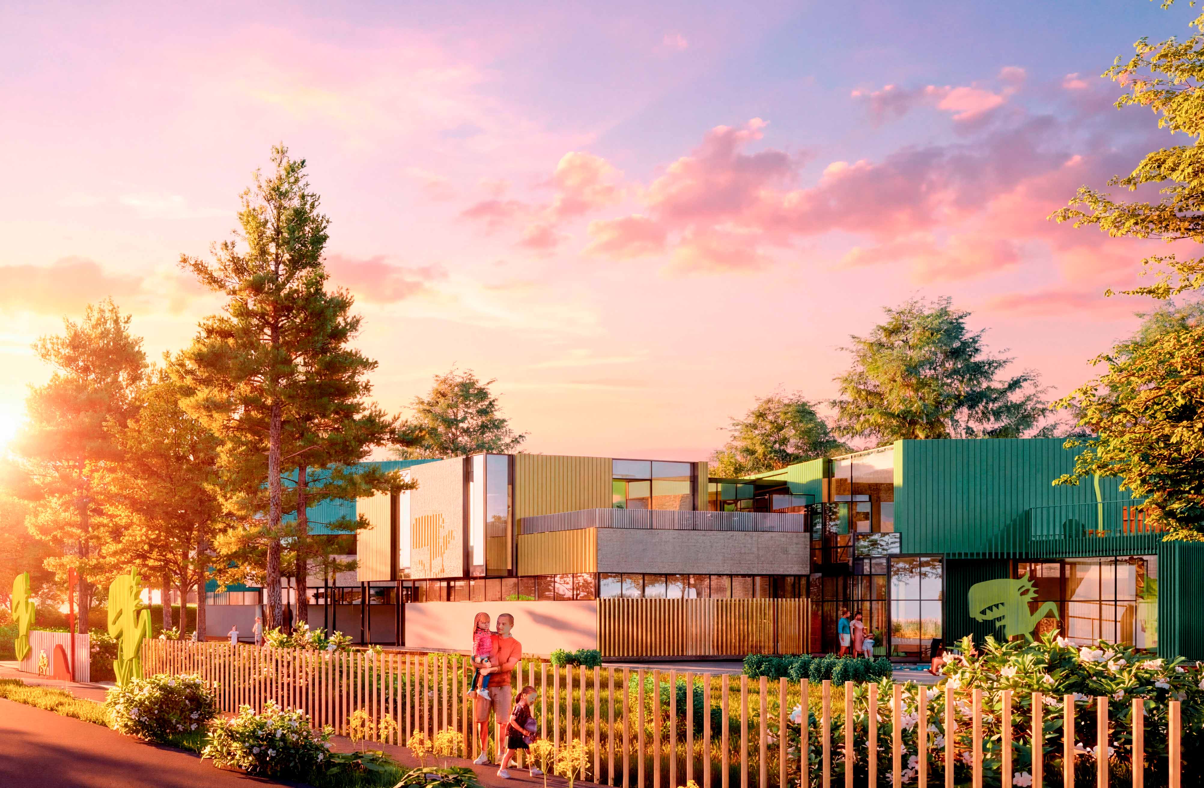
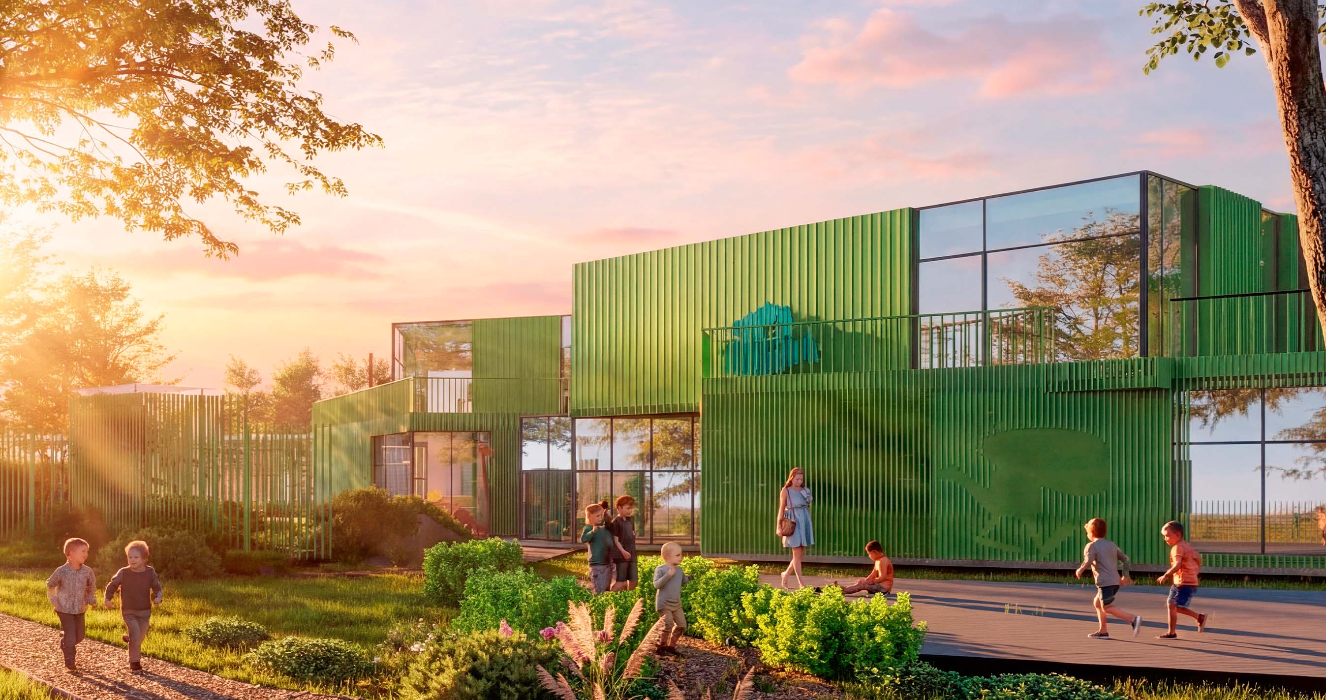
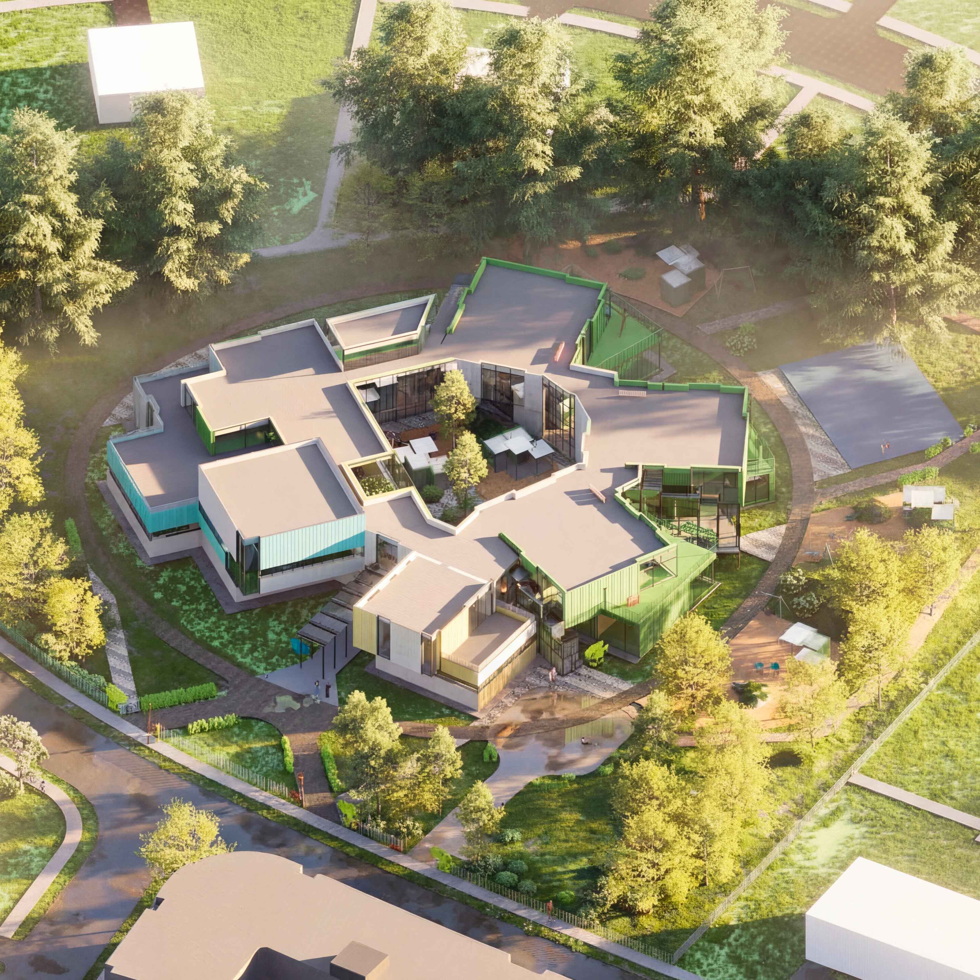
"Dino" is a kindergarten for 100 children, whose architecture is shaped by the scale and perception of a child. Instead of a single large volume, the building is divided into a system of blocks of varying heights, grouped around a protected inner courtyard. This creates a small, child-friendly world with its own landmarks, routes, and spaces for play, socialising, and solitude.
The planning structure draws on Montessori principles: independence, freedom of choice, and zoning by activity type. Younger groups are located on the ground floor, older ones on the second; each group has its own entrance and can be isolated if necessary. Colour accents and dinosaur silhouettes form the kindergarten's recognisable identity and help children navigate the environment. The assembly hall can operate independently on weekends, opening the building for community events. In this way, "Dino" becomes not only an educational institution but also part of the settlement's public life.
Vsevolozhsk District, Leningrad Region, Russia
4th-year student of Environmental Design in Architecture at SPbGASU
Evelina Kutlinskaya
Evelina Kutlinskaya
Supervisors: Alexey Perov, Evgeny Bruchas