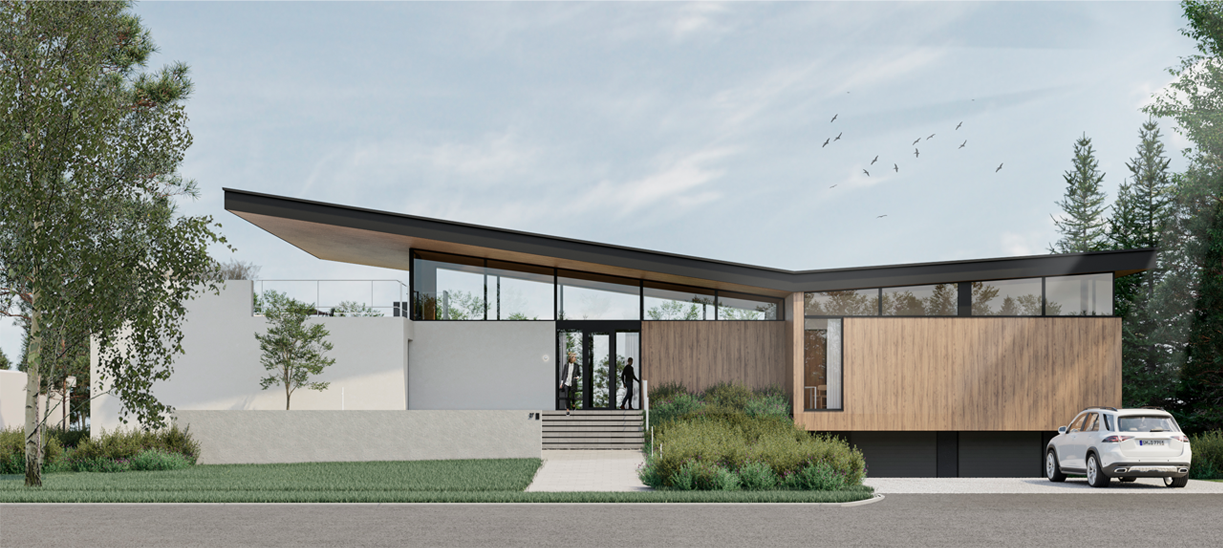
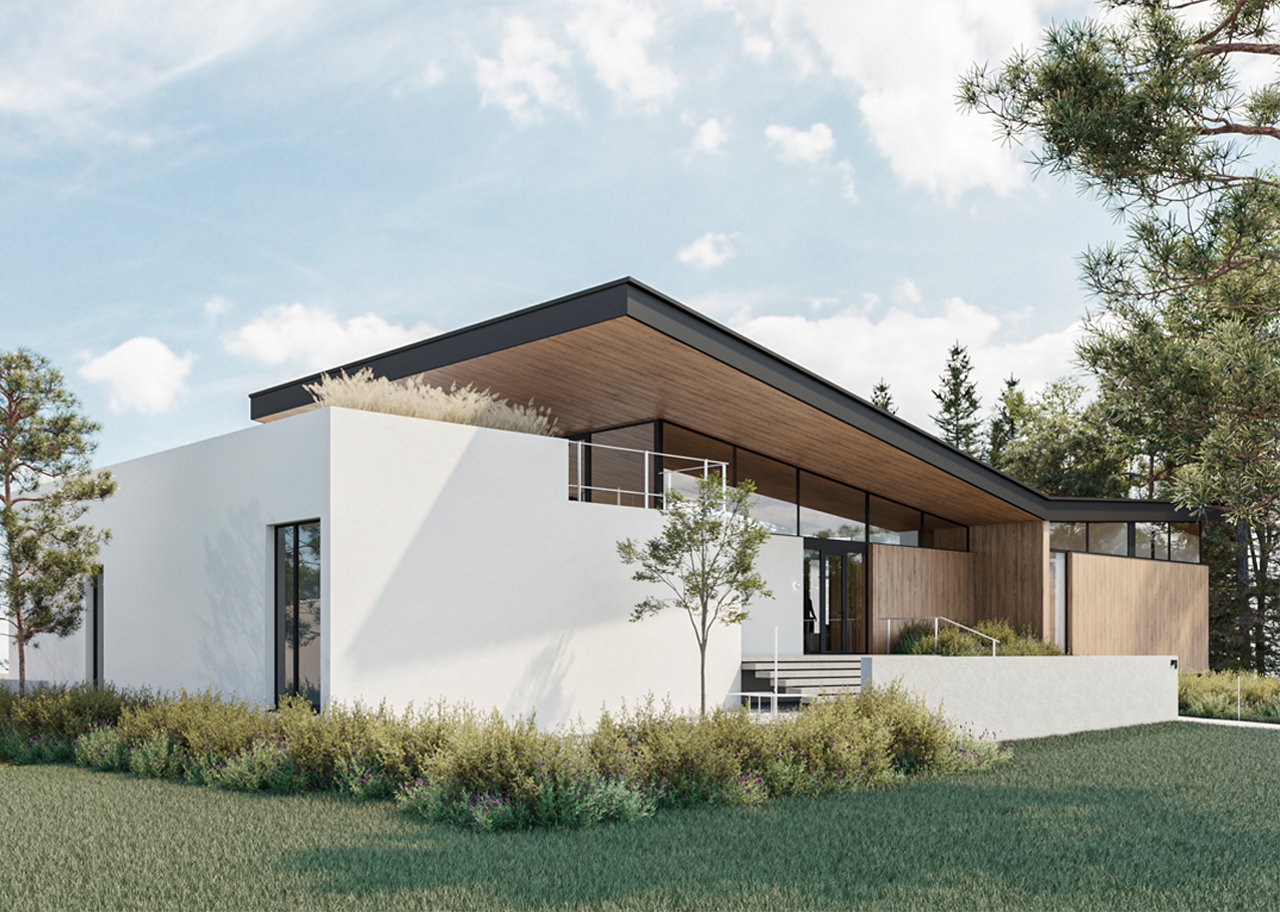
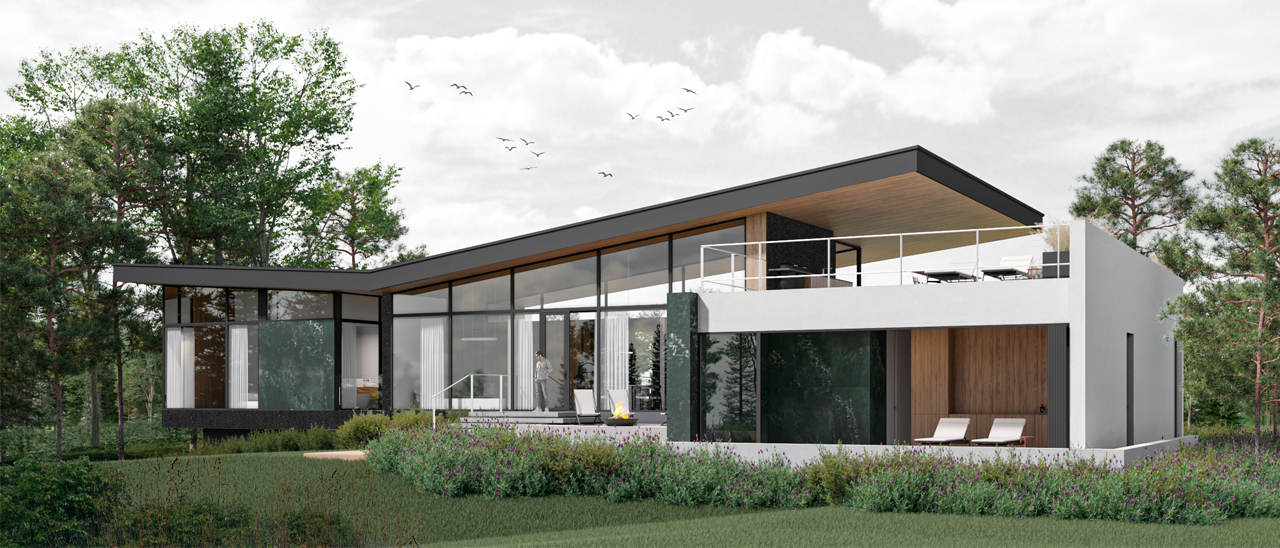
About the project This private country house in the suburbs of Yekaterinburg comprises three parts. Its central part is a single double-height space with an open-plan kitchen and a pantry. The staircase leads to the upper level with a summer terrace and a barbecue area.
The right part houses a master bedroom and a children's room. In the left part, there are two bedrooms with bathrooms, an study, a boiler room, and a SPA zone with a hot tub.
The ground floor has storage and technical rooms, a garage and a guest bedroom.
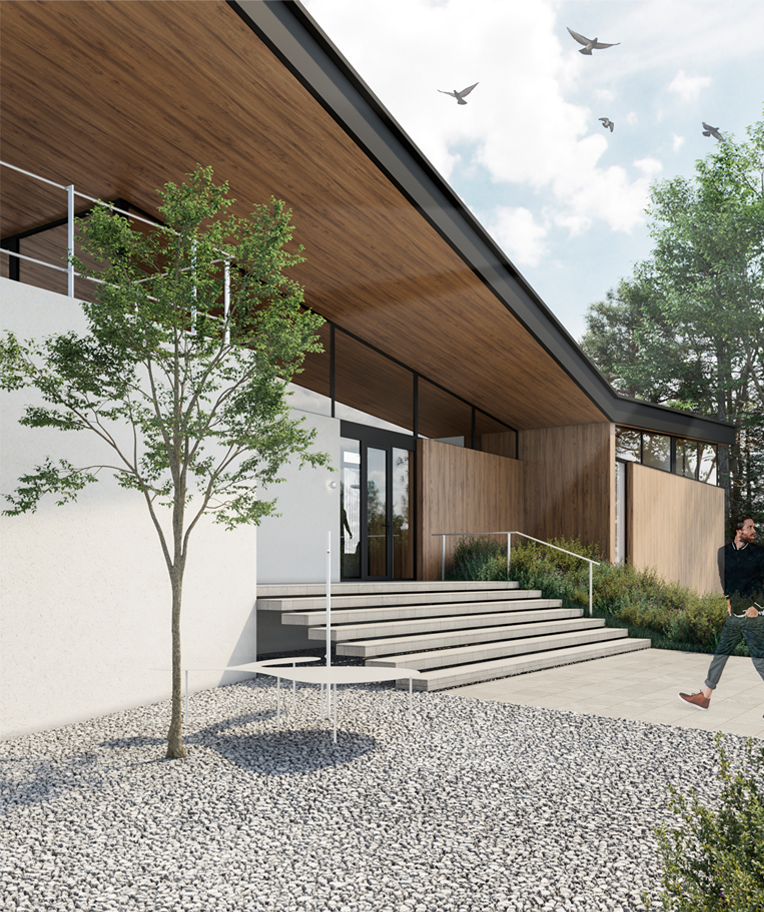
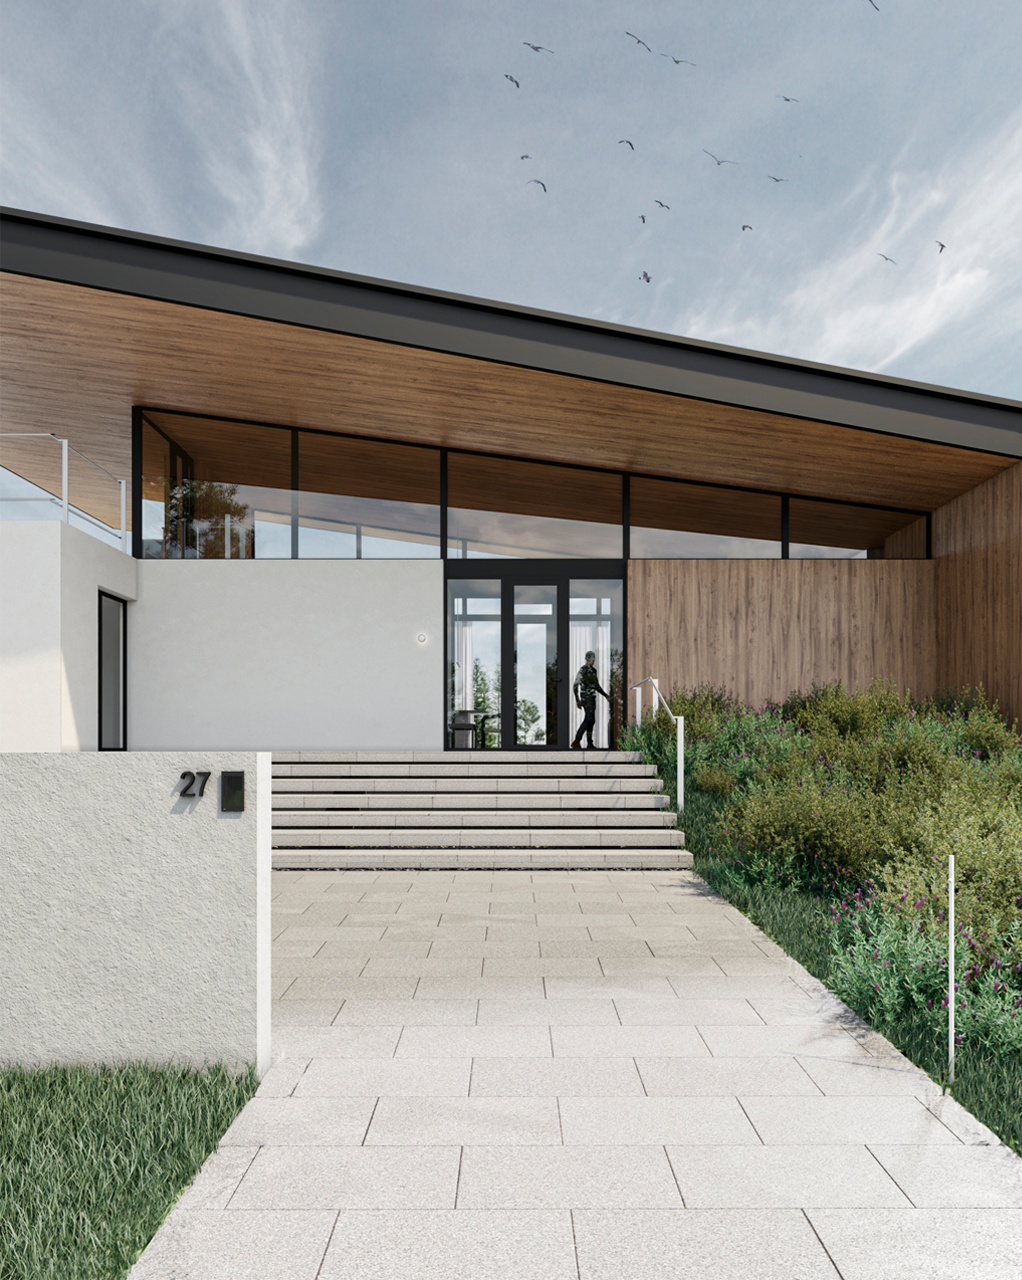
The facade is finished with natural serpentine stone and heat-resistant wood. These two materials are used both for the exterior and interior design of the house.