Category Best Implemented Project of Private Residence
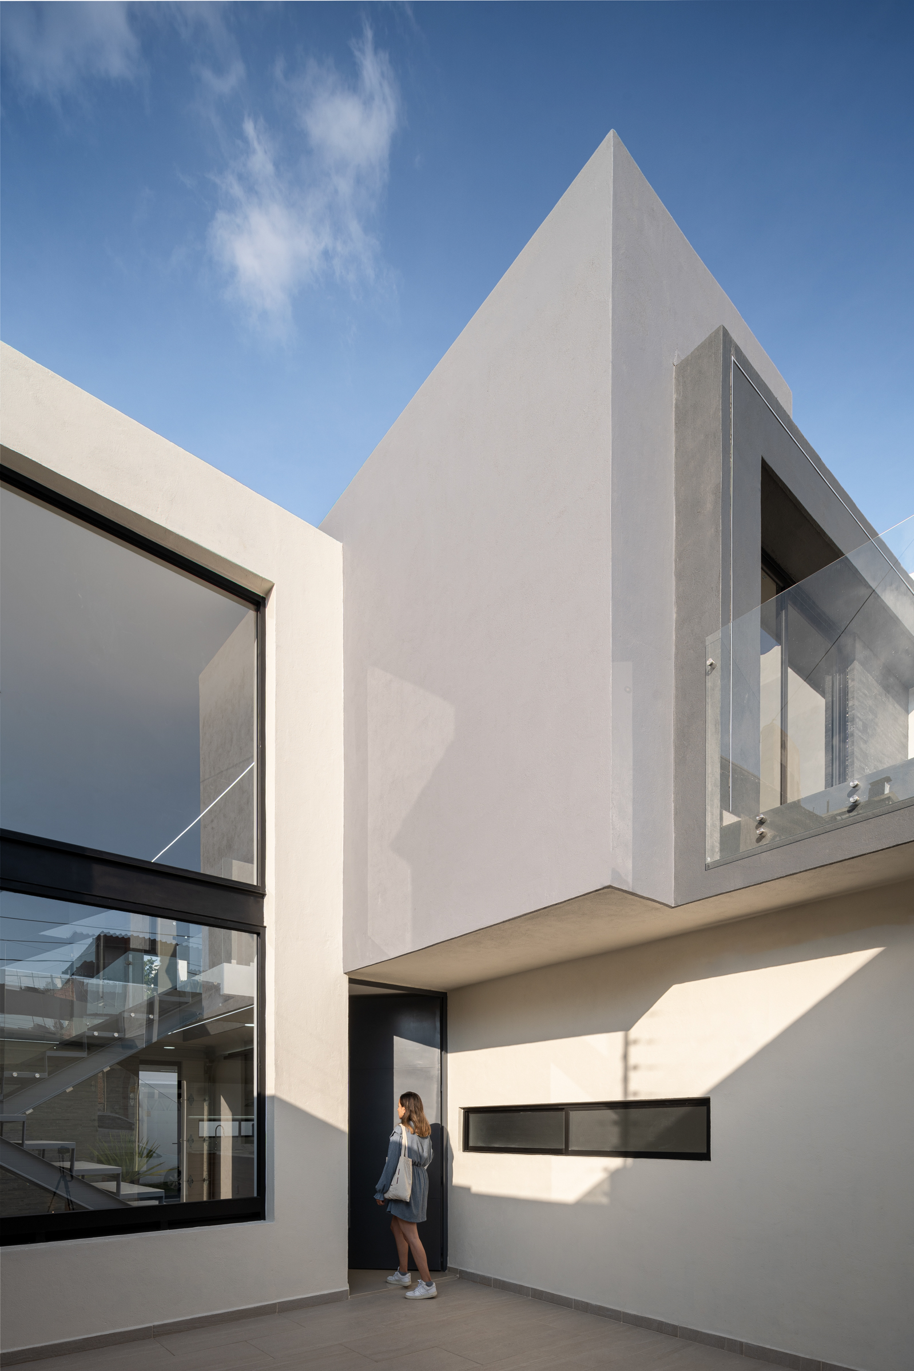
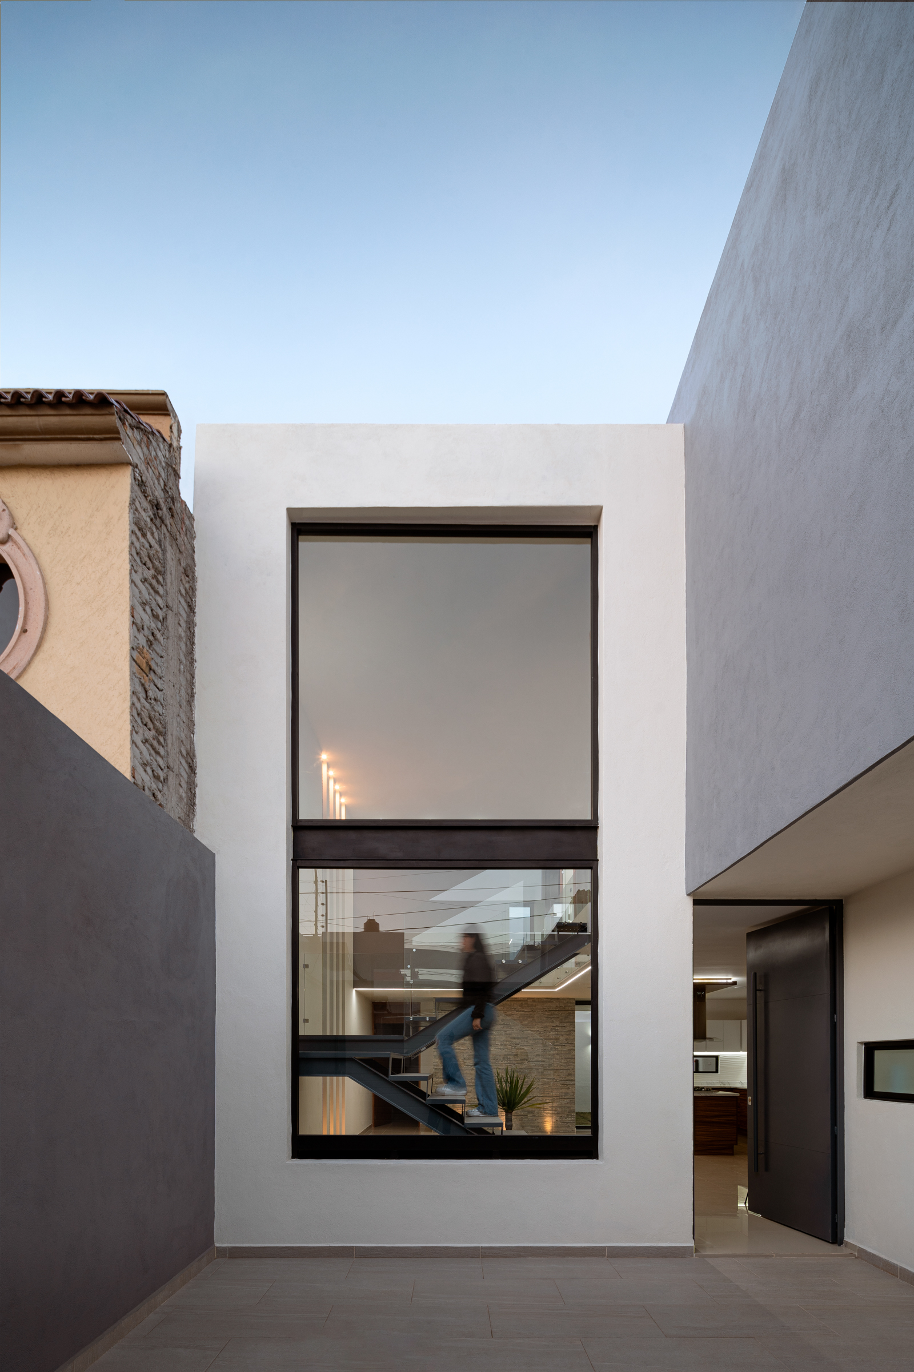
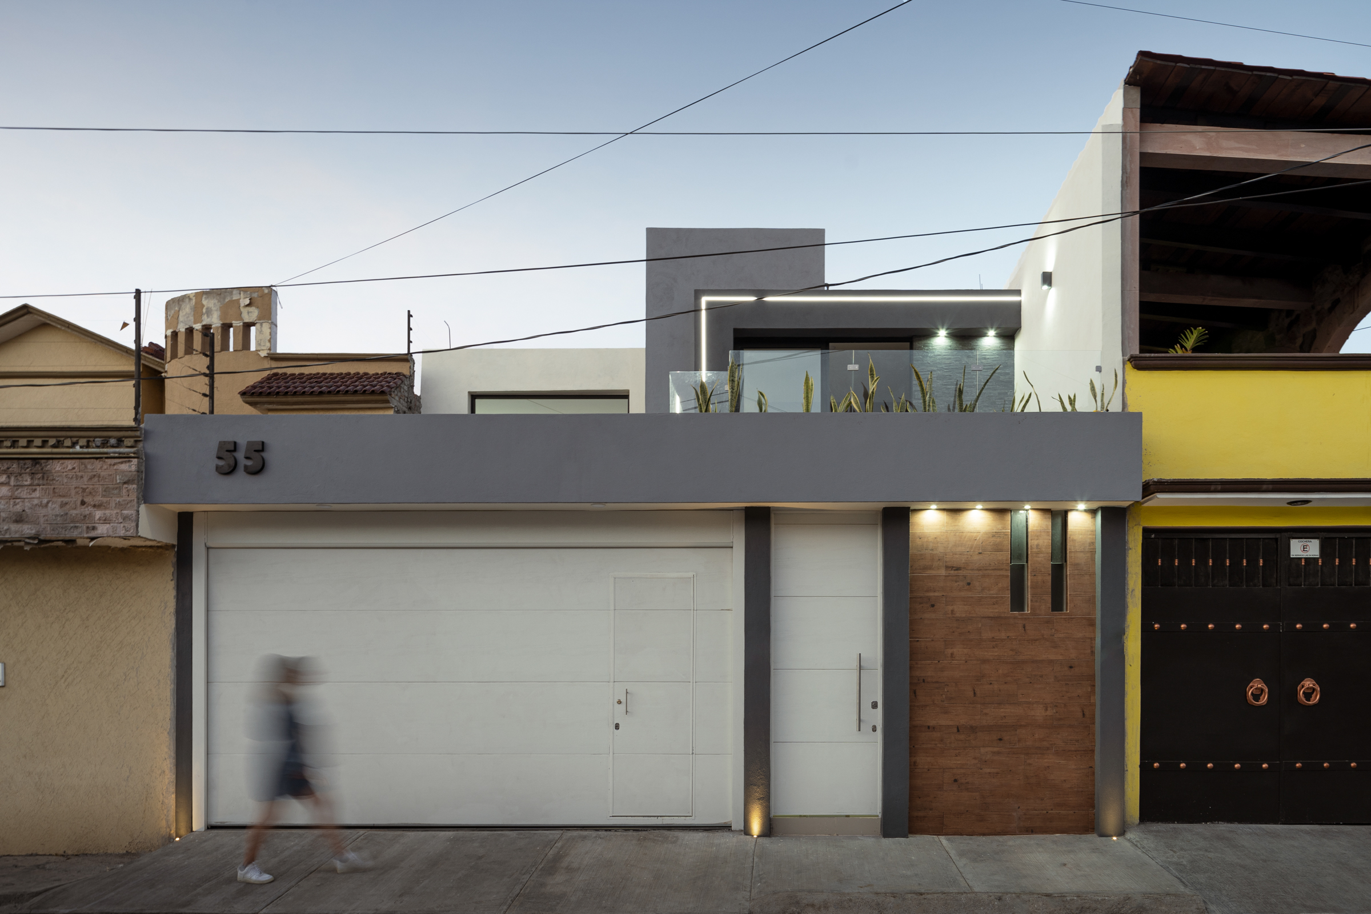
About the project Located southeast of the city of Morelia immersed in a residential area located a few steps from one of the main avenues that connect the city, the DRD house is located. The house arises as a result of the need of the clients, dentists by profession, to project, to build and inhabit a residence totally adjusted to their needs.
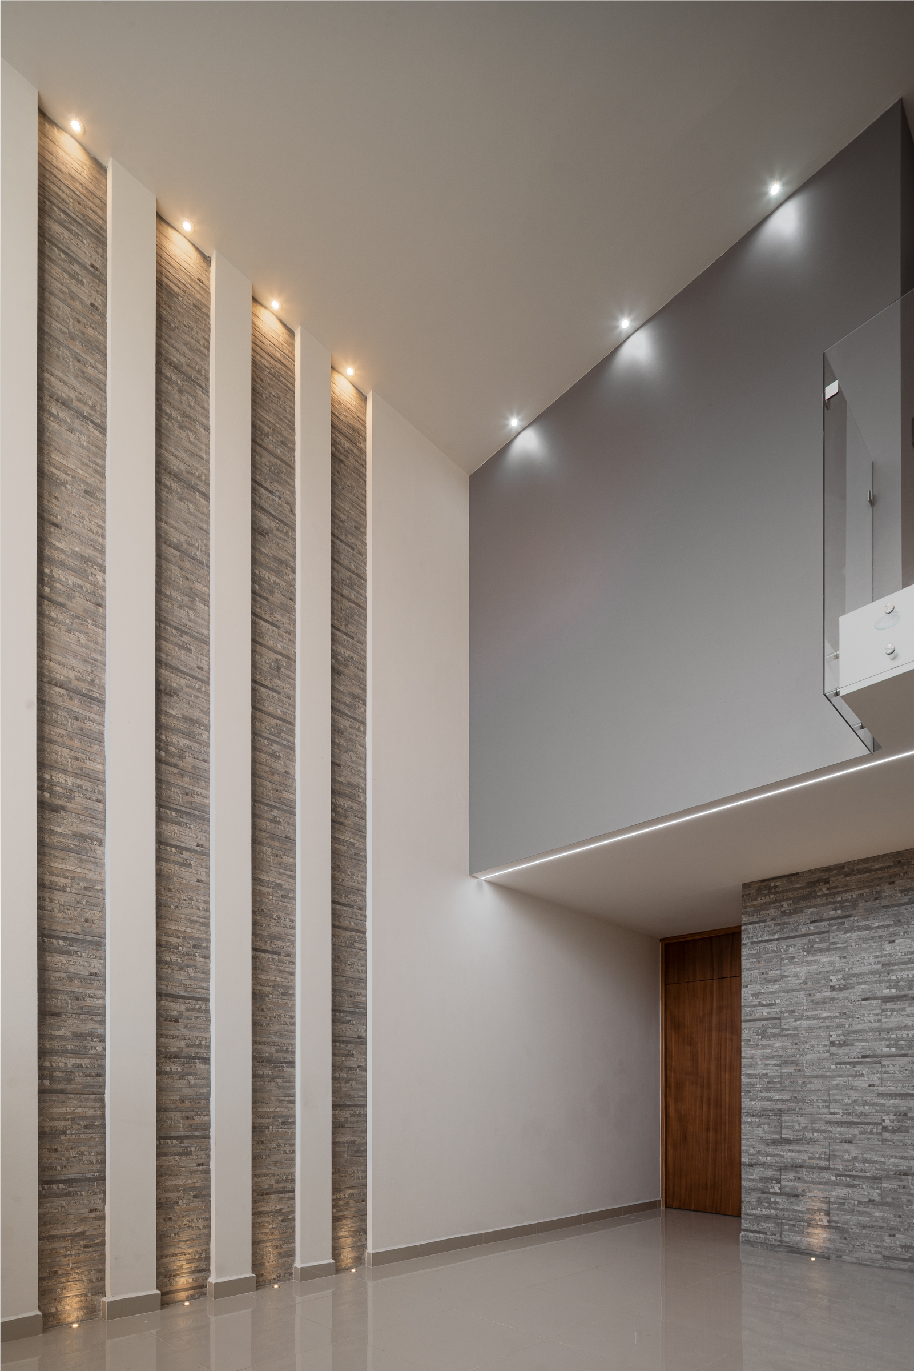
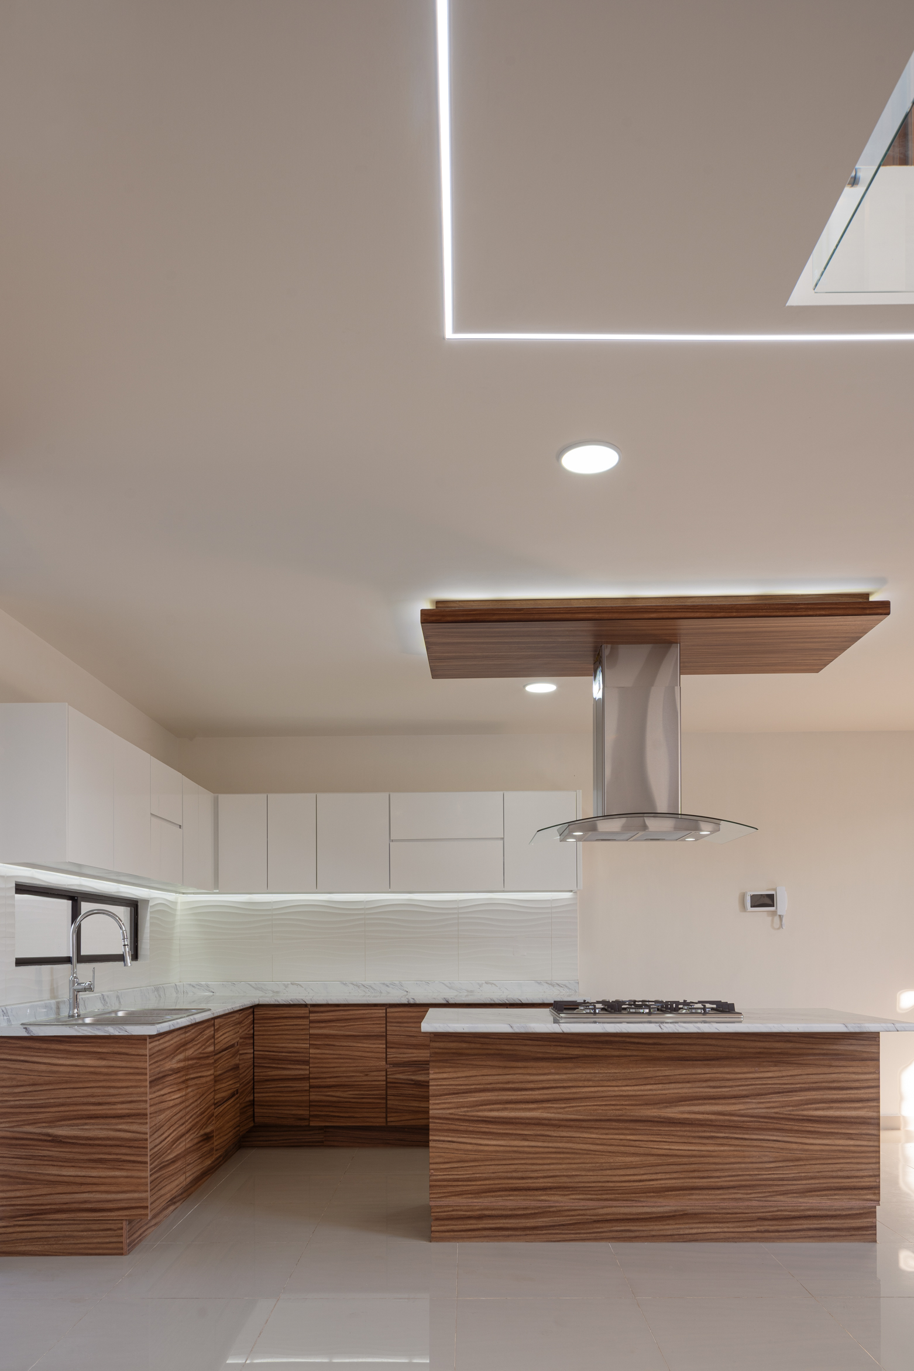
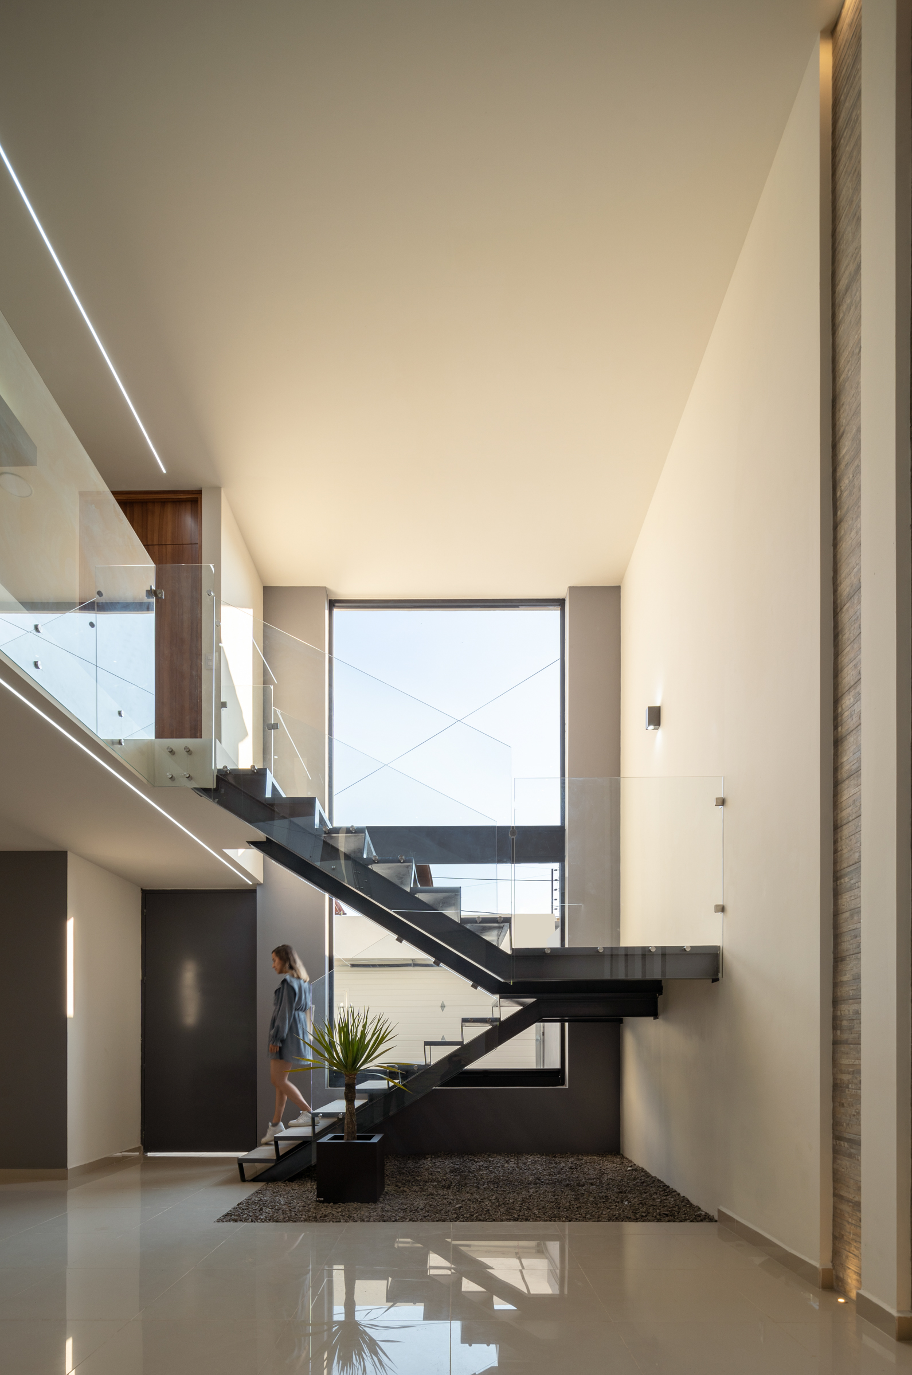
The house is organized from the double height living room space, framing the main axis of circulation through the entire residence, surrounded by spaces such as the dining room, kitchen, stairs and garden allowing the architectural space to visually display its different areas . From this space, the main routes that communicate all the functions of the project are proposed. The house is resolved on two levels, on the first level are the social nucleus, ground floor bedroom and service area. Additionally, a complete independent dental office was projected, which is accessed directly from the street, attending to the needs of the project.
Applicant and authors of the project Dehonor Arquitectos: "We are a young Mexican architecture firm more specifically in the city of Morelia, we seek to generate functional and pleasant architecture, fully satisfying the expectations and needs of our clients through design."
Other participants
Photography: Cesar Belio
Participants: Roberto Nuñez Dehonor, Eduardo Garcia Calzada
We use cookies
We use cookies to improve your experience and analyze traffic. You can customize your preferences.
Cookie preferences
Necessary
Always enabled
These cookies are essential for the website to function and cannot be disabled.
Analytics
Recommended
These cookies help us analyze how the website performs.