Category
Best Implemented Project of Private Residence
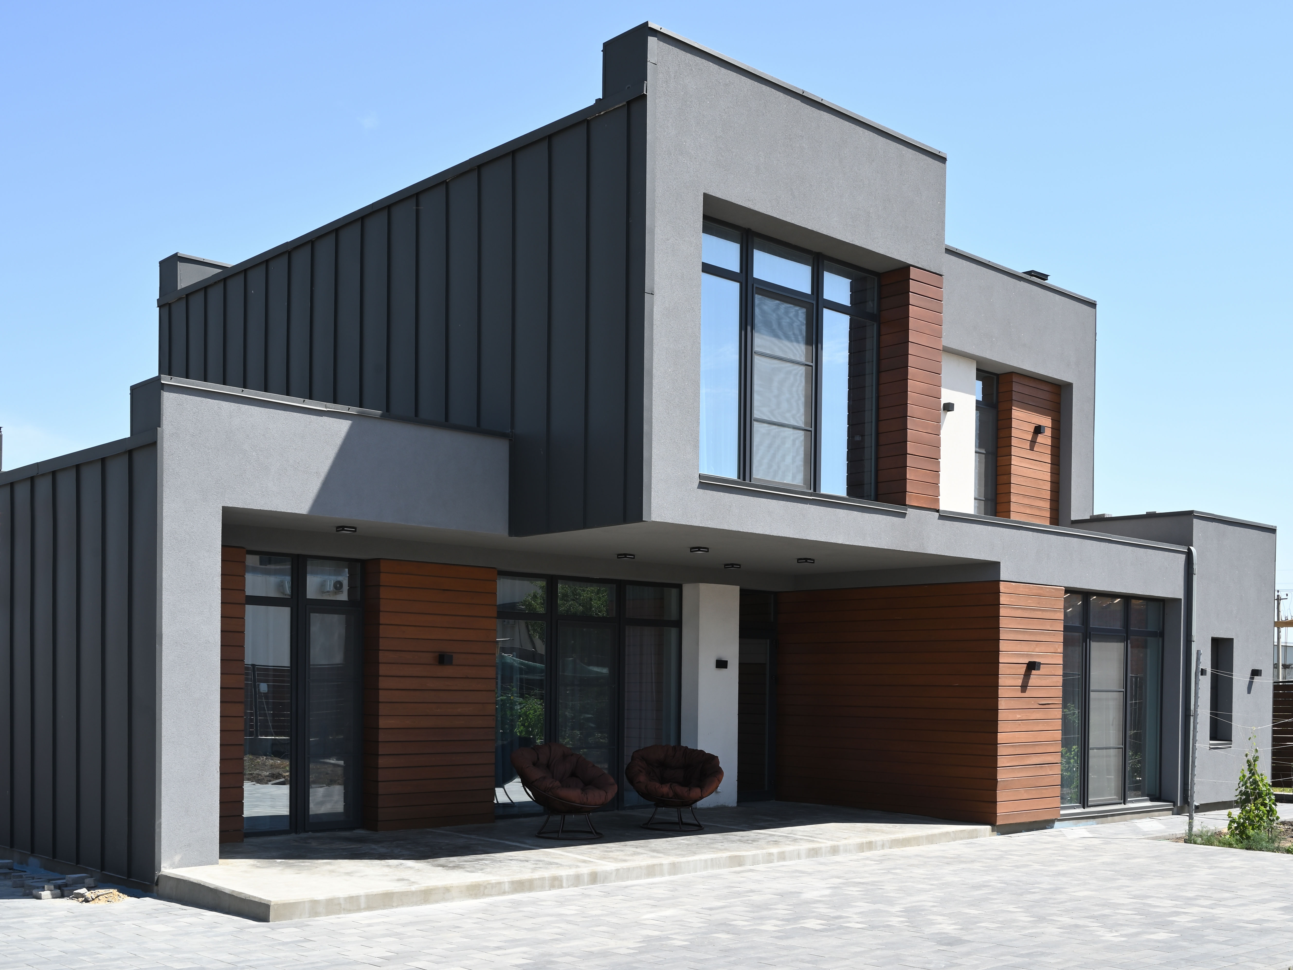
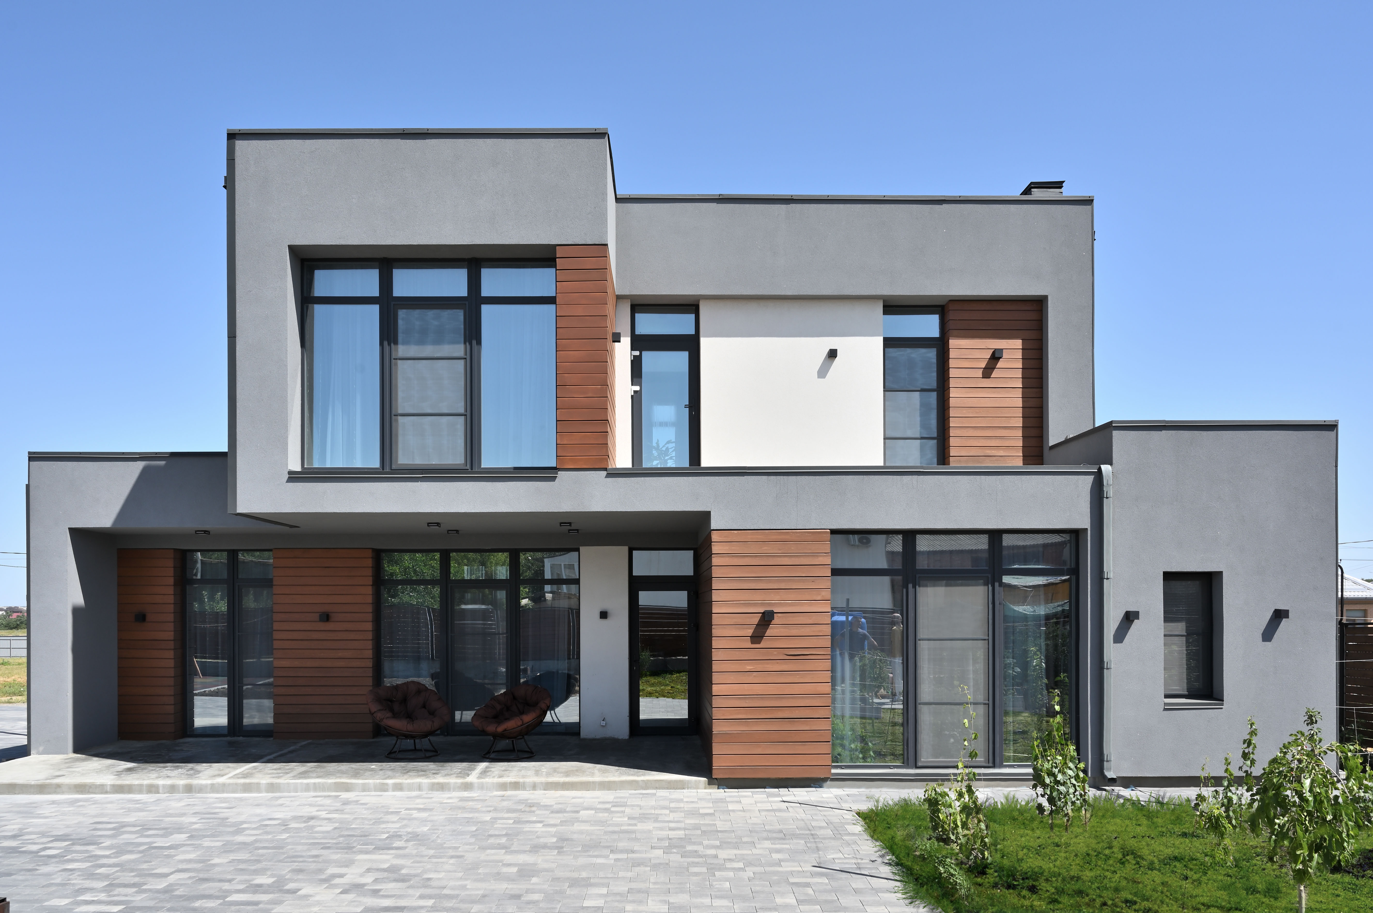
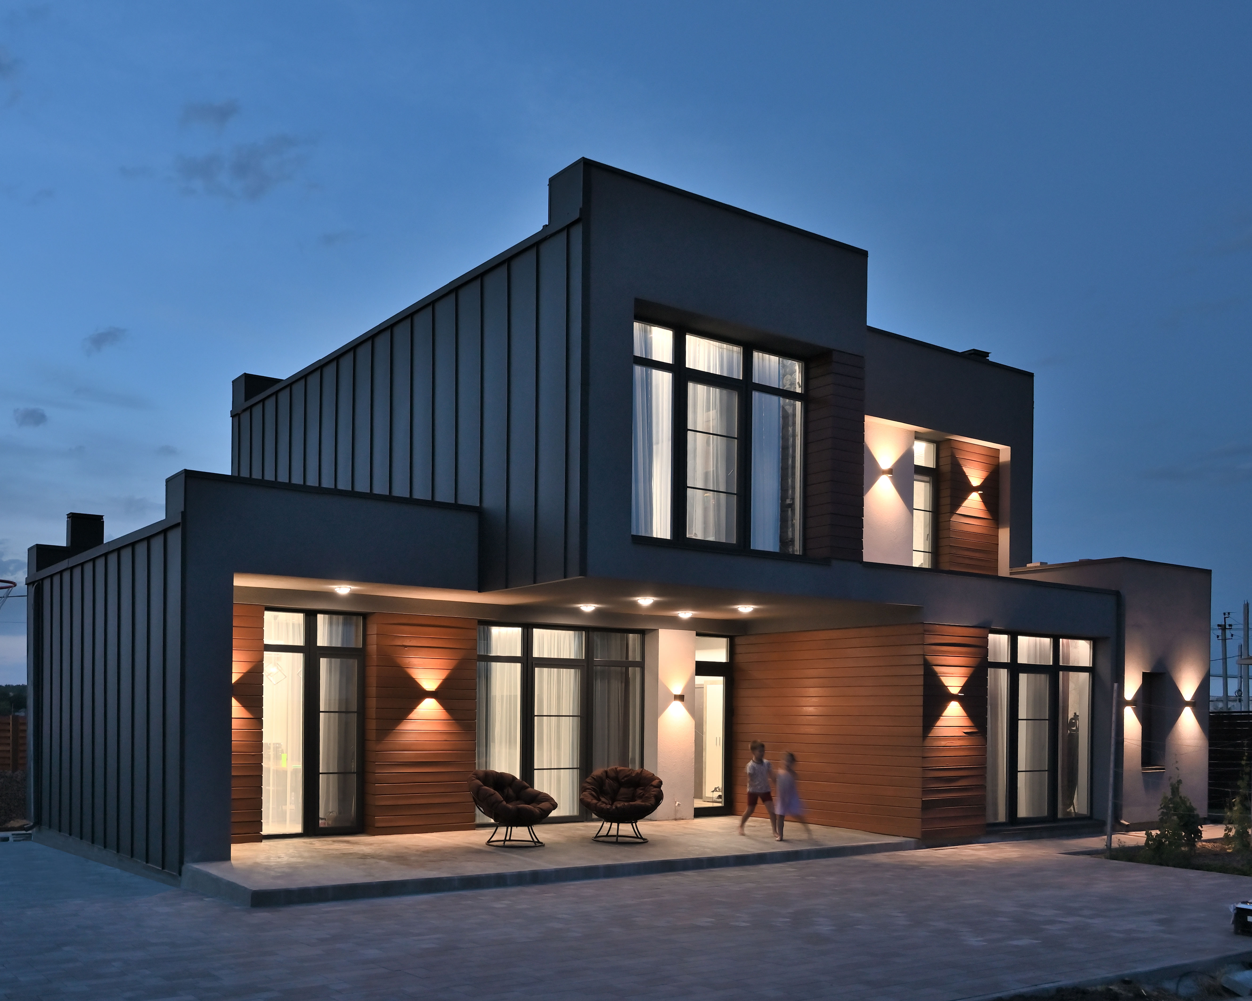
About the project The architects designed a series of modular quickly mounted Zen villas. The key objective of the project was to offer the country houses that would be cheap and still top quality and modern. They made 4 projects with the area of 60 to 140 m² using the same layout and structural basis.
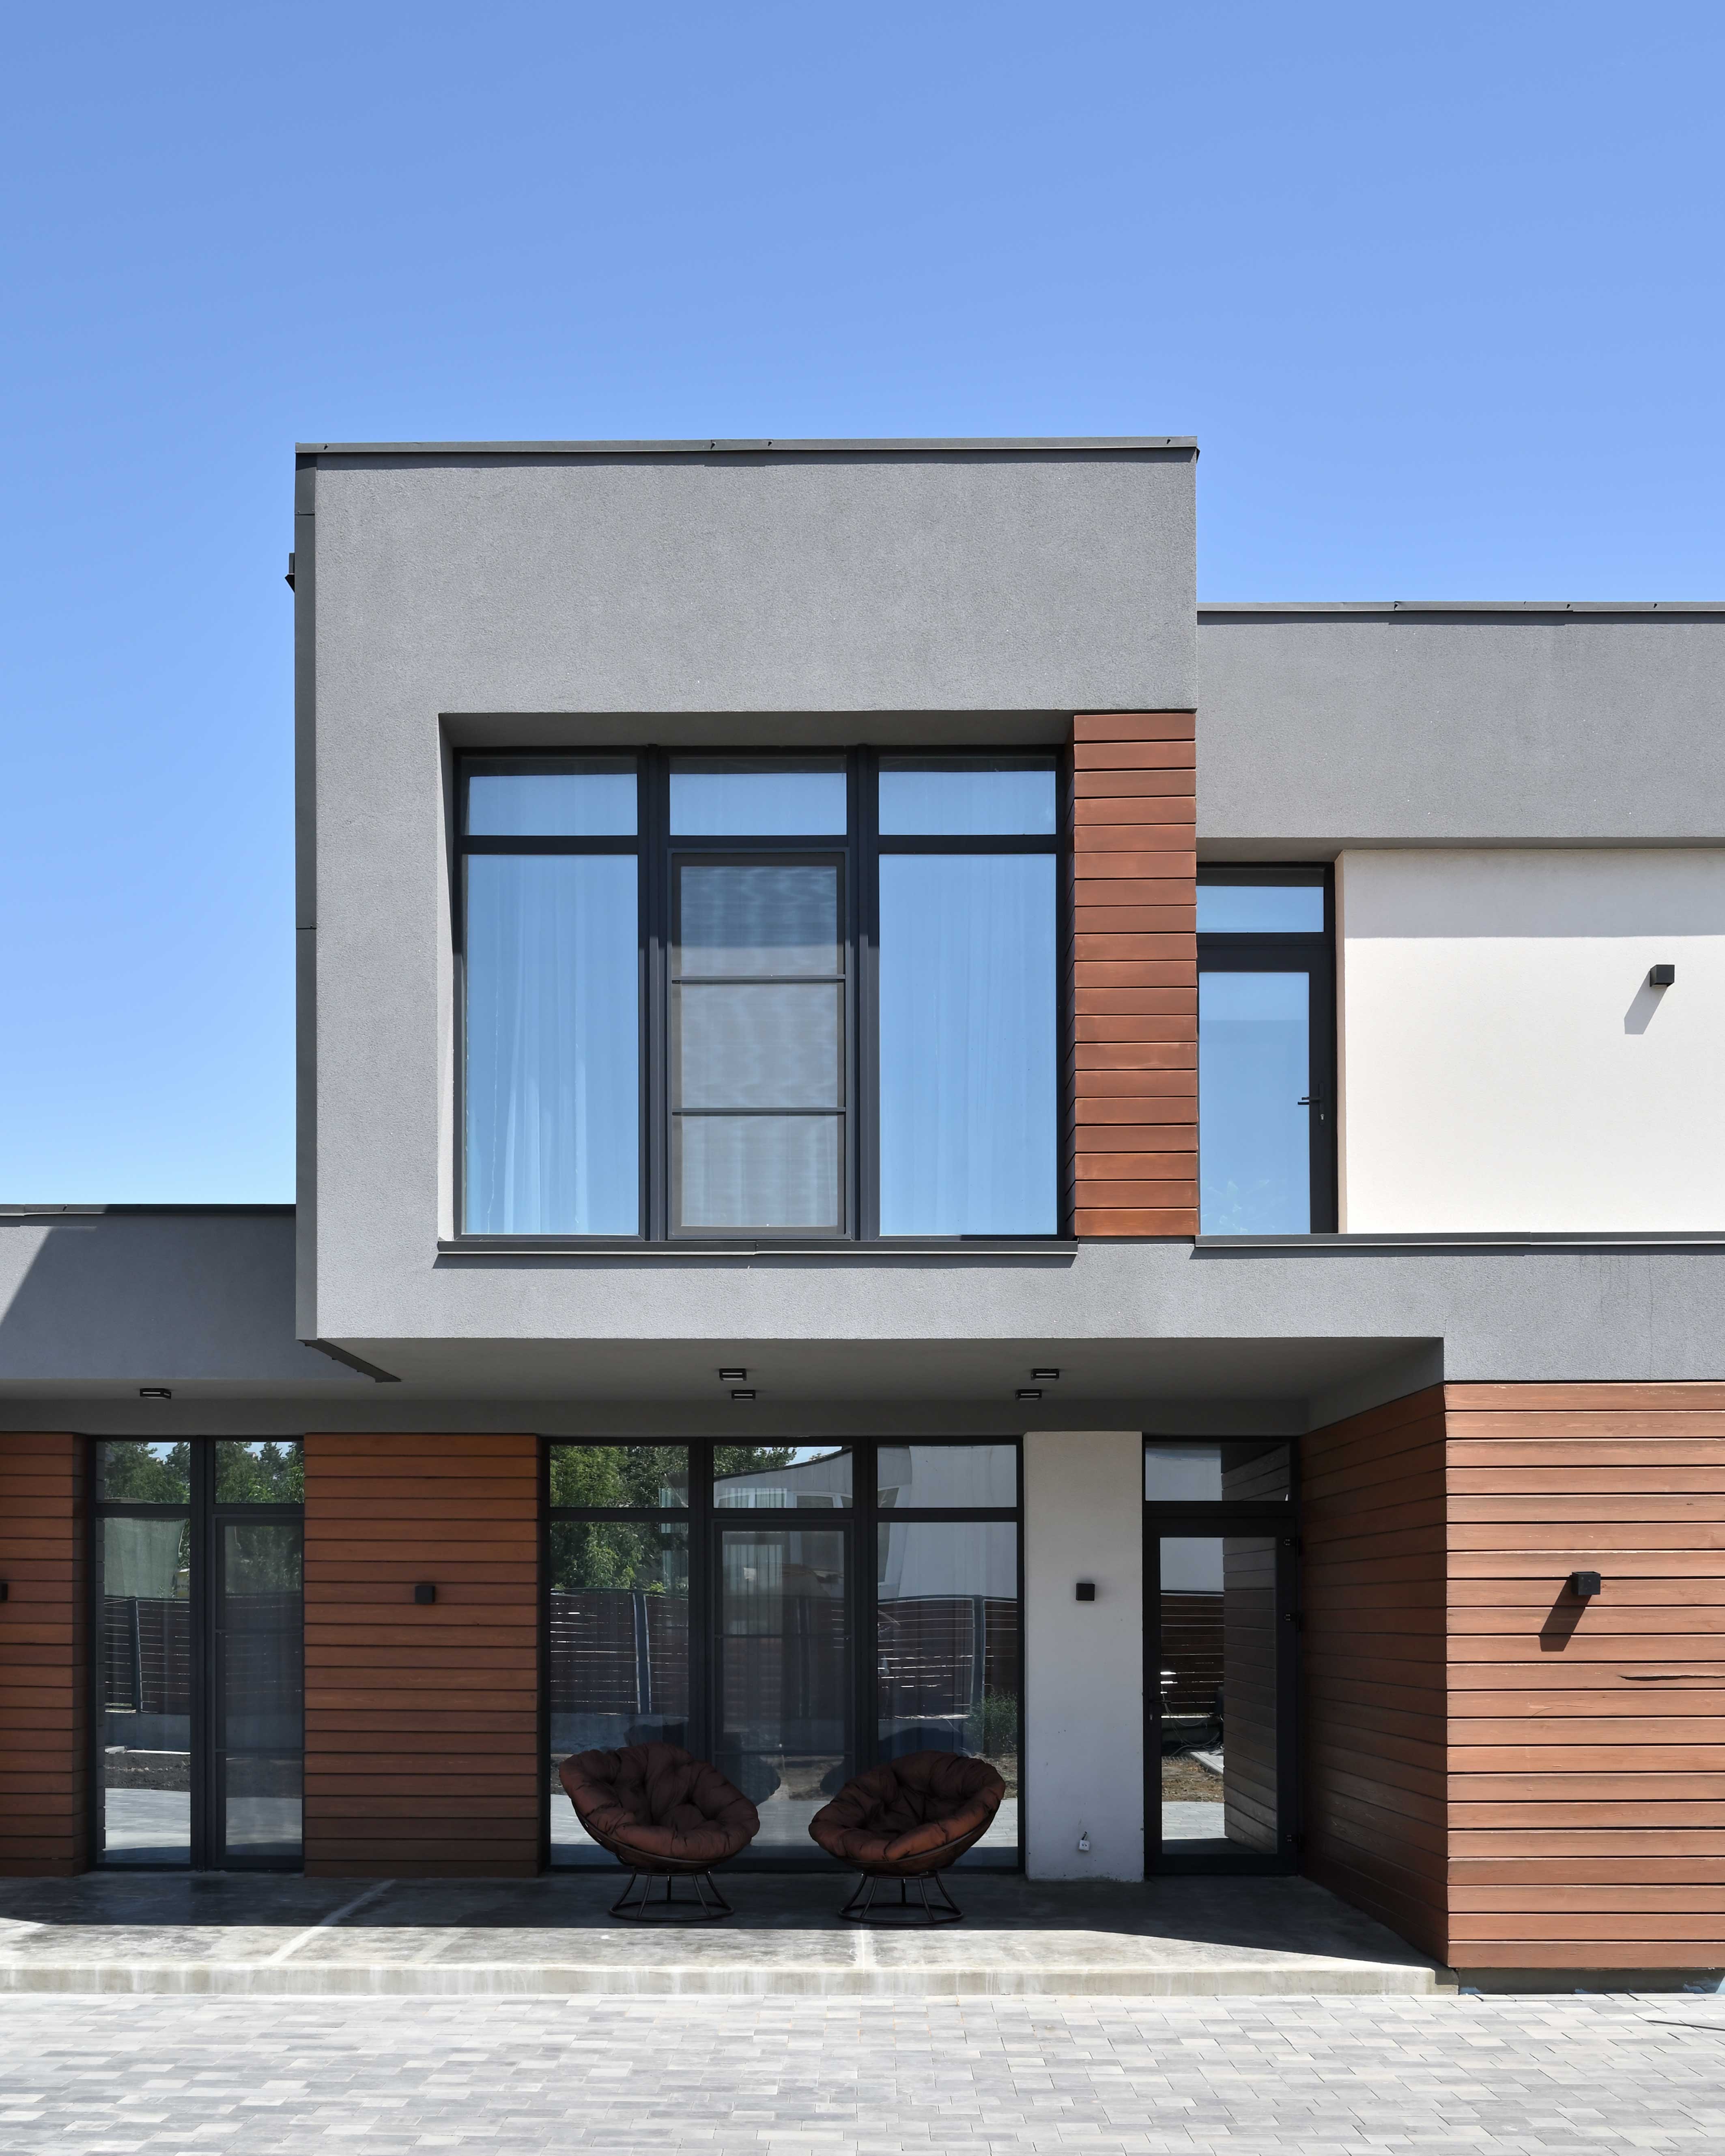
This is the project of a house with the area of 140 m², which has a special sunlight and rain shelter over the terrace, created by an outrigger of the 2nd floor. The house has got 5 bedrooms, 2 bathrooms, a kitchen diner and a boiler house. Every room within has a floor-to-ceiling stained glass window.
Location Rostov-on-Don, Russia
Project implementation year 2022
Applicant and authors of the project Masterplan, architectural bureau
Project by Andey Vyrva
Project status Implemented
We use cookies
We use cookies to improve your experience and analyze traffic. You can customize your preferences.
Cookie preferences
Necessary
Always enabled
These cookies are essential for the website to function and cannot be disabled.
Analytics
Recommended
These cookies help us analyze how the website performs.