Category Best Design of Building or Facility by Student
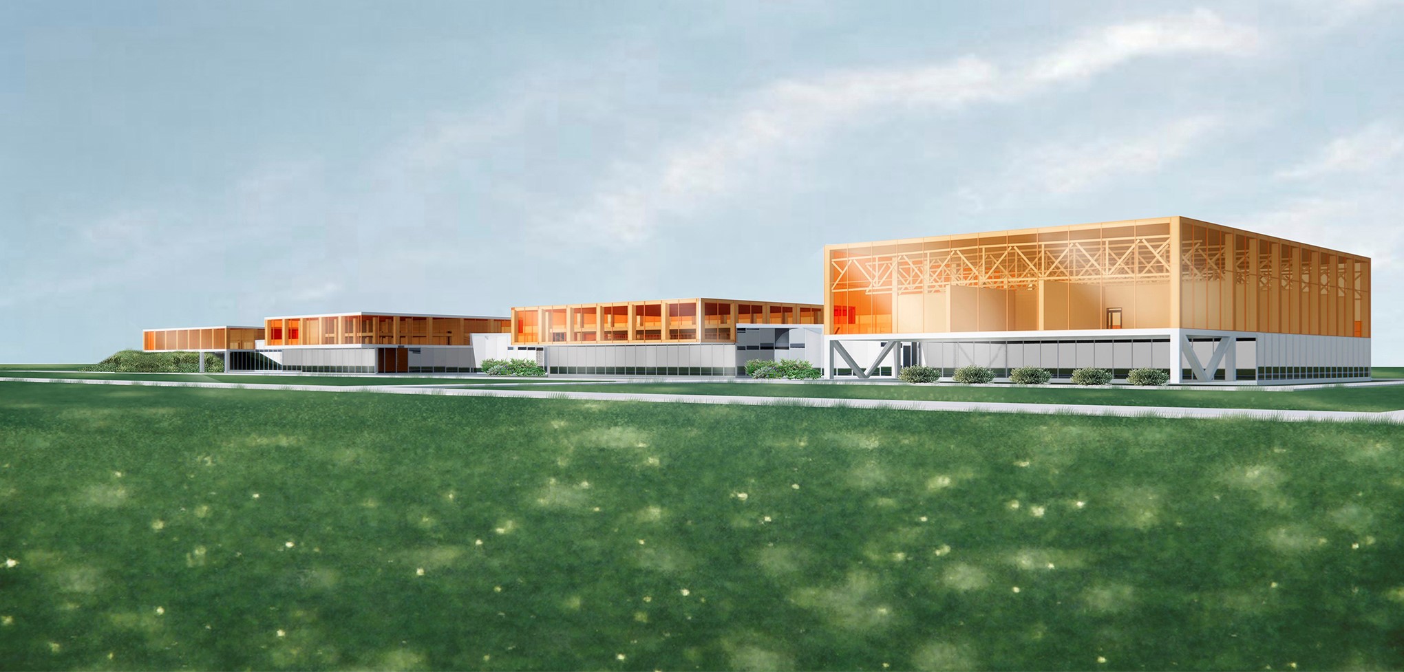
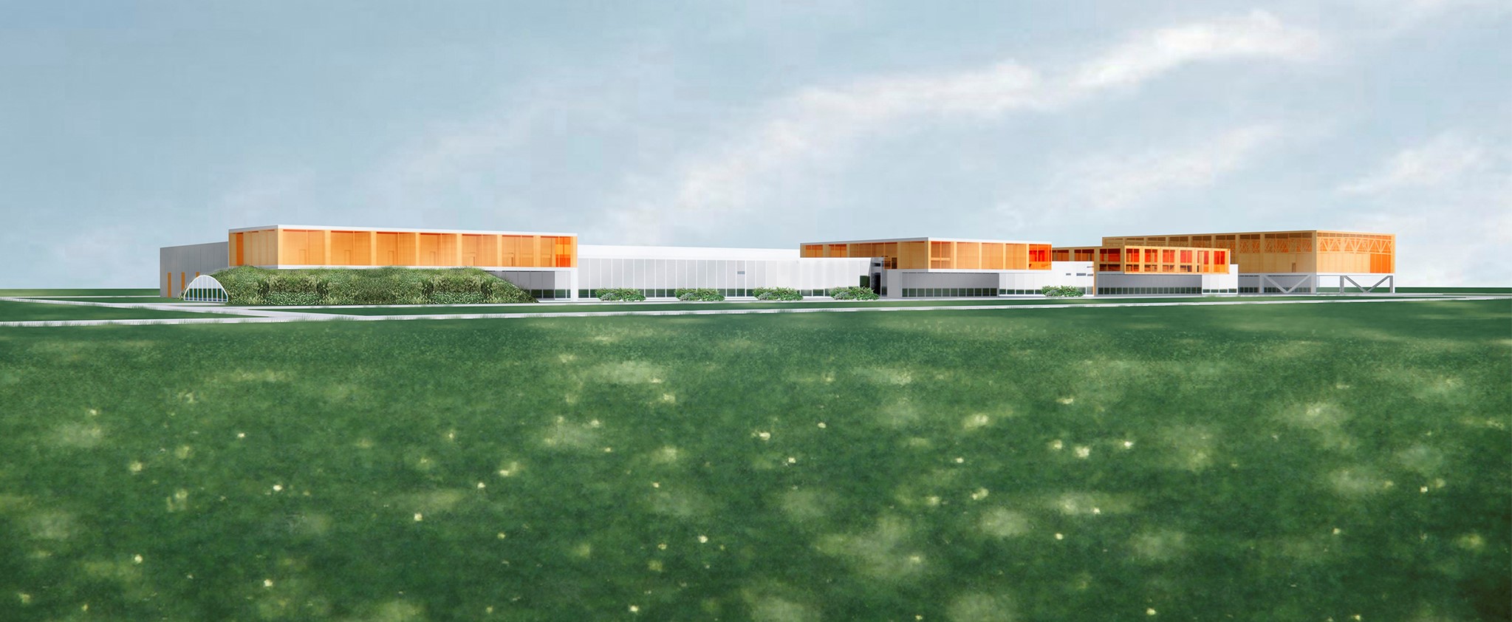
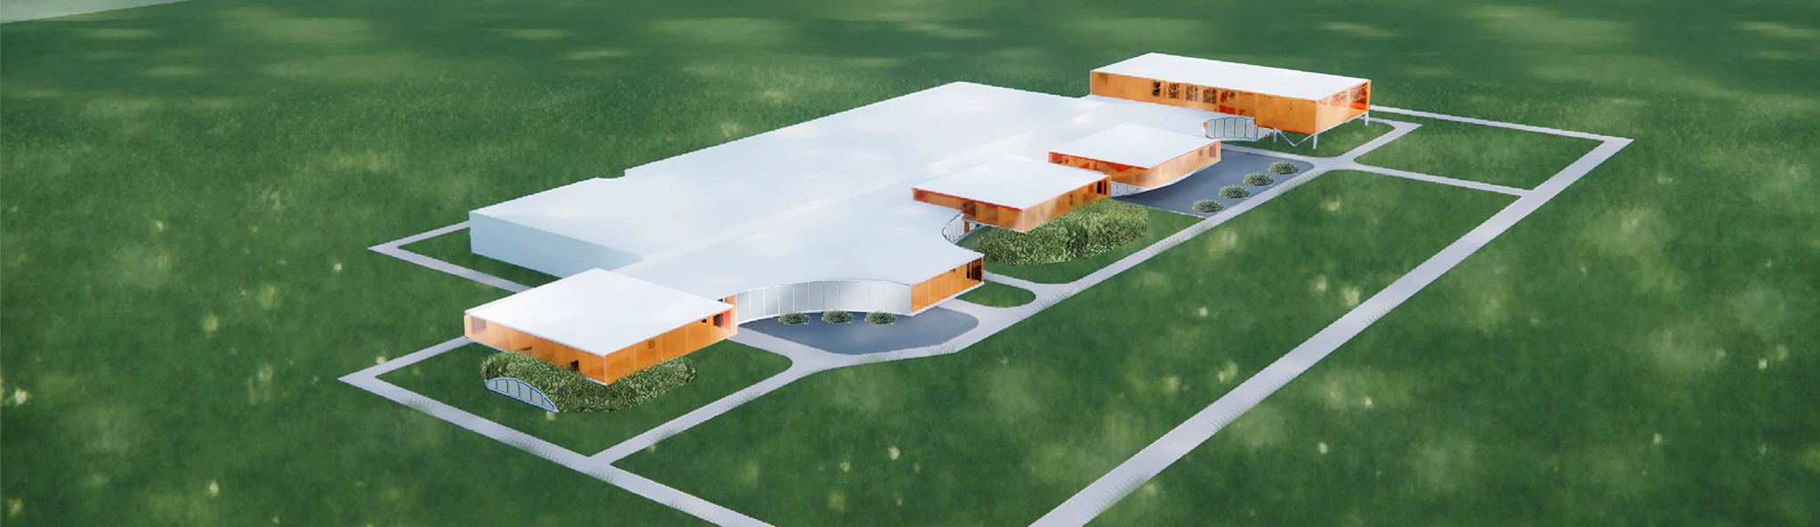
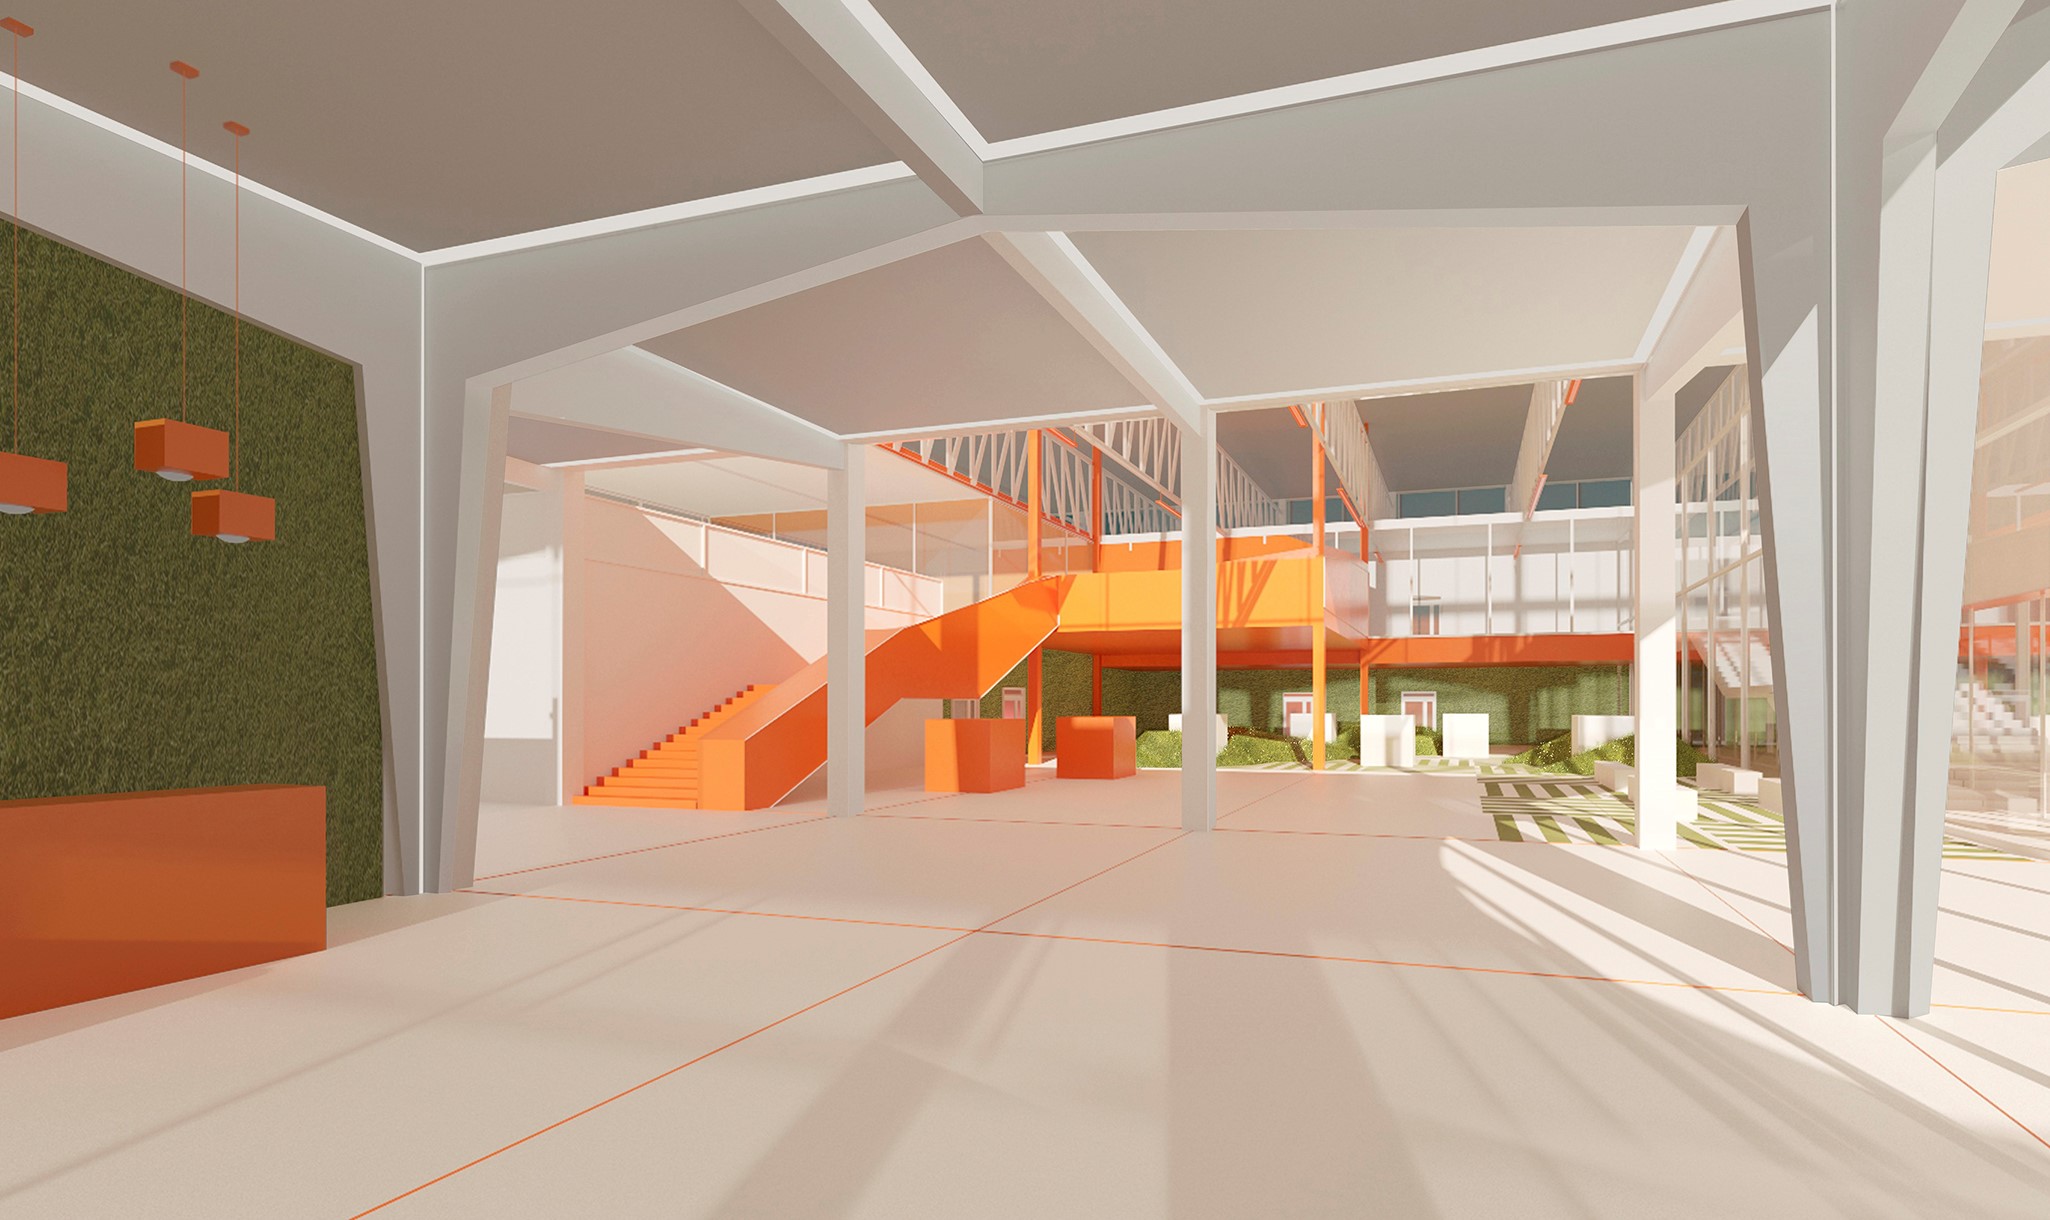
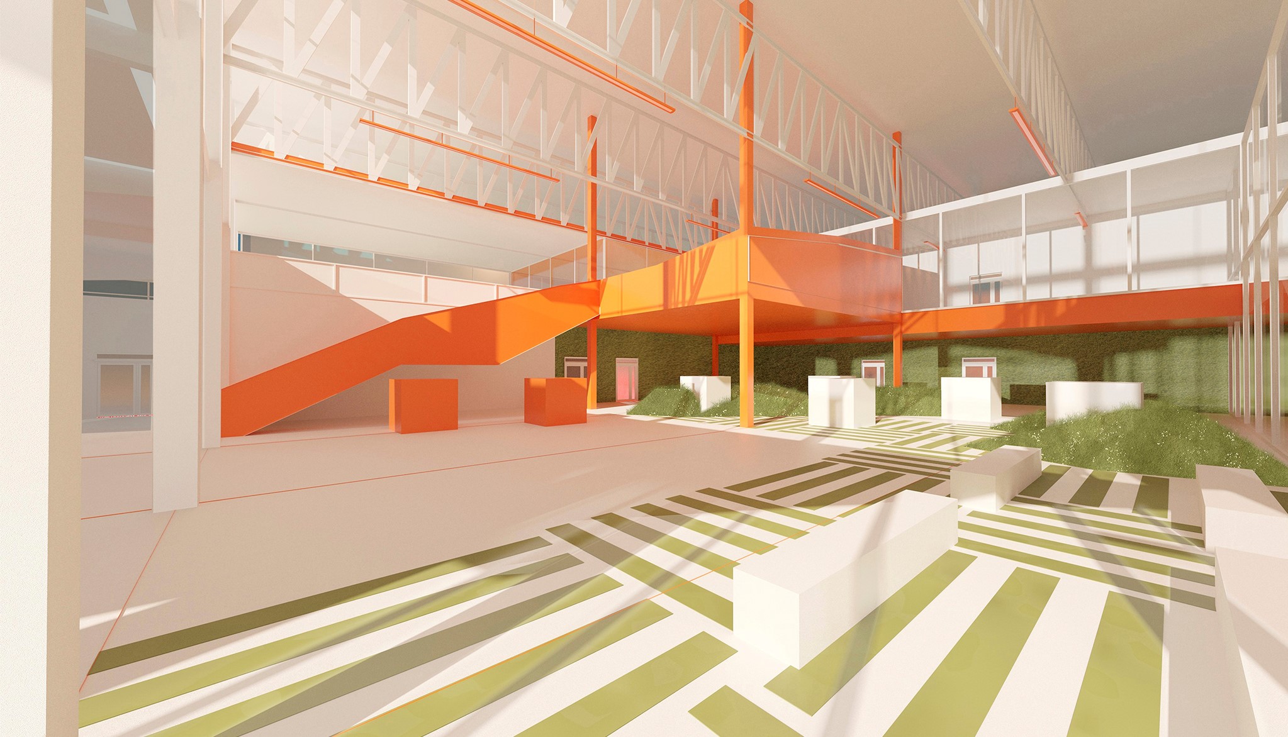
About the project (provided by the applicant) The center consists of nine blocks, along with an agro-polygon and airstrip. Its design concept features a wave-shaped ground floor façade, accented by overhanging blocks on the first floor, which create a unified rhythm. The project seamlessly integrates the building into its natural surroundings through the use of geoplastics and thoughtful landscaping, both inside and outside.
The linear arrangement of the complex, with various functions housed in separate blocks, enhances its modular structure. The main volume features high-reflective glass, while the accent blocks are clad in vibrant orange glass, giving the structure a light, airy feel. The reflective glass on the ground floor creates the illusion that the orange blocks are floating. Production areas are finished in light grey metal panels, and special attention is given to the exhibition space and laboratories. One of the blocks is perched on a hill that serves as a parking area for employees, further emphasizing the harmonious connection between the building and its environment.
Location Ust-Labinsk, Russia
Project design year 2024
Applicant and author of the project Anastasia Opevalova, student of St. Petersburg State University of Architecture and Civil Engineering
Project status Design concept
We use cookies
We use cookies to improve your experience and analyze traffic. You can customize your preferences.
Cookie preferences
Necessary
Always enabled
These cookies are essential for the website to function and cannot be disabled.
Analytics
Recommended
These cookies help us analyze how the website performs.