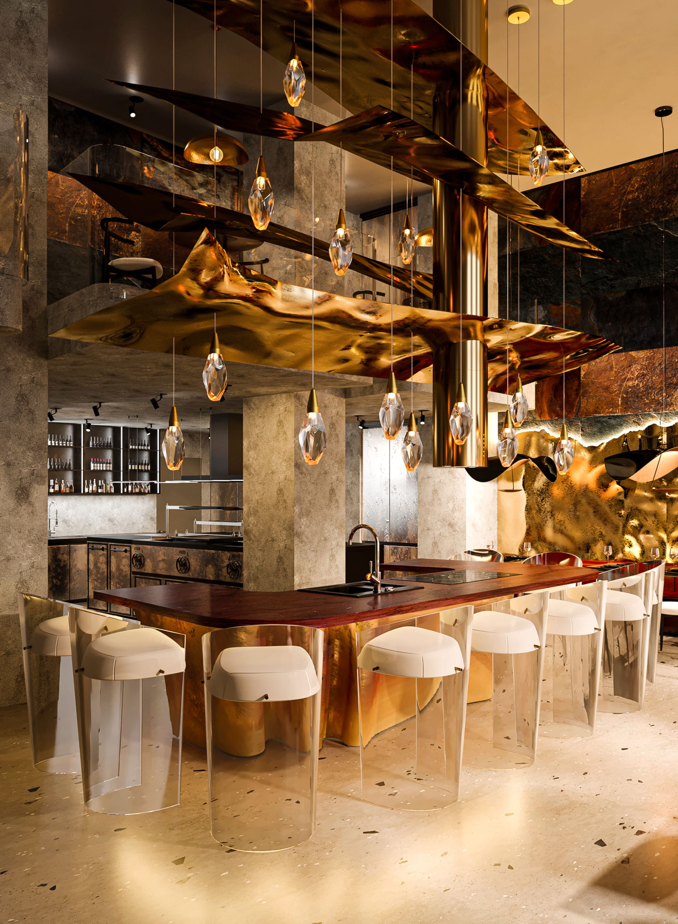
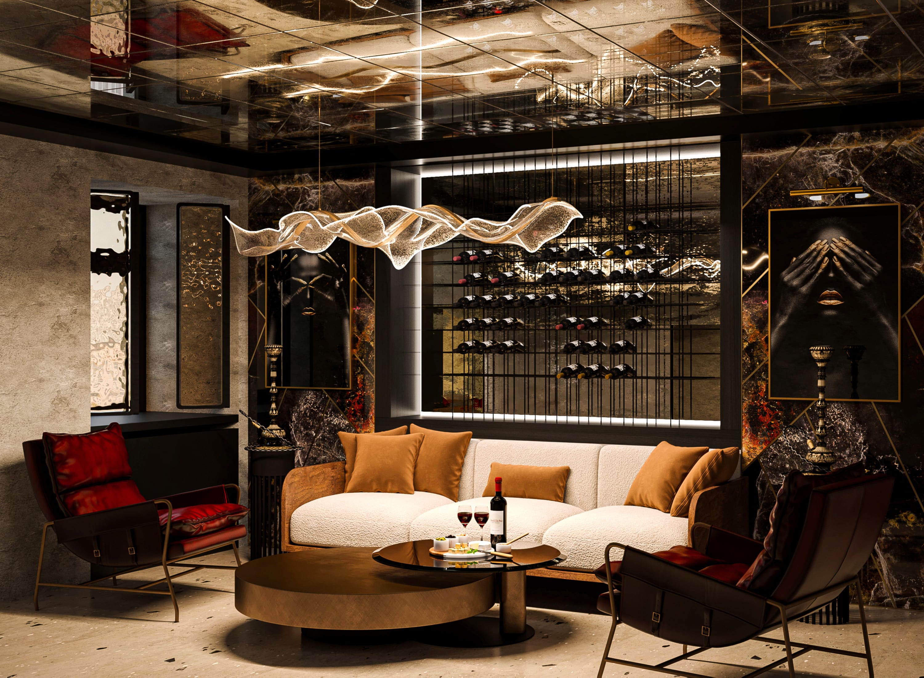
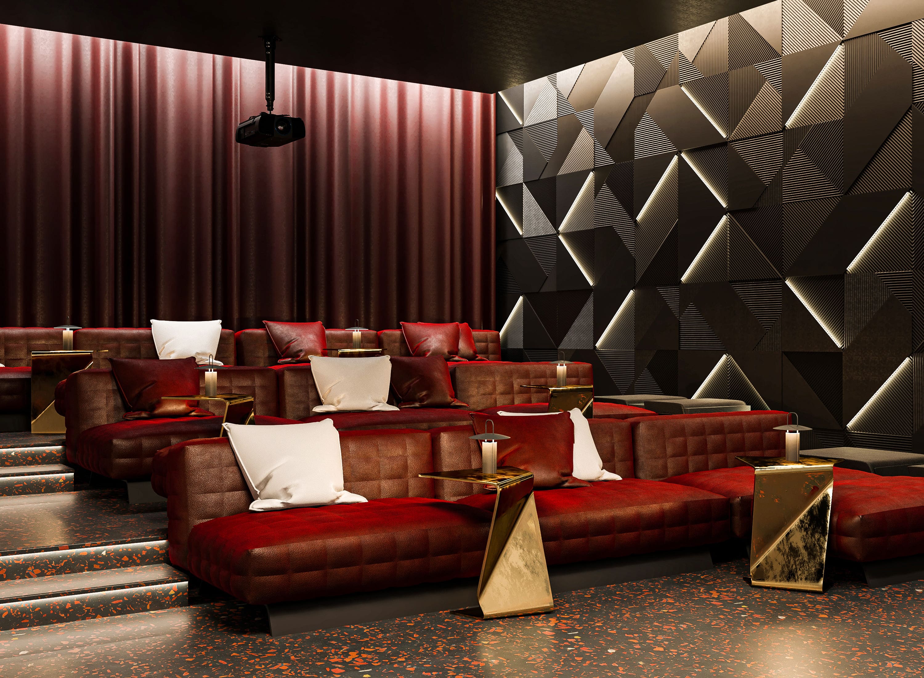
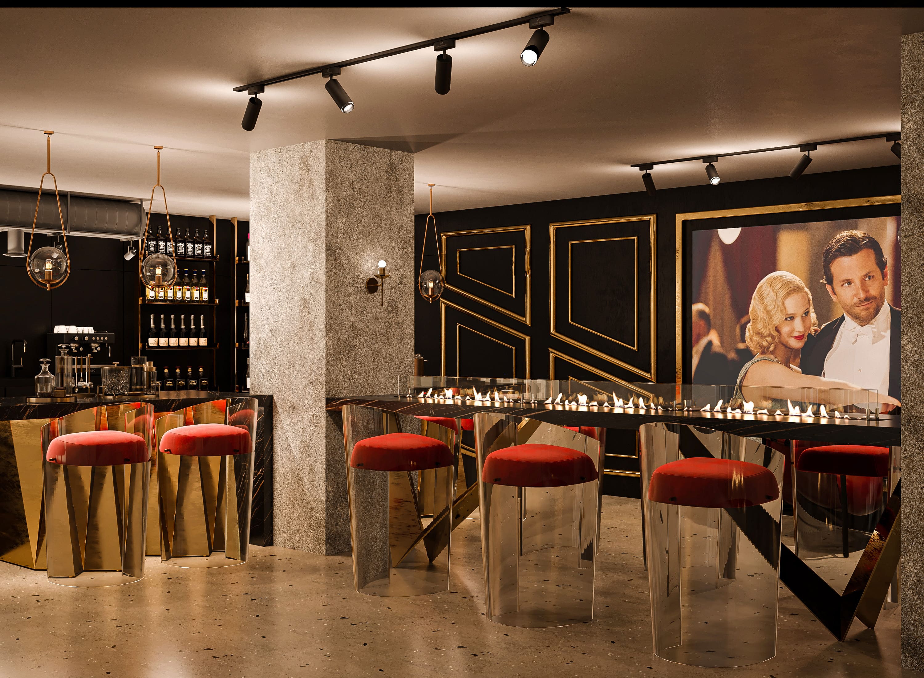
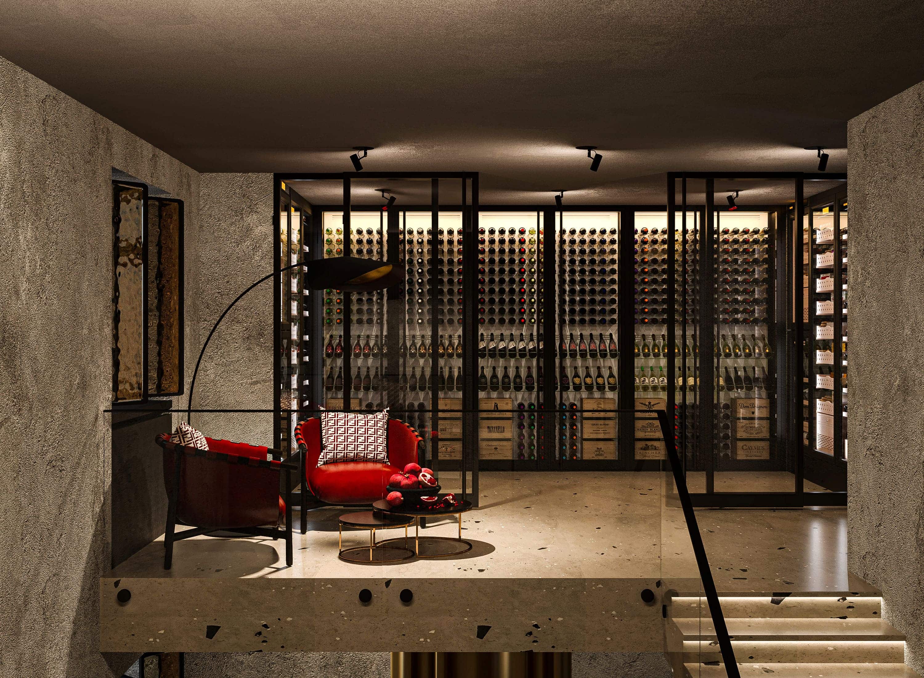
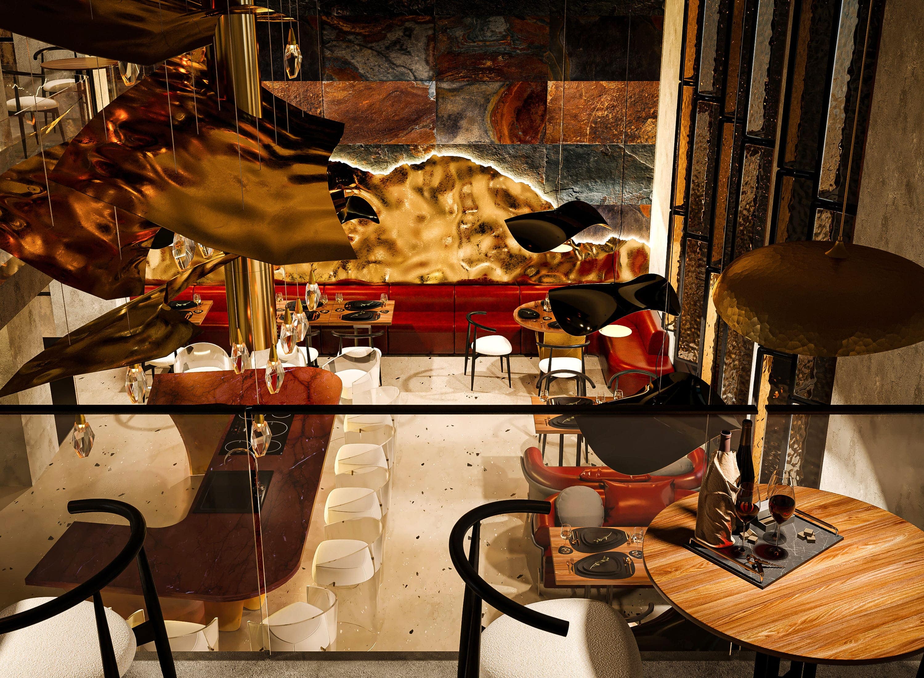
About the project (provided by the applicant) The design project presents a concept for the reconstruction of the “Fitil” cinema and restaurant. Given the requirement to preserve the historical name, the interior was reimagined through associations with the word “fitil” (“wick”) — fire, spark, flame. Therefore, the design focuses on modern interpretations of fire, combining red and black tones with bright golden accents.
The first floor includes a lobby with a waiting area, cloakroom, and reception zone. Instead of a single standard cinema hall, the proposal features two VIP screening rooms with spacious sofas and personal tables. The restaurant incorporates an open kitchen, with a chef’s table as its central feature, allowing guests to watch the cooking process or participate during special master classes.
The second floor houses a wine room, a humidor and cigar lounge, and a spacious bar area with a shared counter and private tables.
Location 12 Frunzenskaya Embankment, Moscow, Russia
Project design year 2025
Applicant Alexandra Pavlovna Savelieva
Academic advisor – Andrey Viktorovich Zuev
Author of the project Alexandra Pavlovna Savelieva
Visualization Alexandra Pavlovna Savelieva
Status of the project Working drawings
We use cookies
We use cookies to improve your experience and analyze traffic. You can customize your preferences.
Cookie preferences
Necessary
Always enabled
These cookies are essential for the website to function and cannot be disabled.
Analytics
Recommended
These cookies help us analyze how the website performs.