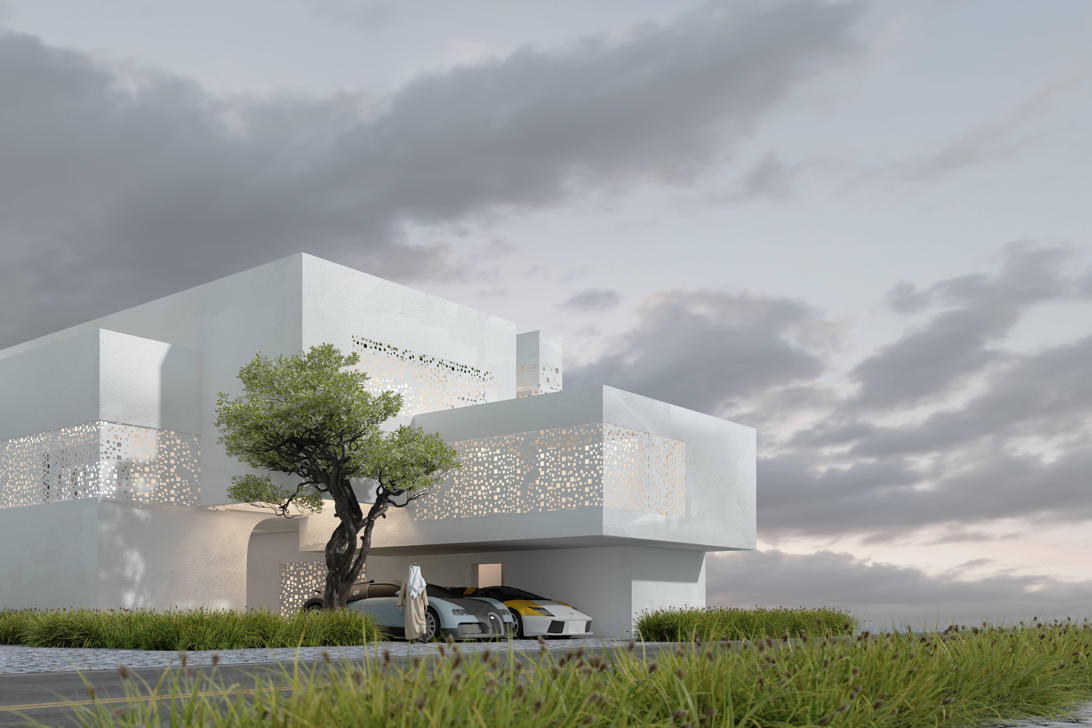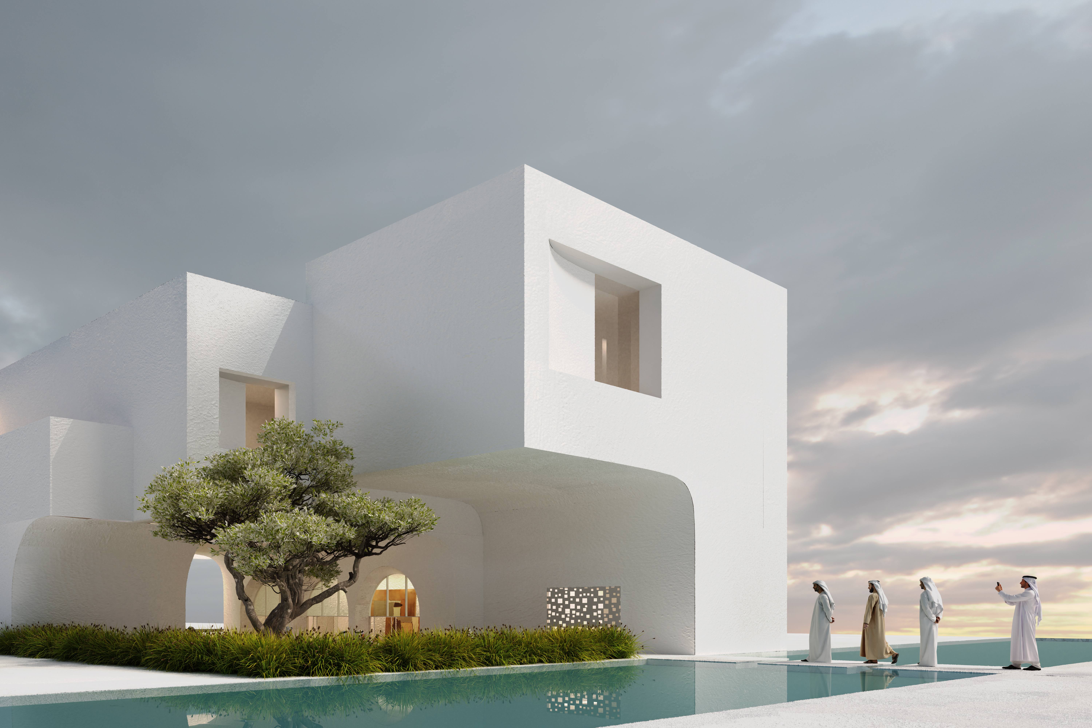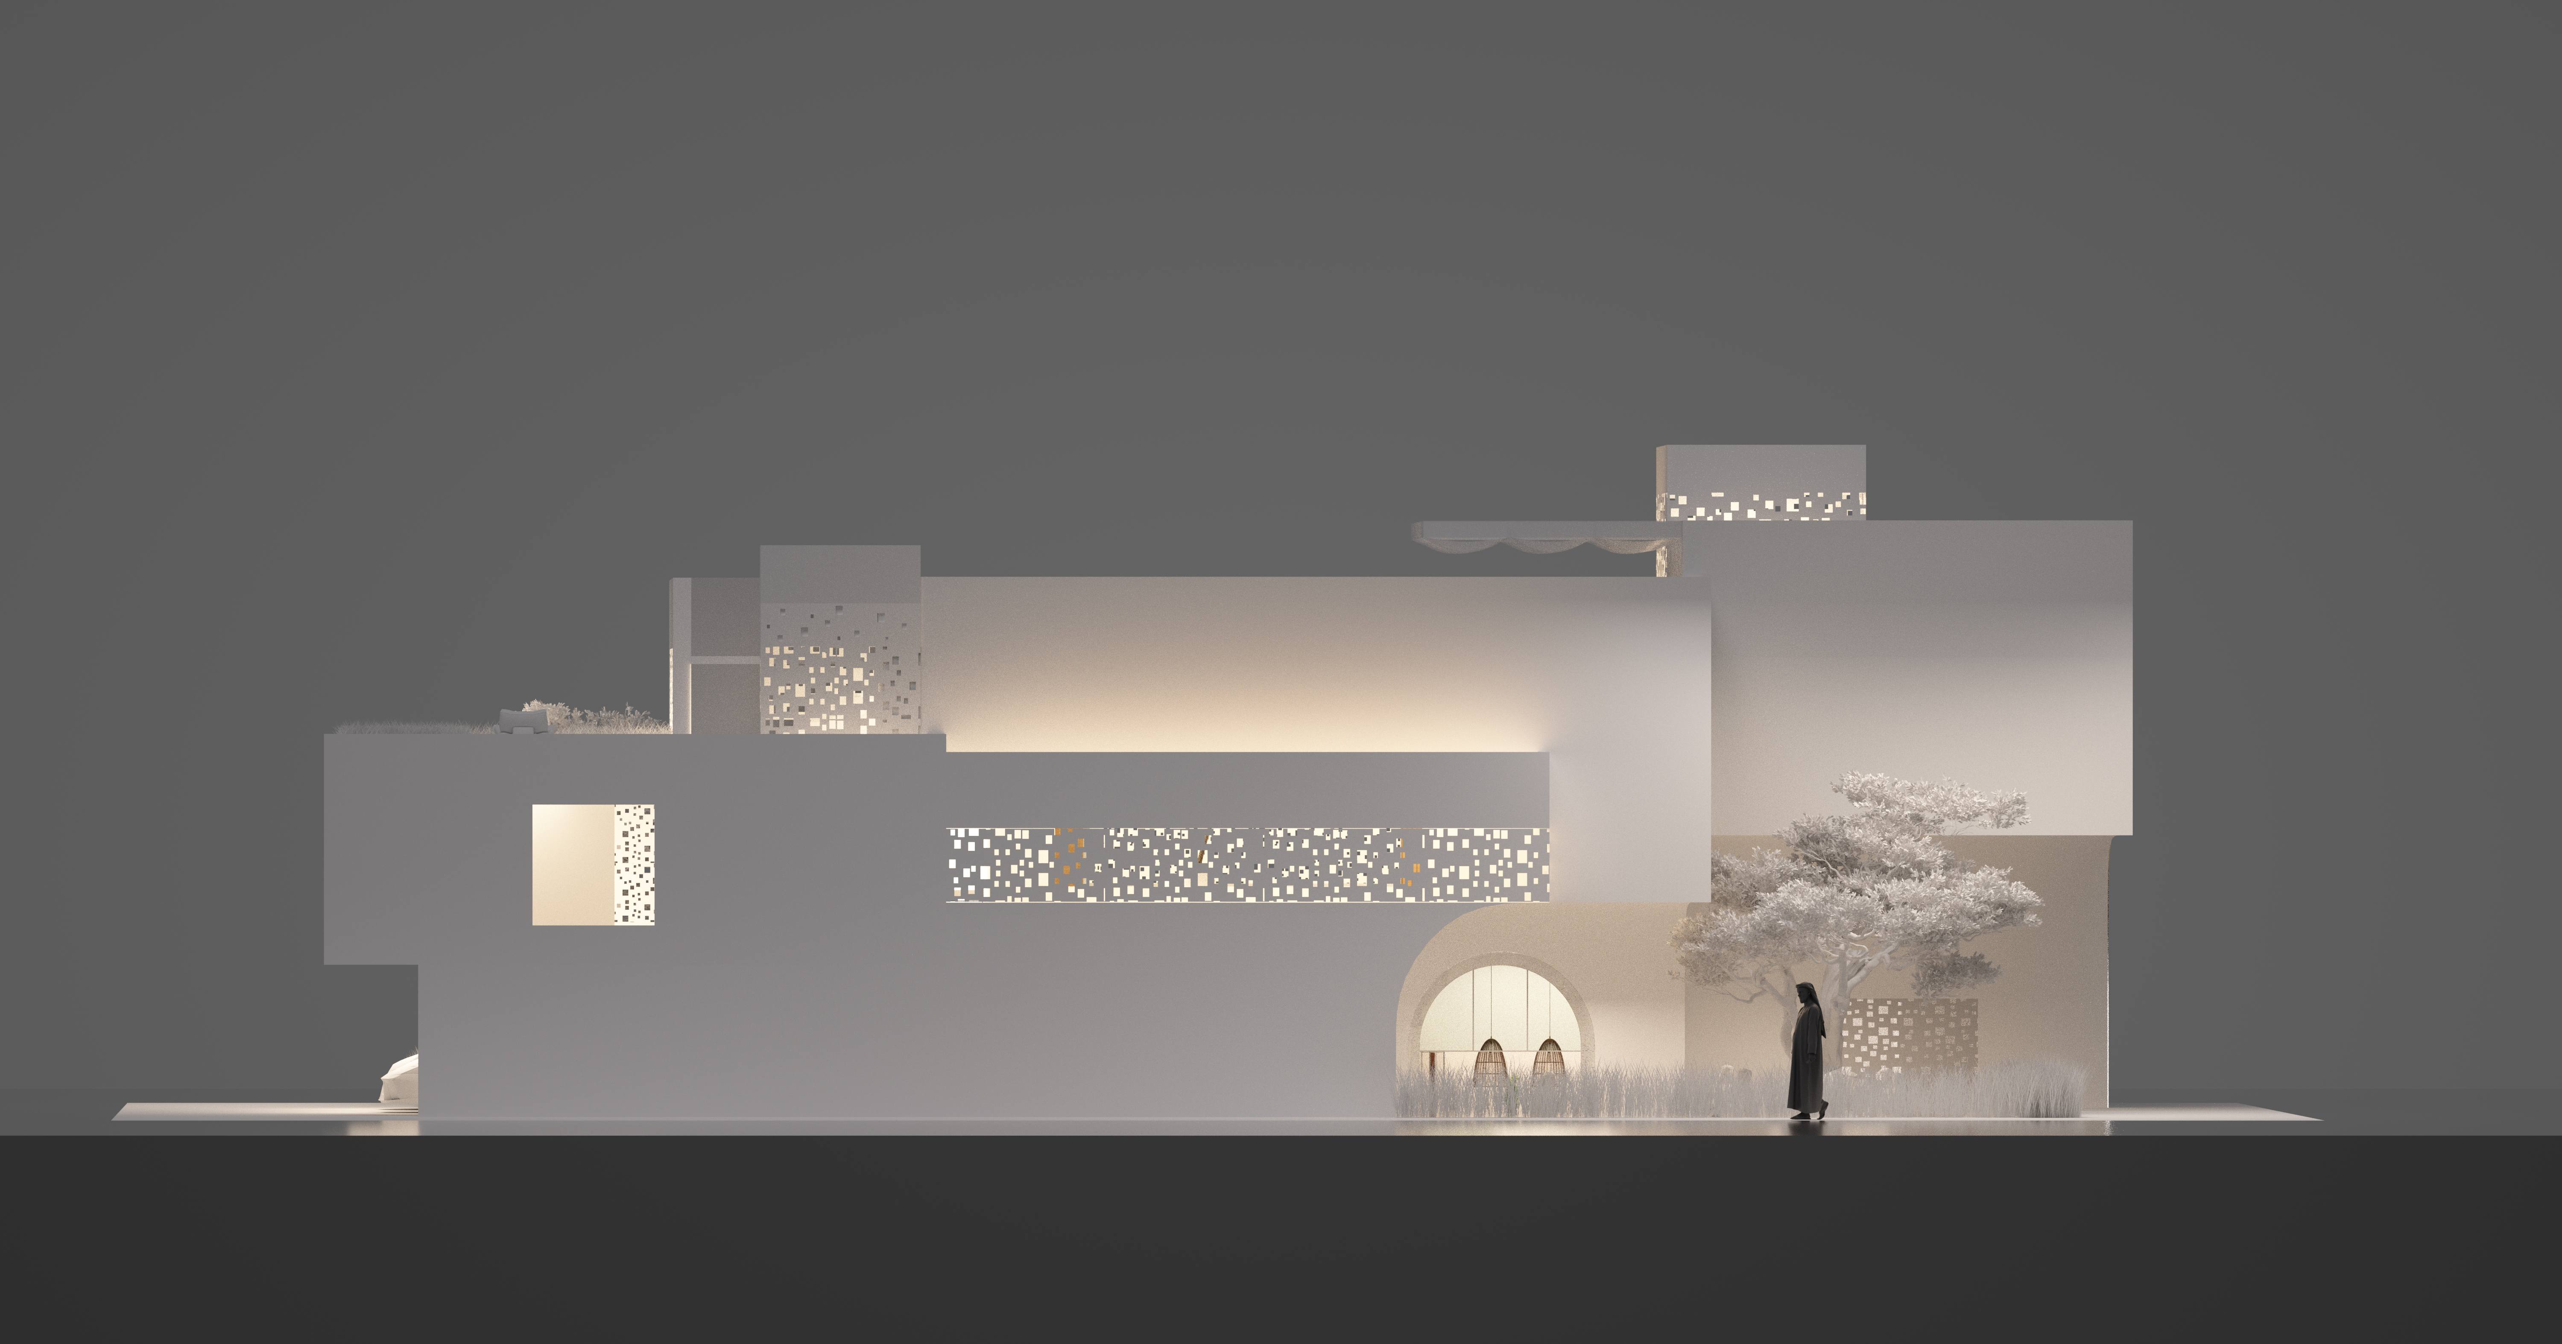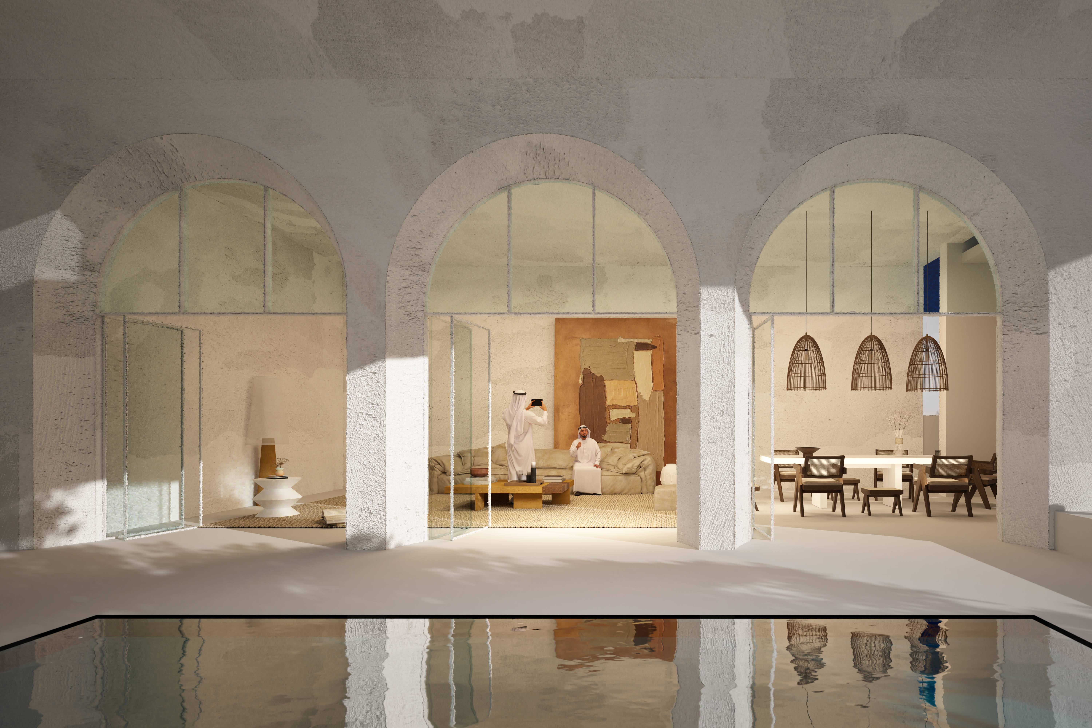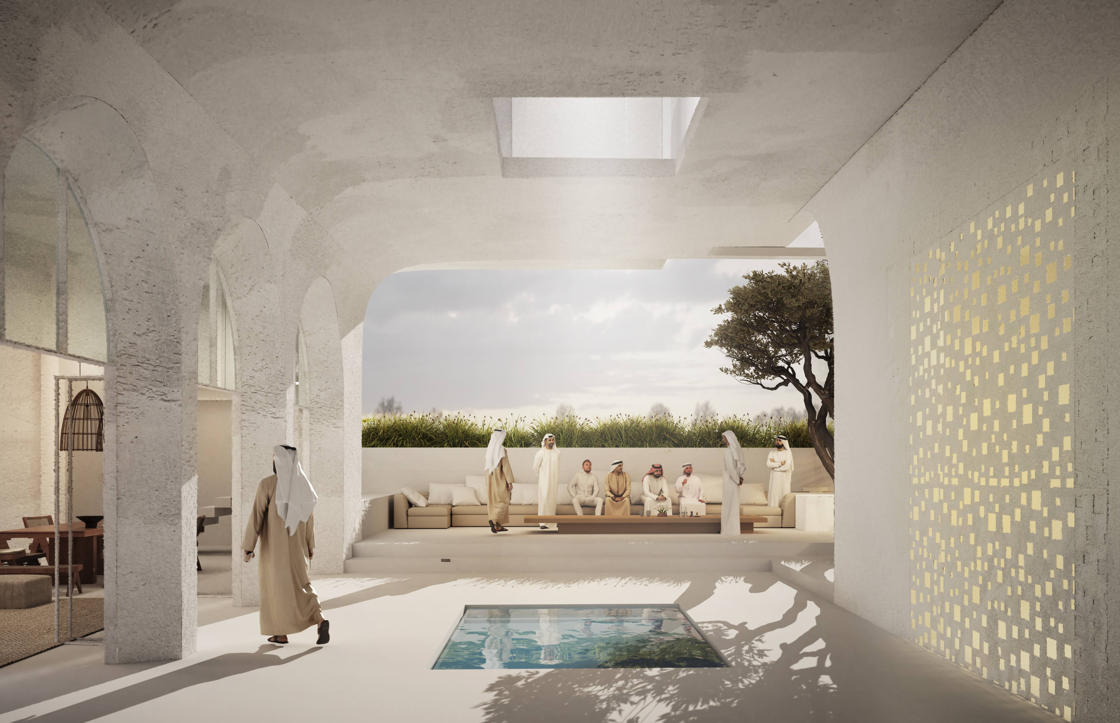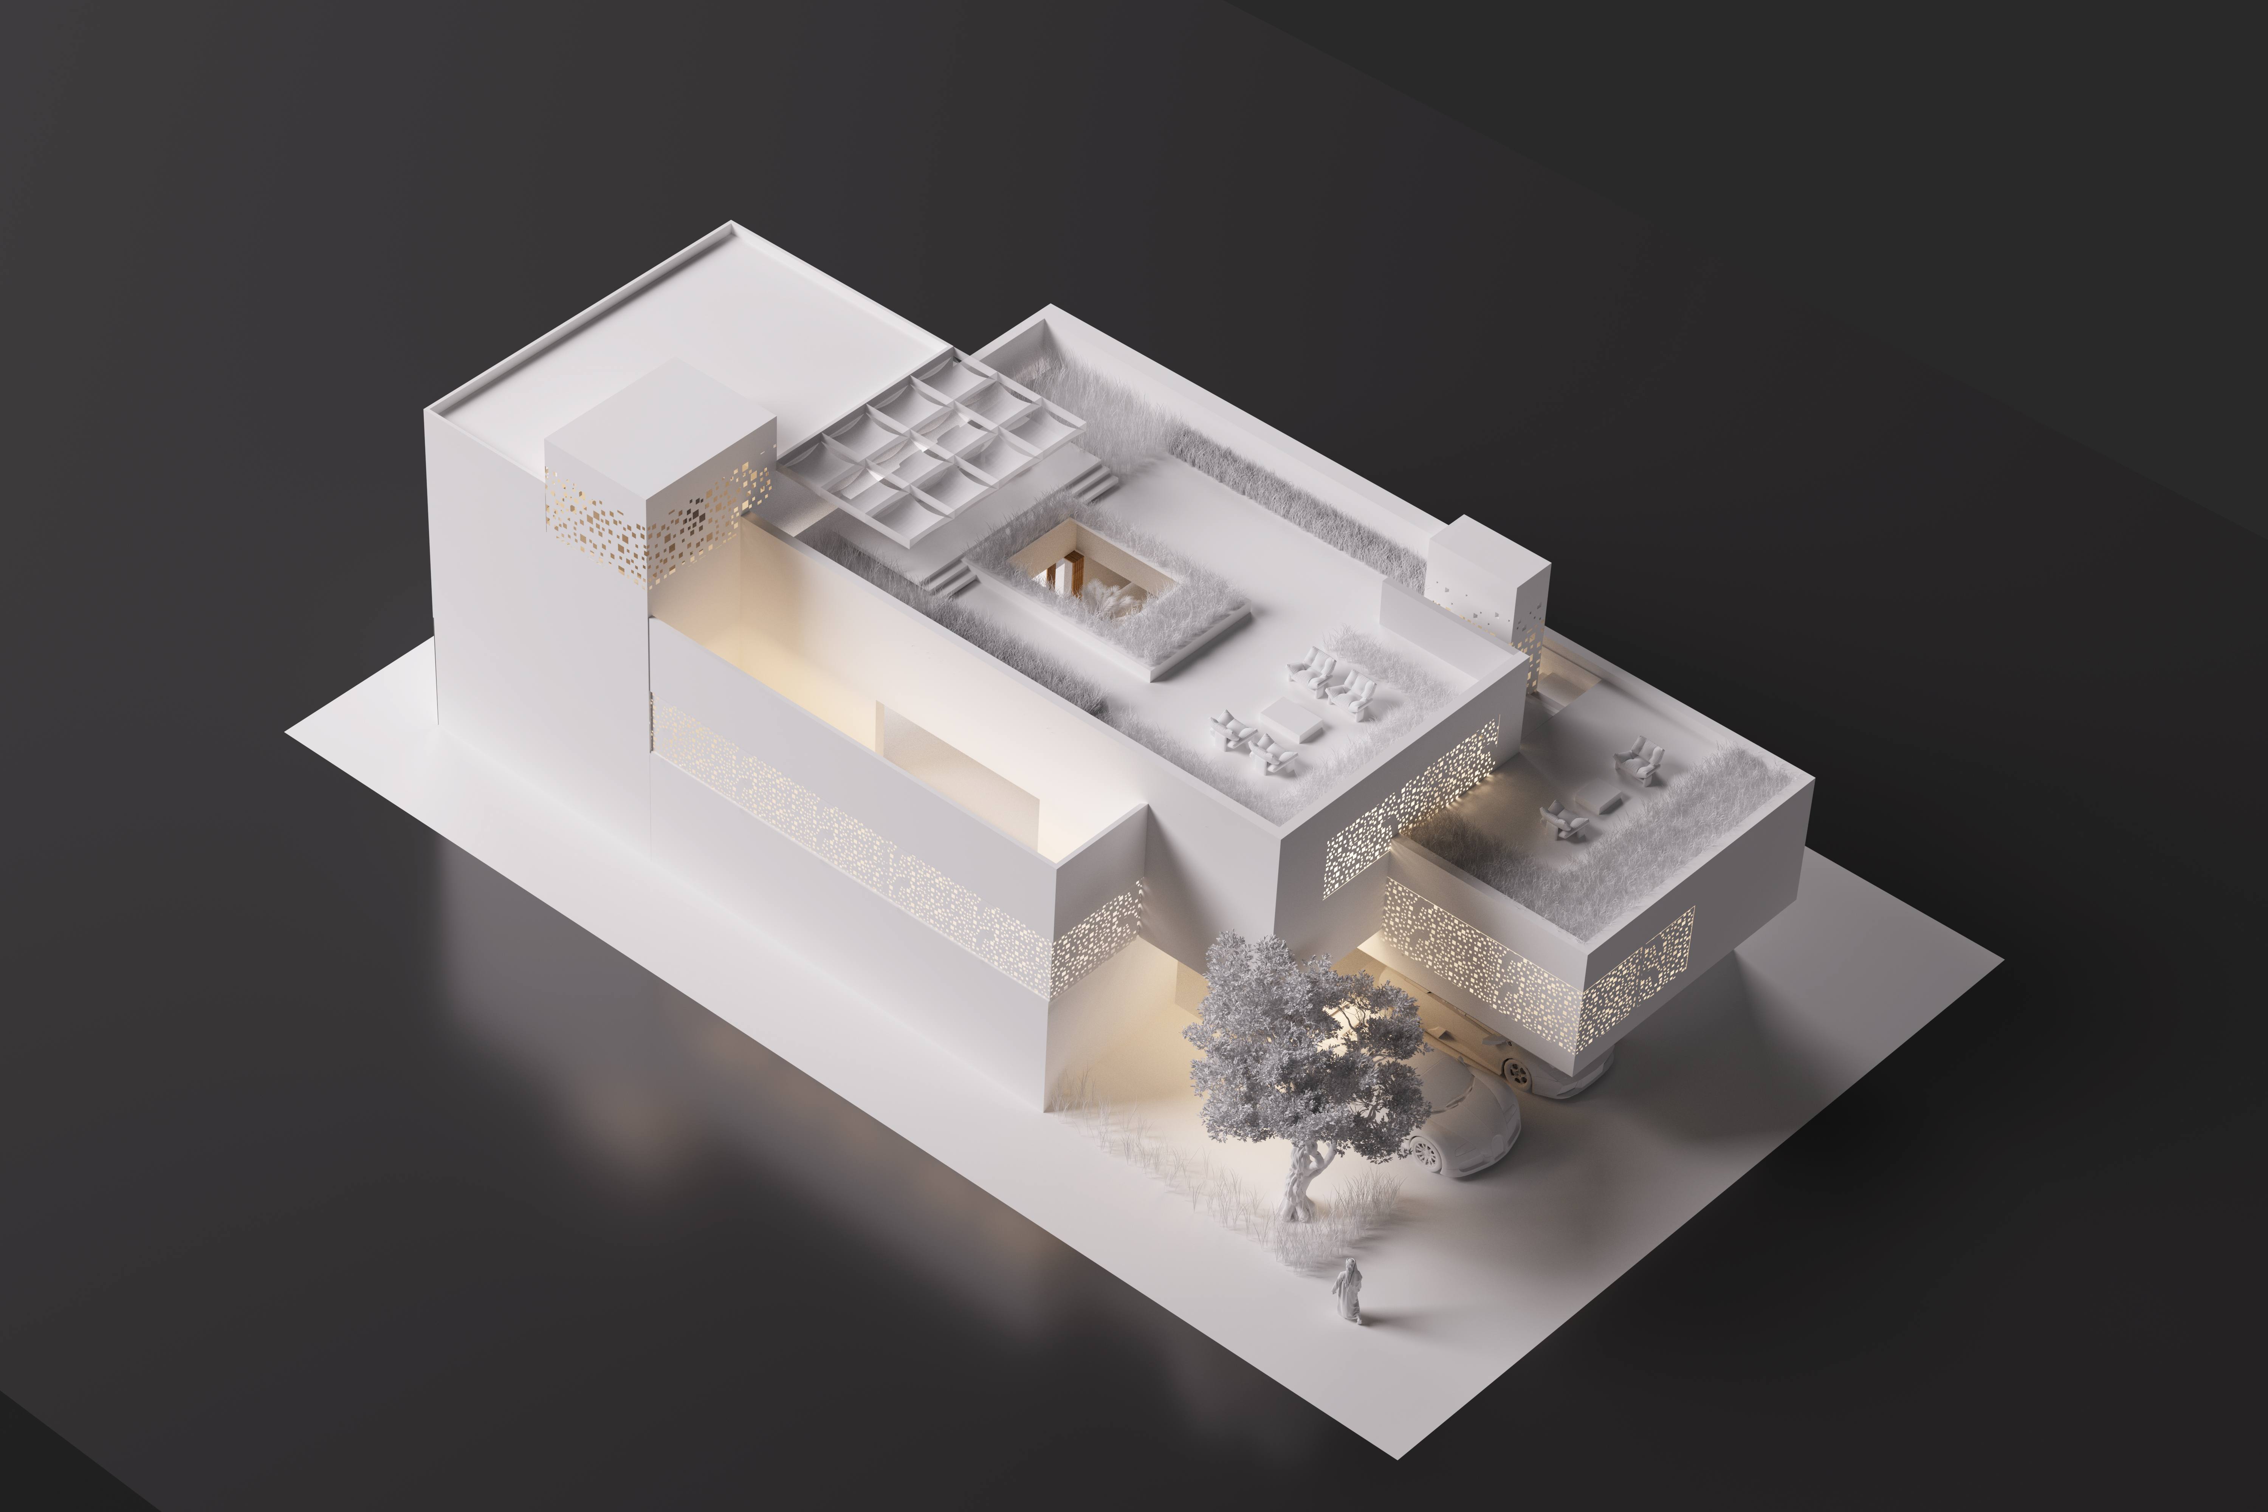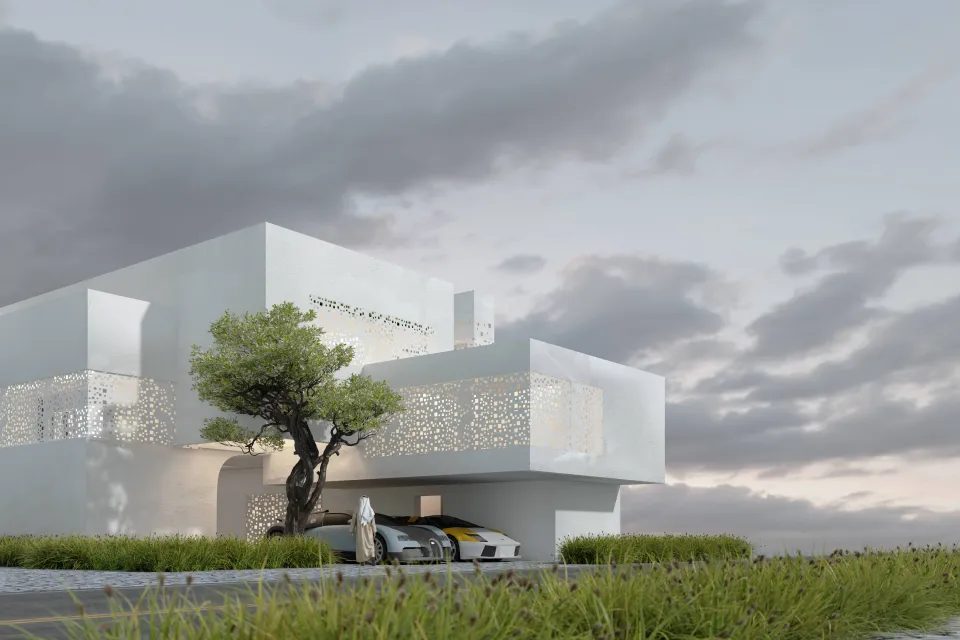


Fushat al-Nasim reimagines the traditional Emirati dwelling as an inward-looking oasis on a compact 15×30m Dubai plot.
The key innovation: lifting the first floor to create a sunken courtyard (ḥafrah) 1.5m below grade, forming a dramatic 4.9m-high shaded microclimate with a 190 sqm gathering space inspired by ancient madafi. An open courtyard (fushah) cradles a shallow reflective water basin for passive cooling, amplified by twin Barjeel wind towers channeling breezes throughout. A Ghaf tree honors cultural heritage. Walls use lime-plastered earth masonry for heat regulation. Second floor encloses family spaces around a date-palm patio. Rooftop features an arish canopy with al-sadu weaving and solar panels for breezy evening retreat.
Dubai, UAE
Abdullahi Isa Adamu is a Nigerian architectural scholar and PhD candidate in architecture at the College of Civil Engineering and Architecture of Zhejiang University, China. He holds a Master’s in Landscape Architecture from Beijing Forestry University and a B.Sc. in Architecture from Ahmadu Bello University, Nigeria. His research explores Traditional Architecture, Cultural Heritage Conservation, and Climate-Adaptation. He has 4 years of practice experience in Nigeria and China.
Abdullahi Isa Adamu
Abdullahi Isa Adamu
https://drive.google.com/file/d/1CJTybkVR0RKoxctIJp862KnM_6x4n7ON/view?usp=sharing