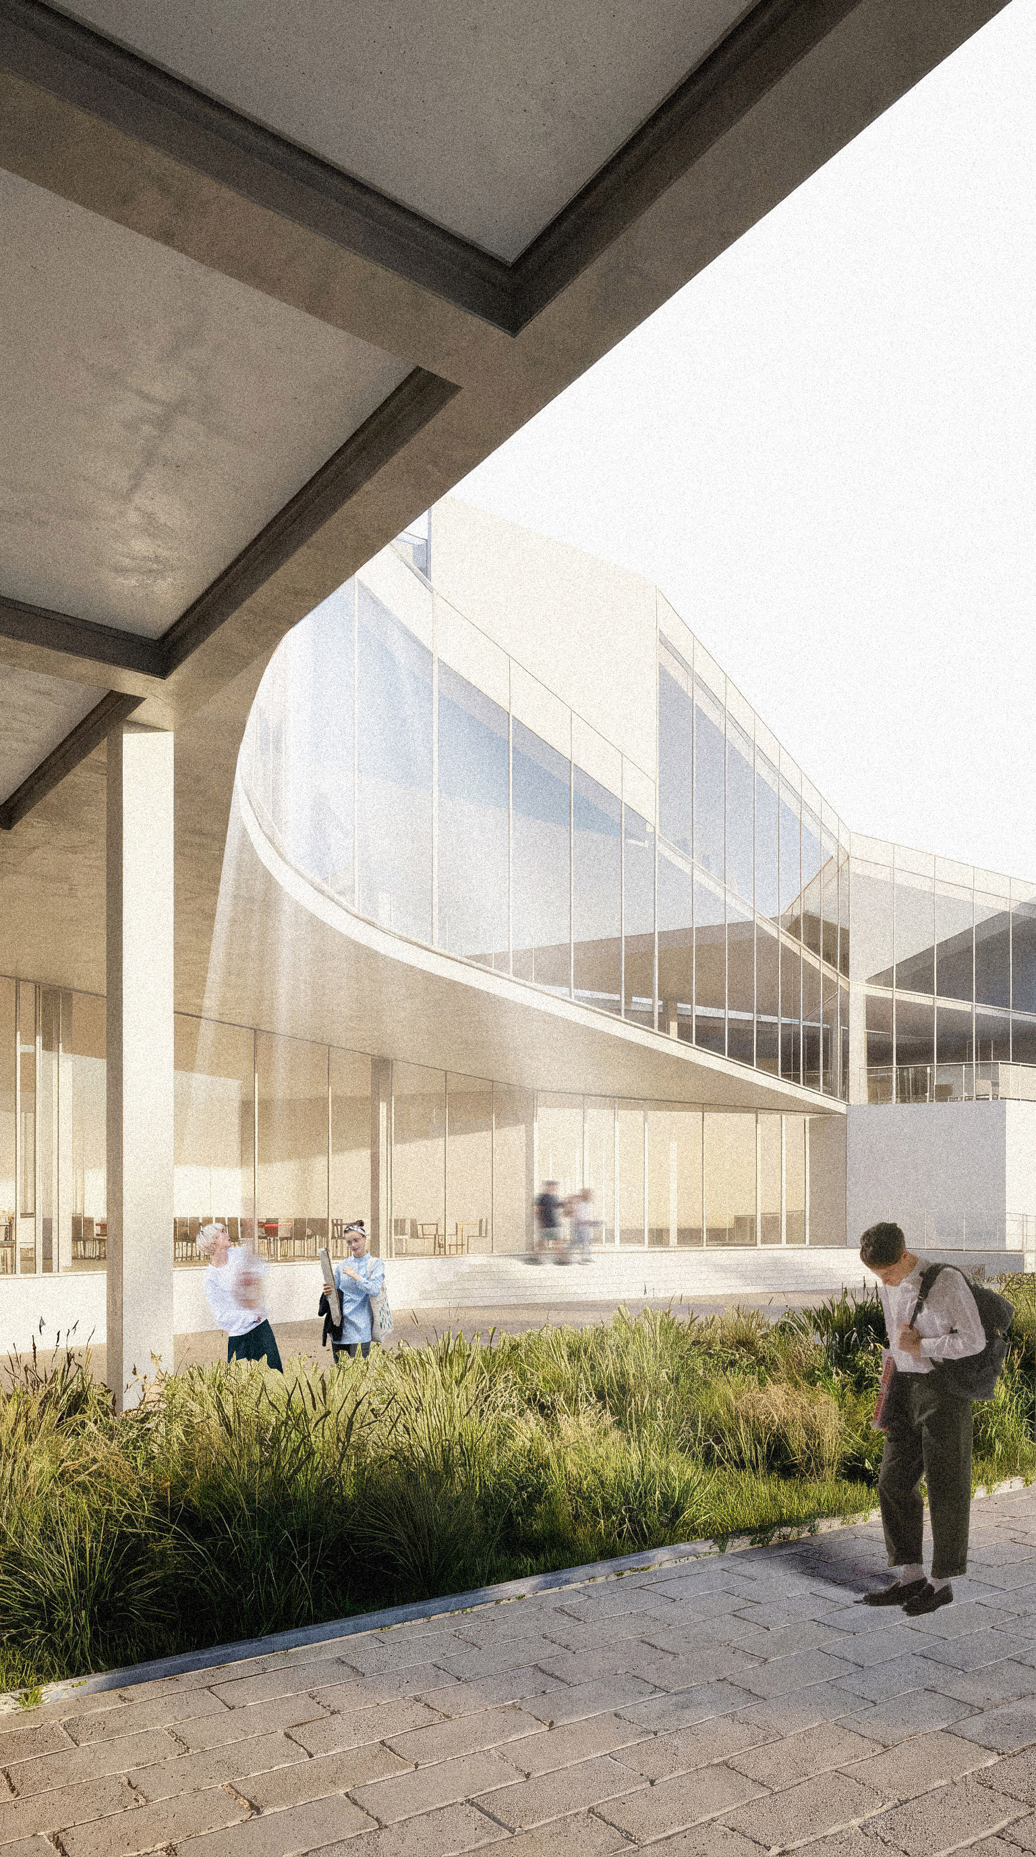
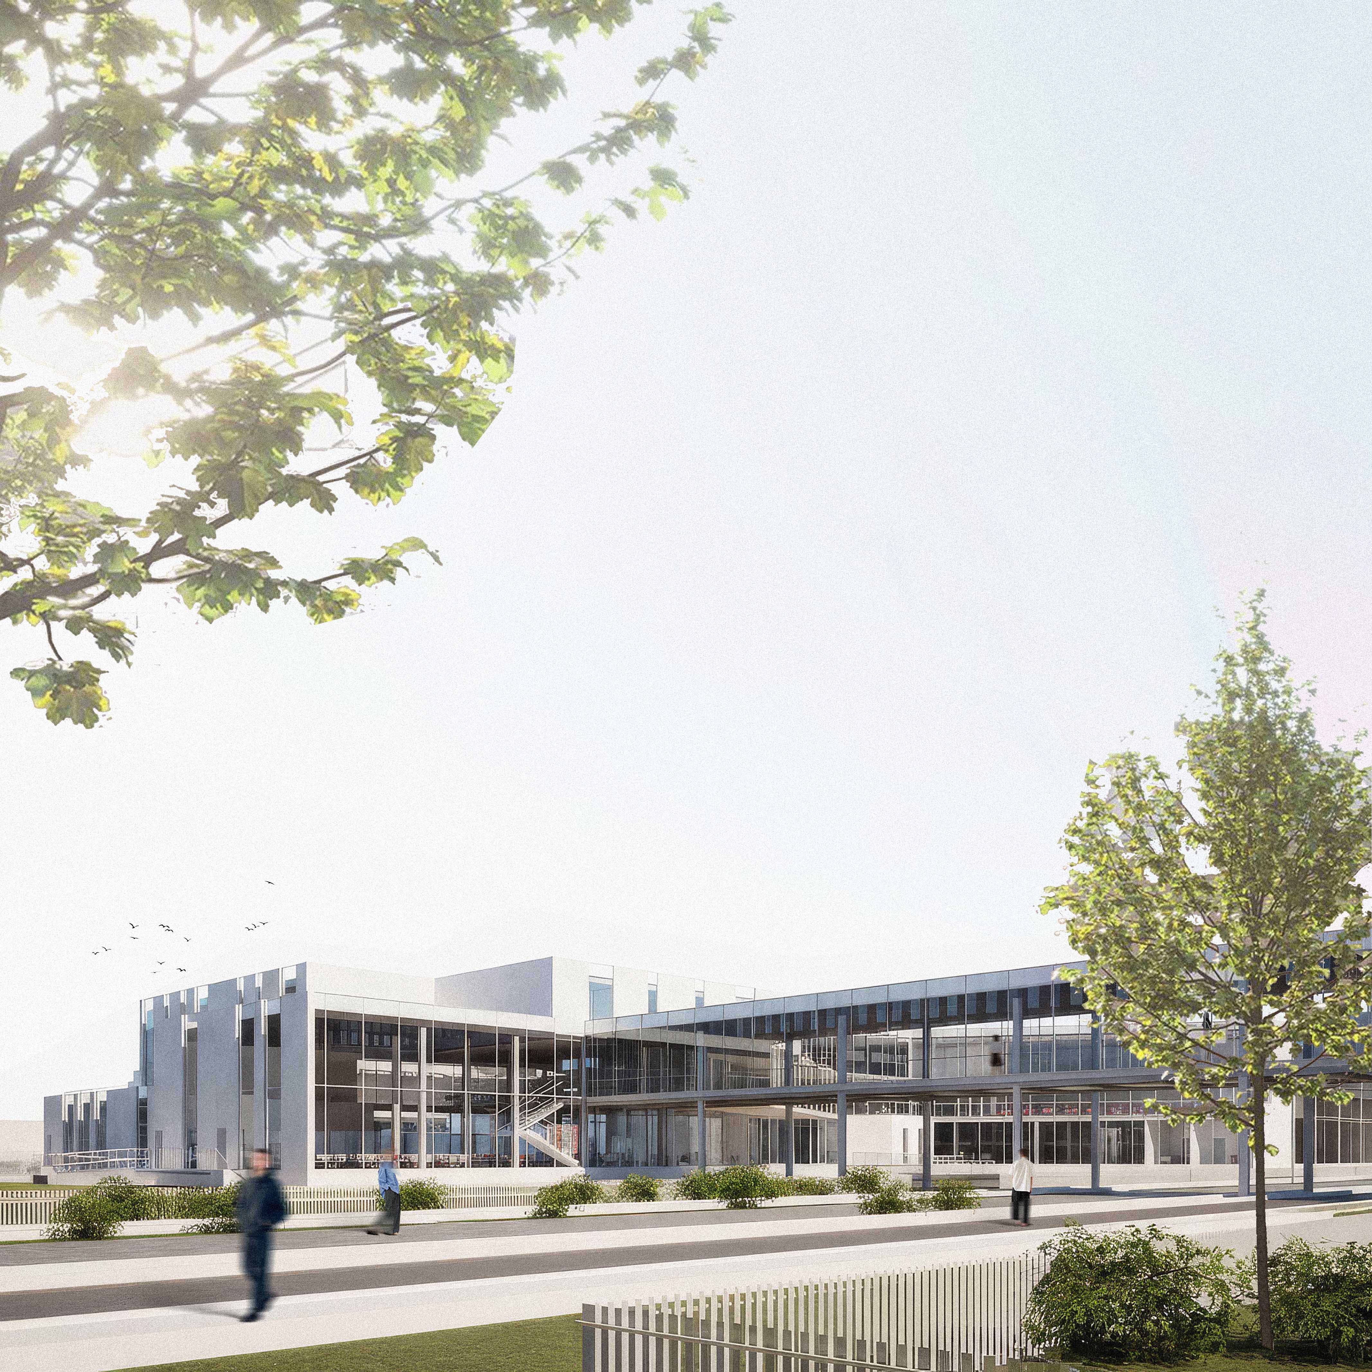
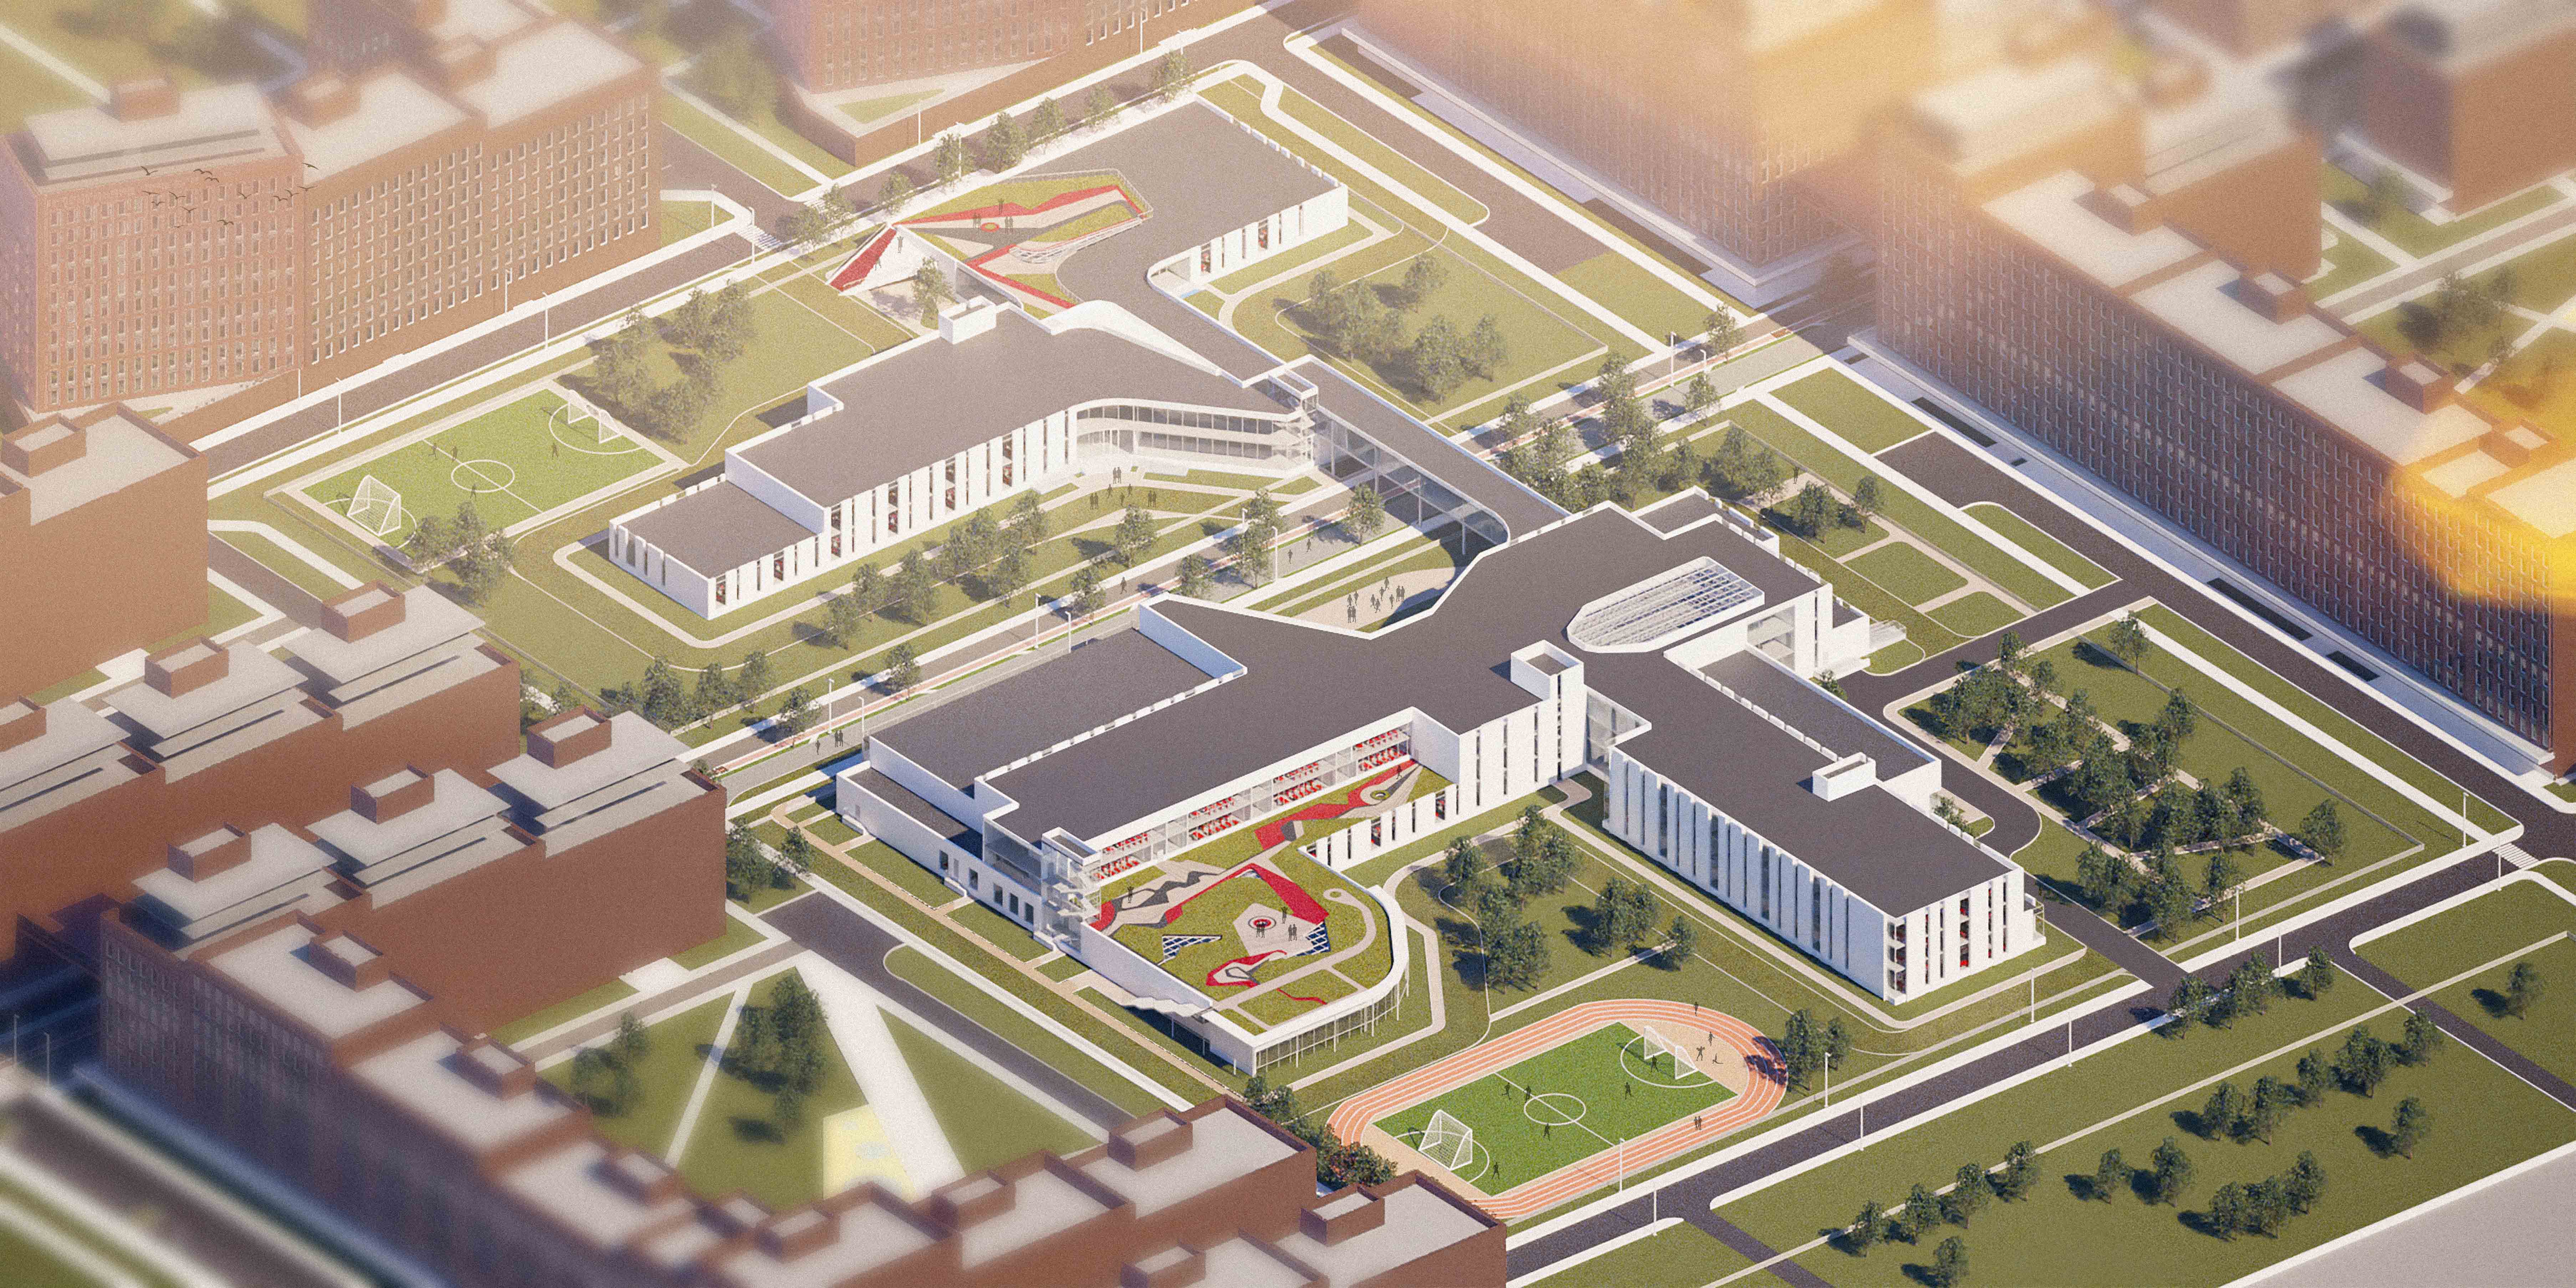
The school complex project features a flexible space designed for different age groups. An easement divides the site into two distinct volumes: an elementary school (grades 1–4) and a middle/high school (grades 5–11).
Elementary School Volume: Features a dedicated gym, a private playground, and its own dining "island" located on the second floor of the main building, accessed via a covered bridge that bypasses older students. The easement runs directly beneath the bridge.
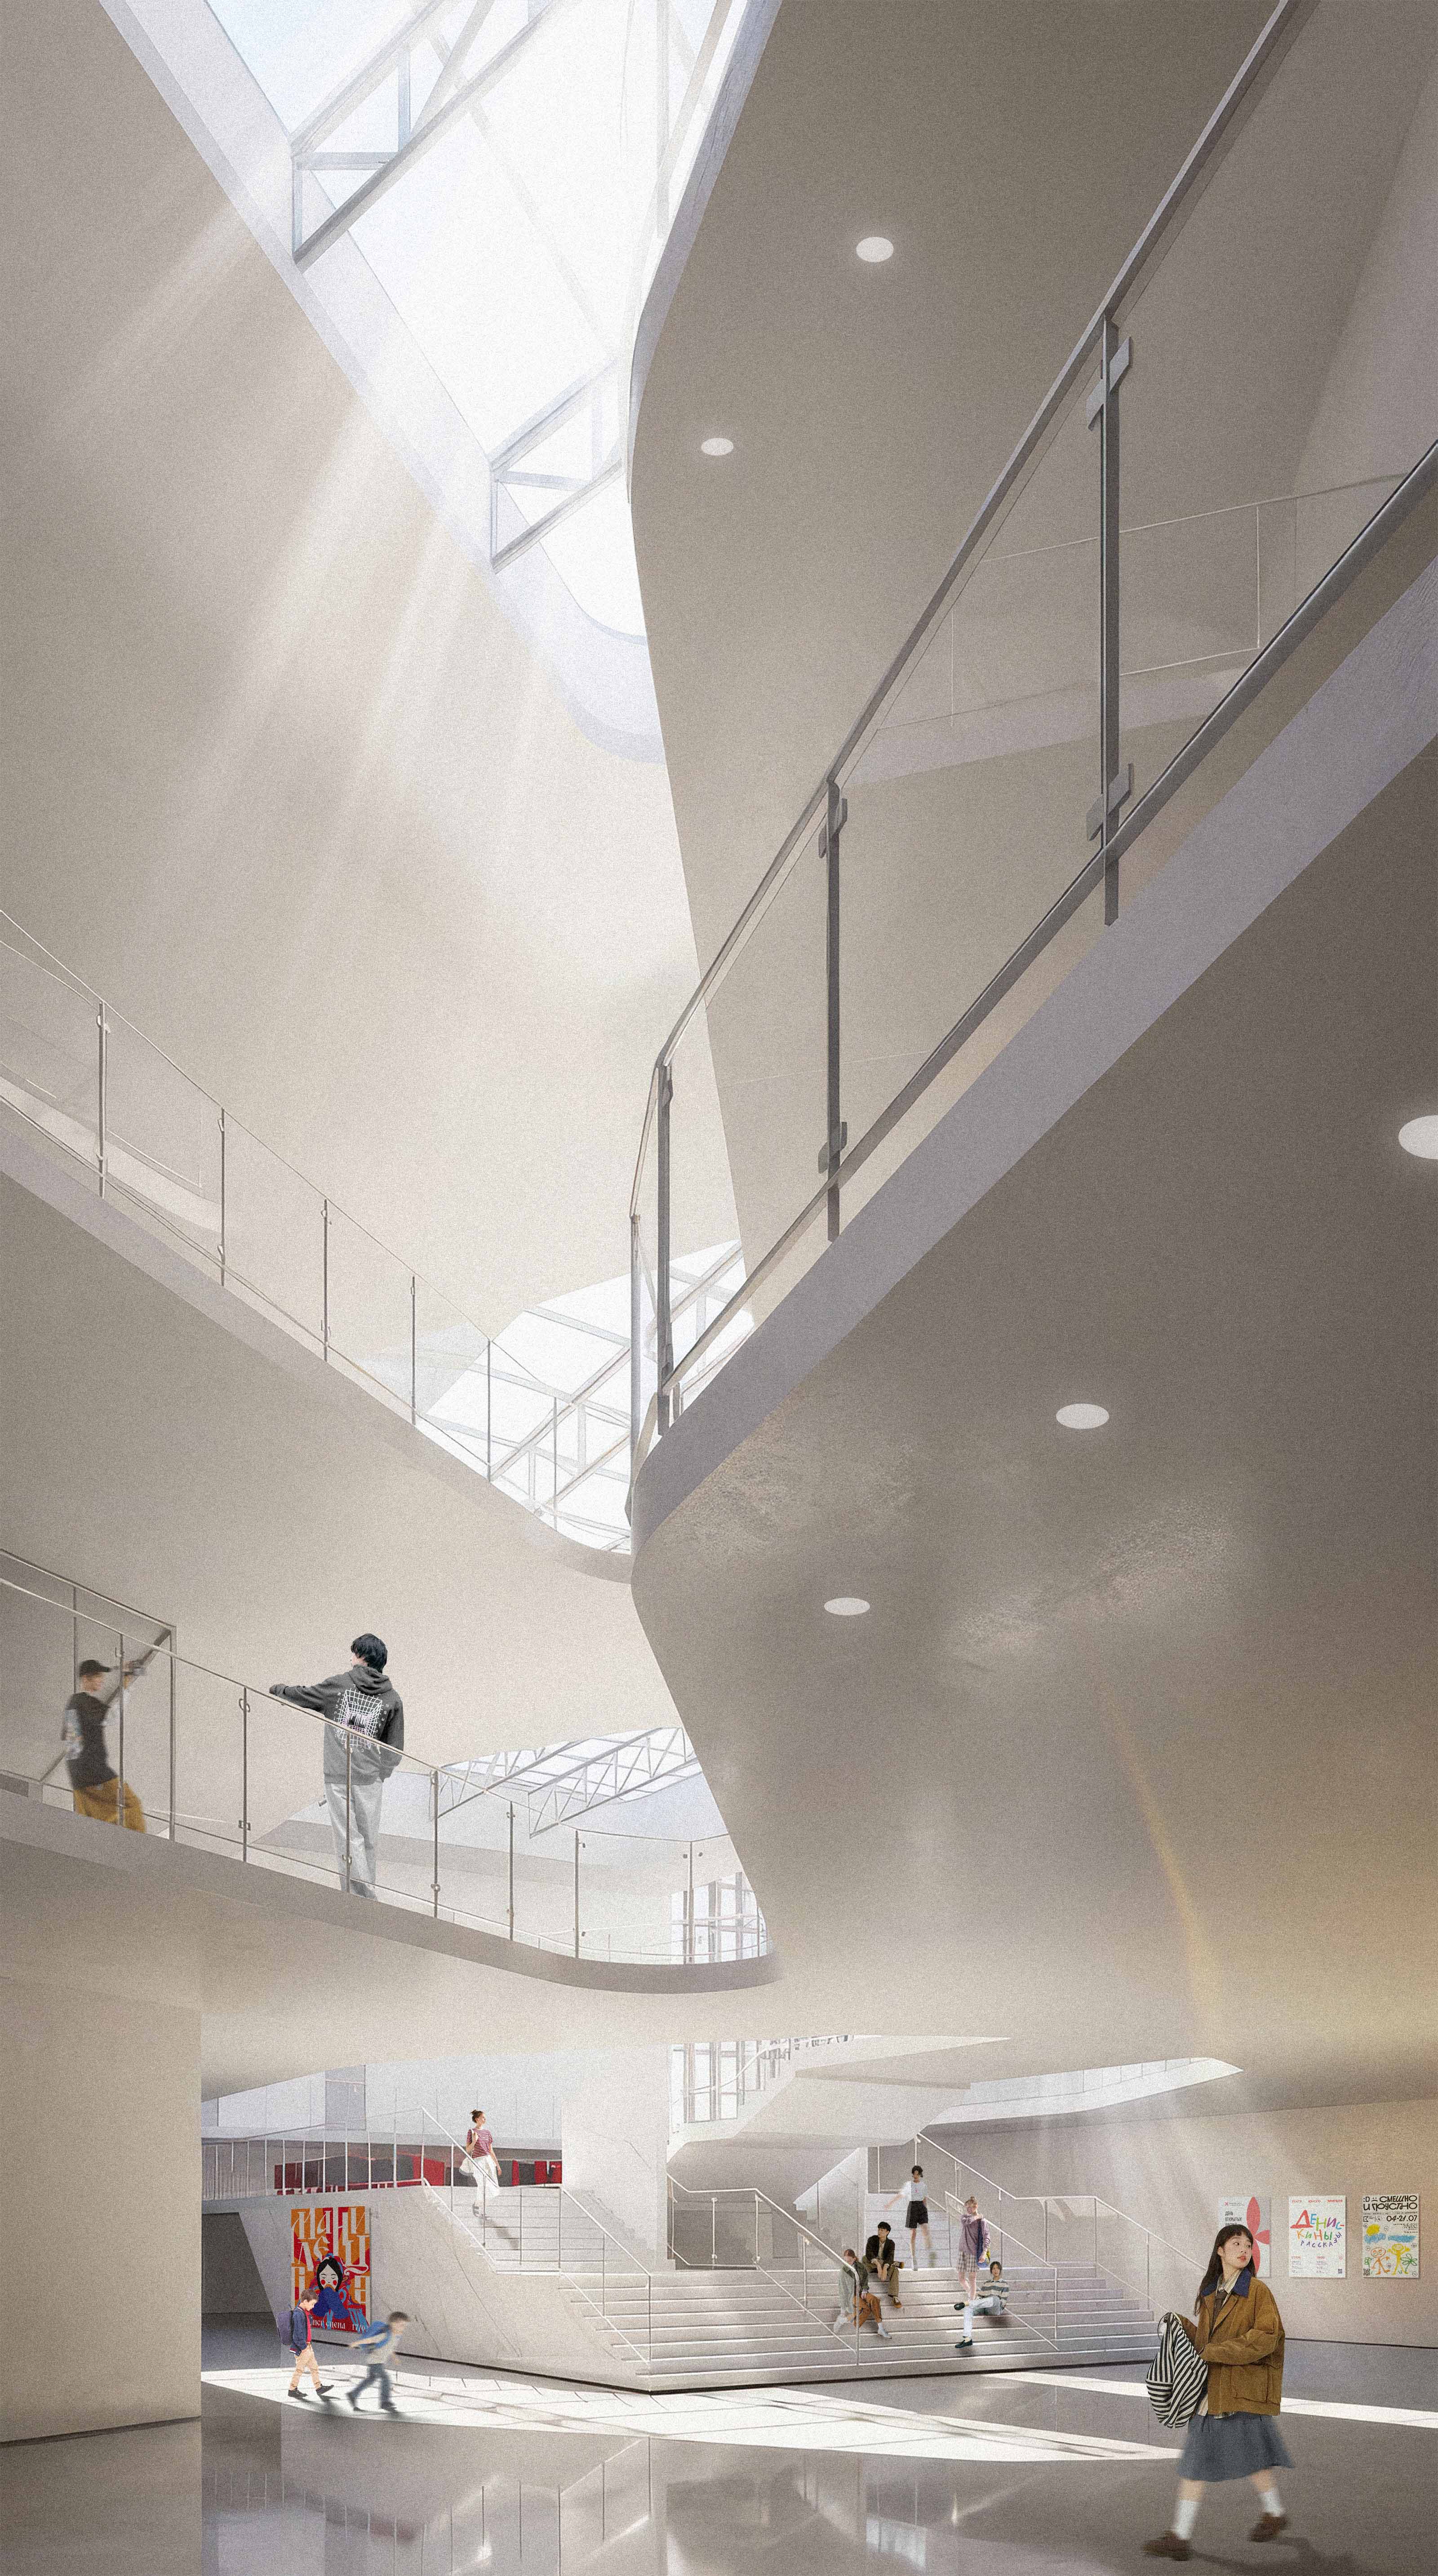
Middle/High School Volume: Includes a gym, sports area, and additional activity zones. At its center lies a spacious atrium with a coworking space, while the surrounding grounds accommodate a school garden plot.
Both volumes feature usable green roofs detailed with patterns and glazed cutouts. In the high school section, the roof opening offers a view down to the swimming pool basin, creating play between light and water. In the elementary section, a central opening opens onto a multi-story winter garden that rises through all levels to the roof.
Sverdlovskaya Embankment, St. Petersburg, Russia
Saint Petersburg Mining University of Empress Catherine II
Elena Ilyakhina
Elena Ilyakhina
https://drive.google.com/drive/folders/1bJpDmX9Zh_cxM_SouqUgAEZF9cUYFR-i
Academic supervisor: Andrey Belinsky