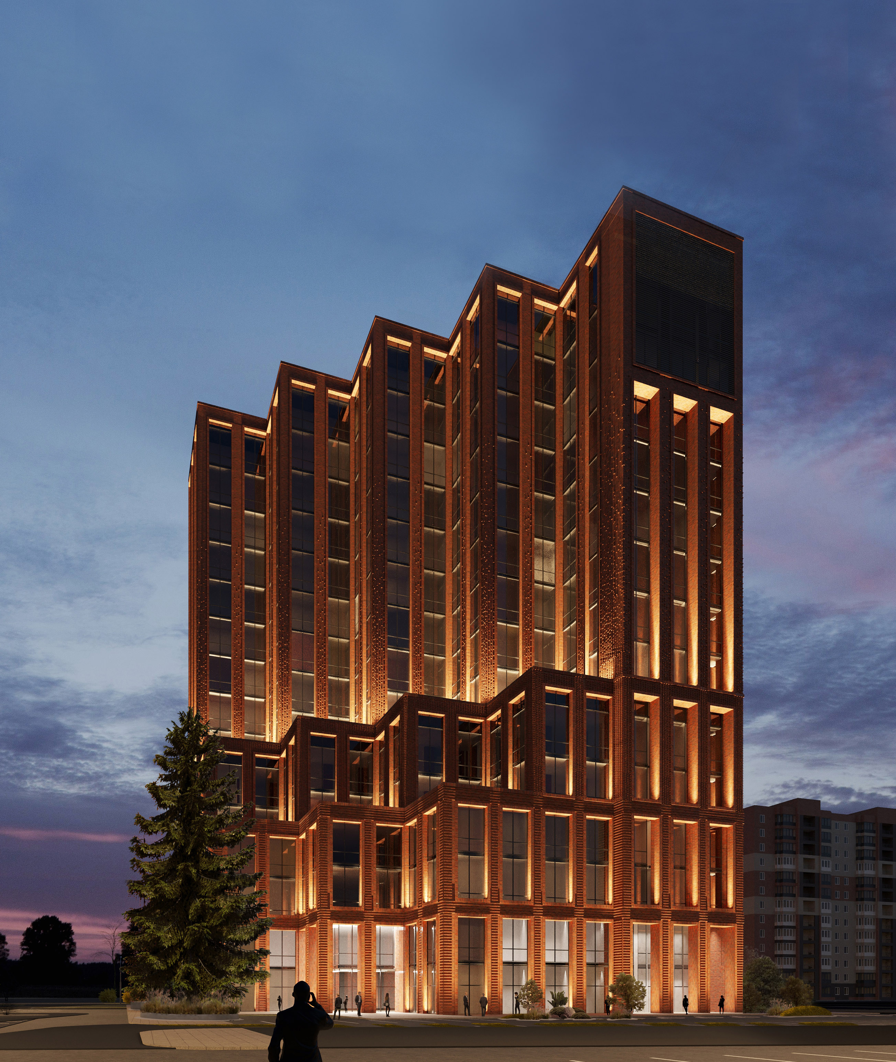
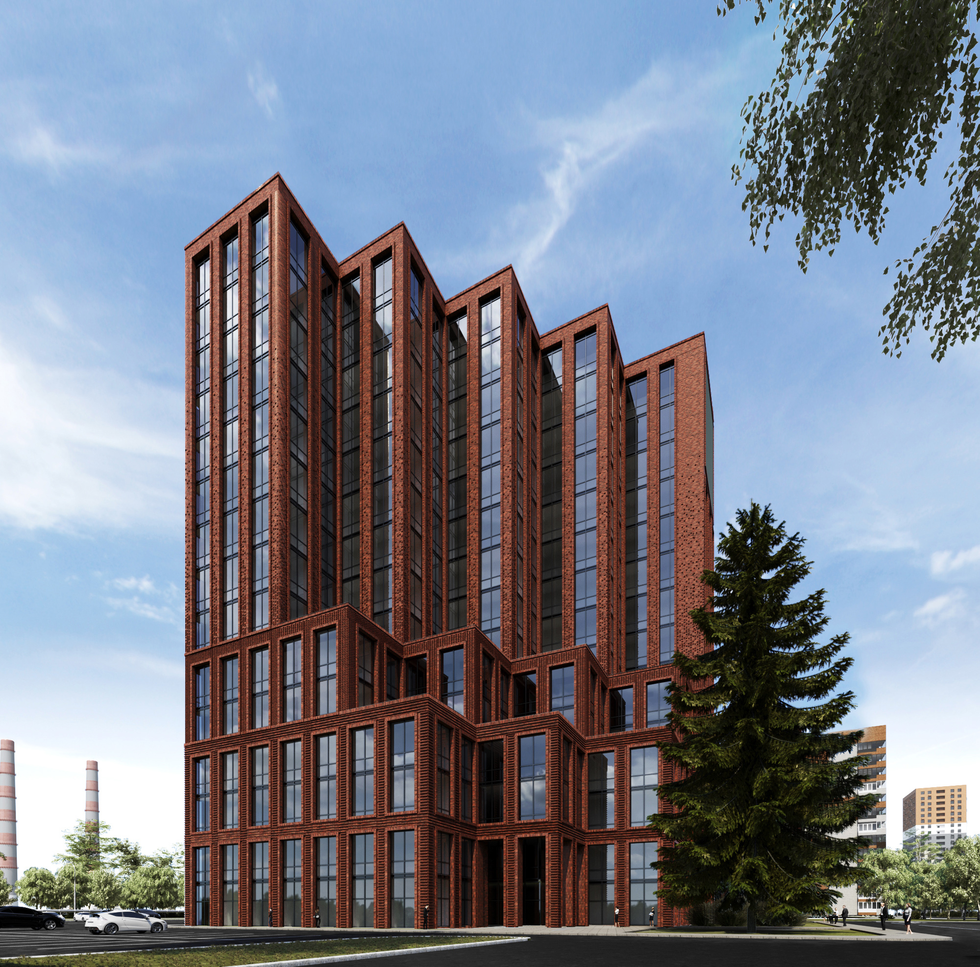
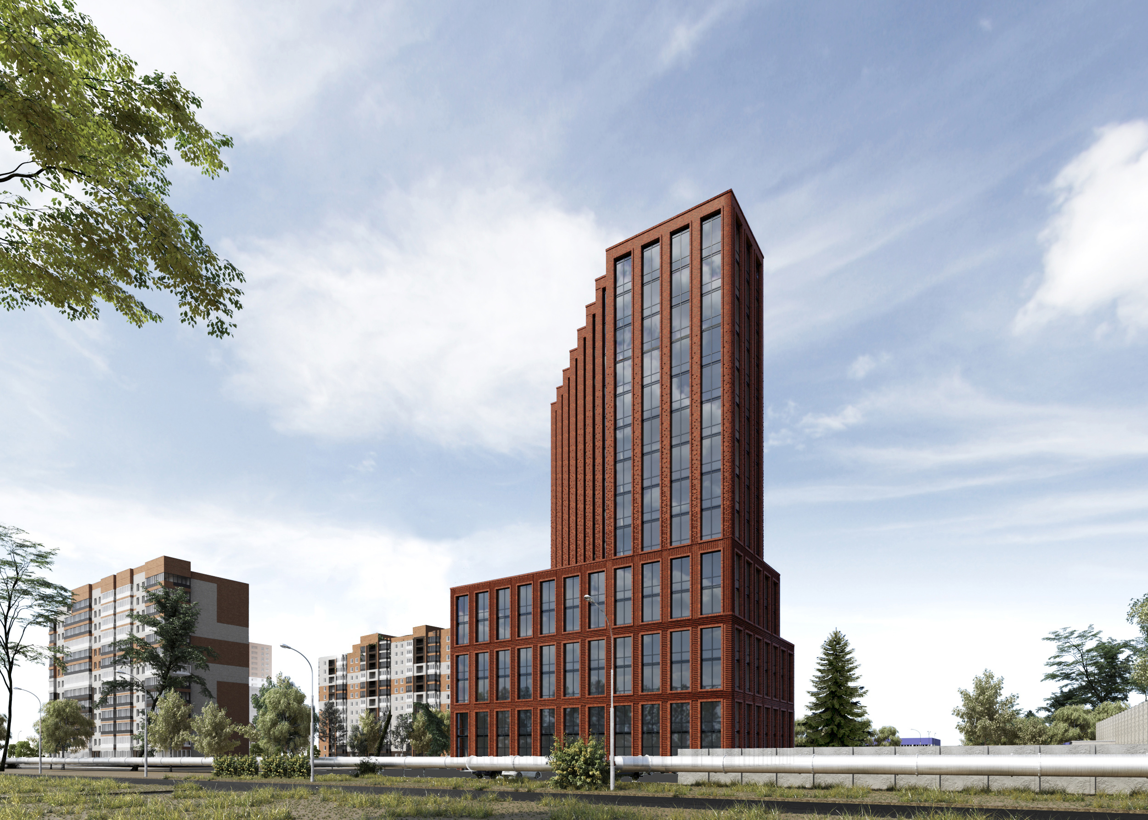
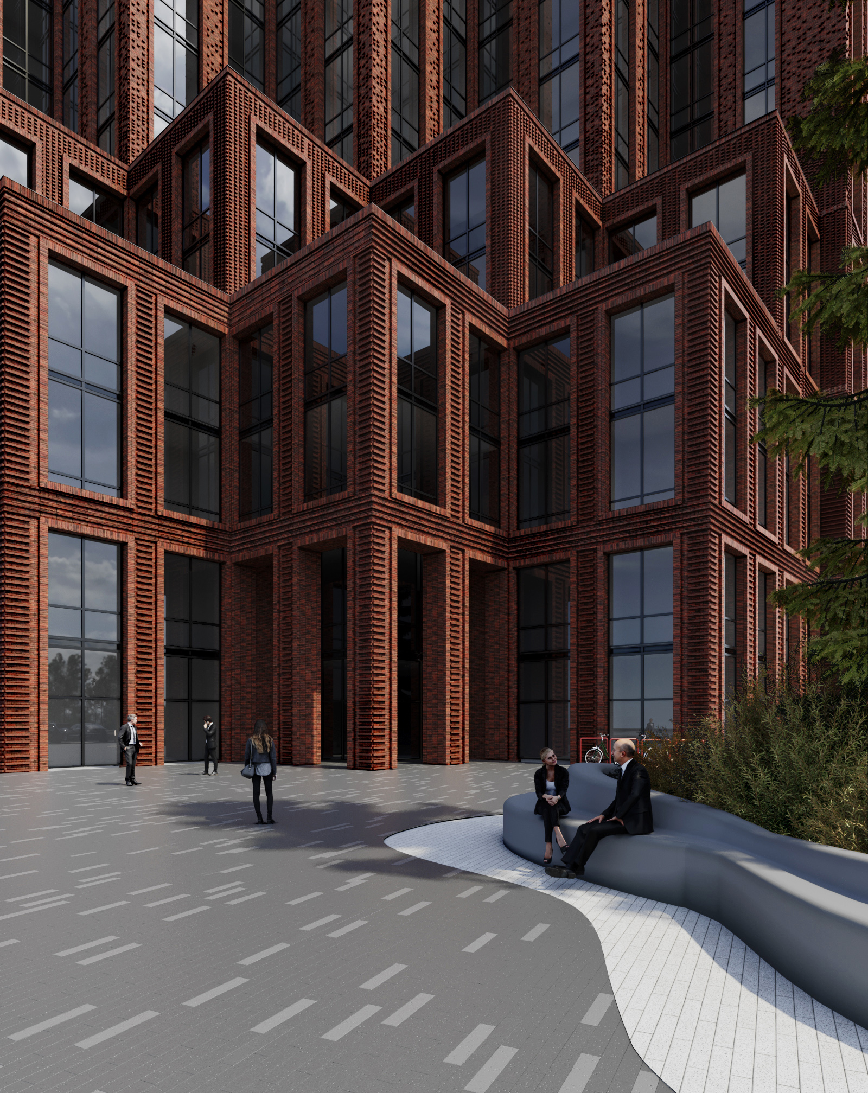
About the project (provided by the applicant) The building’s plan is approximately square, with its volume divided into blocks by vertical and horizontal projections. These blocks rhythmically protrude on the façade, marking the functional zoning of the interior space. The façade is finished with brick using a ventilated curtain wall system. In front of the main entrance is a plaza with a landscaped composition, centered around an existing spruce tree.
The building combines several functions: a business center with meeting rooms, a conference hall, and a staff cafeteria; a fitness club with a pool; a café; a shop; and apartments. An underground parking facility for 99 cars is also included.
Location 29 Kurchatova Street, Obninsk, Kaluga Region, Russia