Project
Gray Villa
Category
Best Project of Private Residence
About the project (provided by the applicant)
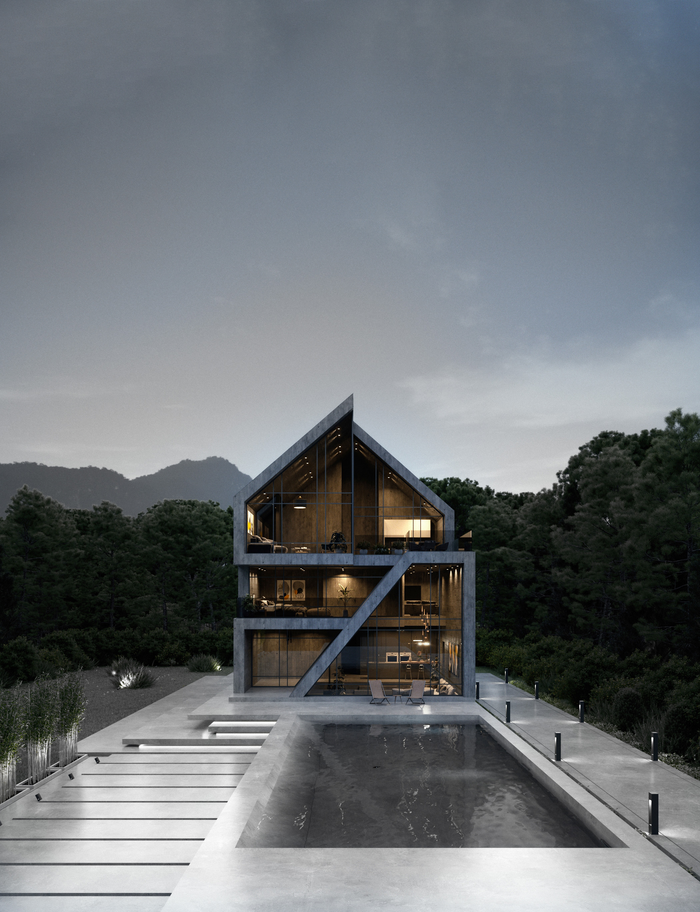
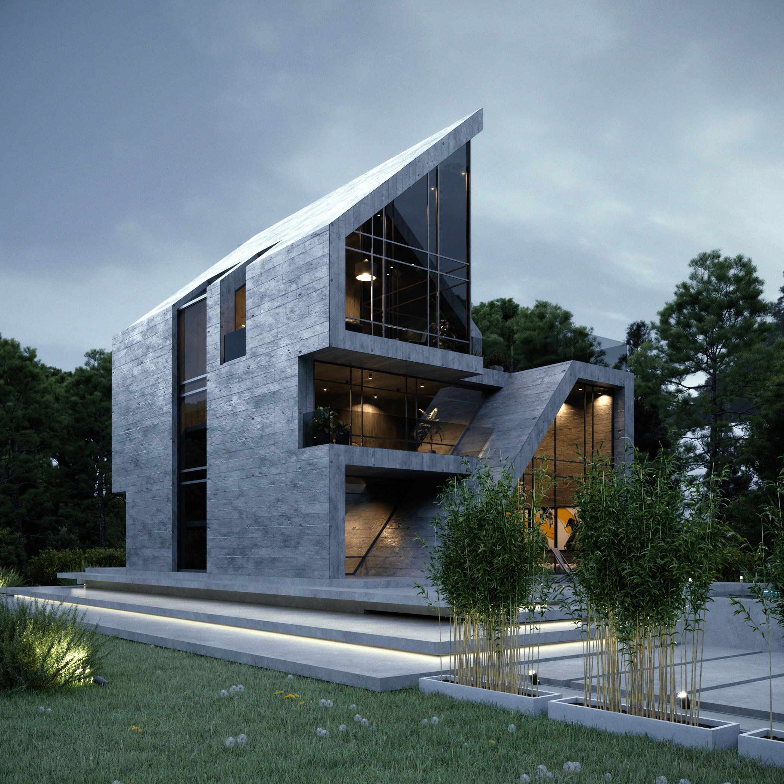
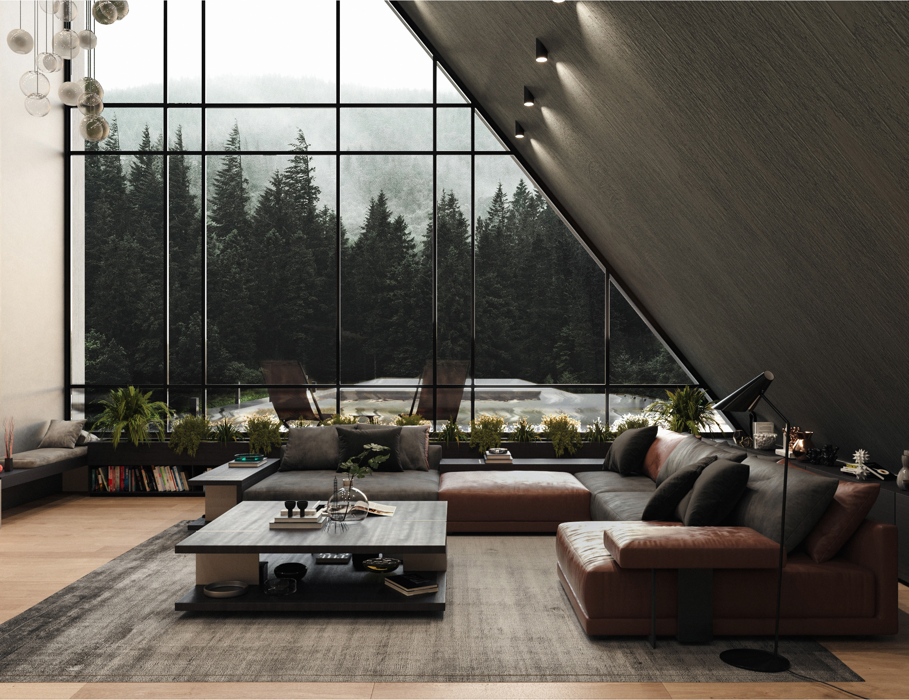
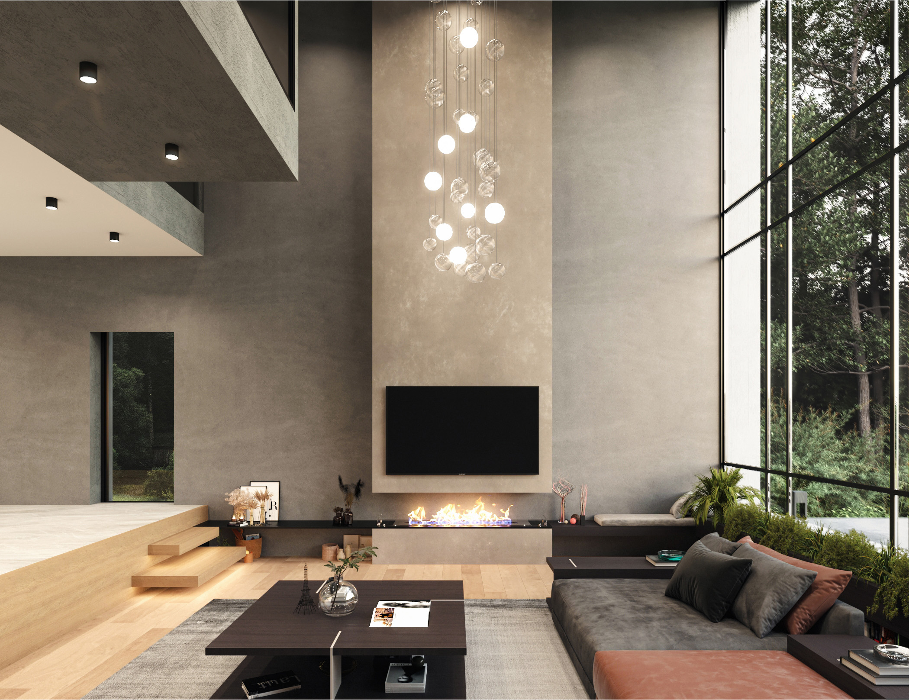
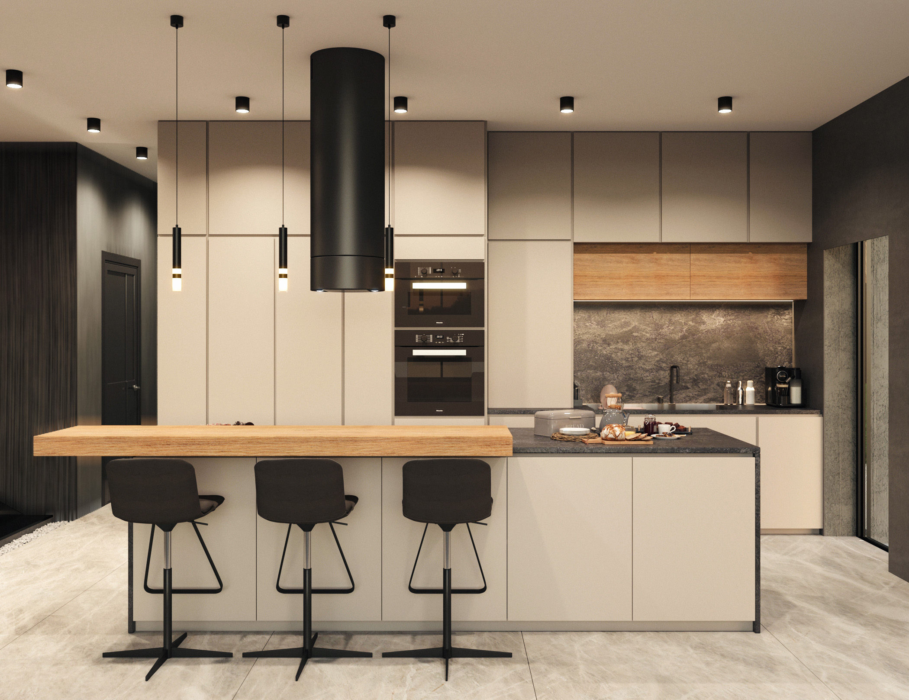
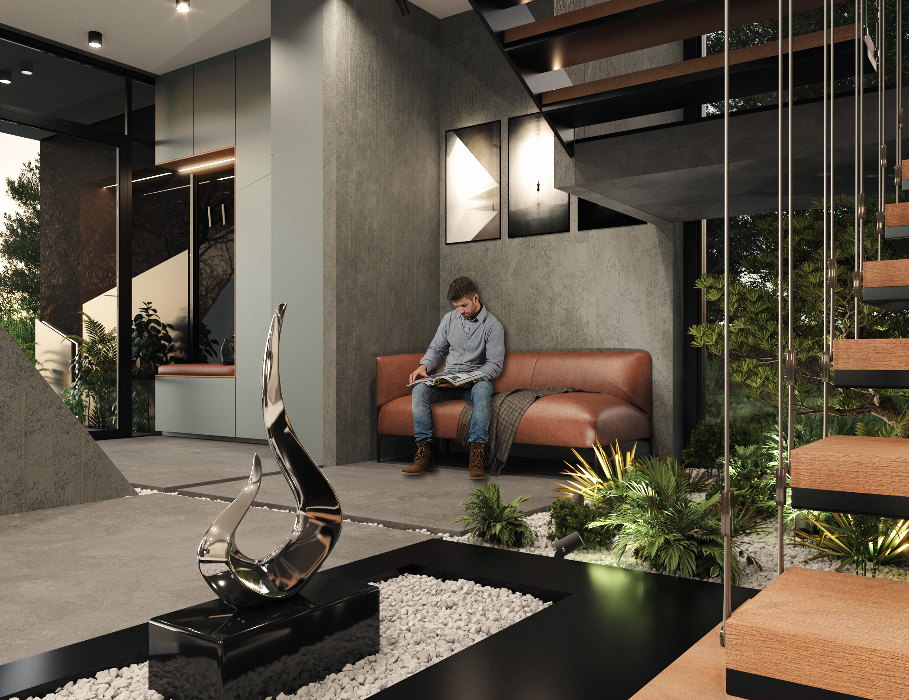
Gray Villa is an AI-assisted residential prototype on a steep forested slope in northern Iran, designed as a low-impact, replicable model for living in harmony with nature. Inspired by the archetypal A-frame, its form—optimized through AI analyses of solar, wind, and terrain data—balances ecological fit with passive performance. Using raw concrete, wood, and glass, the villa minimizes intrusion while framing meditative views and light-filtered silence. Interior spatial choreography mirrors the slope’s descent into forest, turning landscape into architecture. The project envisions AI as collaborator, enabling context-sensitive, prefabricable structures deployable in remote sites. More than a dwelling, it proposes architecture as sanctuary, advocating a shift from extraction to restoration. Gray Villa imagines a future where machine learning amplifies environmental and emotional intelligence—quietly shaping spaces that listen, adapt, and inspire stillness.
Location
Gilan, Iran
Project design year
2023
Extra visual materials
https://drive.google.com/file/d/1JS9JUNSpS2KUutnRmnWKFkCvcMFclvV_/view?usp=sharing
Applicant
S.SALAMAT ARCHITECTURE STUDIO
Since 2009, S.SALAMAT ARCHITECTURE STUDIO has been began in the renovation, design and implementation of various projects such as tower, office, commercial, residential, urban design, etc. in many countries of the world.
Authors of the project
S.SALAMAT ARCHITECTURE STUDIO - Sahar Salamat & Saeed Amini
Visualization
S.SALAMAT ARCHITECTURE STUDIO
Status of the project
Conceptual design