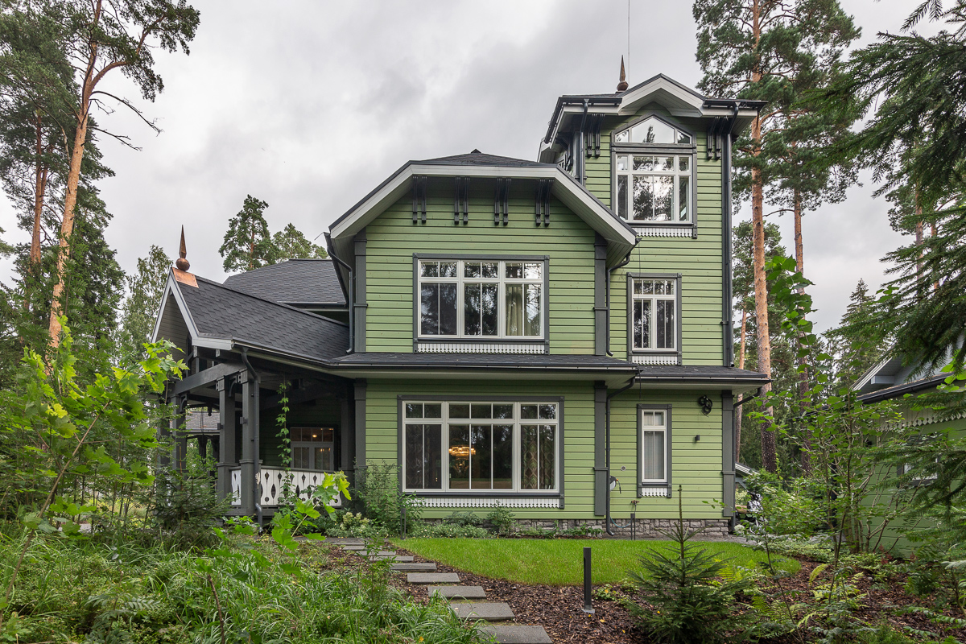
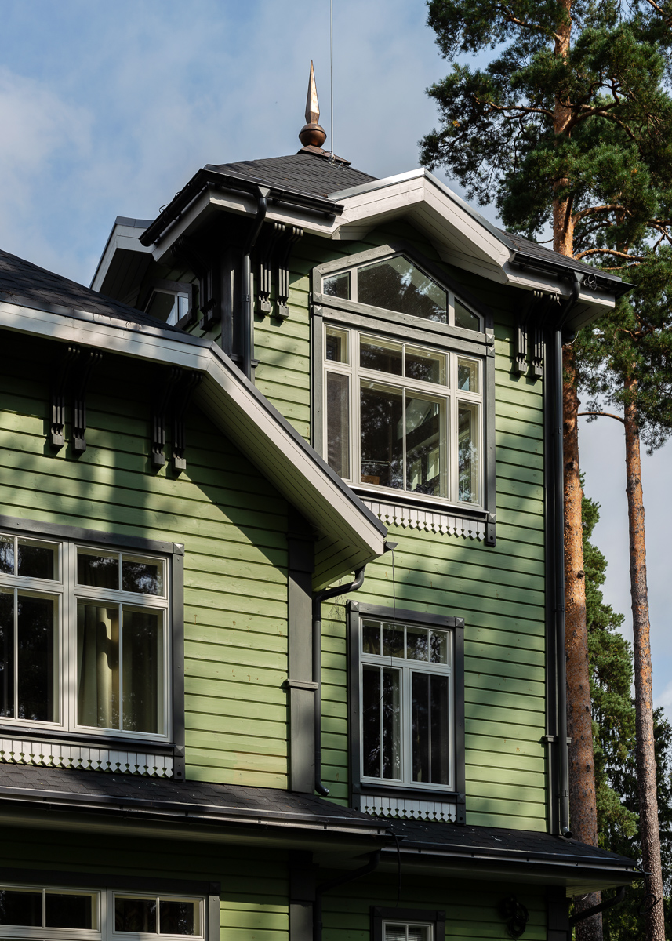
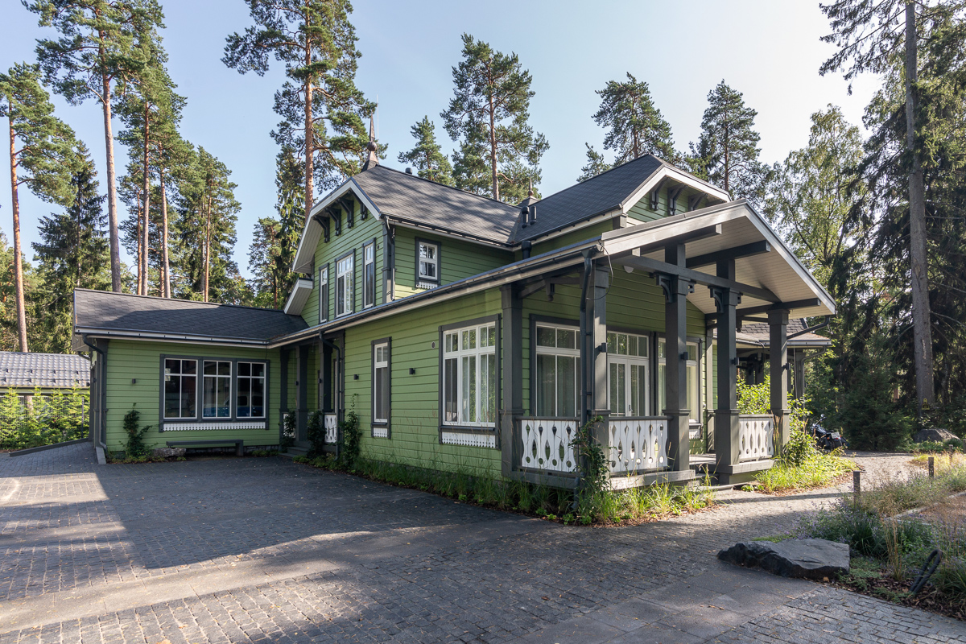
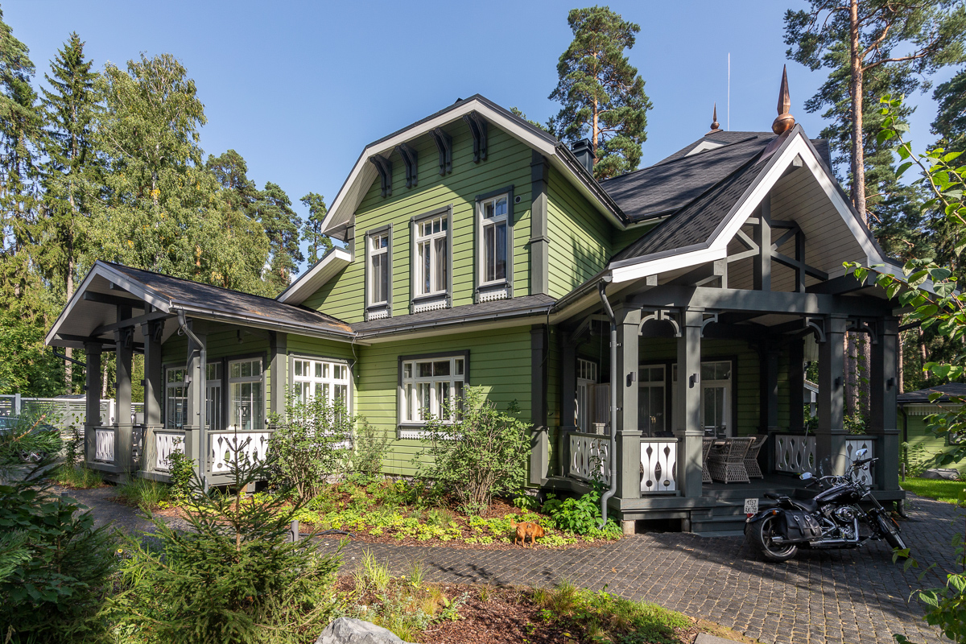
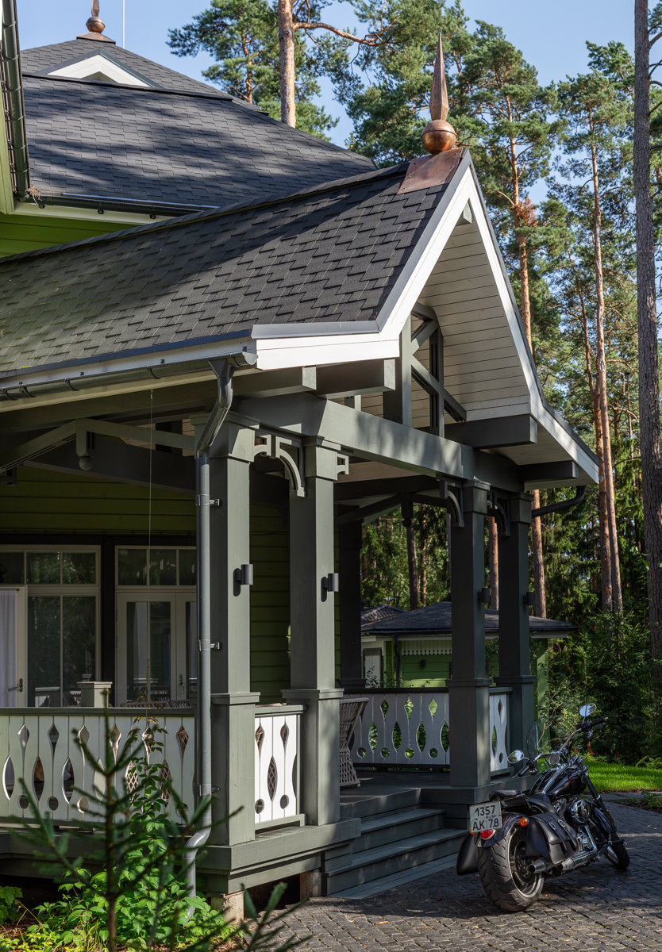
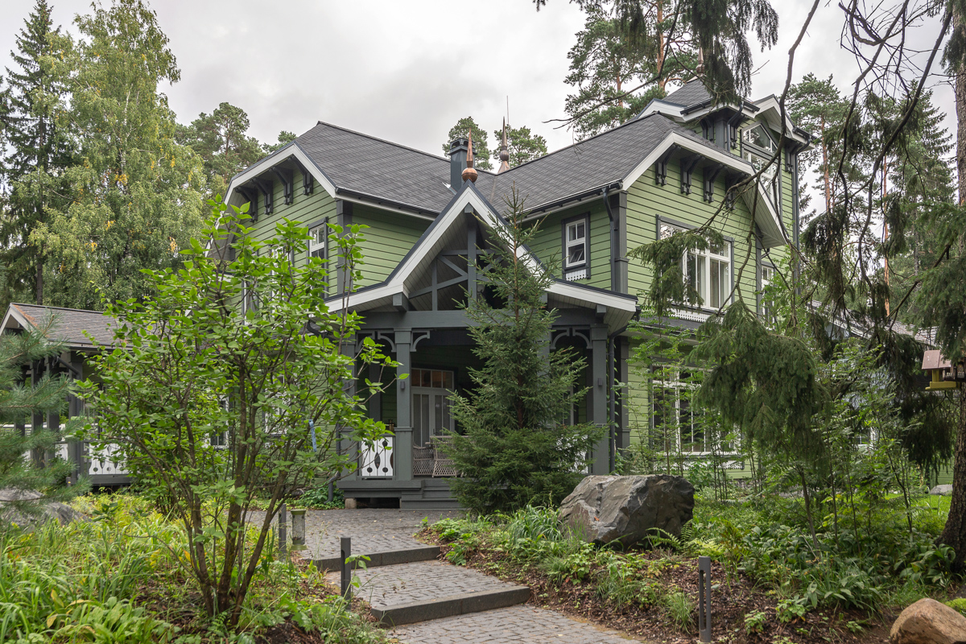
About the project (provided by the applicant) Inspiration usually comes unexpectedly, and this project was no exception. The concept and composition of the house were conceived during a walk through the dacha streets of Zelenogorsk. The idea was that several generations of a family could live a dacha lifestyle in this home. Different family members could extend the house according to their own preferences—adding verandas, terraces, canopies, or even towers—while still maintaining the architectural context surrounding their ancestors and preserving the traditional Zelenogorsk dacha way of life.
The house is crowned with two towers. One houses the staircase, while the other contains the owner’s study, offering views of the Gulf of Finland from its windows.