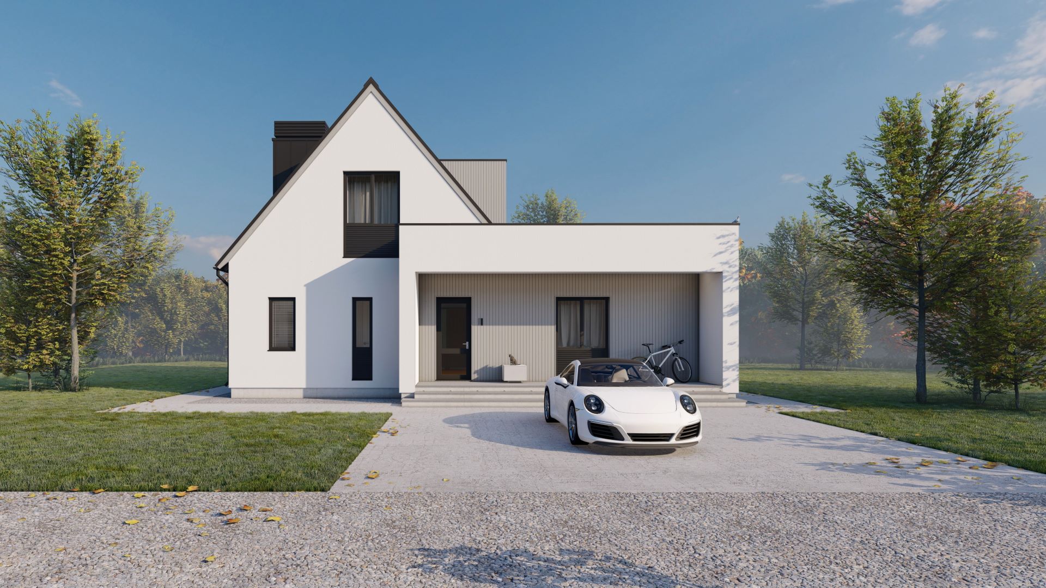
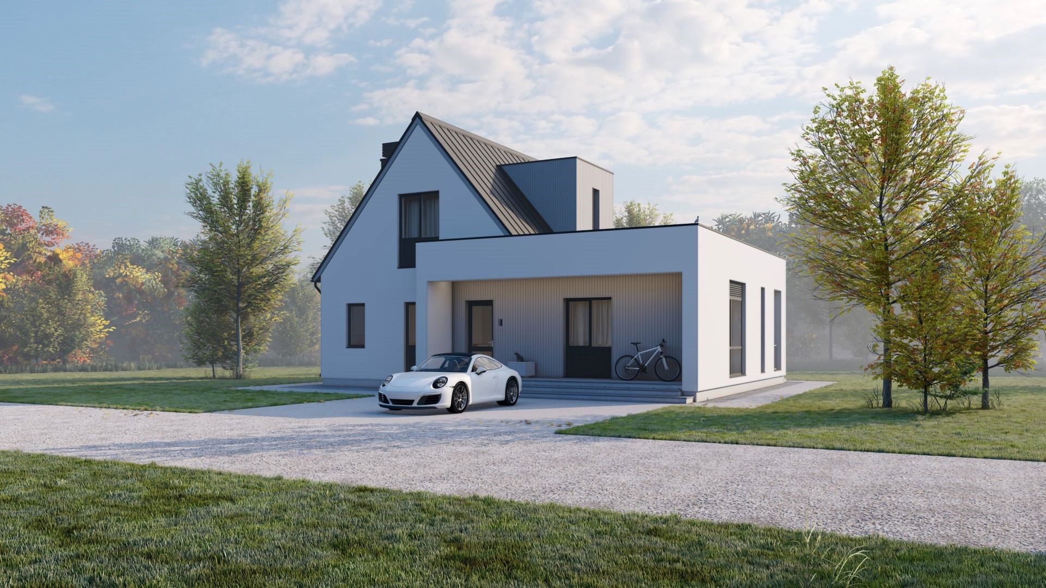
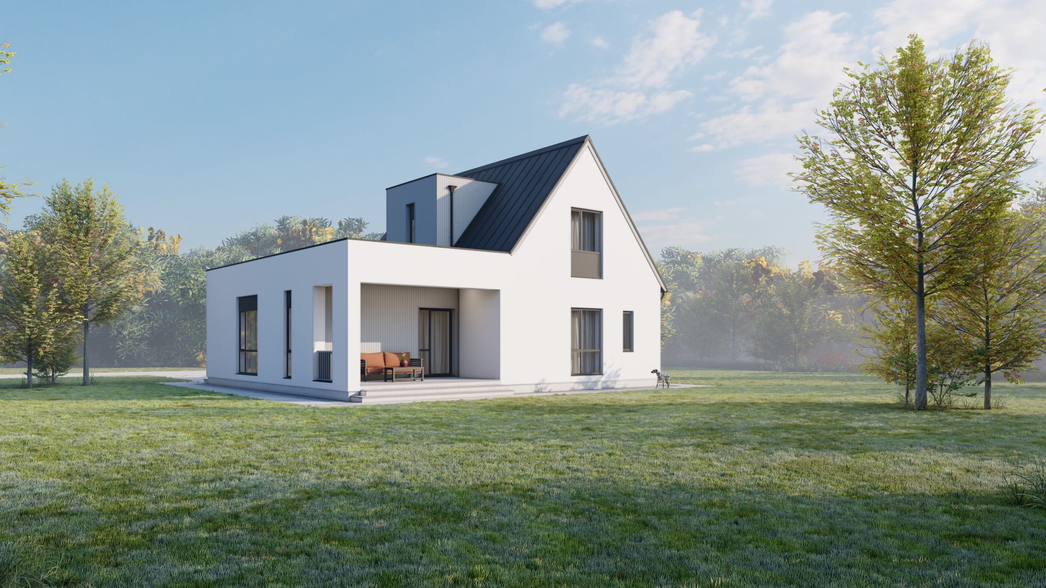
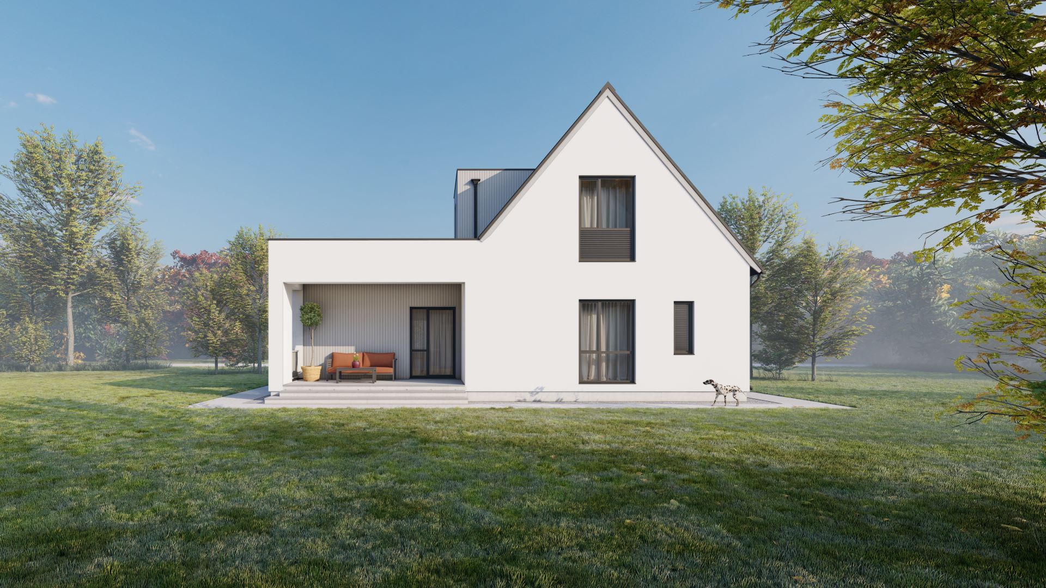
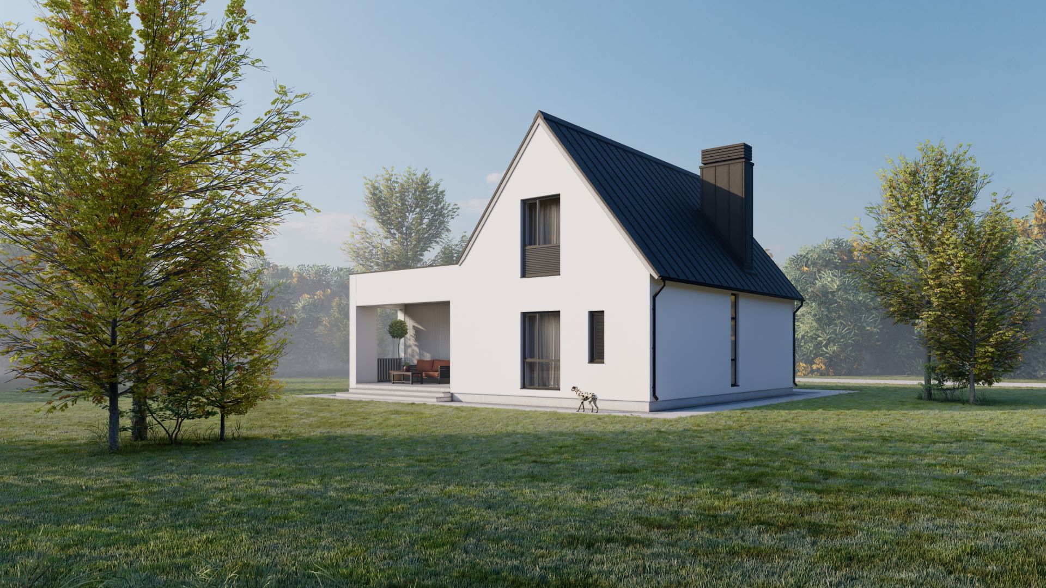
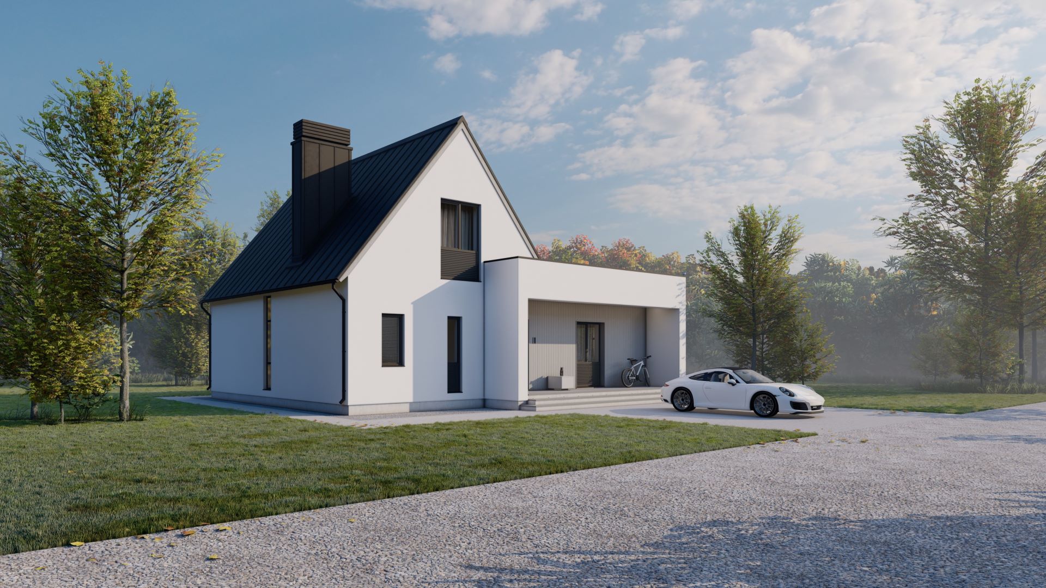
About the project (provided by the applicant) “Harmony” is a house project with a total area of 130 sq.m, designed to fit harmoniously within the size of most plots, the landscape (terrain), and the budget of the economy/comfort class (depending on the region).
The house is suitable for an average family of four (two adults and two children). It is divided into blocks: technical/utility (entryway, bathroom, boiler room), public (kitchen-living room, terrace), master (bedroom with en-suite bathroom), and children’s block (two children’s rooms with their own bathroom) located on the second floor.
The architecture is minimalist while maintaining the traditional house form. Structural solutions are simple to implement. The main wall material is common and widely available on the market — aerated concrete (easily replaceable with warm ceramics). The façade is finished in plaster with wooden accents (planken/boards/slats).