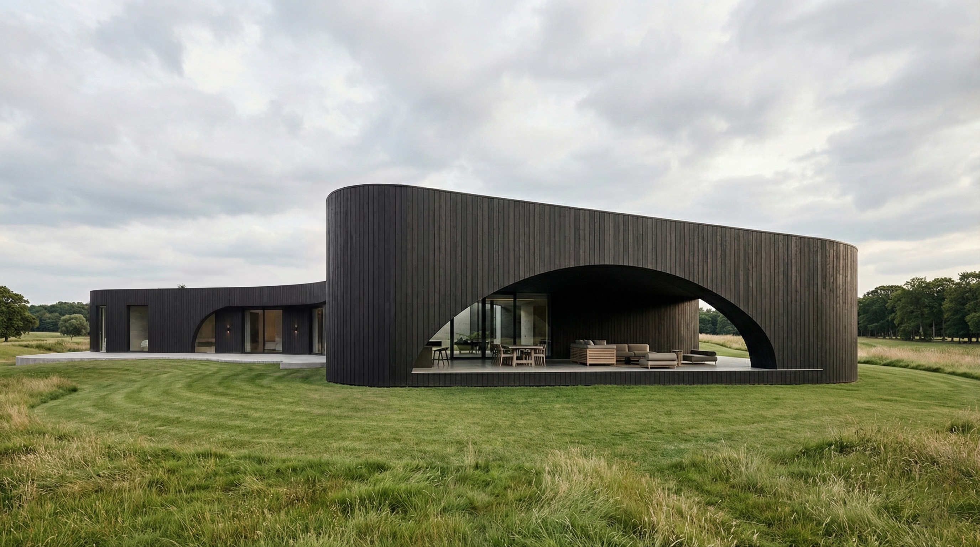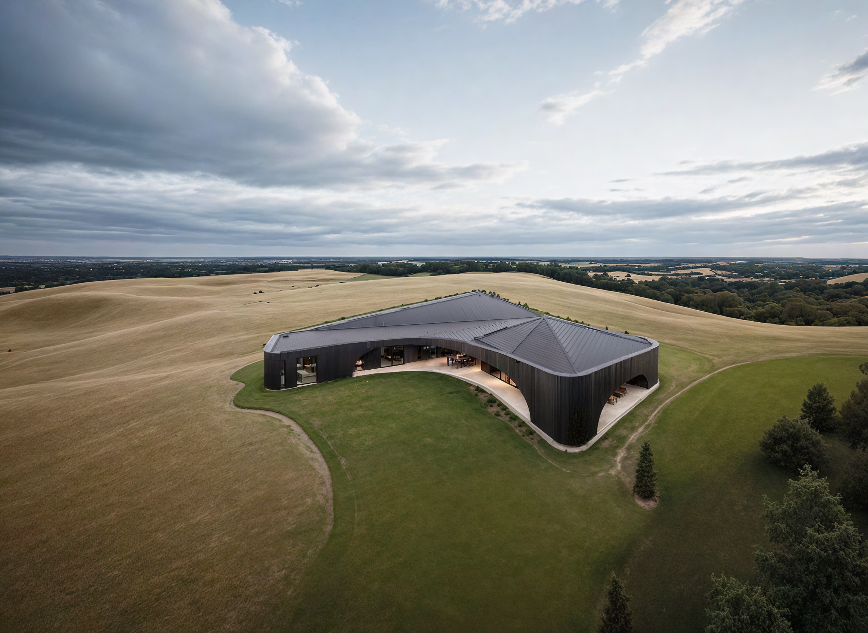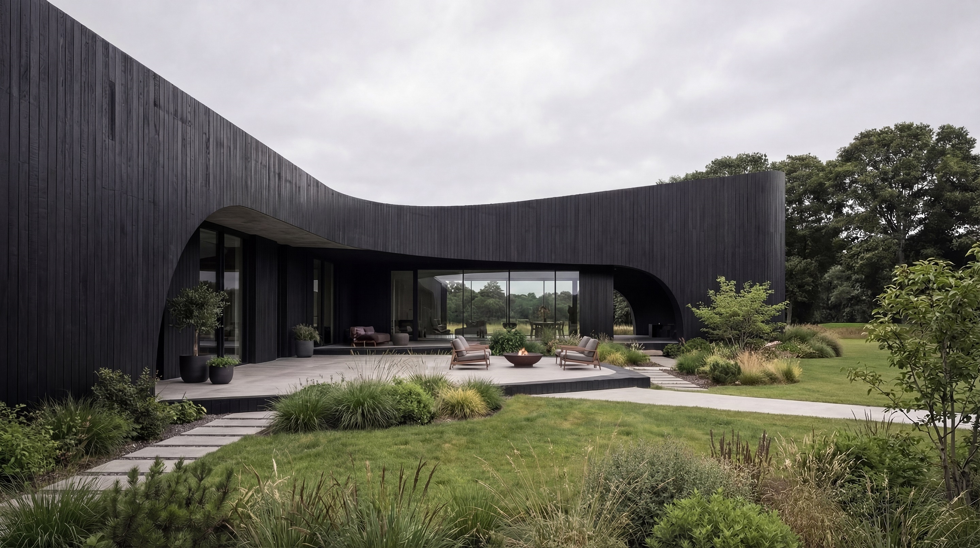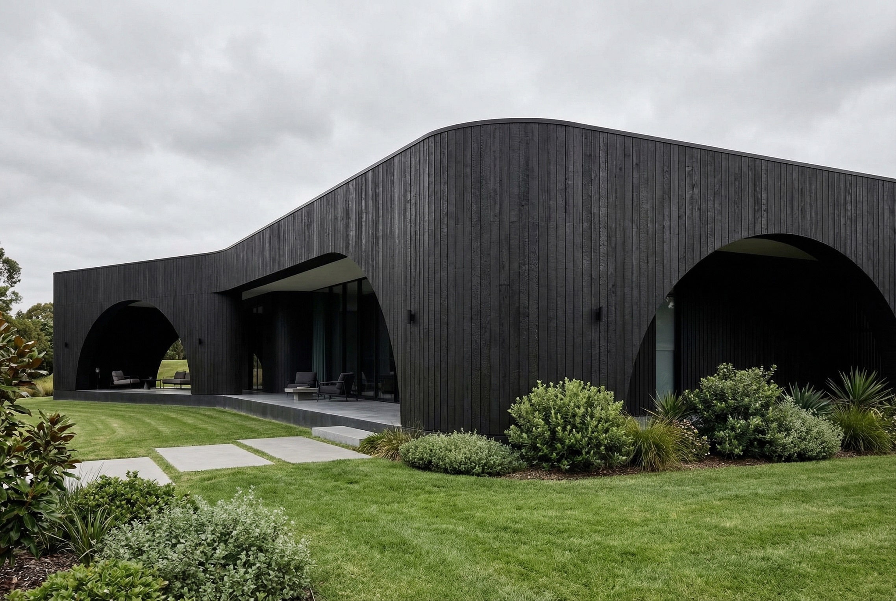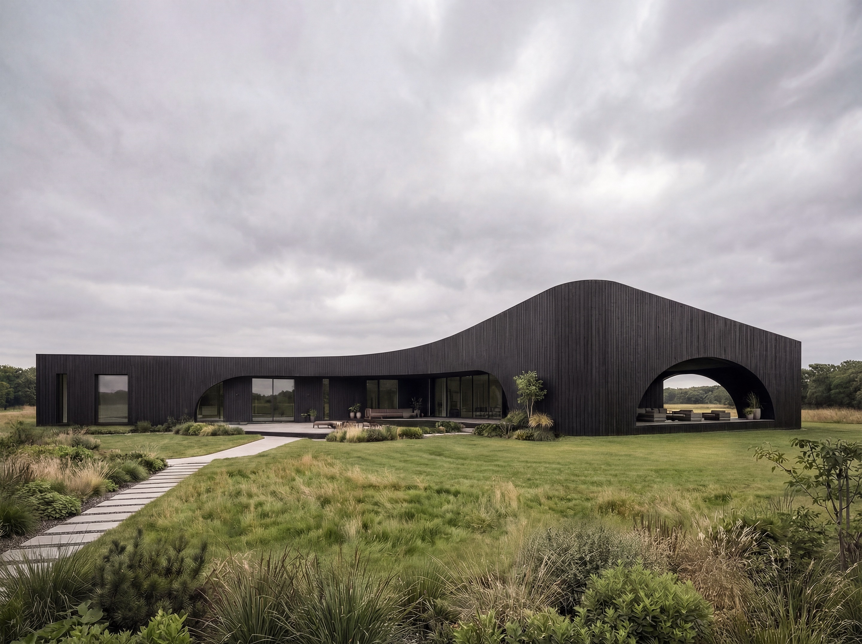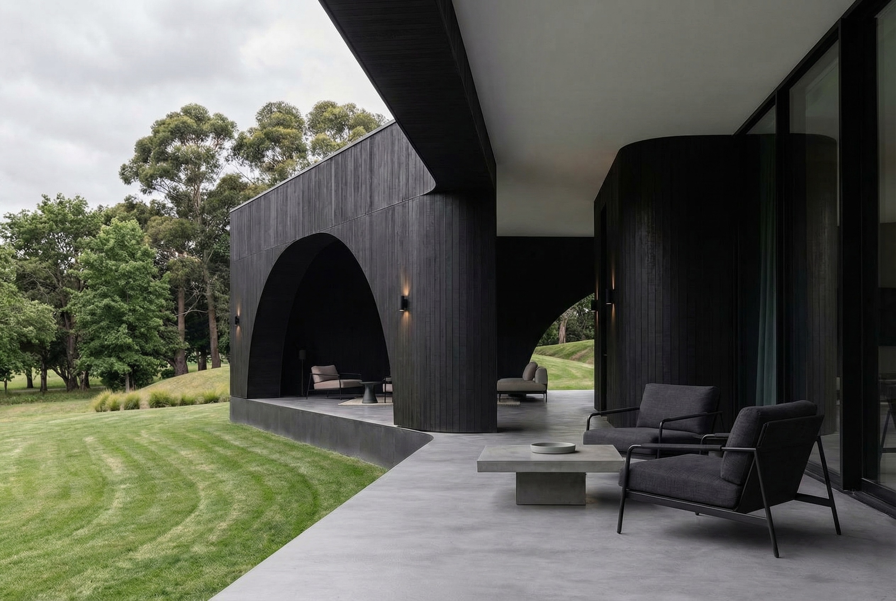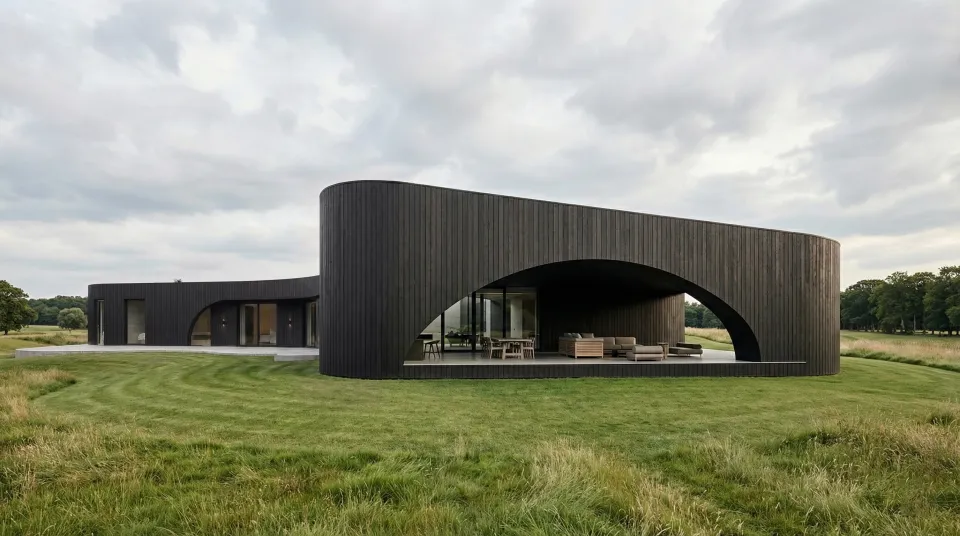


The hills are a defining feature of the Volga region and Polesie ("marshy woodlands"), with their gentle plains and rolling elevations. The building is shaped as extended relief lines that curve around the house, creating an internal sense of coolness and shelter. The layout is built on soft level changes and flowing forms, evoking natural refuges — caves and slopes.
This is simultaneously a shelter and an art object. On one hand, the house dissolves into nature, emphasising the primacy of its unique location. On the other, it becomes a sculptural landmark and serves as an exclusive private retreat — an expression of a contemporary premium Guest House. The project is conceived as an adaptive space: at the peak of the season, it functions as an intimate ART-Hotel, while in the off-season it transforms into a country residence — combining the functions of seasonal leisure and a premium rental property. The house is entirely formed from a single material — charred wood in a deep black hue. This works as a neutral backdrop, enhancing the natural colours of the Volga region.
Zhiguli Mountains, Samara, Russia
The architectural studio Tomenko Architect is contemporary architecture born from the context of the surroundings. Architect Anastasia Tomenko creates projects in which landscape, exterior and interior design merge into one. Our strength is organic architecture and intelligent minimalism. The building becomes an extension of the environment and a reflection of the owner’s character. We carry out comprehensive full-cycle design, guaranteeing the impeccable realisation of an ideal environment for life.
Anastasia Tomenko
Tomenko Architect