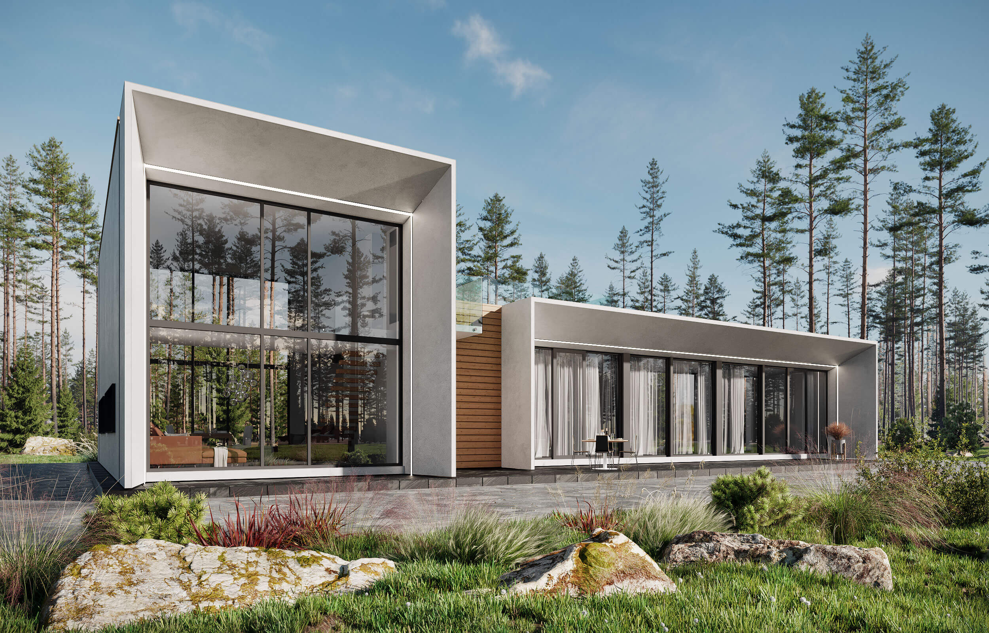
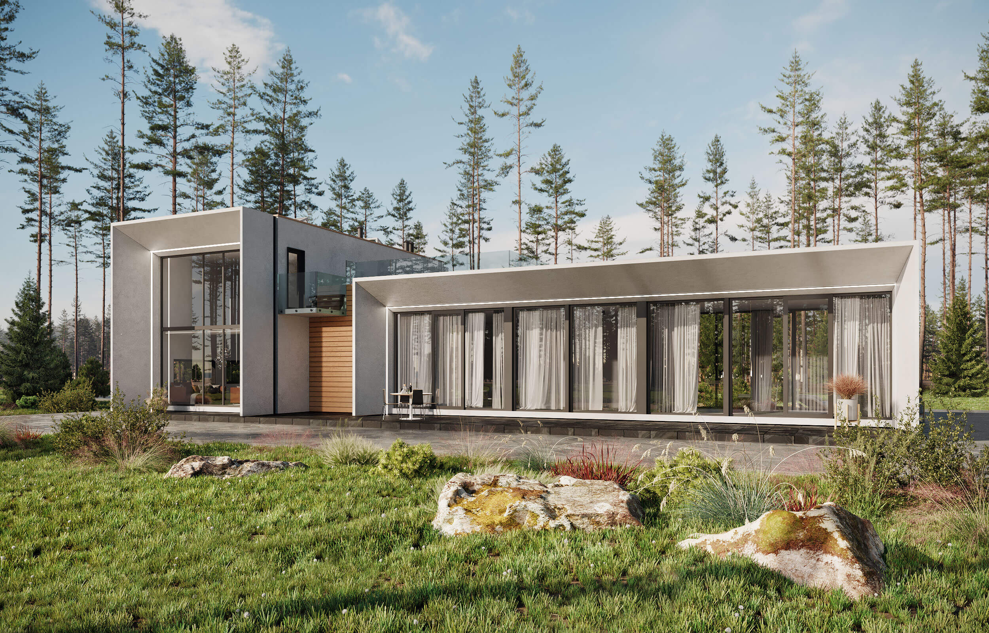
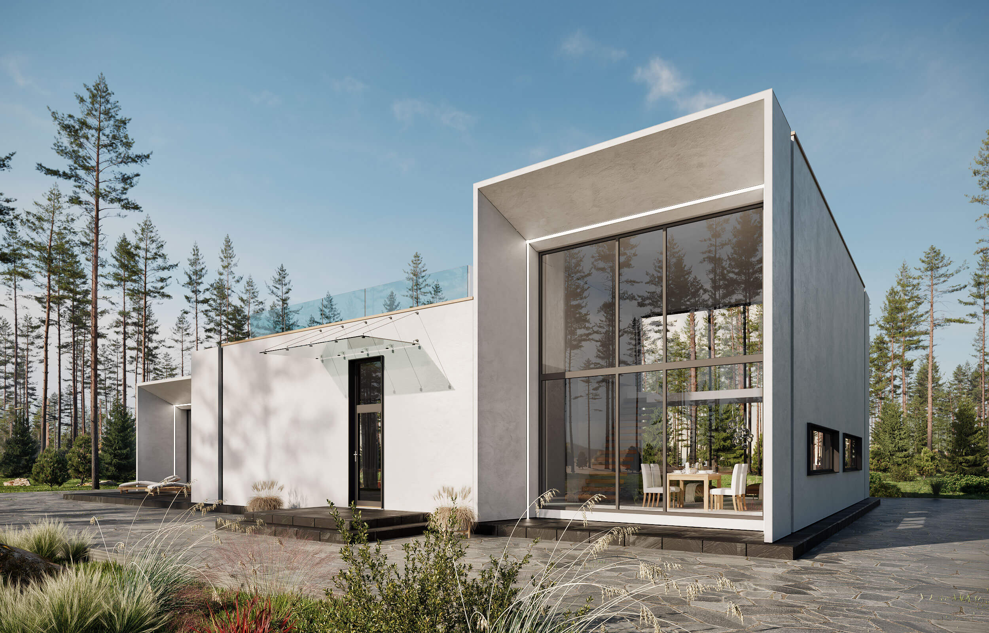
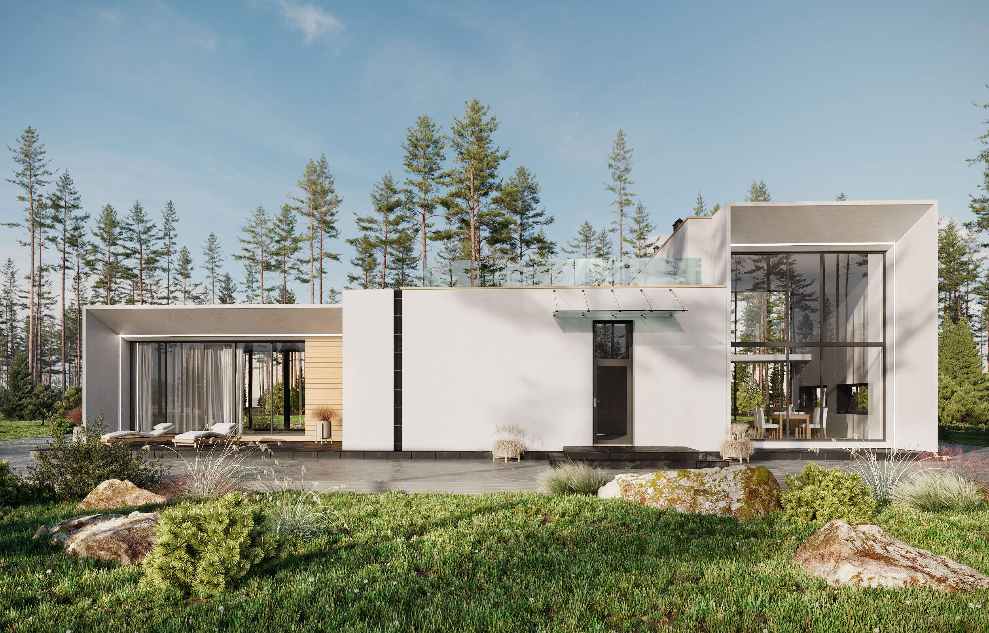
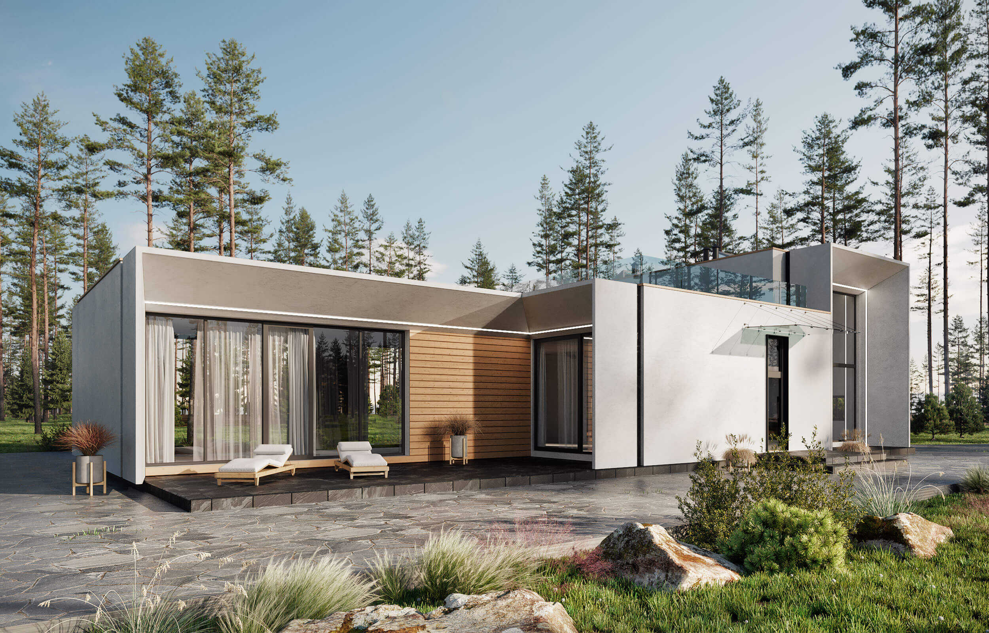
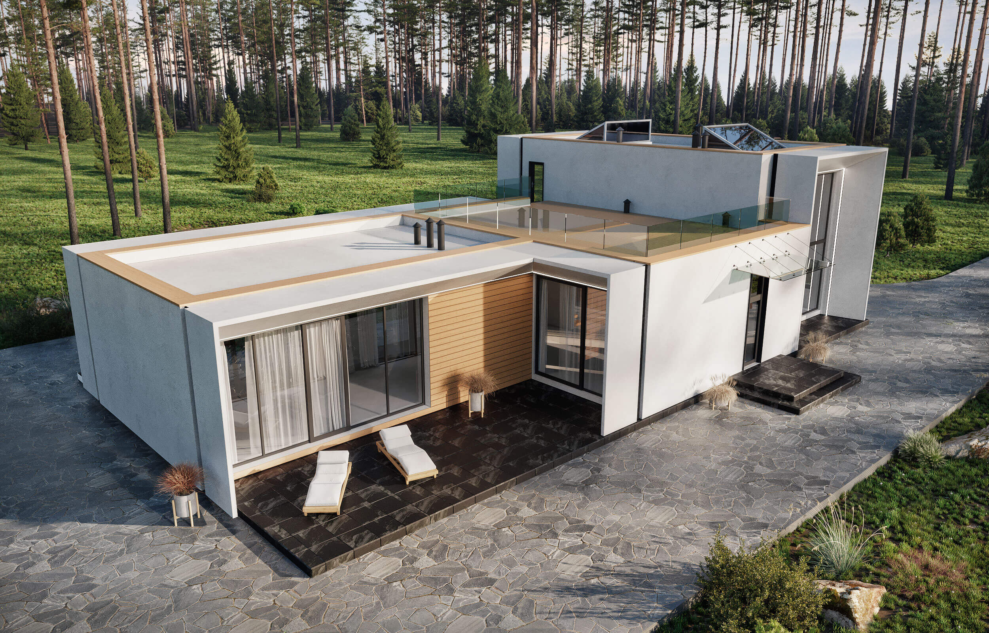
Abouttheproject This one-storey house comprises three bedrooms and a mezzanine floor. It is 23.2 m by 13.7 m. During design, special focus was on the common area of about 50 m2, where daylight from the top floor will make family and friendly gatherings especially cozy and warm. Thanks to high ceilings of the sitting room, a small study of 10.9 m2 can be arranged in the mezzanine with an access to the partially flat roof.