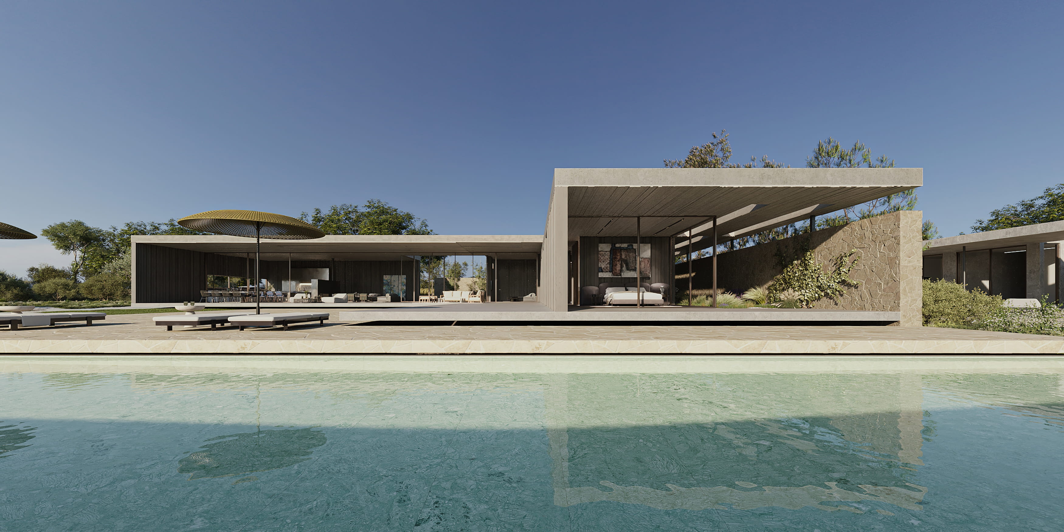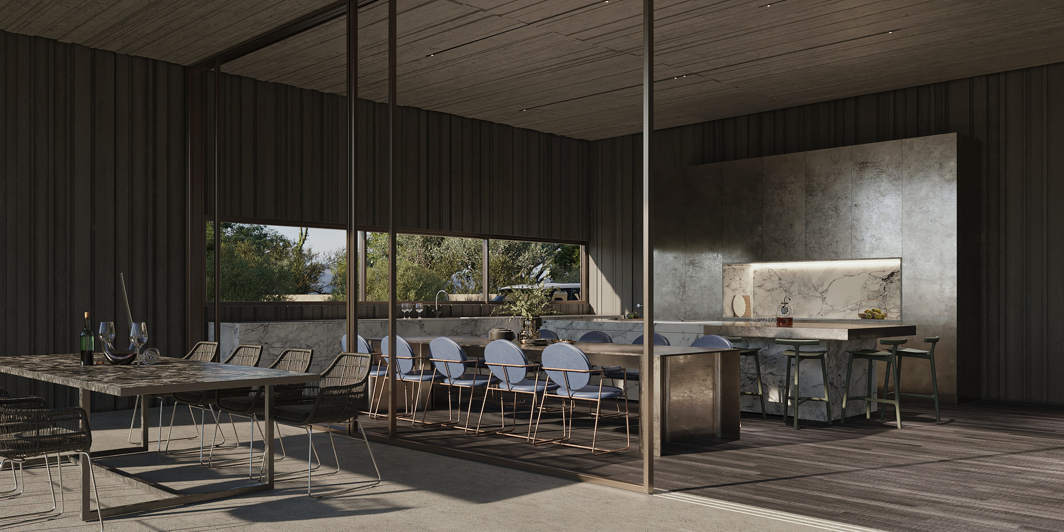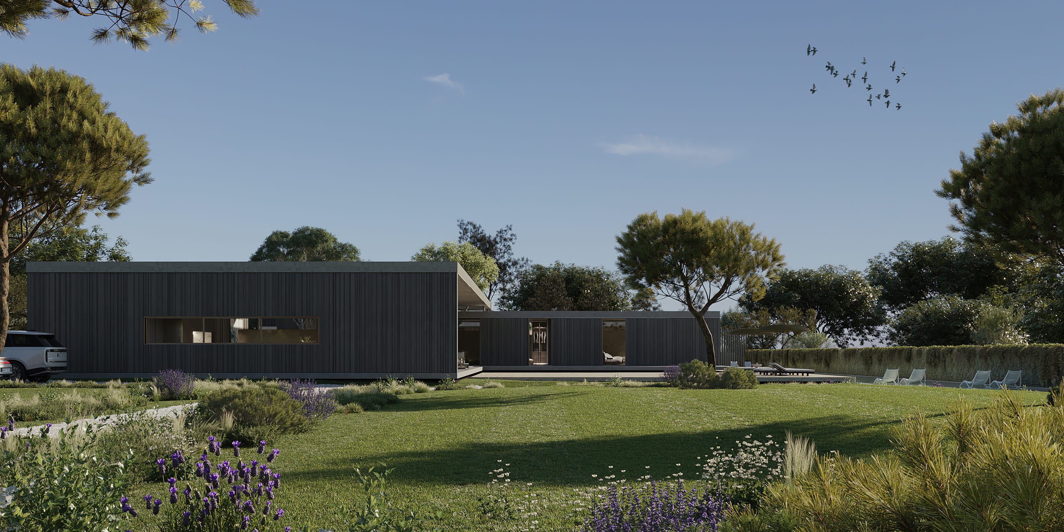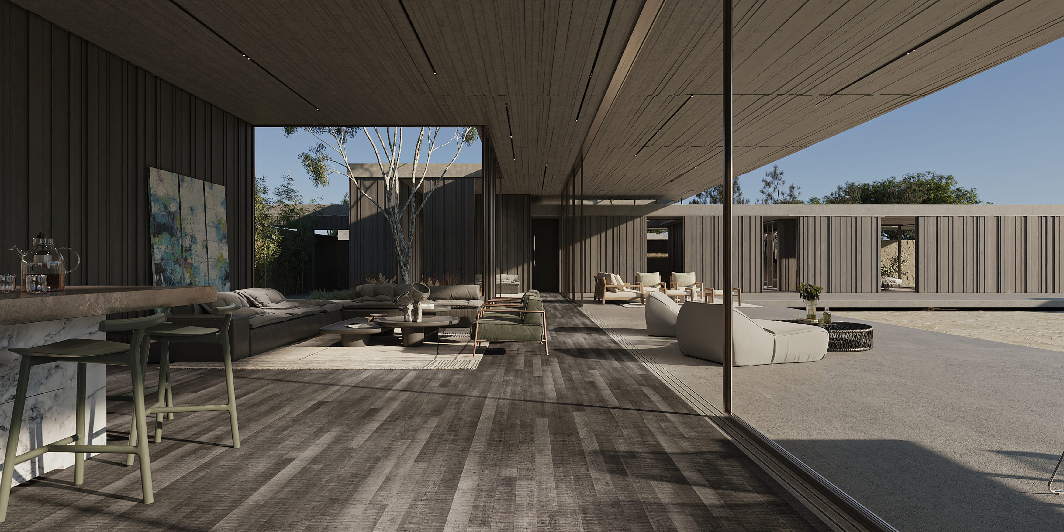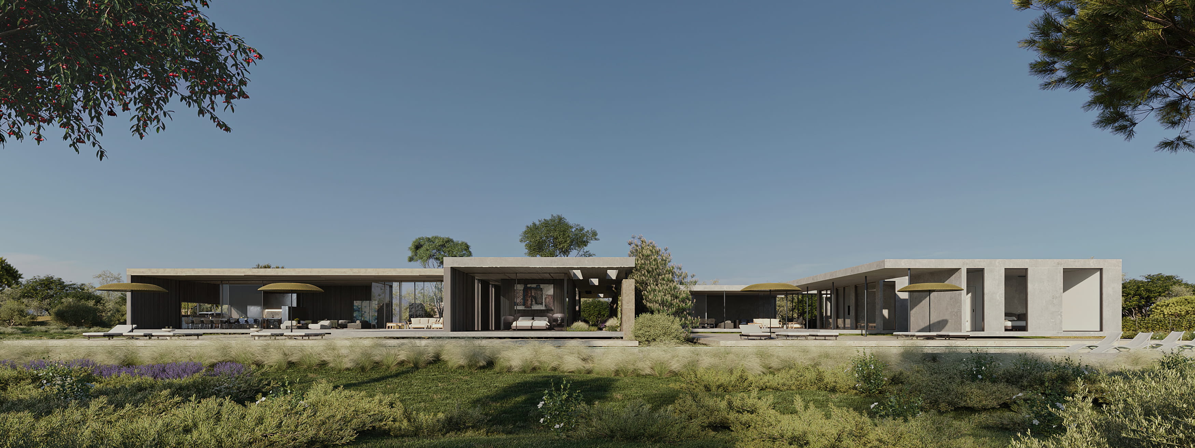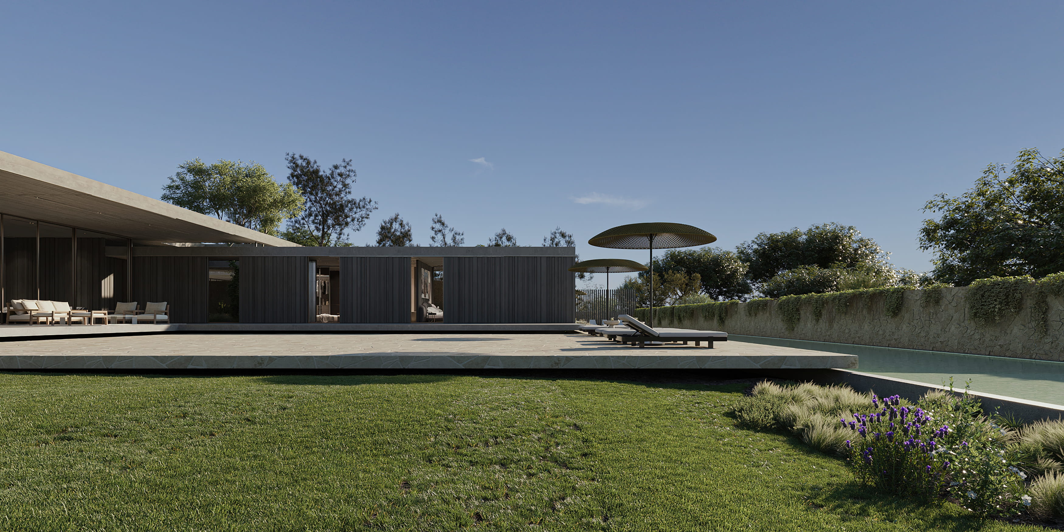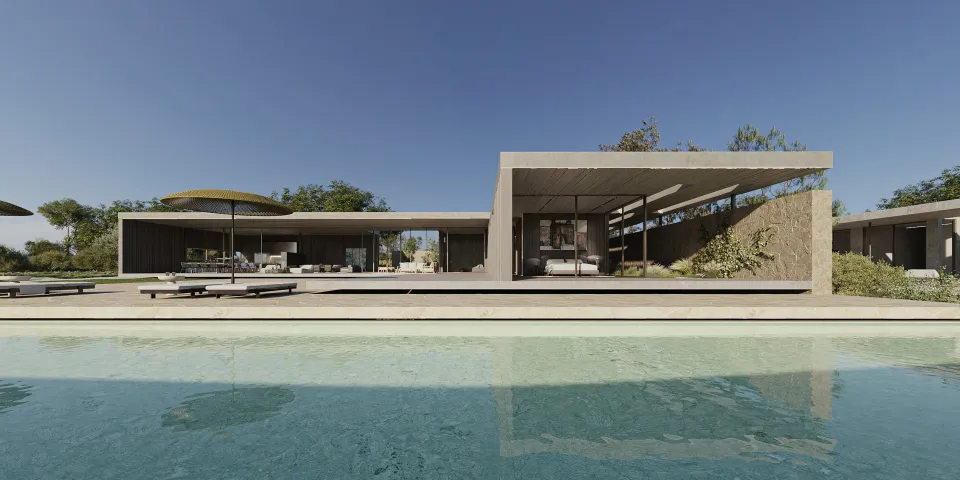


A single-story private residence located on the island of Ibiza, commissioned by a real estate developer seeking a distinct architectural statement crafted with warm, specialized natural finishes.
Materiality & Aesthetic Focus: the design resolves the client's brief for a warm home still industrial. material palette:Exposed Concrete: Form-worked concrete surfaces.
Local Rough Stone: uncut local stone walls grounding the massing to its surroundings.
Warm Timber & Custom Metals: rich wood accents paired with tactile metal details to balance the industrial elements with warmth.
Site Strategy & Spatial Organization: L-shaped configuration optimizes the plot's footprint.
Architectural Concept: the volumetric composition features a layered sequence of floating horizontal planes.
Outbuildings & Amenities: incorporates a private vineyard situated at the perimeter of the site and a dedicated guest suite to accommodate visiting family.
Ibiza, Spain
Shallem Architects was founded by Mano Shallem / Architect graduated at CCNY new york school of Architecture. the studio is mainly designing private quality resIdential and boutique hotels. situated in Hertzelia Israel the Studio is planning currently some significant projects in Israel.
Mano Shallem
modstudio360