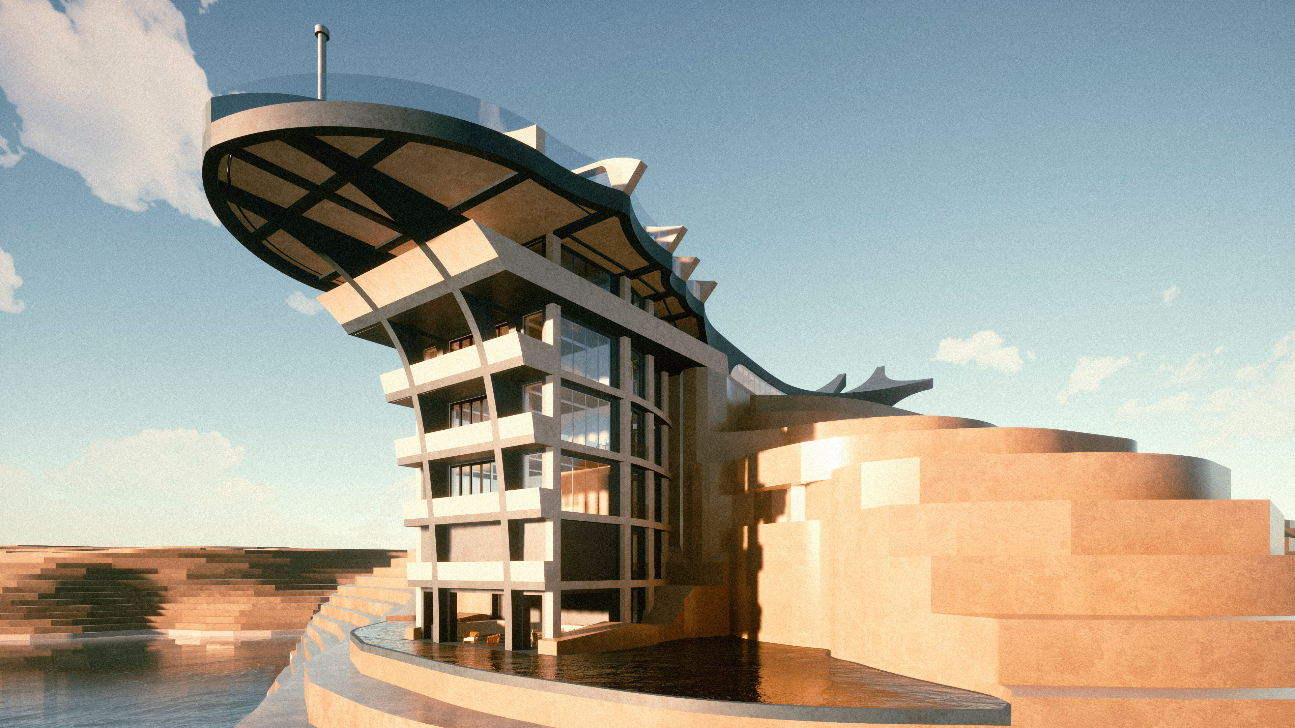
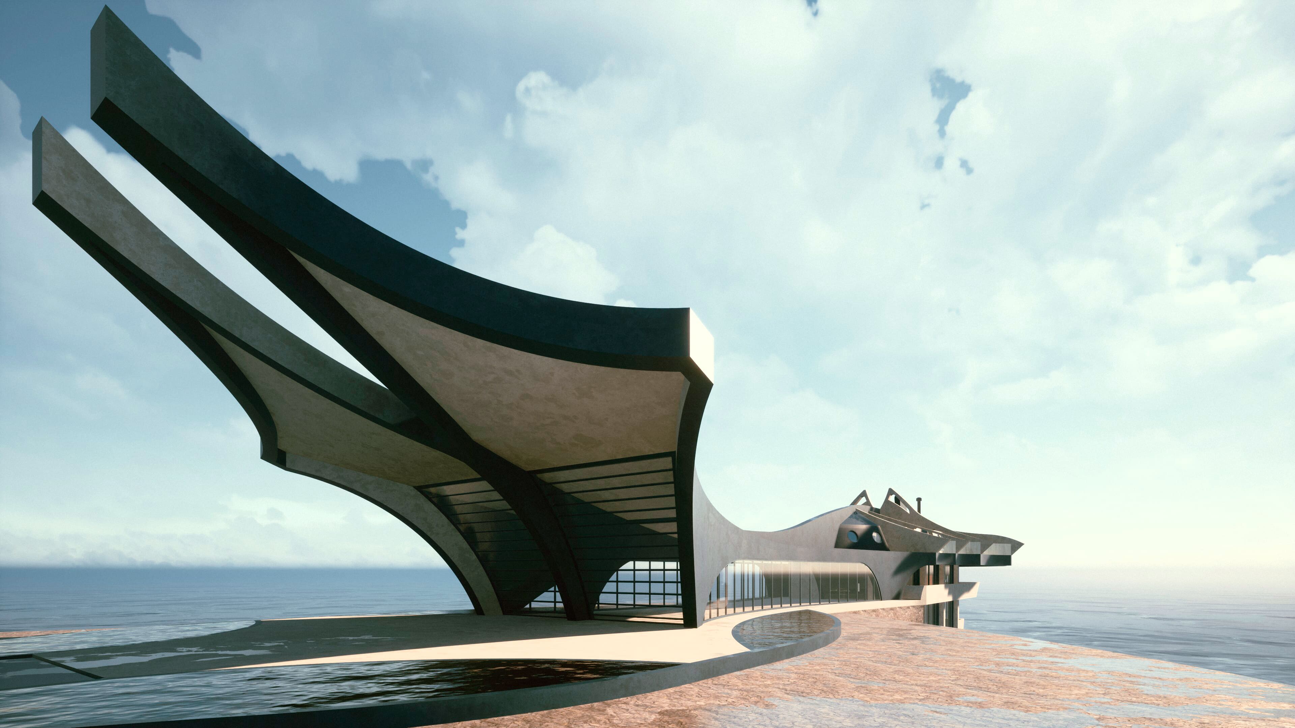
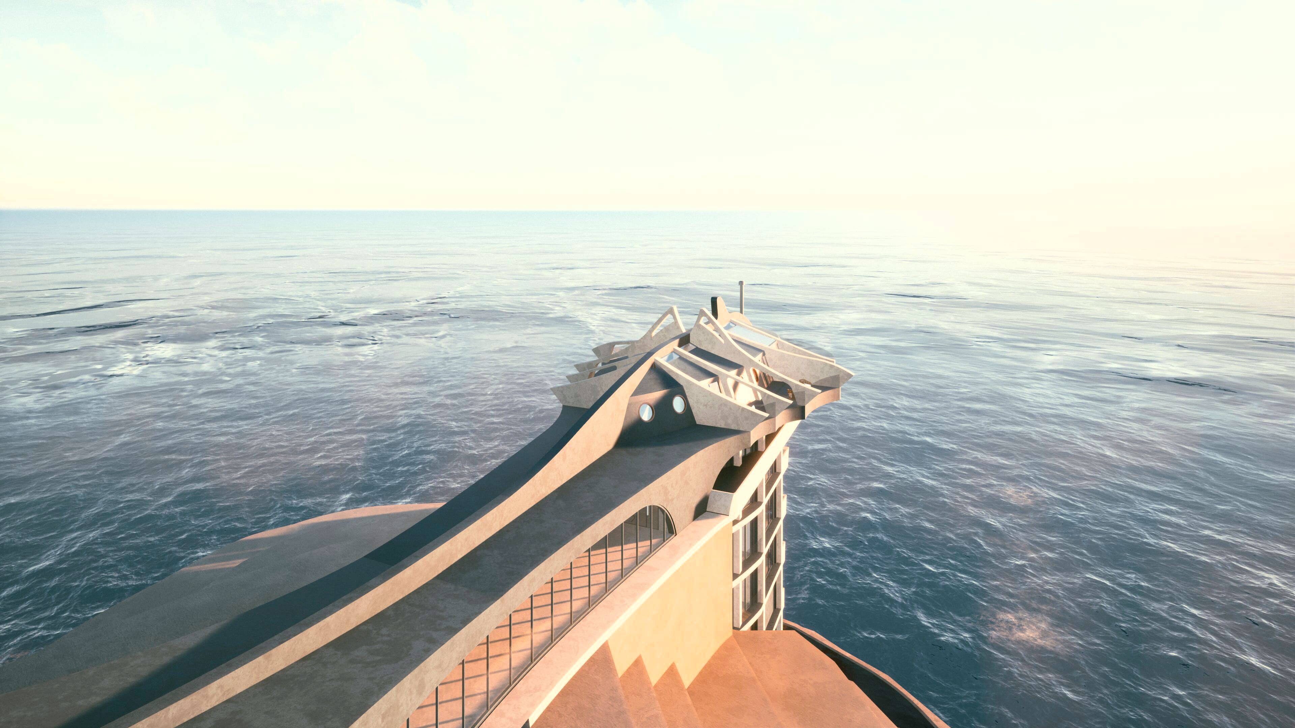
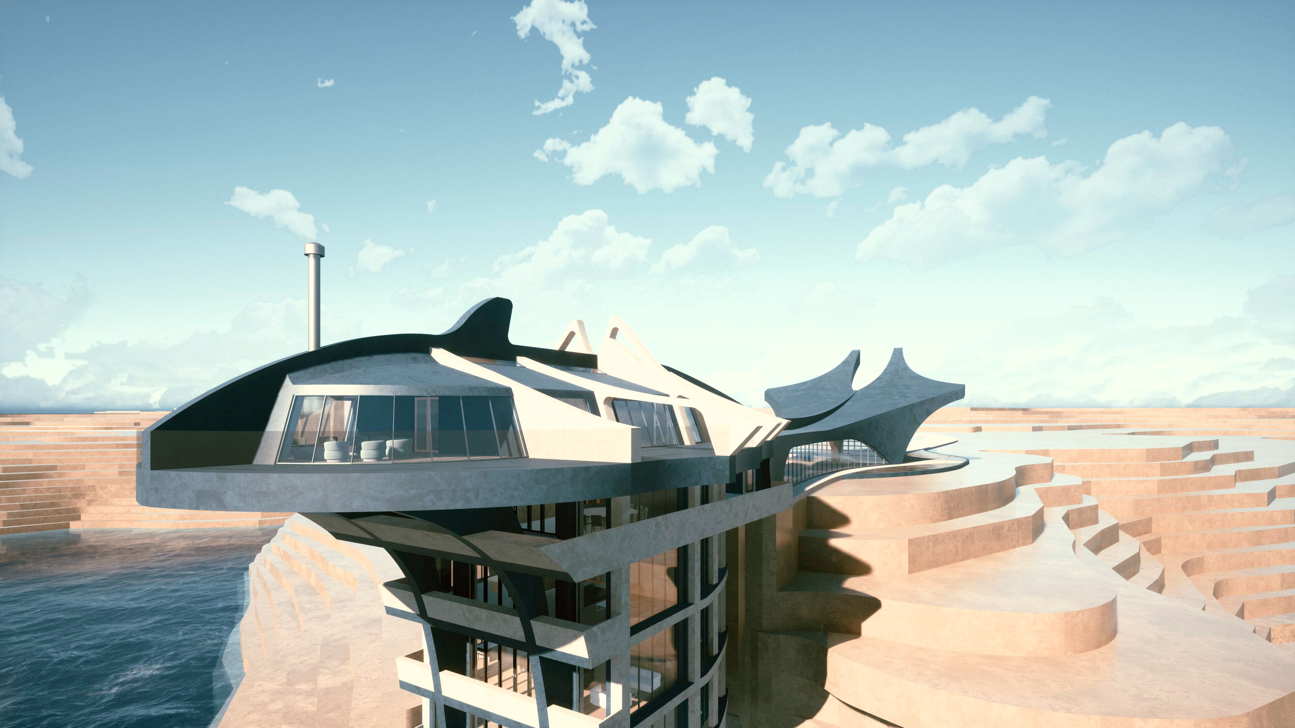
The project site is situated on Pordenack Point in Cornwall, along the southwestern coast of England. The building's form is a cohesive response to the specific topographical features of the landscape. Its architectural expression and spatial layout are oriented towards the primary asset of the southern English coastline — an exclusive, unparalleled view of the Atlantic Ocean.
The residence is divided into seven main levels. The primary load-bearing structure consists of a monolithic, cast-in-place framework utilizing prestressed concrete. This engineering solution eliminates the need for internal structural supports and reduces the cross-section of the load-bearing elements.
The structural framework comprises a combination of externalized frames interconnected by floor diaphragms and ties formed by exterior non-load-bearing walls constructed from the same material. From a structural perspective, the defining feature is a fifteen-meter cantilevered section, supported by the structural spine of the building and two custom-shaped frames.
The exterior finish of the walls, roof, and structural elements is executed in architectural concrete applied via the shotcrete method.
Pordenack Point, southern Cornwall, the UK
MAKhI (Moscow Architectural Institute). Department of Industrial Structures, 5th year.
Georgy Geregov
Georgy Geregov