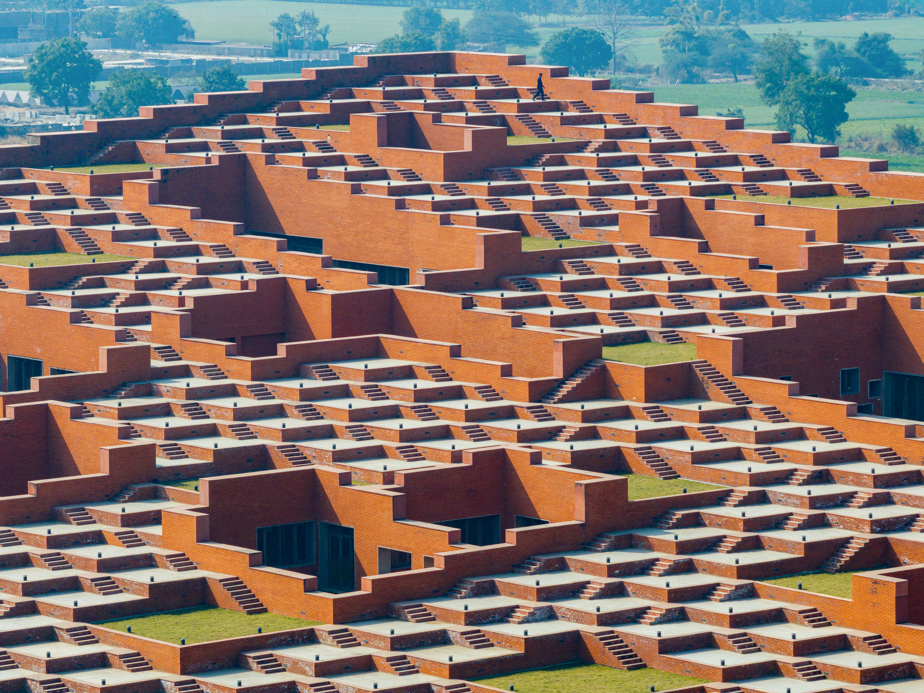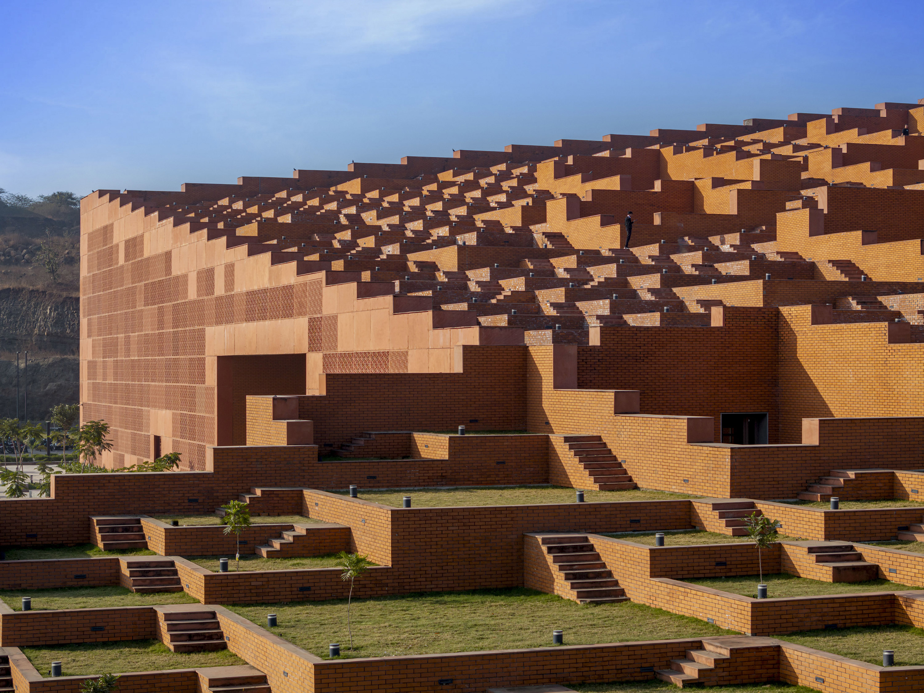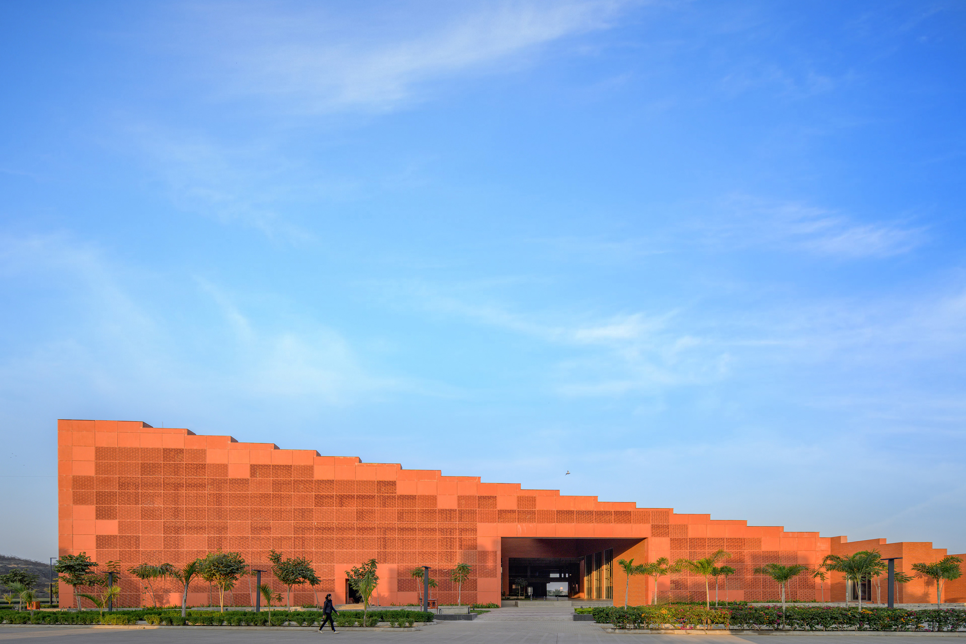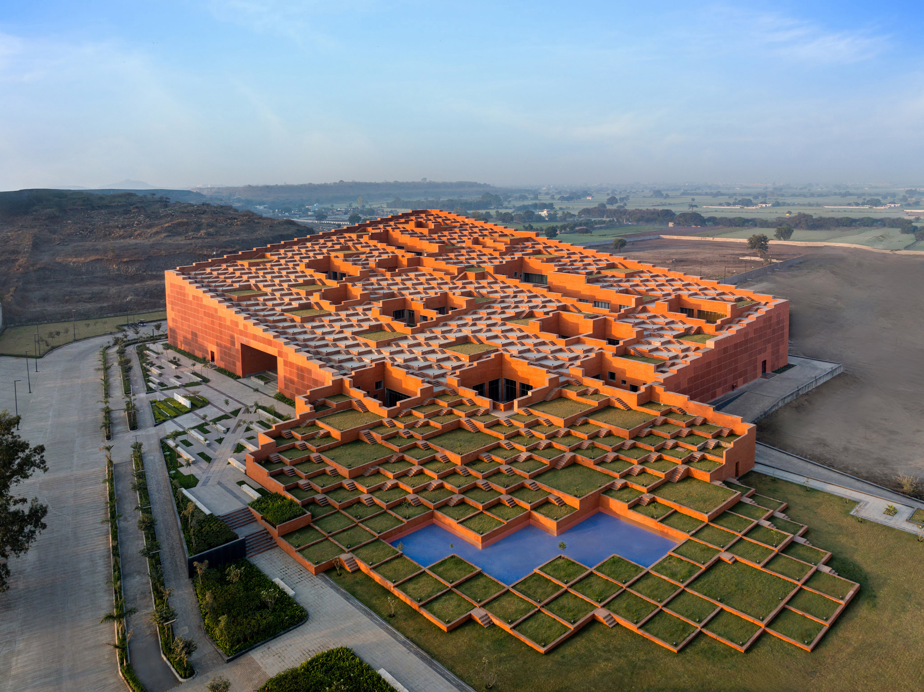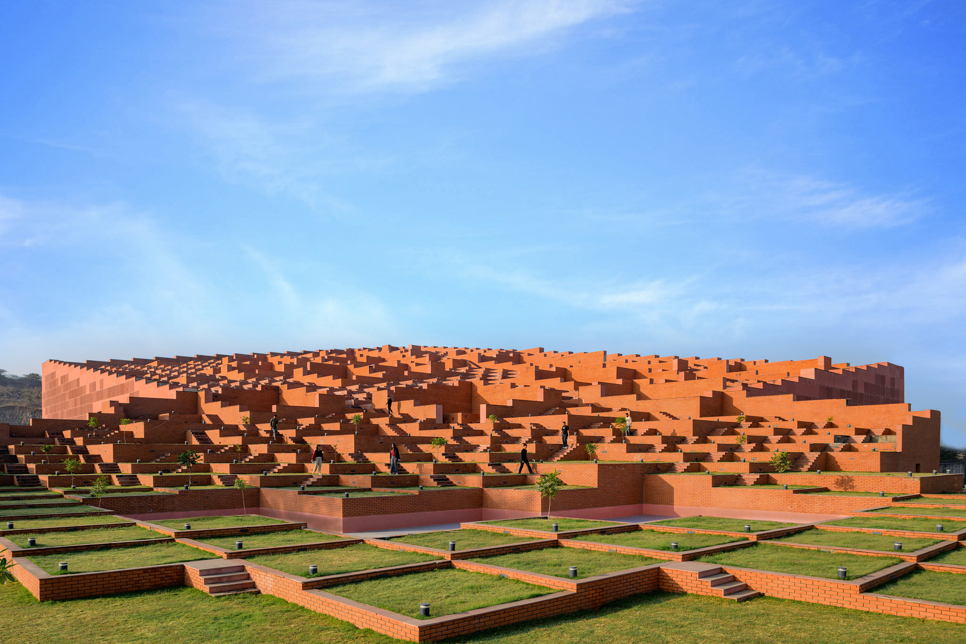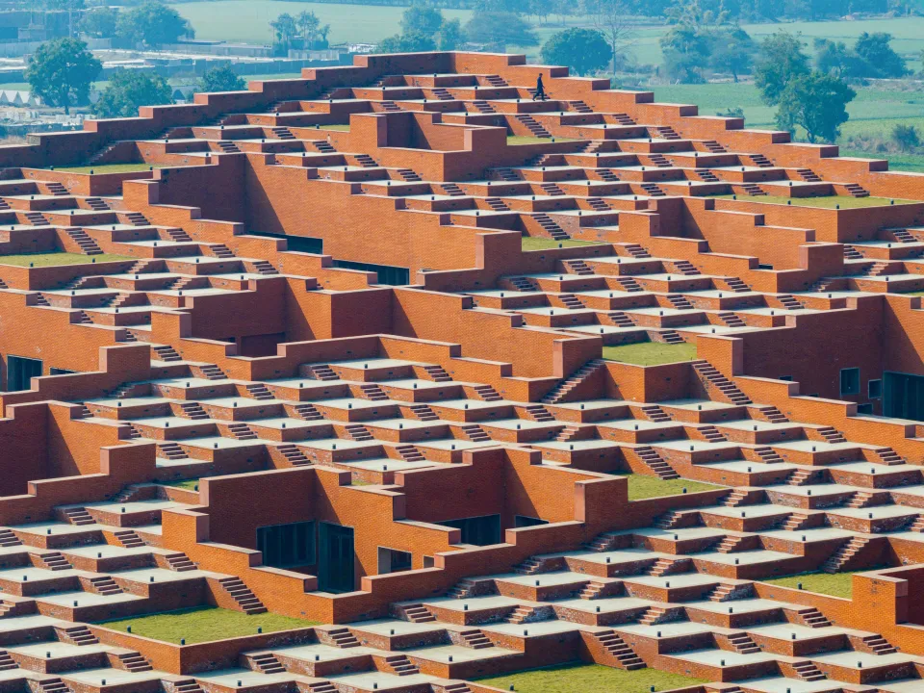


Situated on a 32-acre campus, Prestige University integrates administration offices, auditorium, seminar halls, library, cafeteria, and classrooms within a dynamic stepped form. Rising diagonally to 28 meters, the five-level structure transforms into an accessible rooftop landscape and open-air auditorium seating 9,000 students. Inspired by traditional Indian stepwells, its 463 platforms create vibrant social spaces. Naturally lit courtyards, a diagonal indoor street, and ventilated GFRC screens ensure energy efficiency in a climate reaching 40°C. Functional zones are organized floor-wise for accessibility and interaction. Blending architecture with landscape, the building becomes a multifunctional academic hub and public gathering space fostering community engagement.
Indore, Madhya Pradesh, India
Sanjay Puri Architects is ranked No. 32 in Archello’s Top 100 Architects worldwide and featured by ArchDaily, Architizer and WA. With 540+ awards, including 441 international, the firm has won World Building of the Year 2026, World Interior Design of the Year 2025 and World Building of the Year 2024. Its work has been published 2,000+ times across 200+ publications. The 108-member team works on 200+ projects in 55 cities.
Sanjay Puri Architects
Mr. Vinay Panjwani
Structural Consultant: Pyramid Consultants. MEP Consultants: SEED Engineering Consultants Pvt. Ltd. Landscape Consultant: Envision Landscape Consultants. Façade GFRC work: Everest Composite Pvt. Ltd. Construction Company: BL Construction.