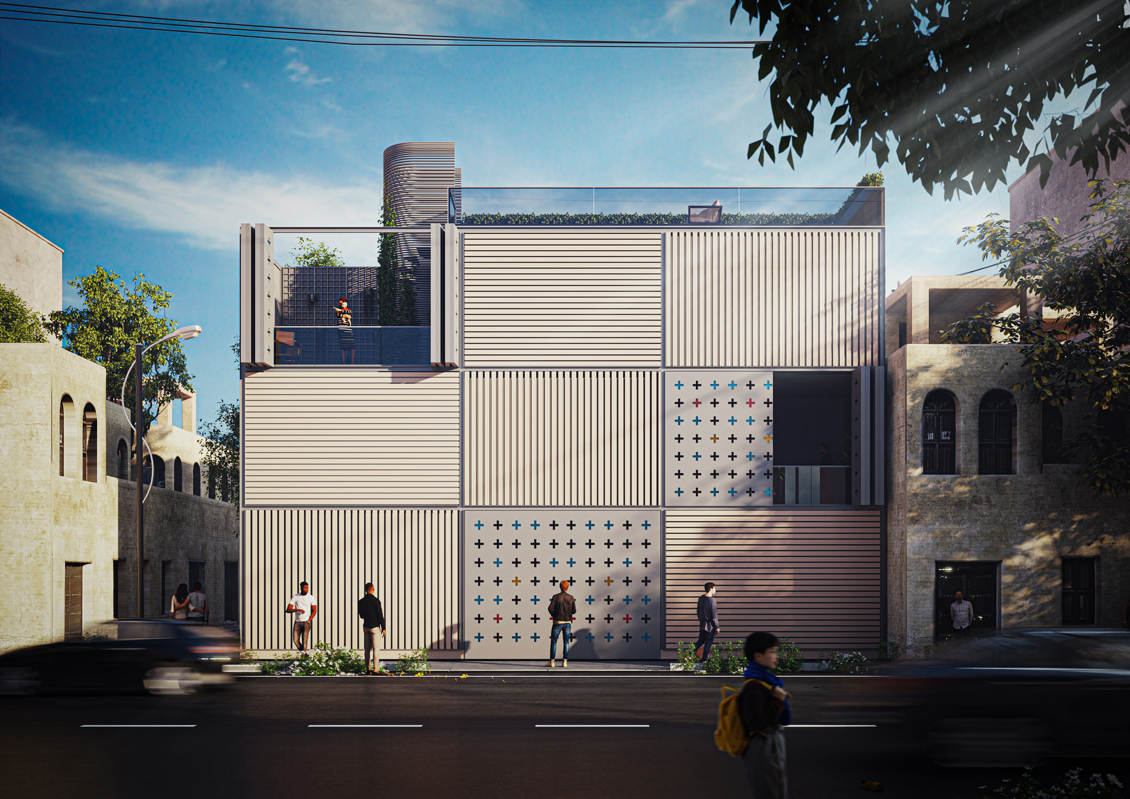
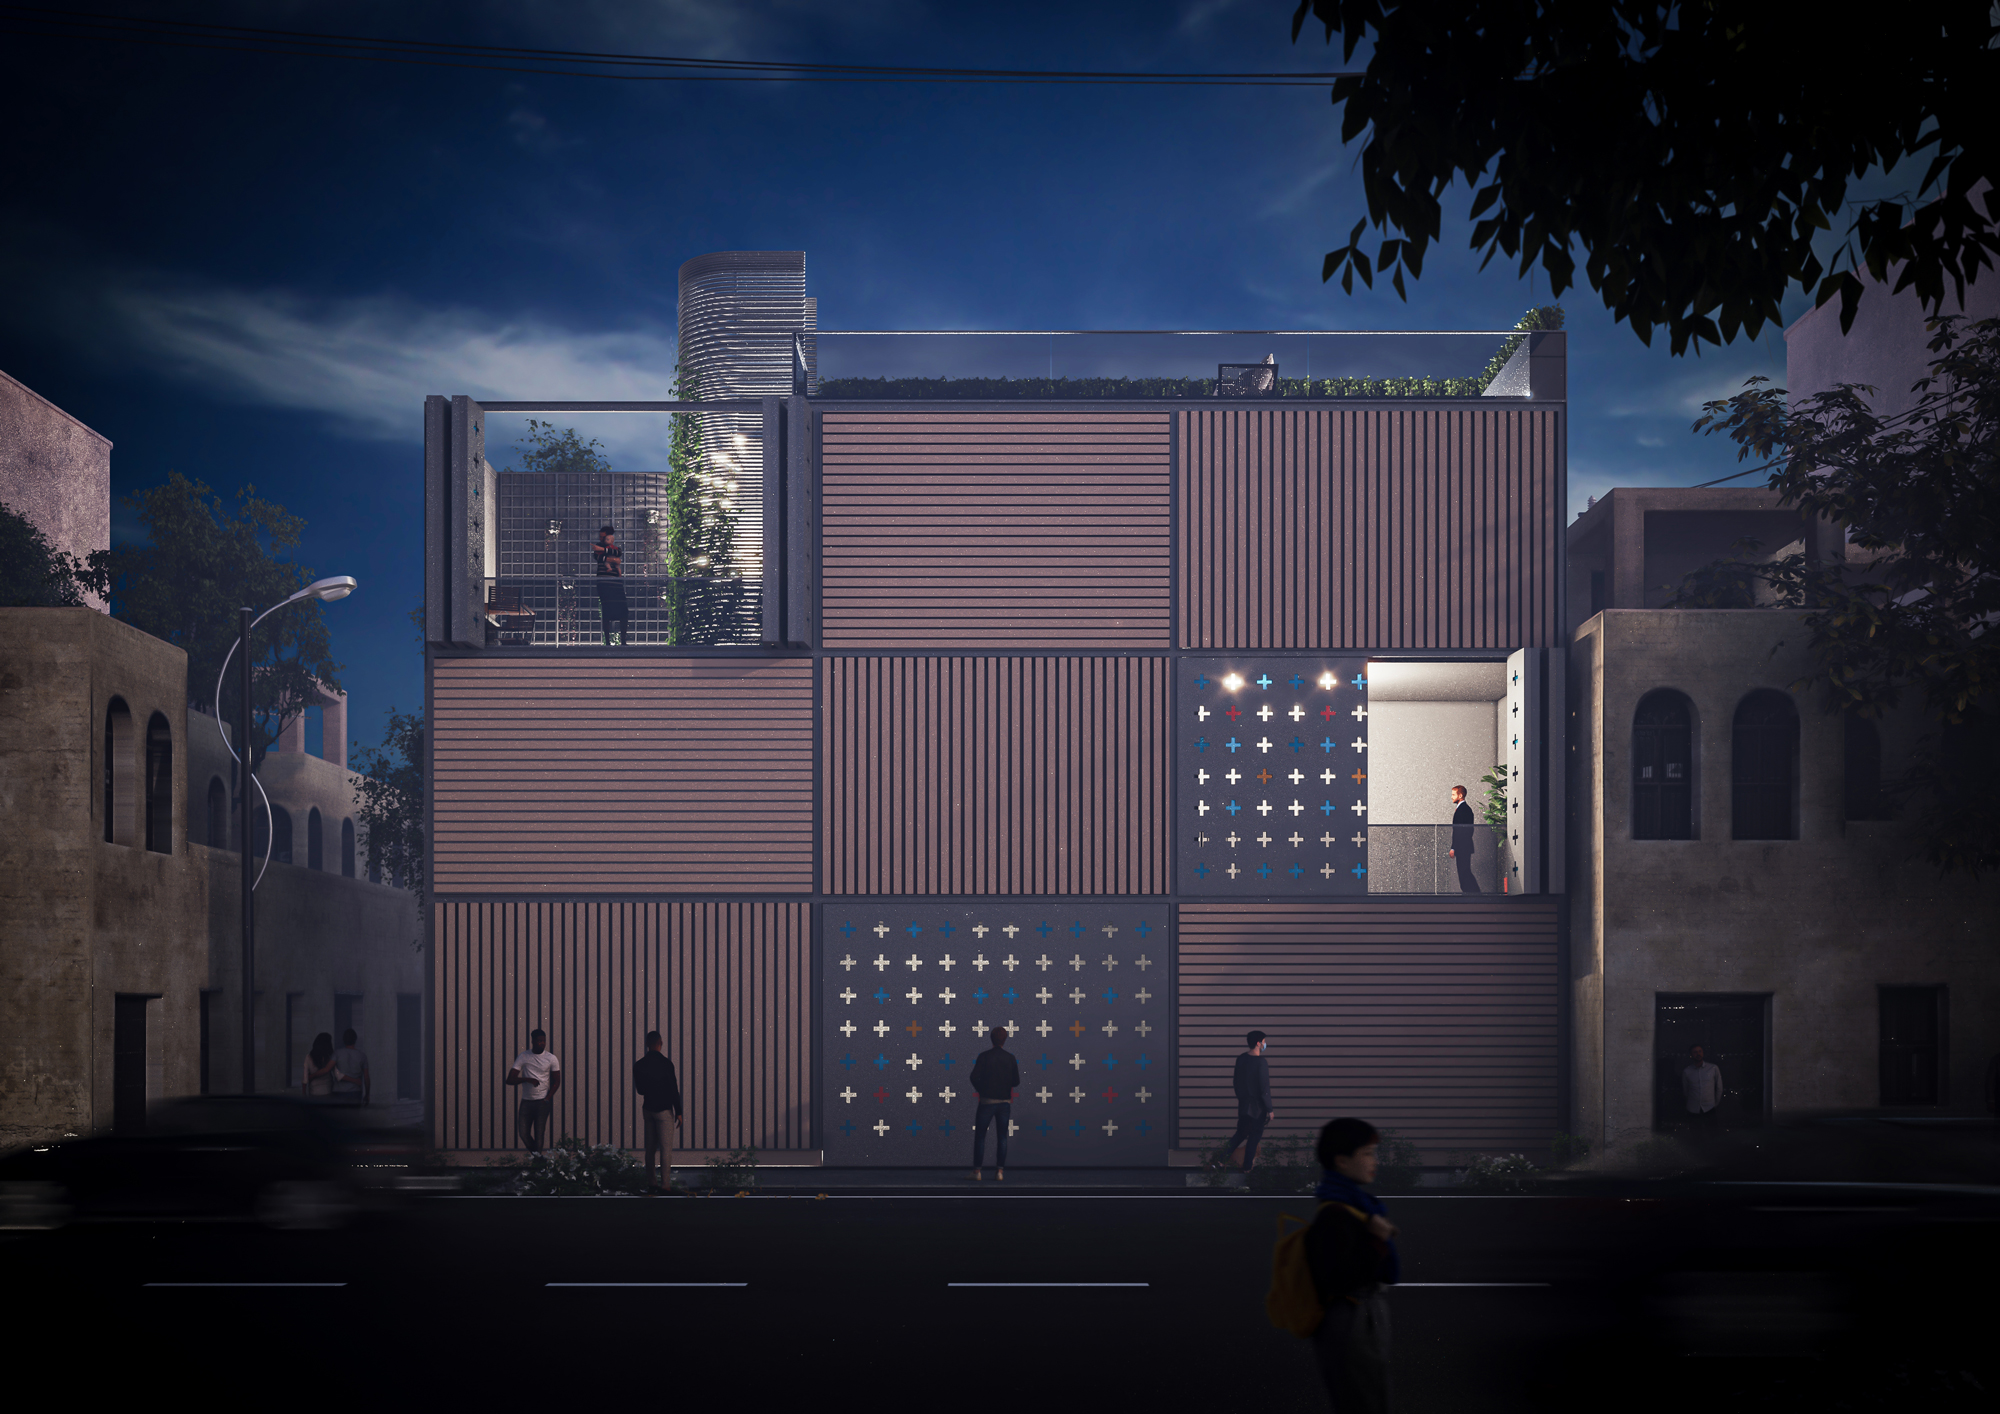
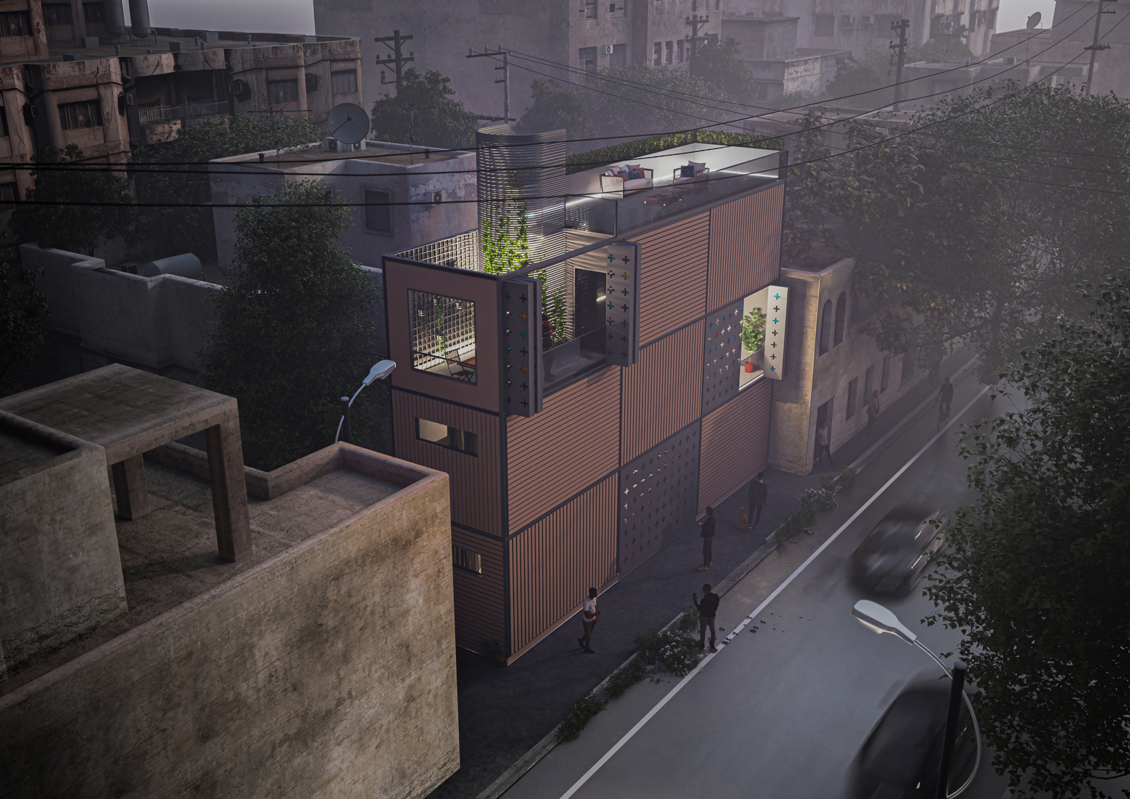
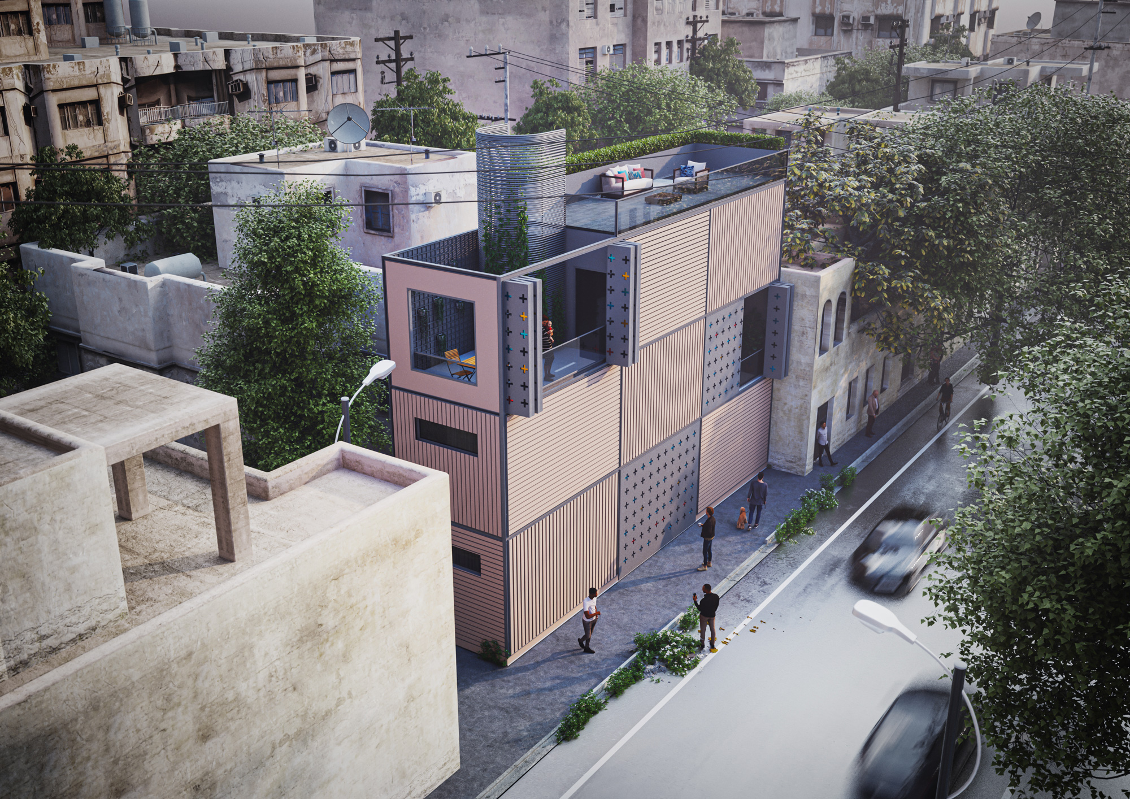
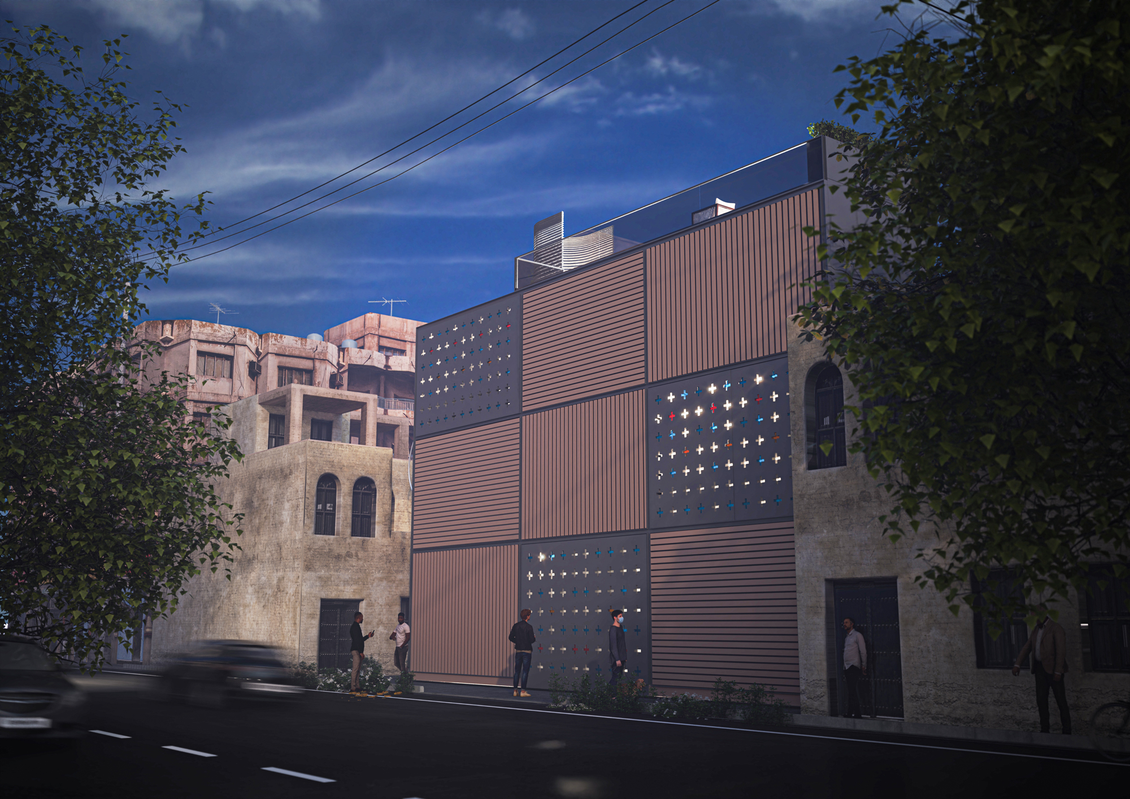
About the project The Iranian house has had special features in the past, such as the security of nature-friendly privacy and a sense of vitality.
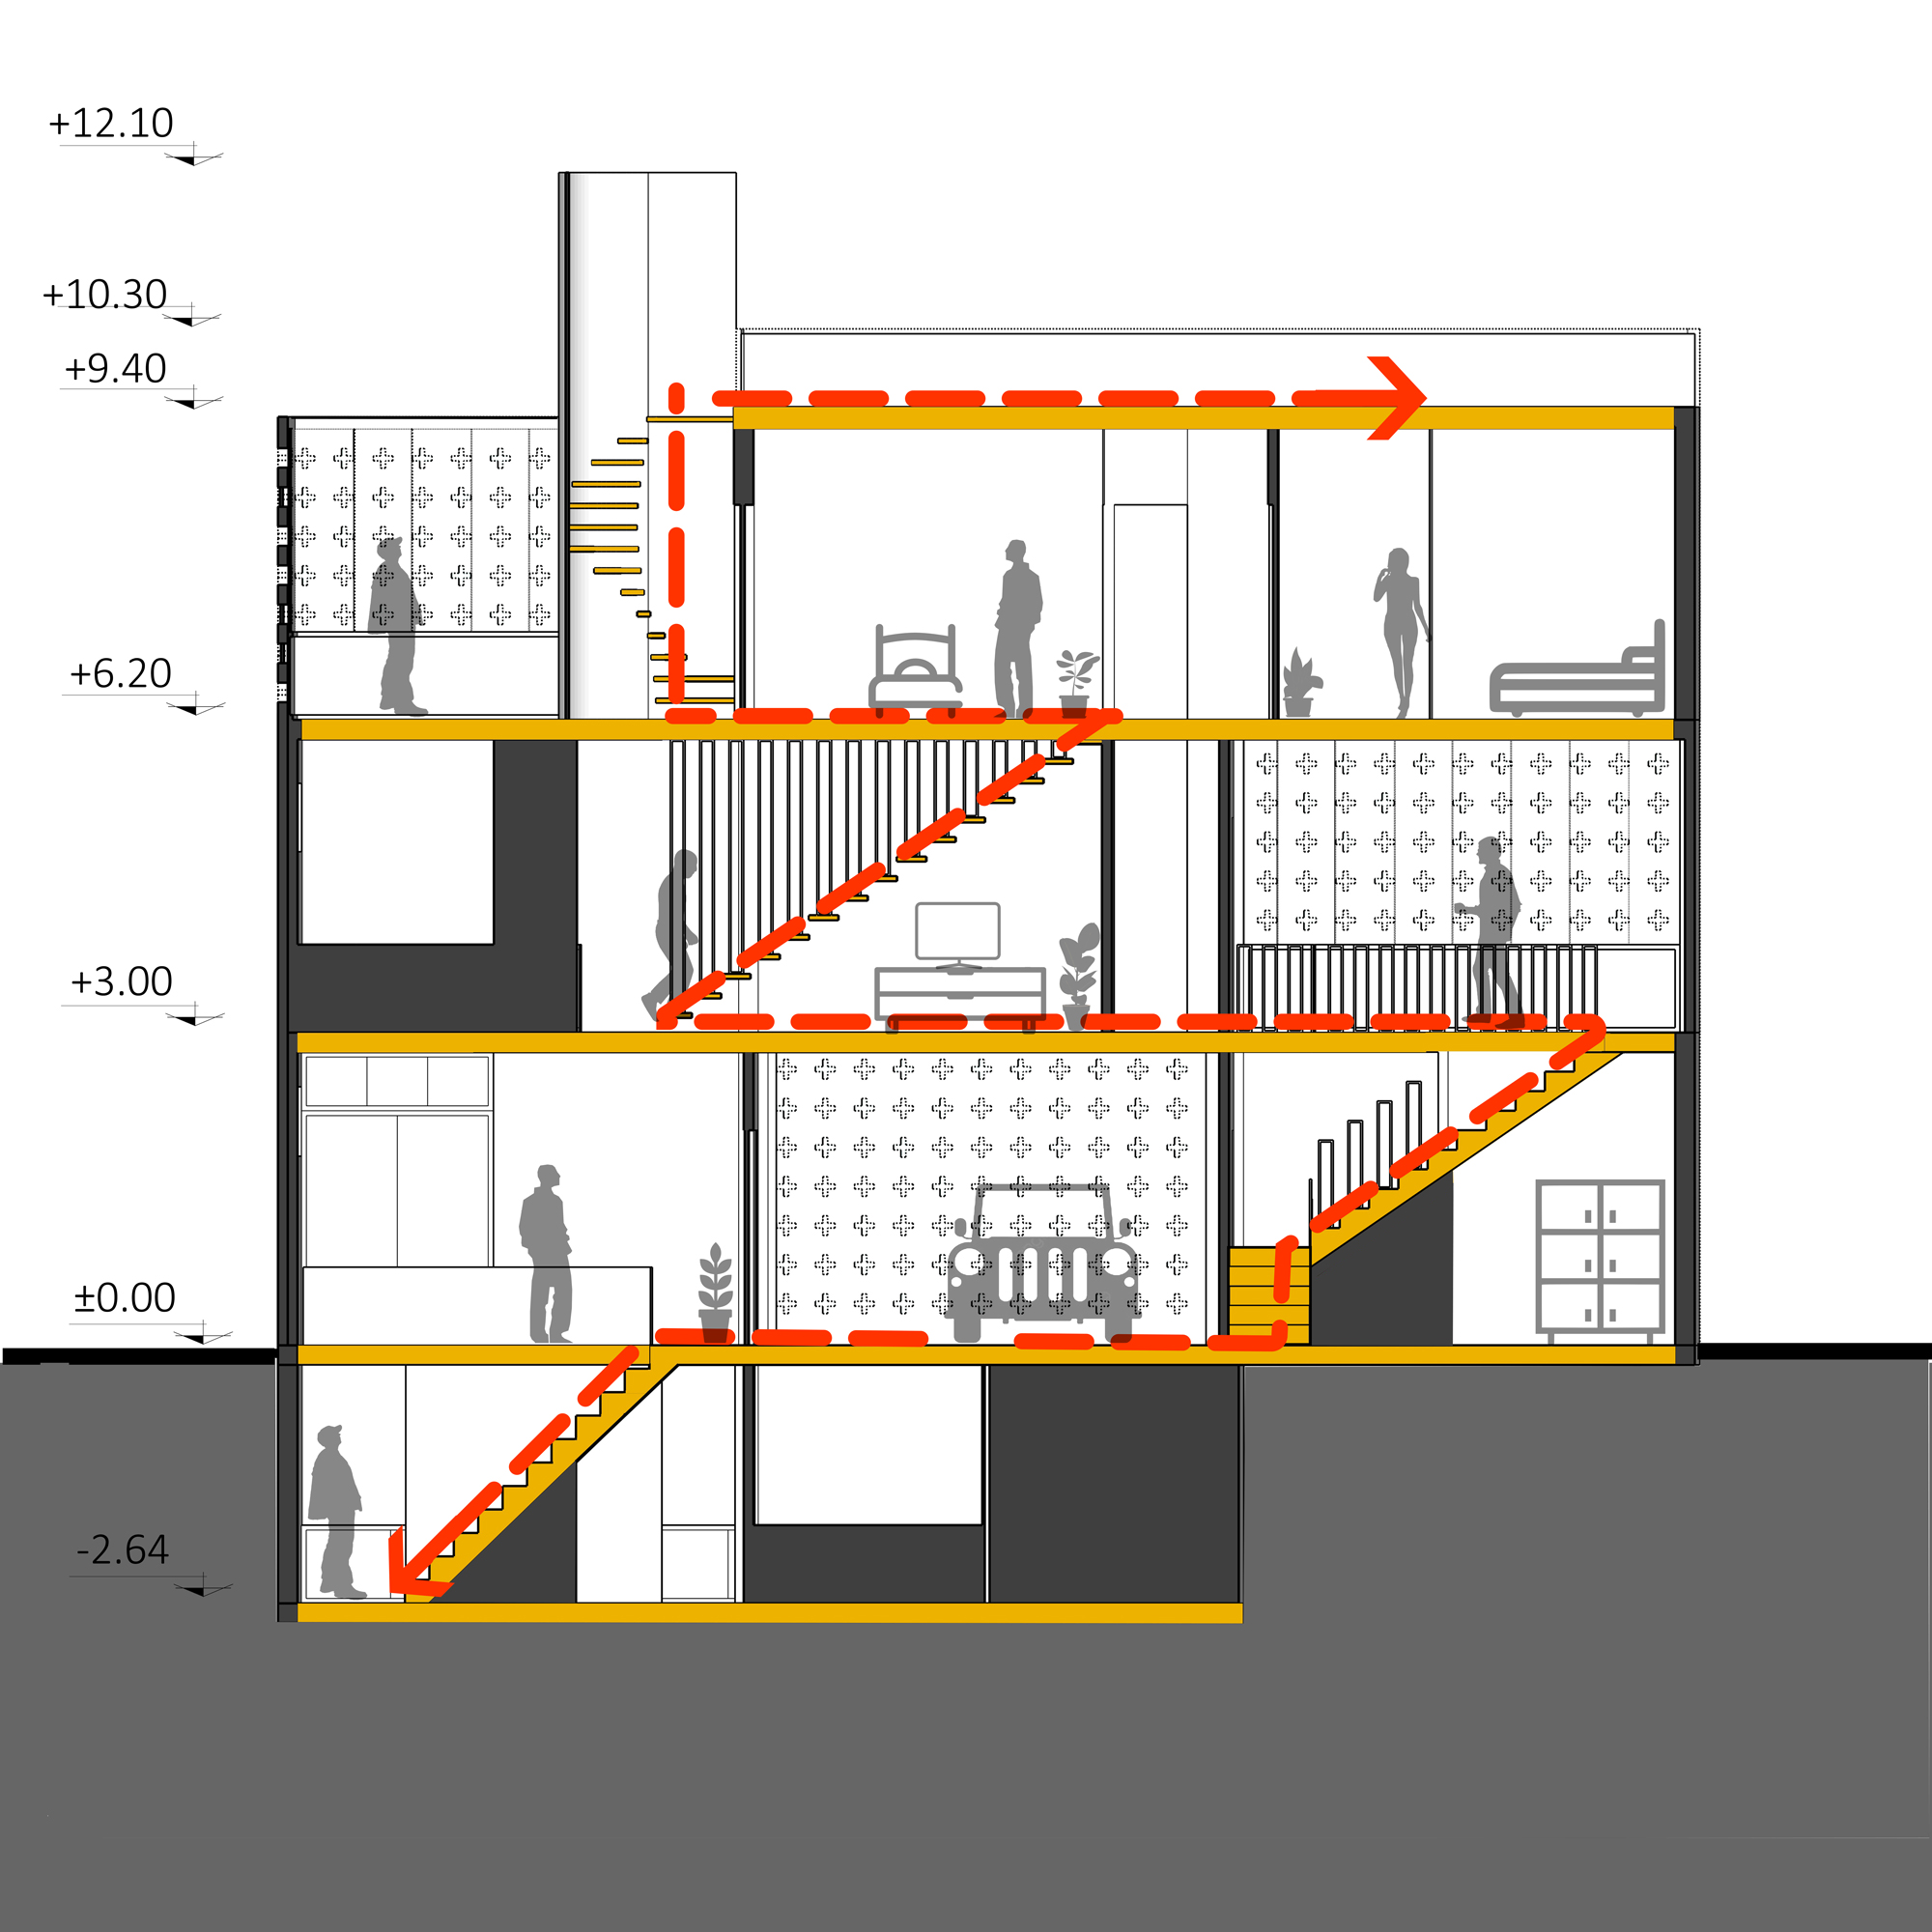
These were defined by the yard of materials used in the interior spaces and the facade of the entrance building and the appropriate spatial organization in the plan. Due to the social position of the site and the fact that it receives the main view of the western light, the western side is designed in such a way that it prevents direct sunlight from entering the interior of the building. To create privacy on the west side, folding balconies are used that both do not let the direct light in and provide a place for residents to spend their free time. Consider public spaces and public space on two floors to add a sense of privacy in the building. To connect the interior spaces, the vertical accesses are not in the same row and column, which has caused the interior spaces not to be wasted.
Applicant and authors of the project Aladesign is a group consisting of architects, designers, urban planners, landscape specialists and interior designers. This office currently participates in a number of architectural projects in Tehran, product design and architectural competitions around the world.
Status of the project
Conceptual design
We use cookies
We use cookies to improve your experience and analyze traffic. You can customize your preferences.
Cookie preferences
Necessary
Always enabled
These cookies are essential for the website to function and cannot be disabled.
Analytics
Recommended
These cookies help us analyze how the website performs.