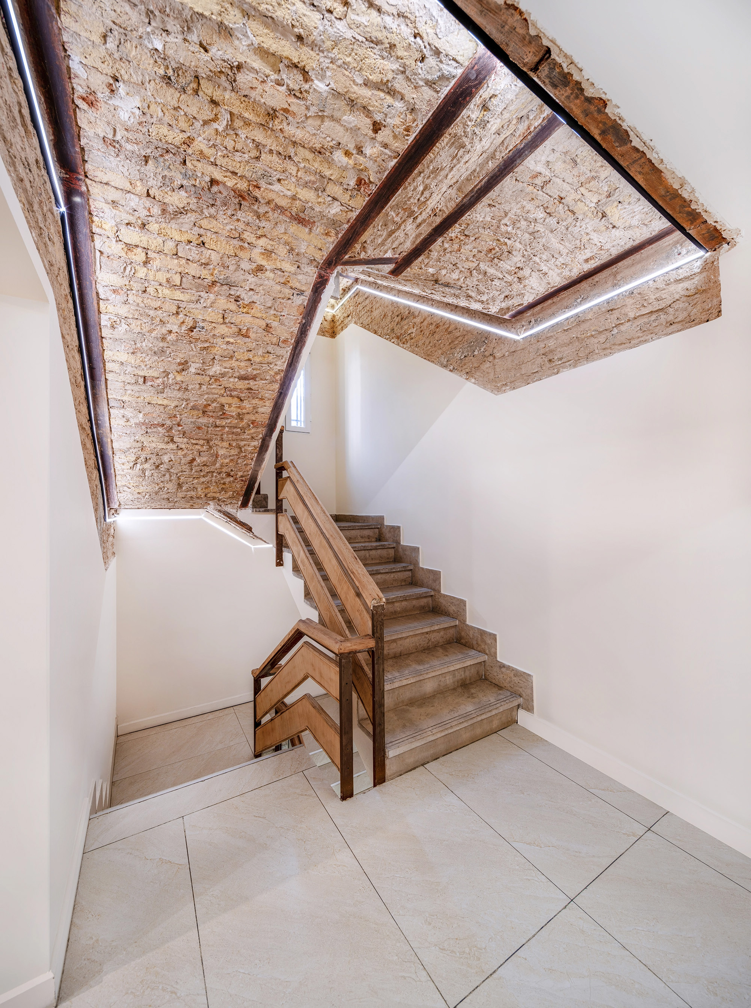
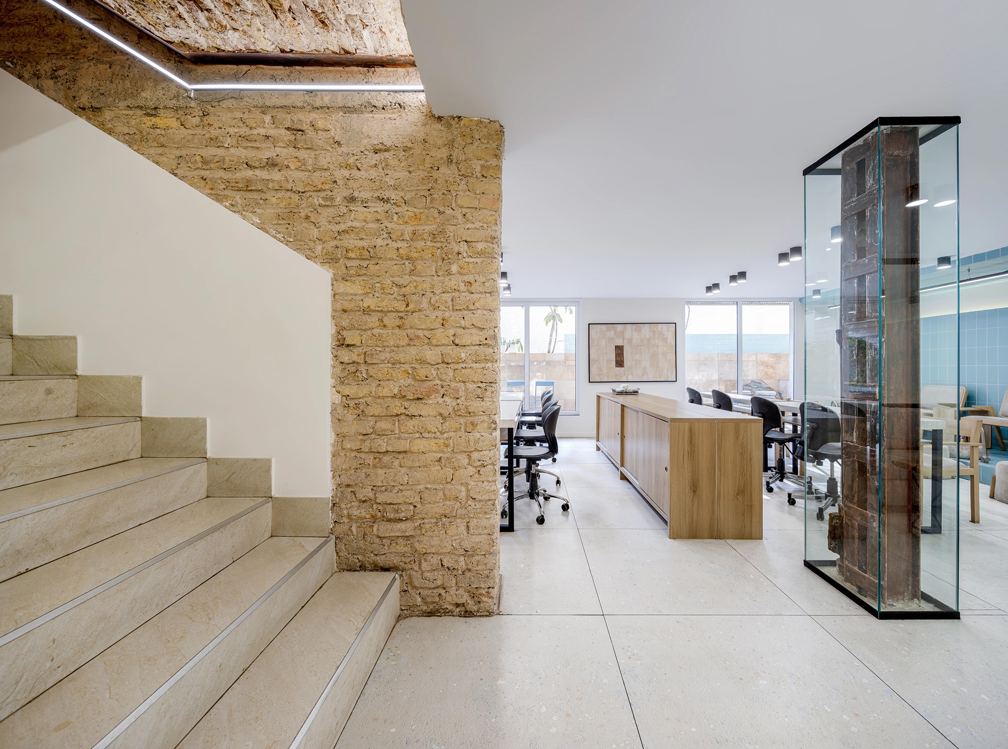
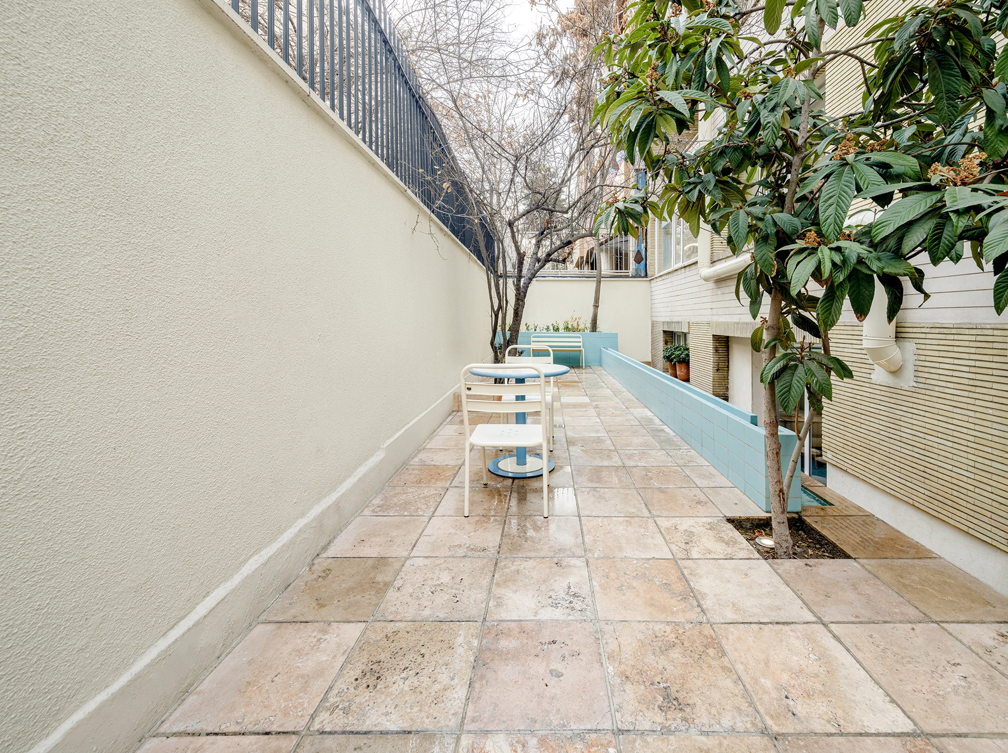
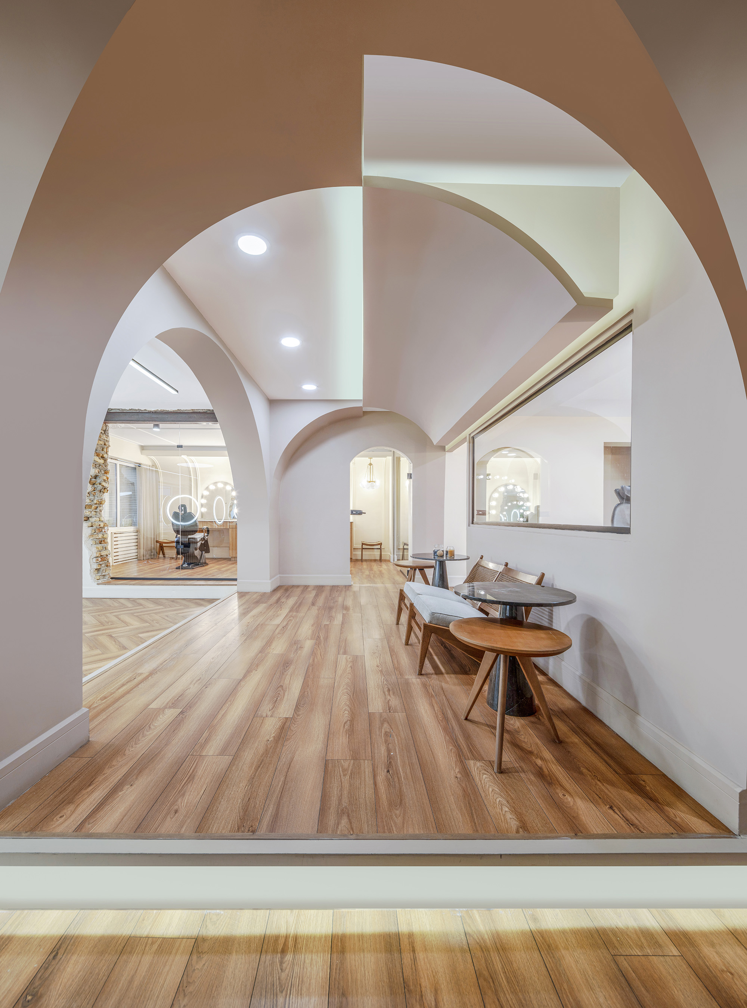
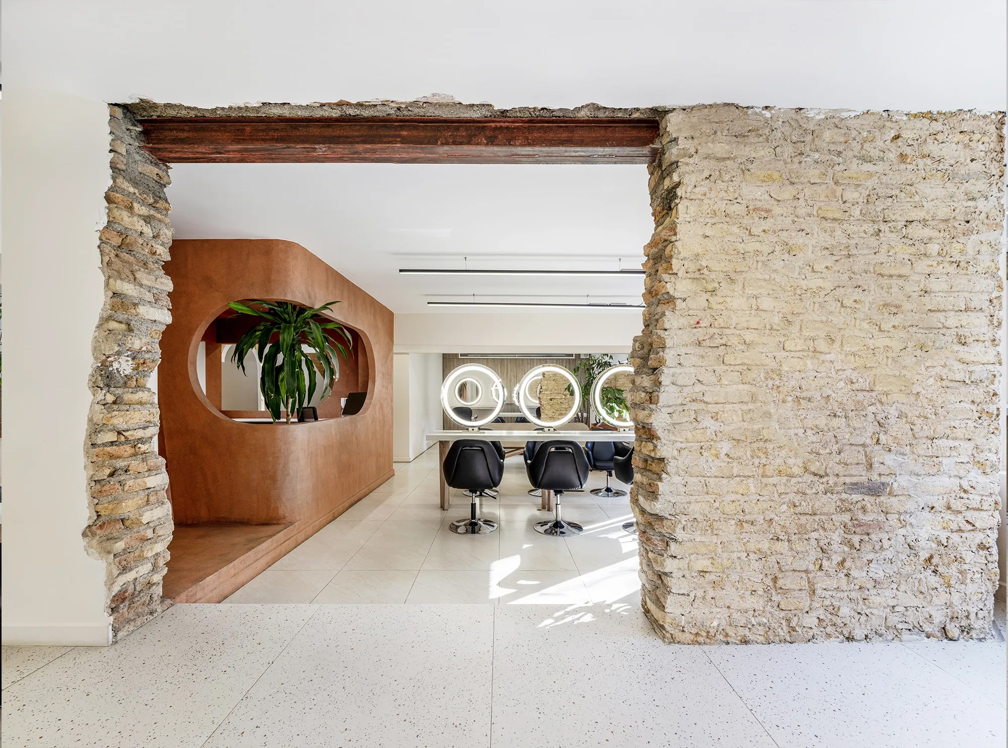
This project is the adaptive reuse of an approximately fifty-year-old abandoned building on Fereshteh Street in Tehran. After years of neglect, much of its original identity and structural integrity had been lost. The design approach is rooted in preserving traces of the past while simultaneously redefining them within a contemporary framework, so that the building is not perceived as a erased memory, but as a living layer within a new spatial composition.
The main challenge was transforming a three-unit residential building into a unified, functional beauty salon. This was resolved through a complete reorganization of spatial layout and circulation paths. The use of exposed brick walls and existing raw elements, alongside light materials, minimal lines, and natural light, creates a setting in which past and present coexist. The result is a spatial experience in which time is perceived as layered and overlapping.
Tehran, Iran
Azadeh Azizi Design Group, established in 2012, is recognized as one of the creative and forward-thinking architectural practices in Iran. The group is composed of architects, designers, and specialists from diverse fields, aiming to deliver projects based on international standards while contributing to the advancement of contemporary Iranian architecture.
Azadeh azizie
Ali zanjani
Design Team: Azadeh Azizi, Shahin Arjmand