Project International IT Company Office in Limassol
Category Best Implemented Interior Design Project for Public Space
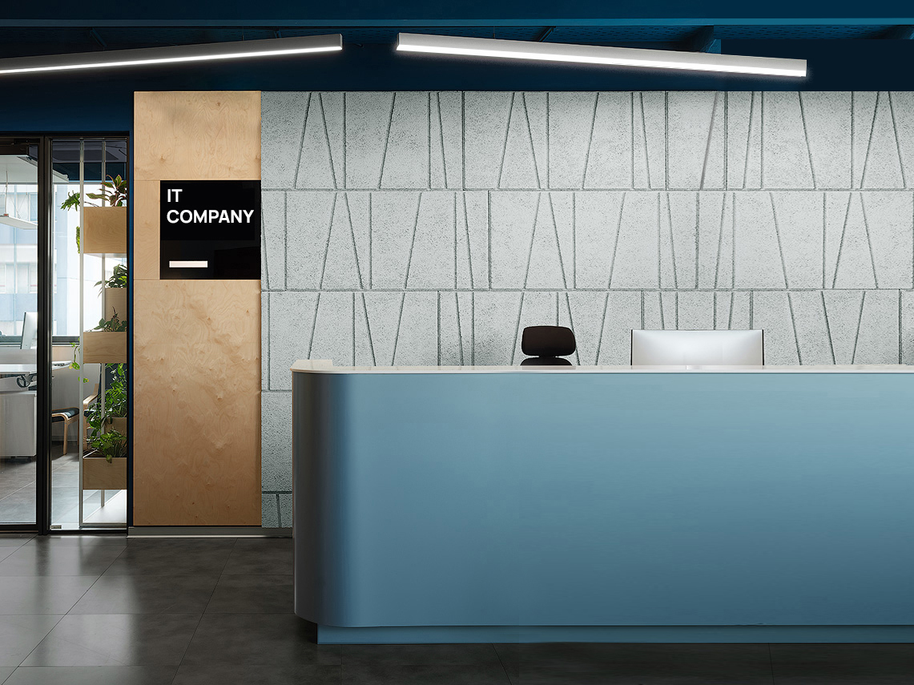
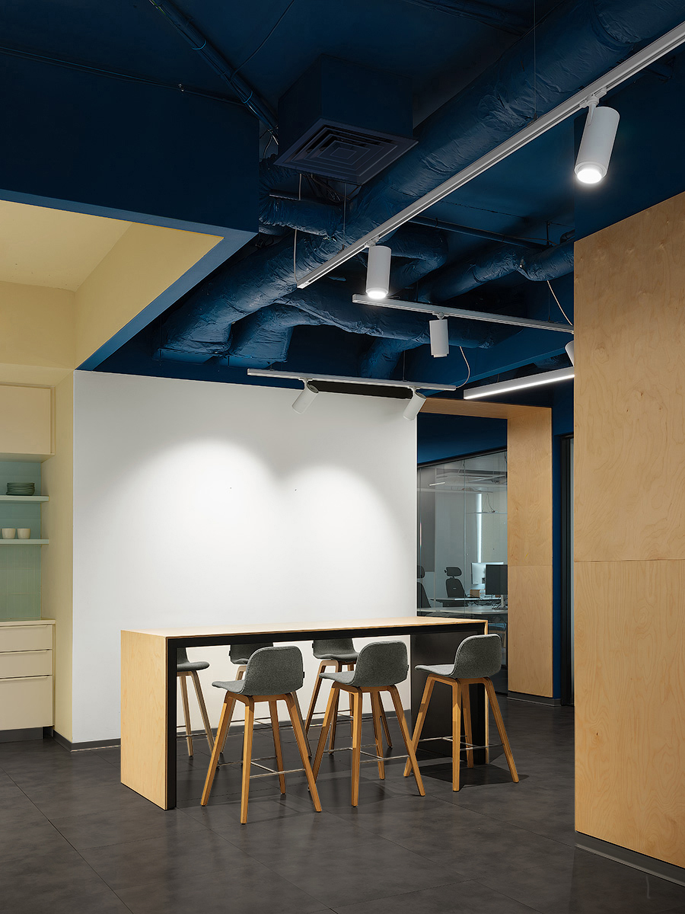
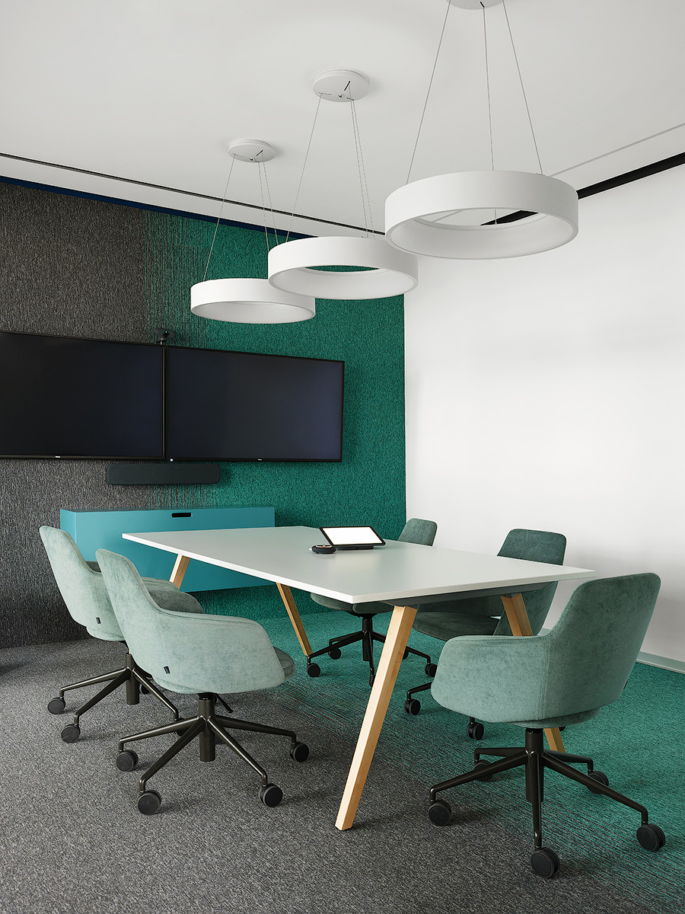
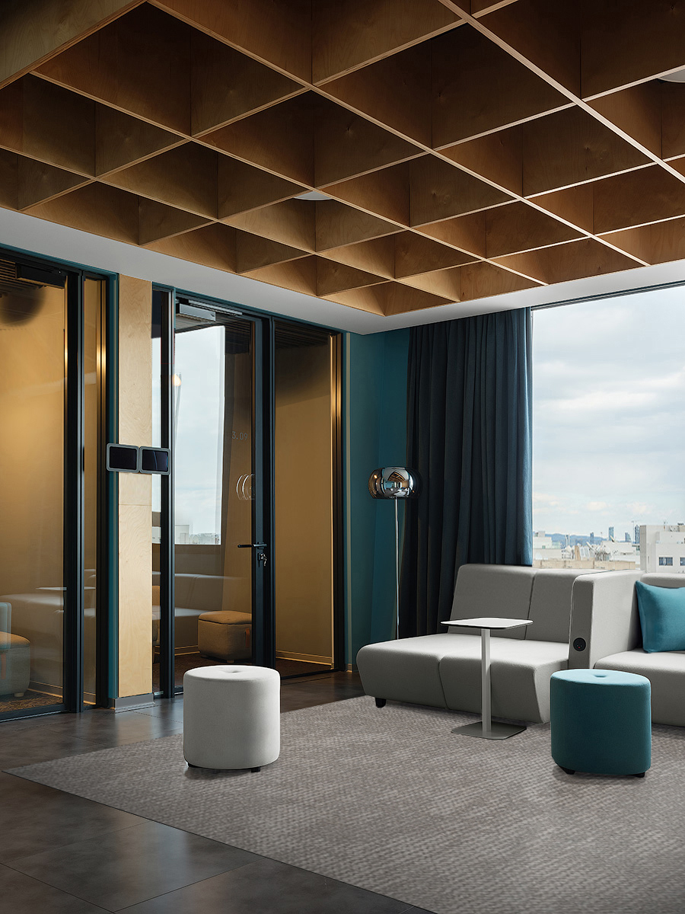
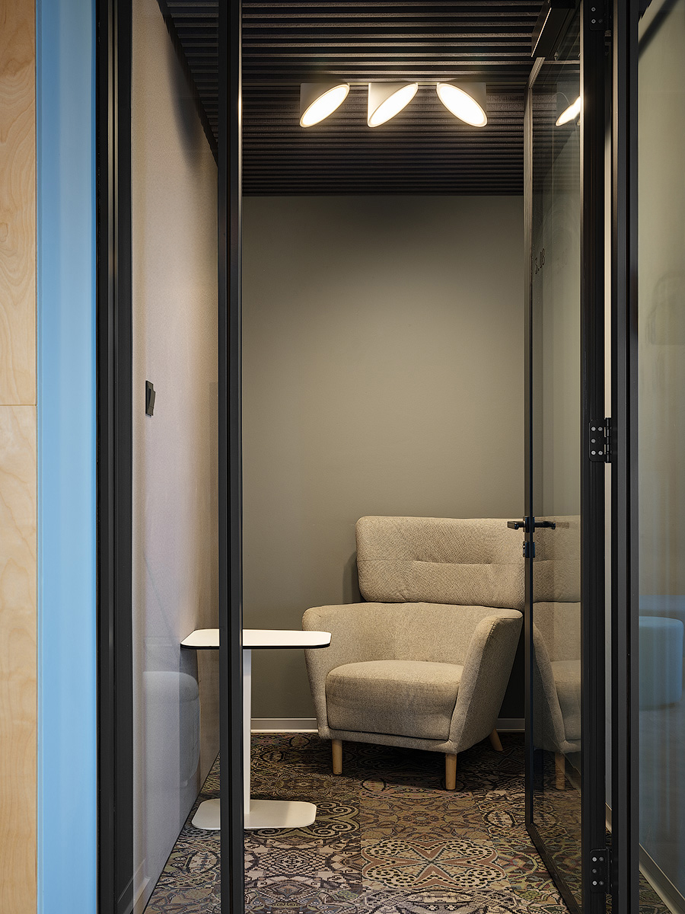
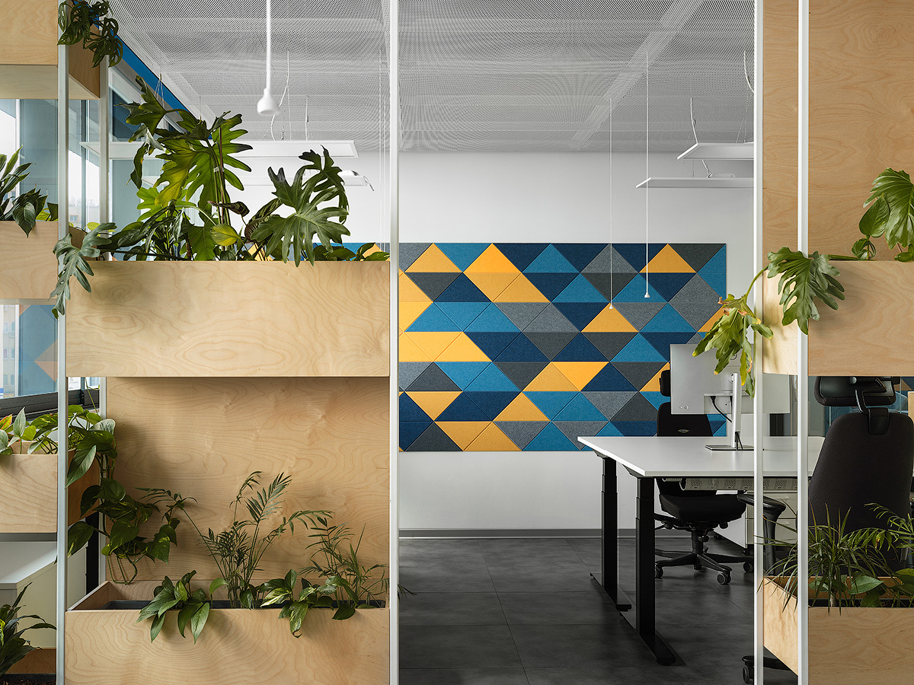
About the project (provided by the applicant) The architects were tasked with creating a functional office within limited space, budget, and timeline. The project incorporates a cellular office system for focused work, and zoning with light partitions and live greenery for privacy and a comfortable atmosphere. Each floor has coffee points serving as areas for relaxation, informal meetings, and short discussions. Lounge zones combine open spaces with phone booths for privacy.
The design features a light color palette with bright accents and natural motifs, including unique gradients and acoustic materials in meeting rooms, while plywood adds warmth and coziness. The project balances simplicity, light, and functionality with local materials and a modern IT office atmosphere.
Authors of the project Project manager: Evgeniya Chernysheva; Lead of the author team: Nikolay Milovidov; Chief Architect: Egor Konovalov; Architects: Spartak Chinenikov, Evgeniya Stepanova, Marina Lewis (AQ LLC)
Photo Dmitry Chebanenko
Other participants Acoustic systems: Baux, BuzziSkin
Status of the project Implemented
We use cookies
We use cookies to improve your experience and analyze traffic. You can customize your preferences.
Cookie preferences
Necessary
Always enabled
These cookies are essential for the website to function and cannot be disabled.
Analytics
Recommended
These cookies help us analyze how the website performs.