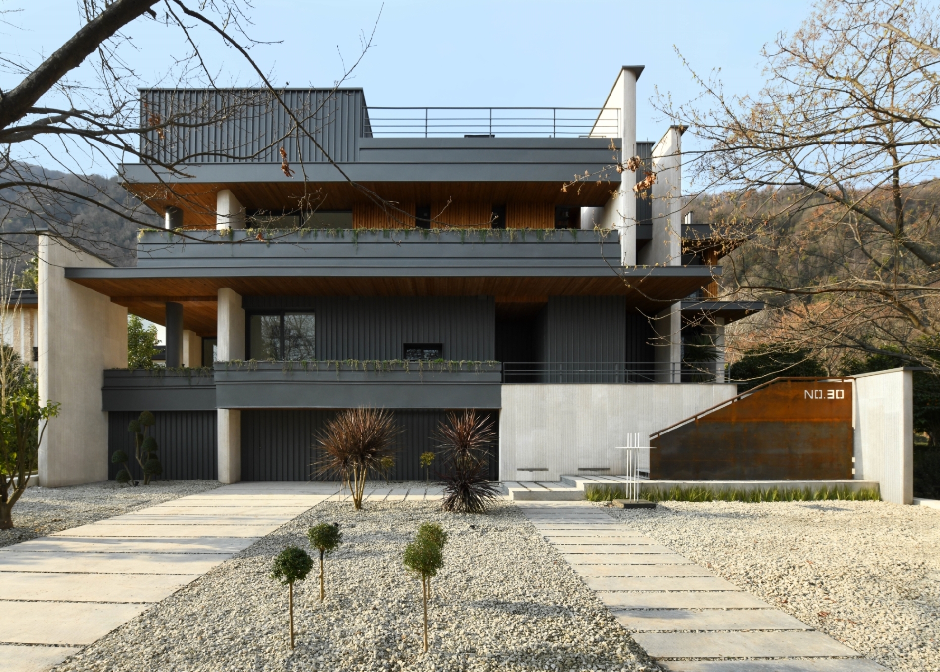
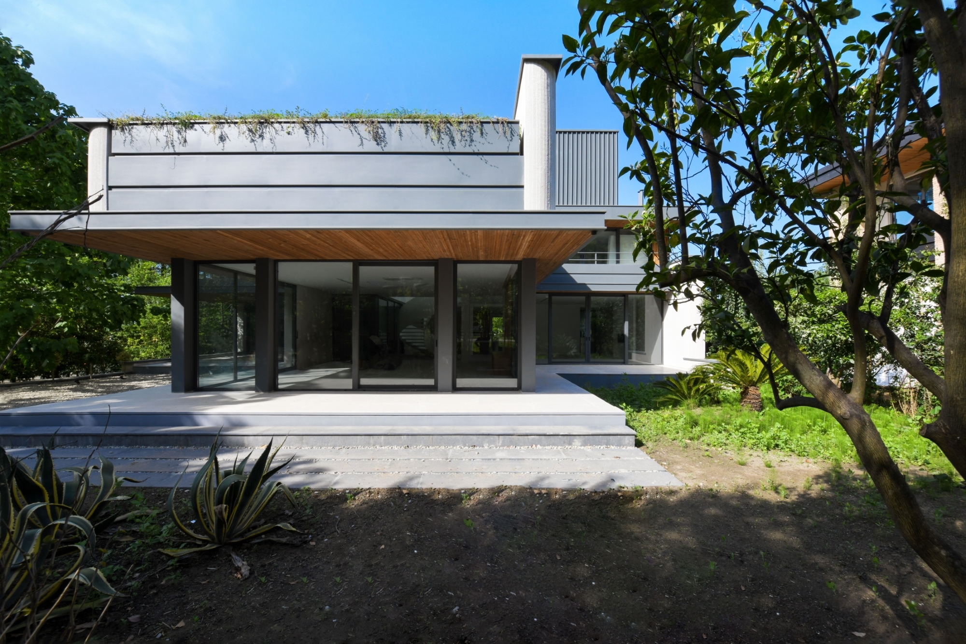
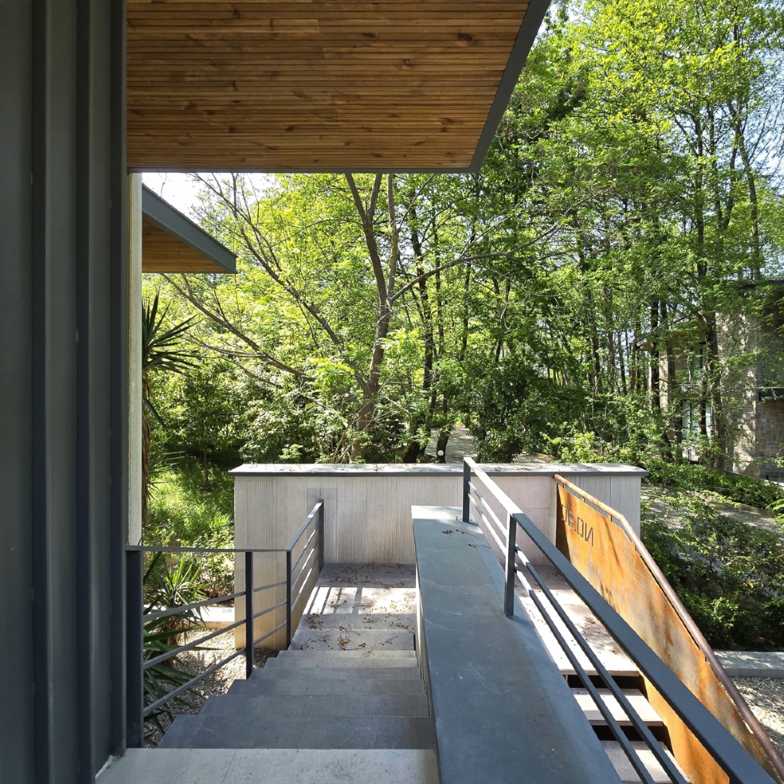
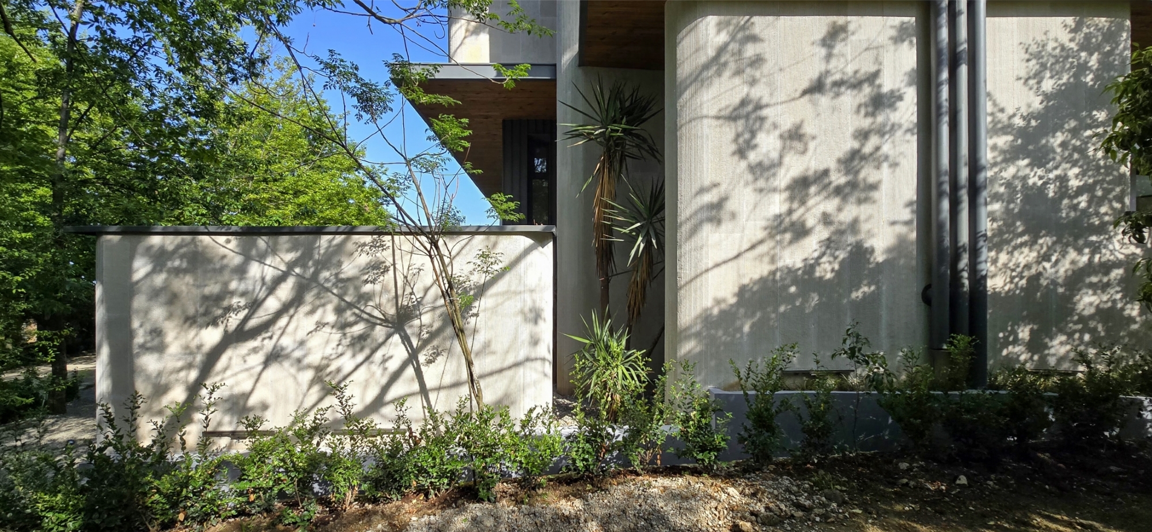
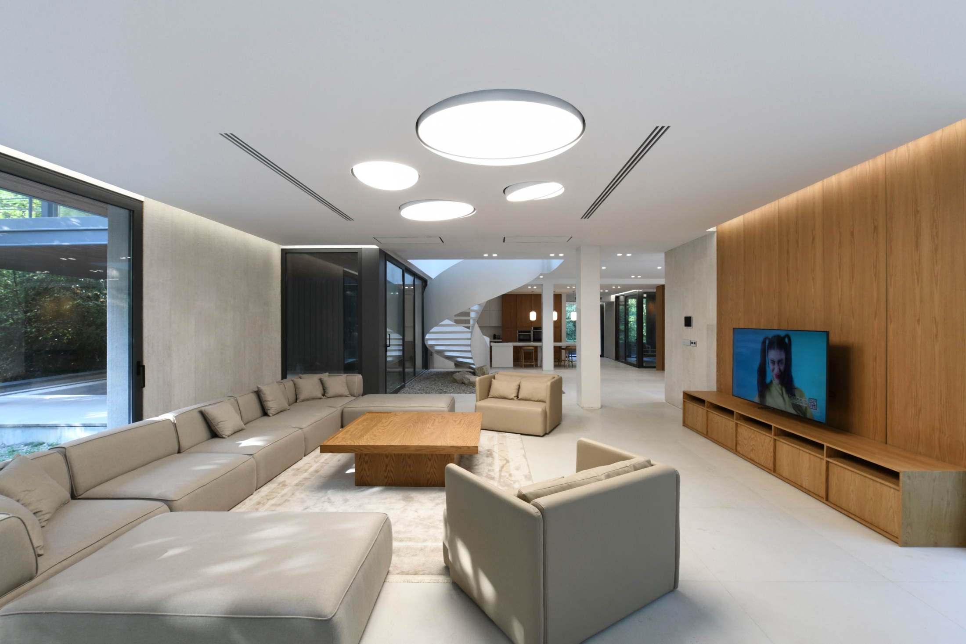
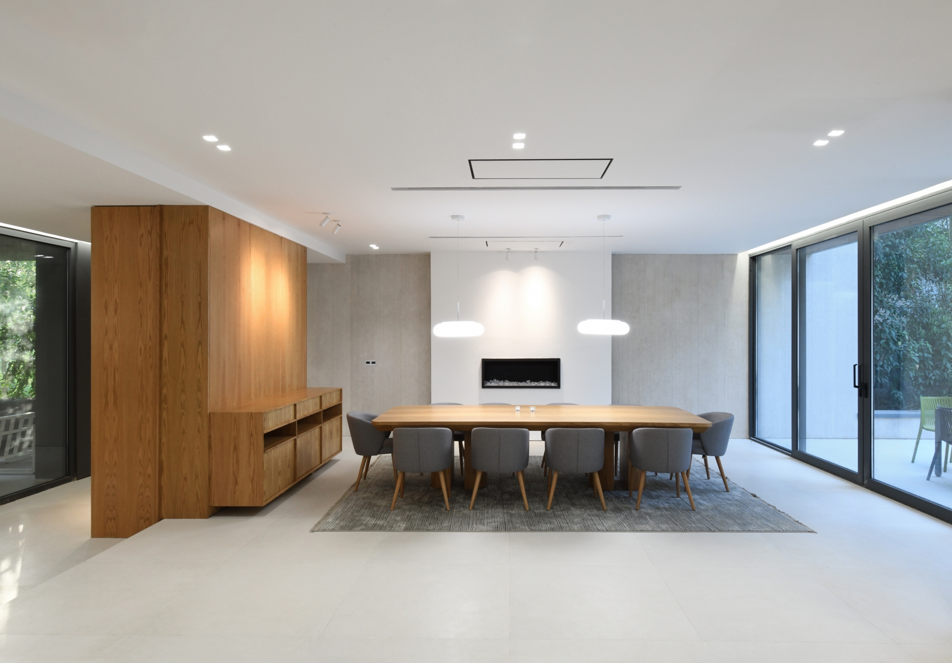
The project reinterprets an unfinished villa in the Jungle Moon residential community near Nowshahr, where the original design had created a disconnect between the building, its program, and the natural context. The intervention focused on reorganizing the existing form, reconnecting interior spaces with the landscape, clarifying the entrance, and responding to topography, views, and the settlement skyline.
Continuous horizontal planes establish a calmer, more coherent volumetric order. Beyond reshaping the building’s visual presence, they provide shade, define terraces, and create semi-private and semi-public thresholds between architecture and landscape. Vertical elements on the east and west regulate privacy, views, and orientation.
Natural materials including wood and stone are combined with metal and warm earthy tones. Raw metal marks the entrance, gradually oxidizing over time and allowing material transformation to register seasonal and environmental change.
Nowshahr, Mazandaran Province, Iran
Vahid Joudi Studio [VJS], founded in Tehran in 2016, is an architecture, design, and construction practice spanning residential, public, cultural, commercial, and industrial scales. This studio combines conceptual clarity, spatial transparency, and human-centered design with interdisciplinary collaboration. Every project is treated as an evolving research process, integrating site reading, experimentation, technical development, and construction to create meaningful, lasting spatial experiences.
Vahid Joudi
Vahid Joudi
https://drive.google.com/drive/folders/1RXe8g0mPOB_CN6YT6PJeNb66zVlzjA7w?usp=sharing
Design Team: Sahar Heydarkhani, Reyhaneh Geravand, Marjan Semnani