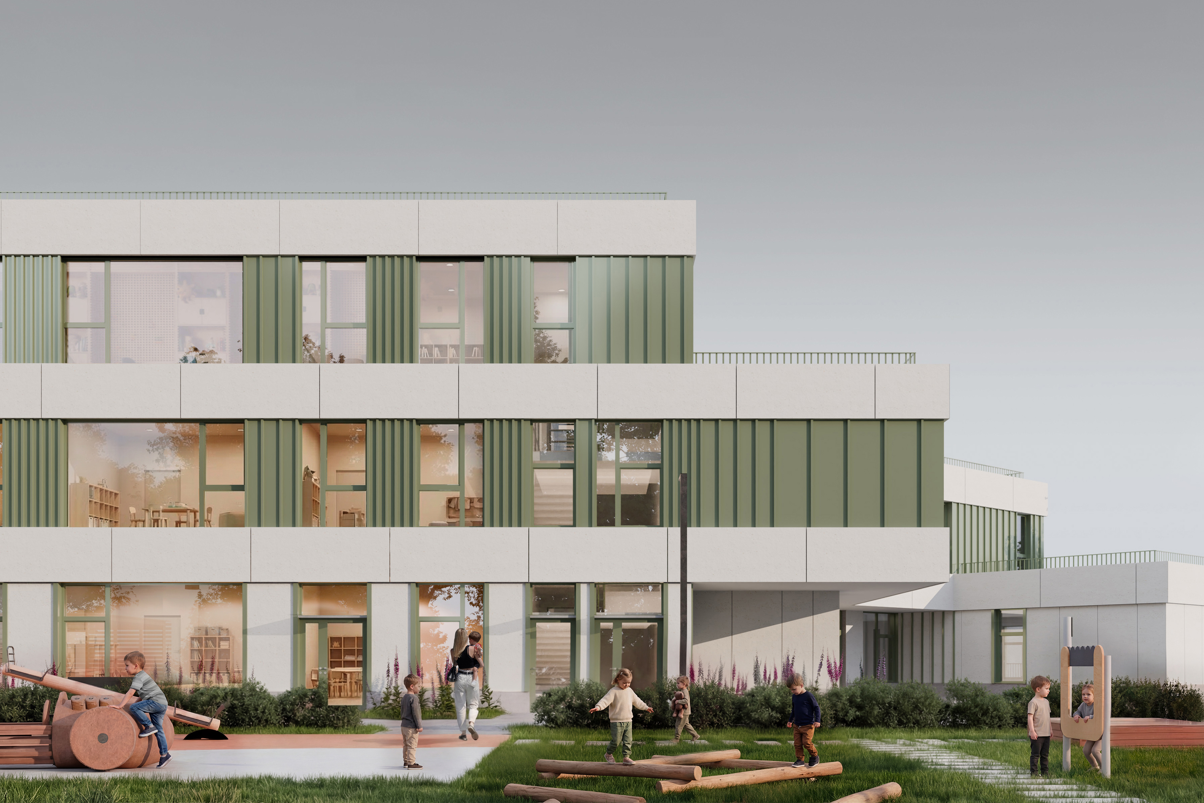
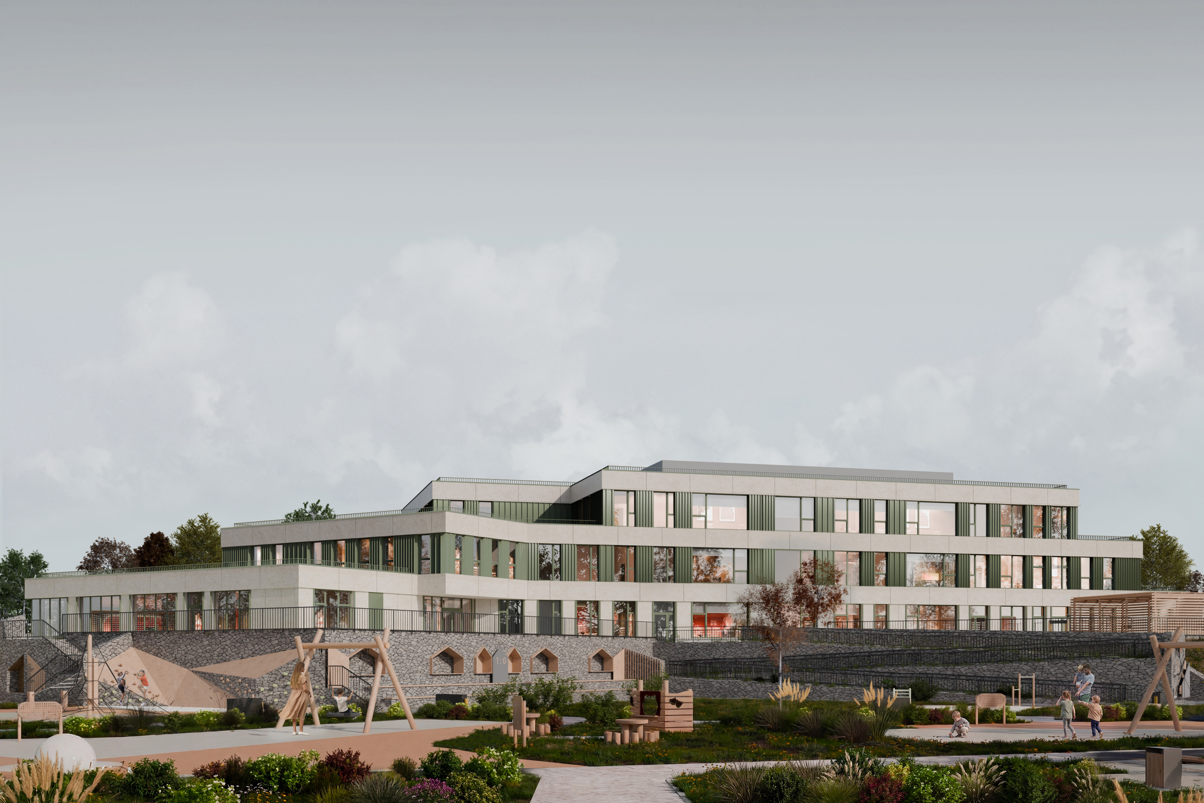
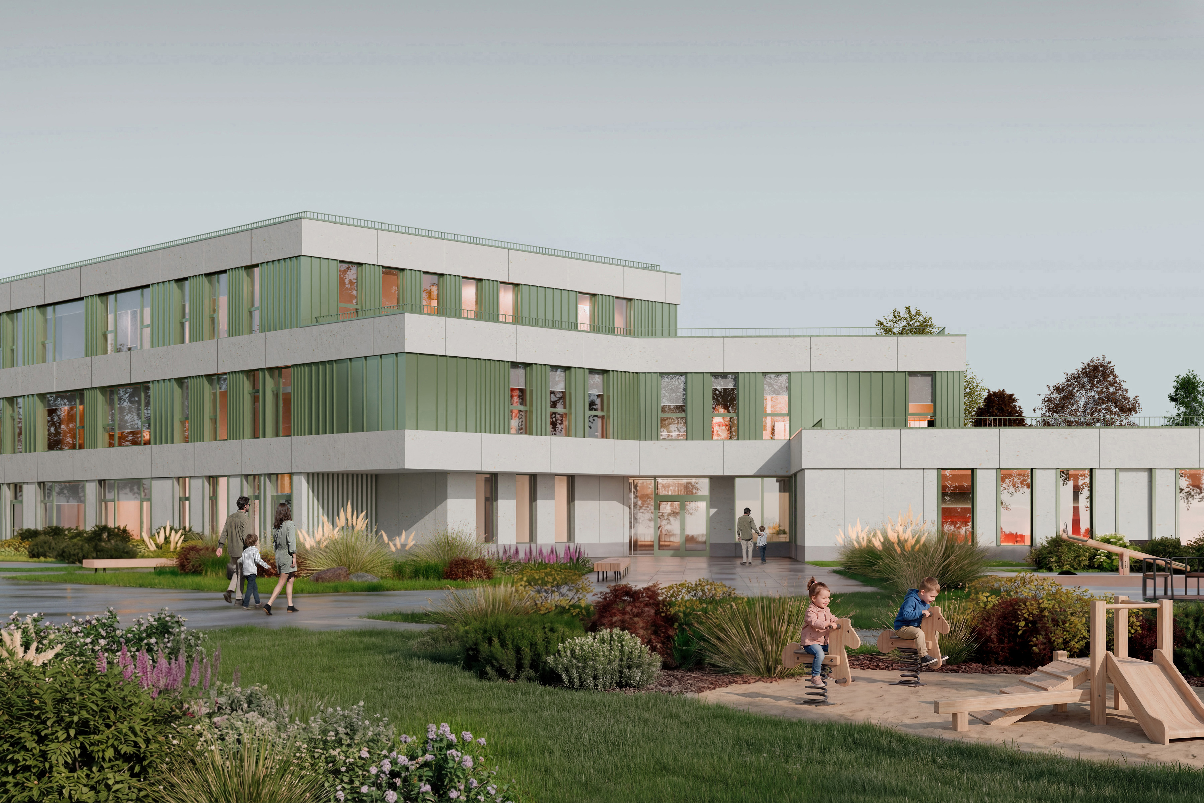
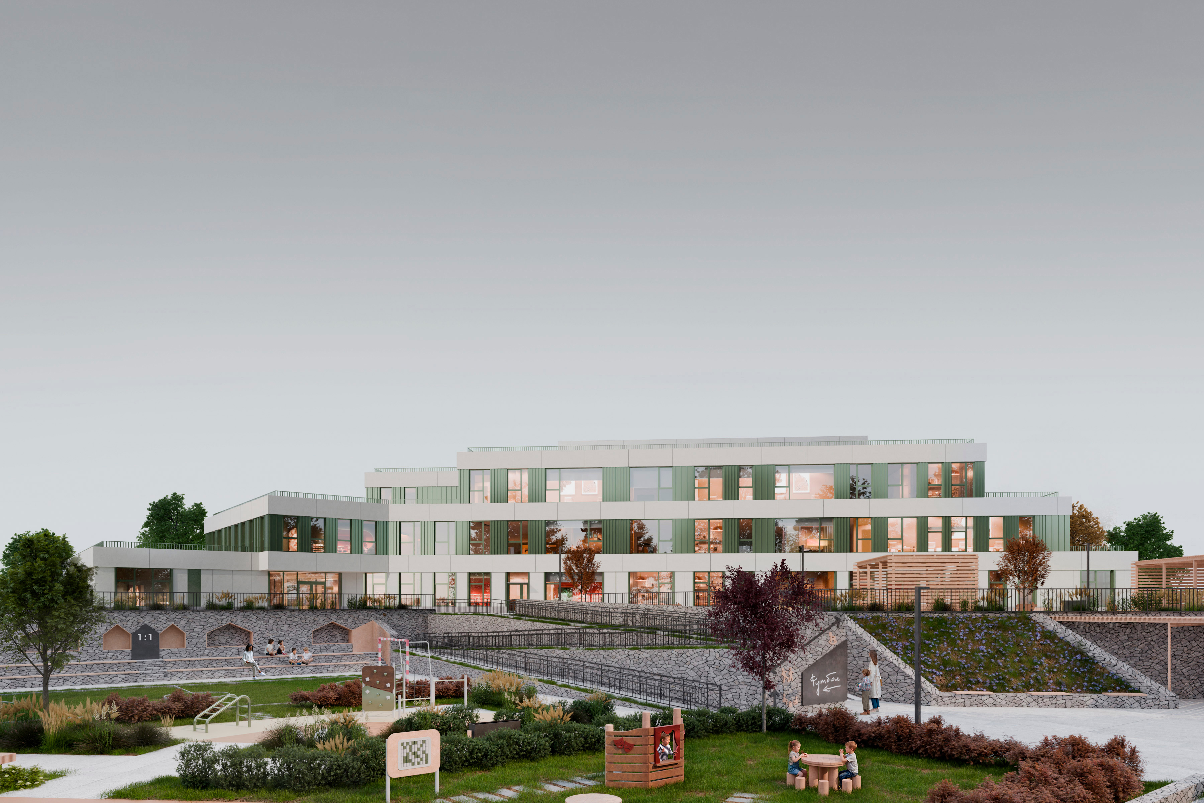
This kindergarten reinterprets the typology of preschool architecture, turning a complex terrain with a 9.9-meter elevation drop from a limitation into its defining spatial feature. The building and landscape are composed as a layered, stepped ensemble, echoing the structure of Orekhovaya Sopka—a key natural landmark in Khabarovsk. The architectural identity is built on the metaphor of rock formations: the facades showcase horizontal stratification, where the rhythm of profiled metal panels and porcelain stoneware bands translates geological layers into design. Dynamic, broken lines, terracing, and a unified gray-green color scheme create a distinct silhouette.
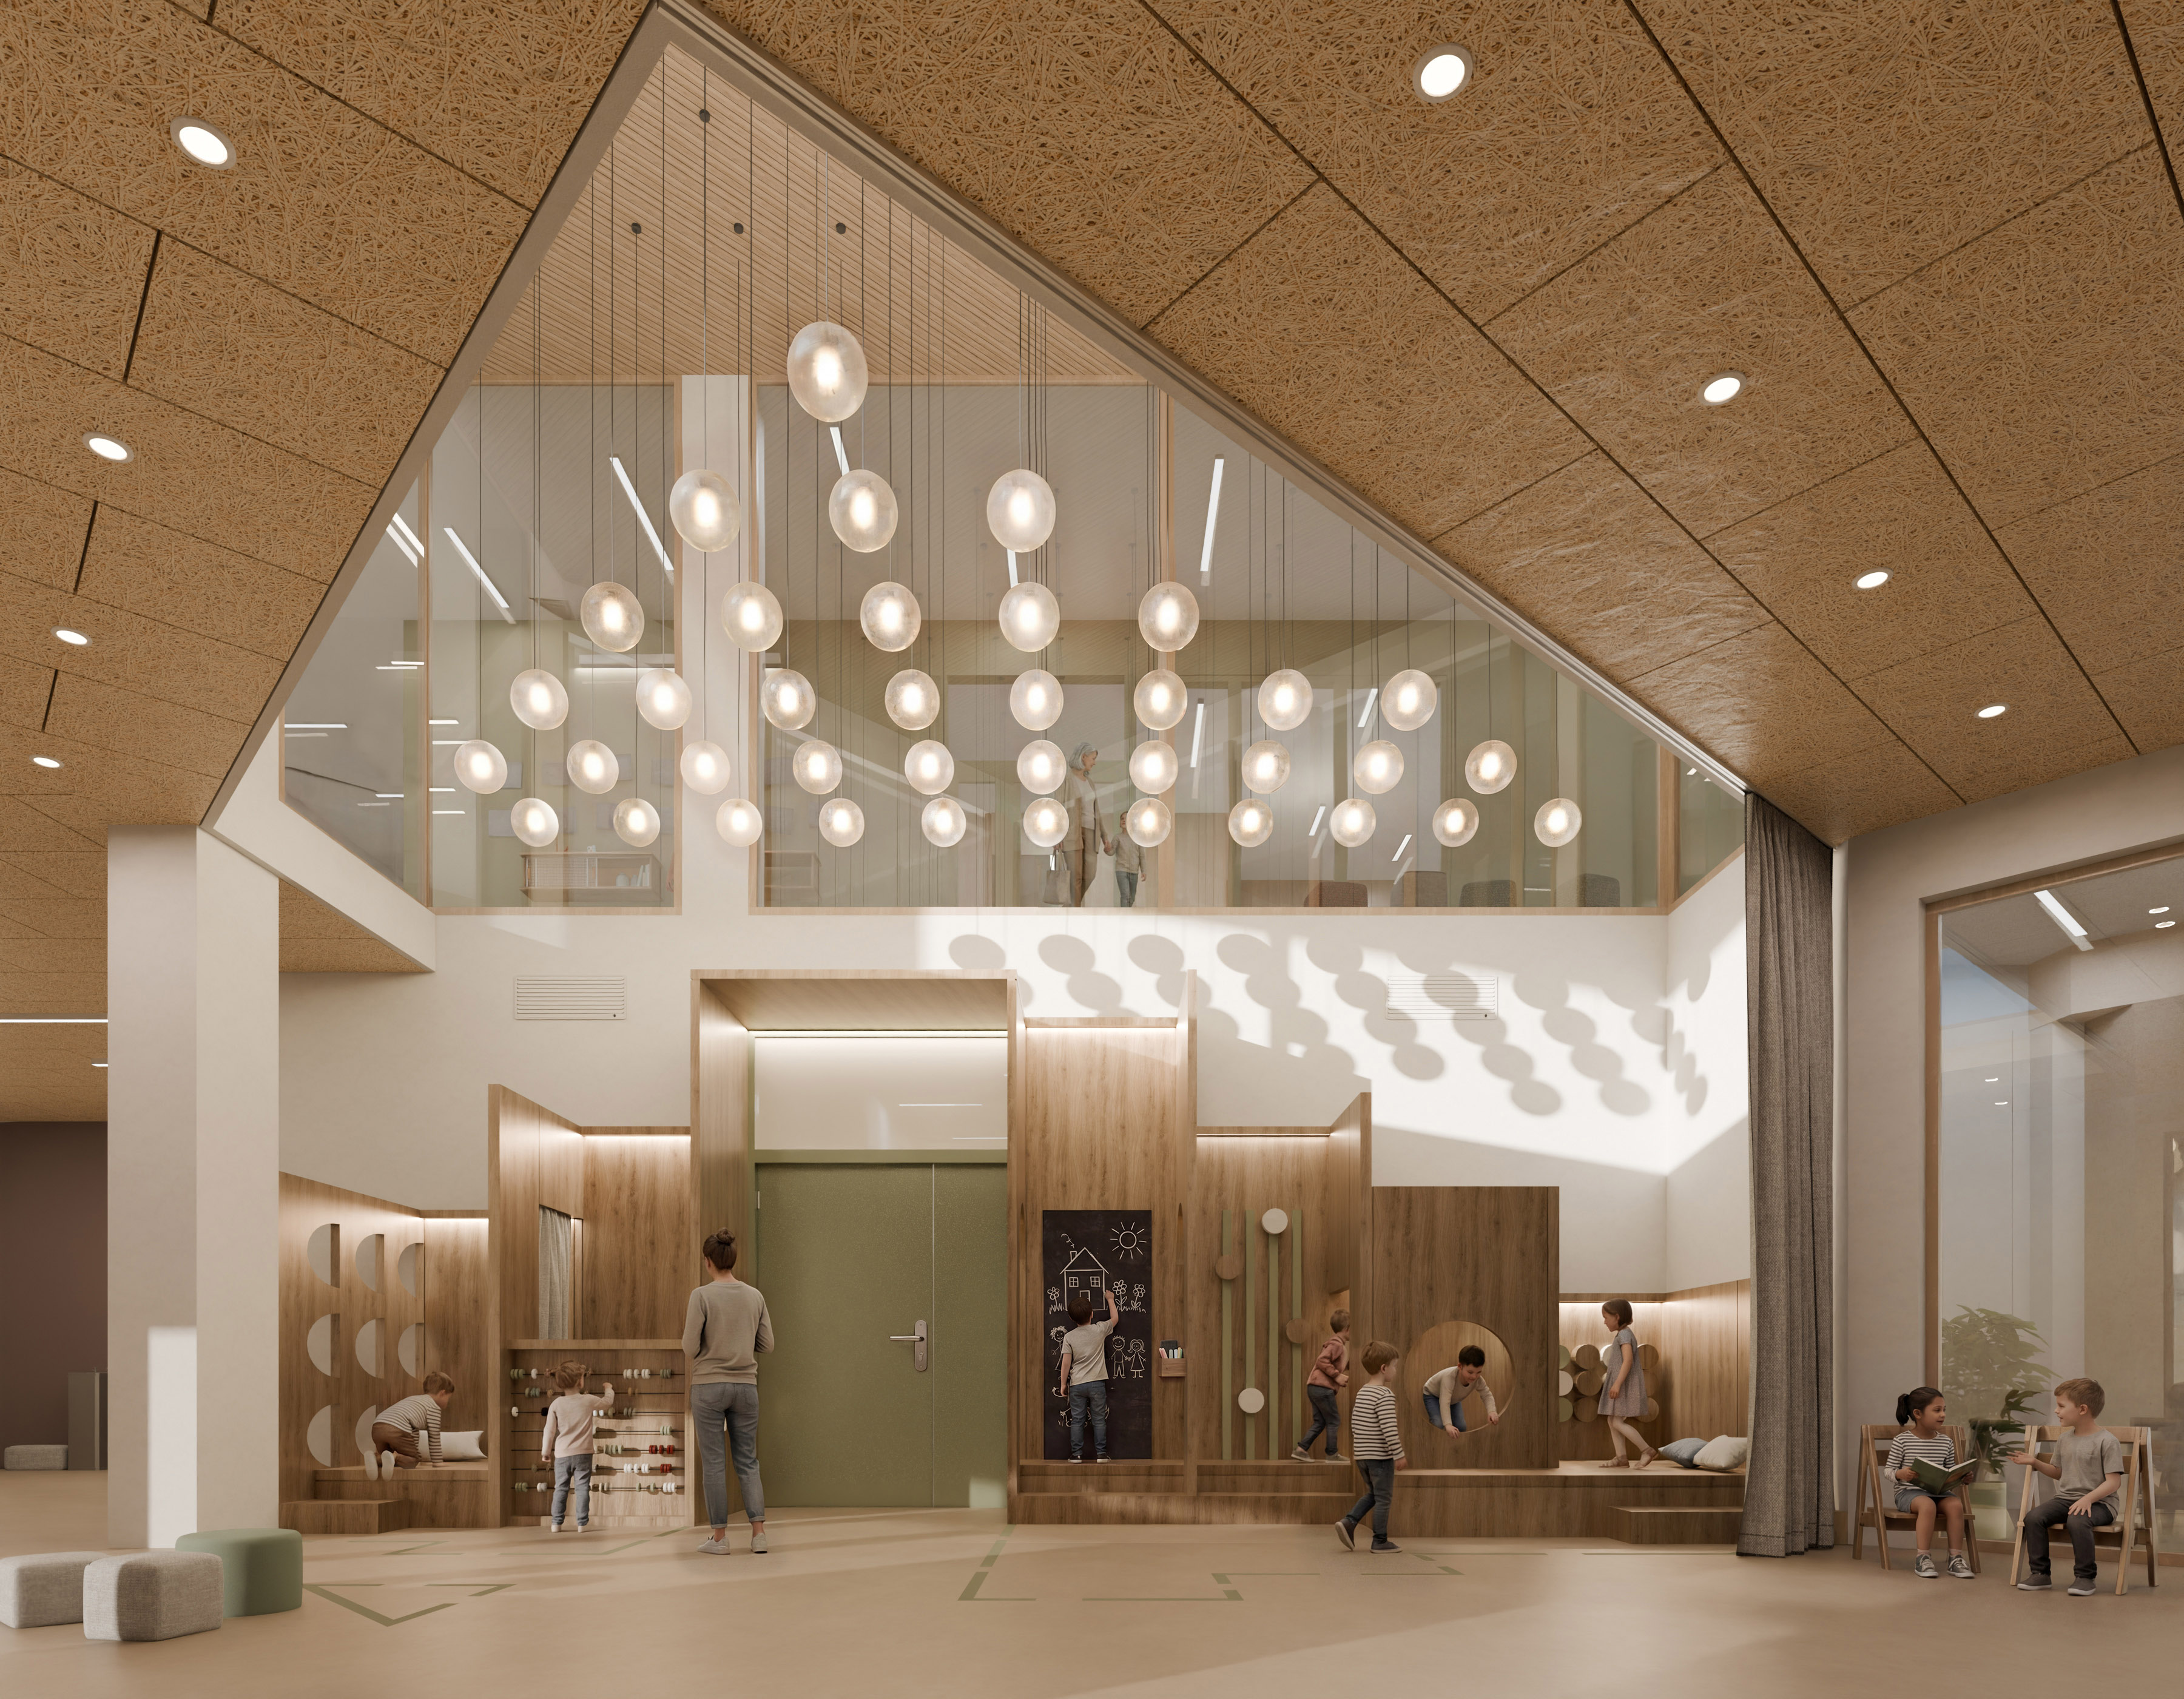
Functionally, the facility adopts the "school" model: a public hub containing flexible event halls, an entrance lobby, and activity rooms is housed in a standalone volume, independent from the classroom modules. This layout allows the kindergarten to host community events and engage parents without disrupting daily routines. Multi-level landscaping complements the architecture, forming a unified play and educational environment.
Krasnoflotsky District, Khabarovsk, Russia
akvk+partners is an architectural practice operating across three scales: city, district, and building. We design residential and public buildings, educational infrastructure, and master plans for comprehensive site development. Working at the intersection of architecture, urbanism, and research allows us to connect solutions of varying scales and deliver projects that fulfill the needs of the city, developers, and end users.
akvk+partners
akvk+partners