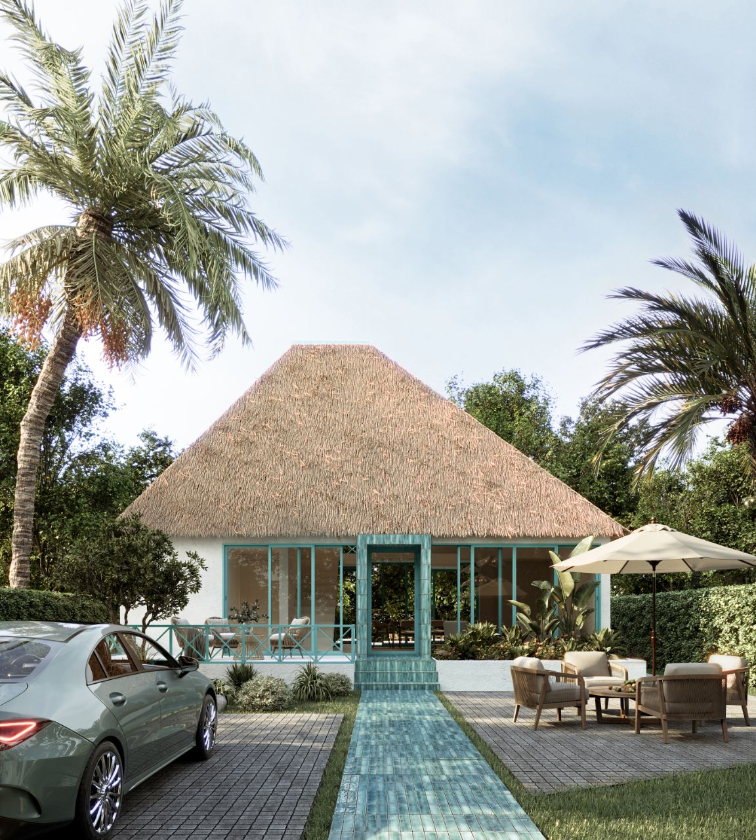
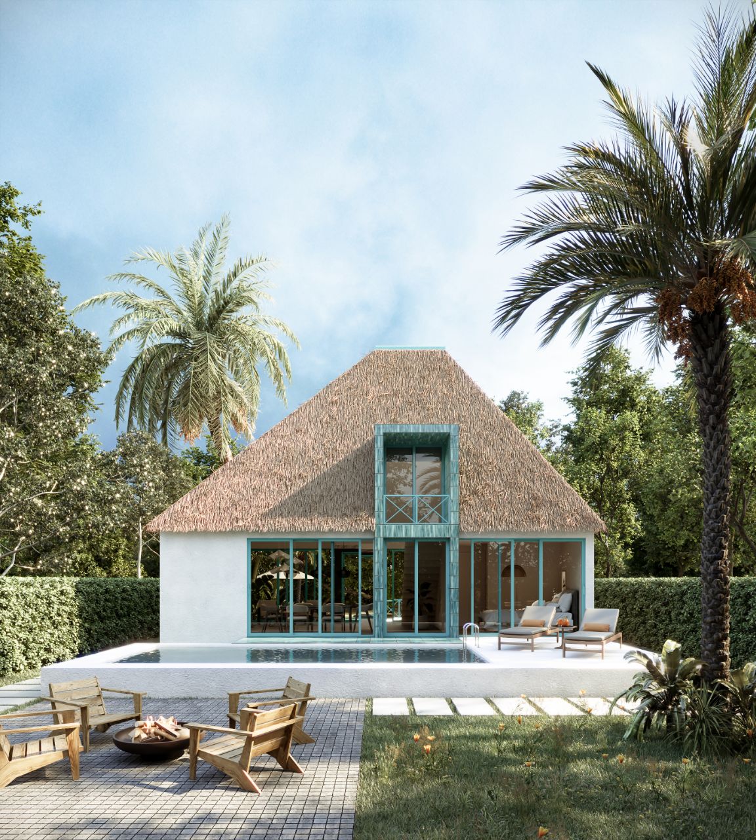
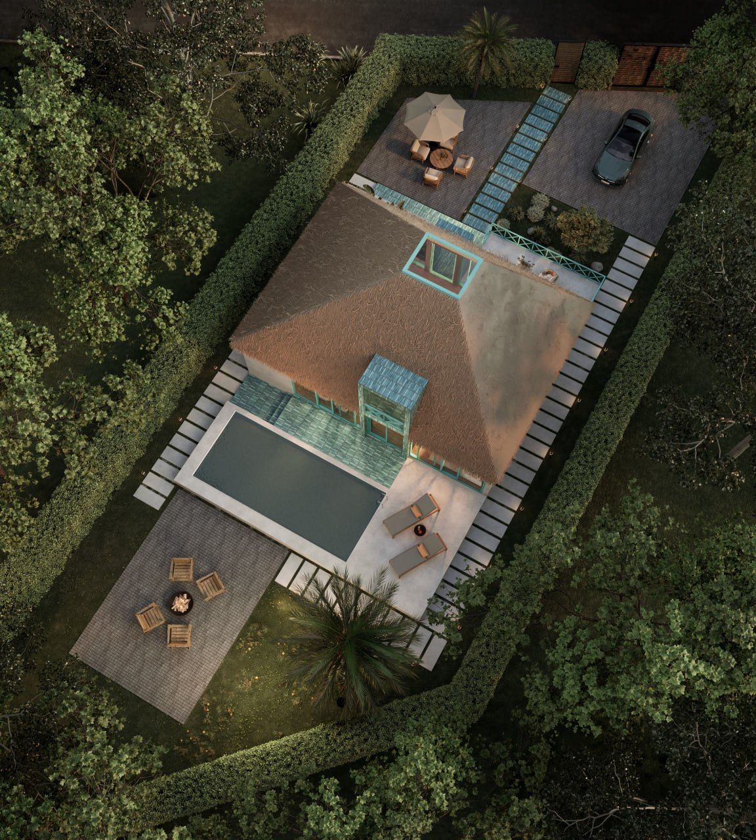
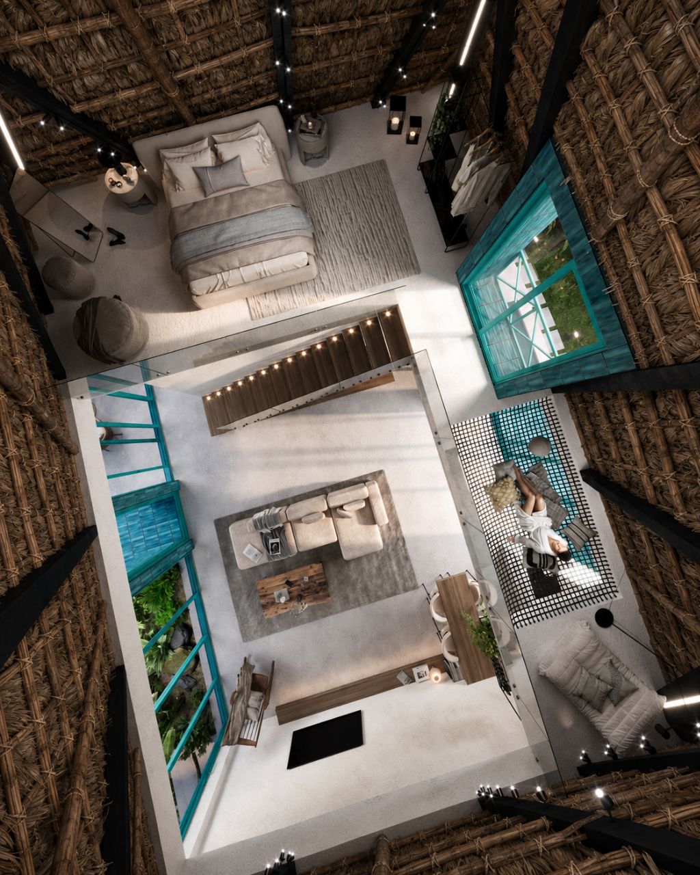
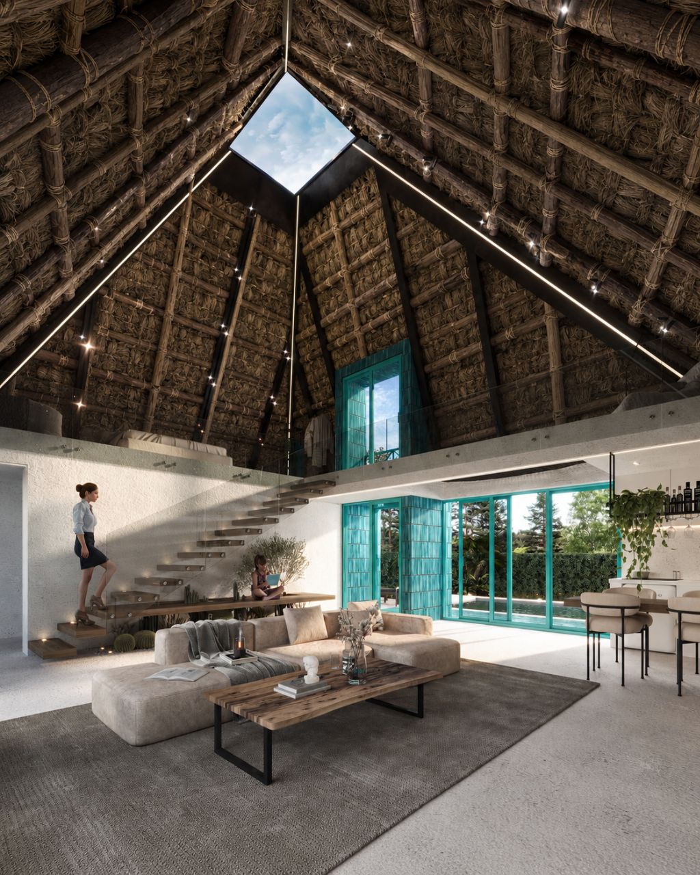
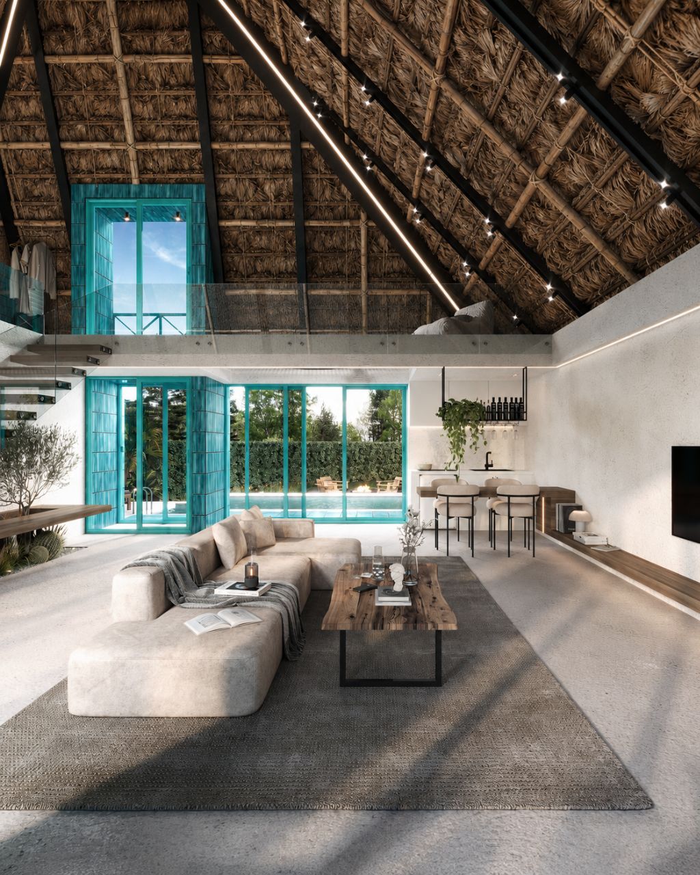
This private villa is located in Saravandan, Sanger, in the fertile, rainy plains of Gilan, beside a poplar orchard. The project reinterprets Gilan’s vernacular architecture through a contemporary language, translating its principles rather than reproducing its past. Its form draws from the Kotam (a traditional shelter in Gilan’s rice fields) and the Dar Falaki (a pyramidal roof traditionally covered with rice straw). The steep roof becomes the architectural element, creating identity while responding to the rainy climate. At its apex, the traditional Goof is replaced by a double-skin glass skylight, positioned southeast of the central axis to break symmetry and capture morning and winter sunlight. A 15-degree slope toward the northwest and double glazing help control solar radiation and provide balanced daylight. Transparent façades bring the poplar orchard and surrounding landscape into life, strengthening the relationship between architecture, climate, and Gilan’s vernacular memory.
Moallem Commercial Building, Moallem Street, Rasht, Gilan Province, Iran
Sarmad Architectural Group is an architecture and technical office with a long-standing professional background, active since 1986. With decades of experience in architectural design, technical development, and project implementation, the office combines professional expertise with a contemporary approach to architecture.
Sarmad Architectural Group
Negin Motamedi