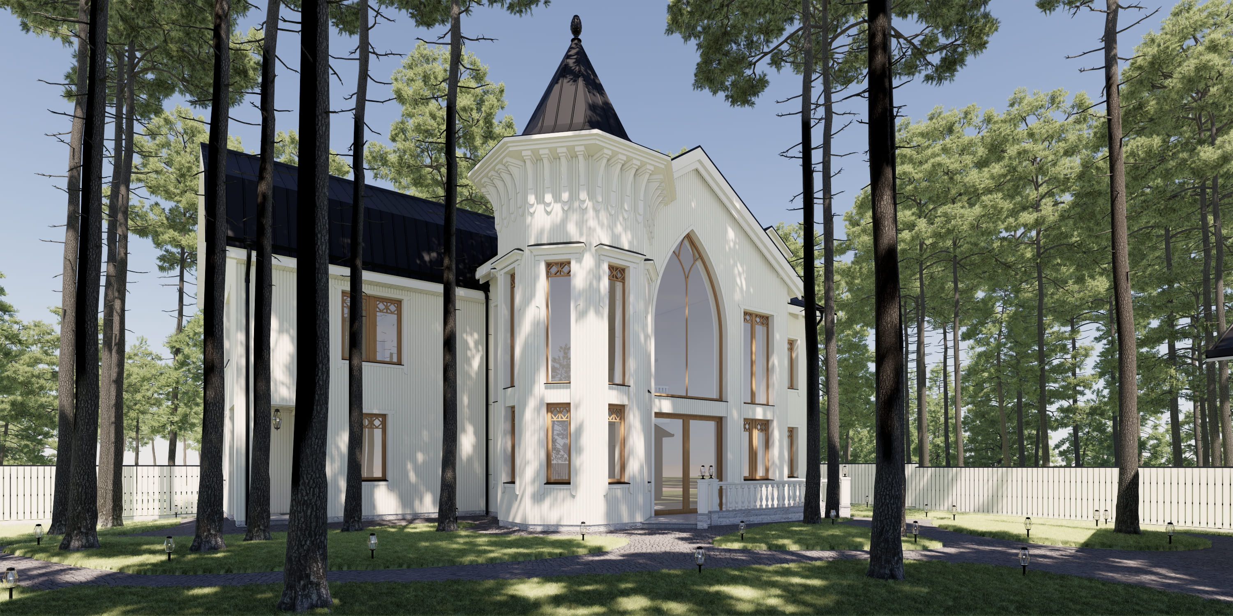
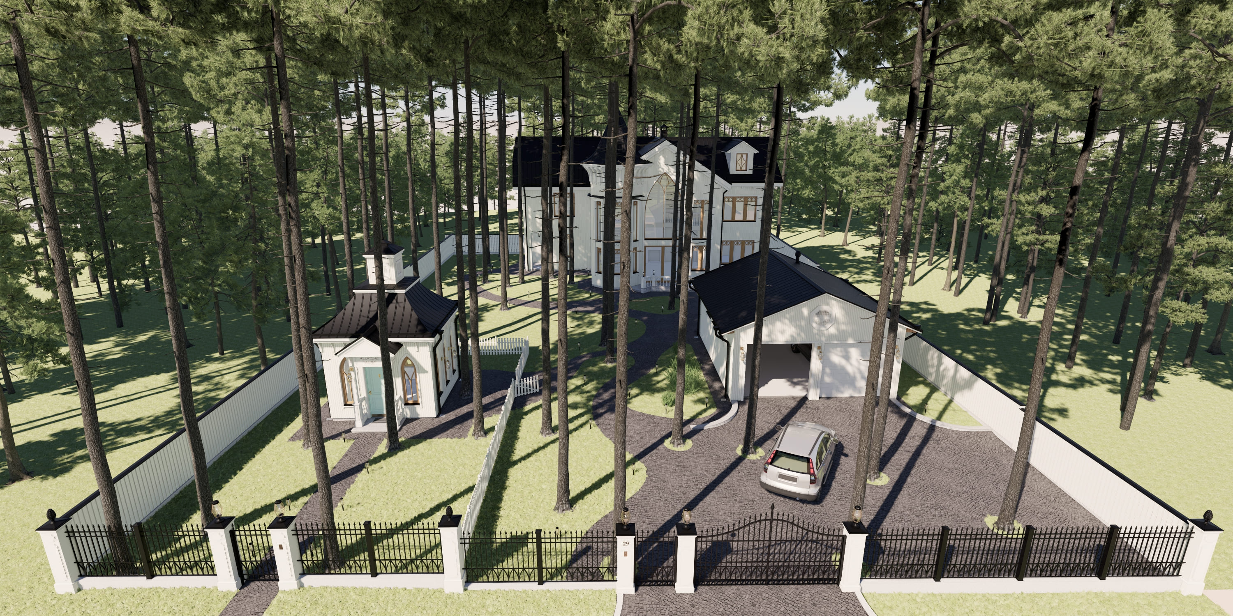
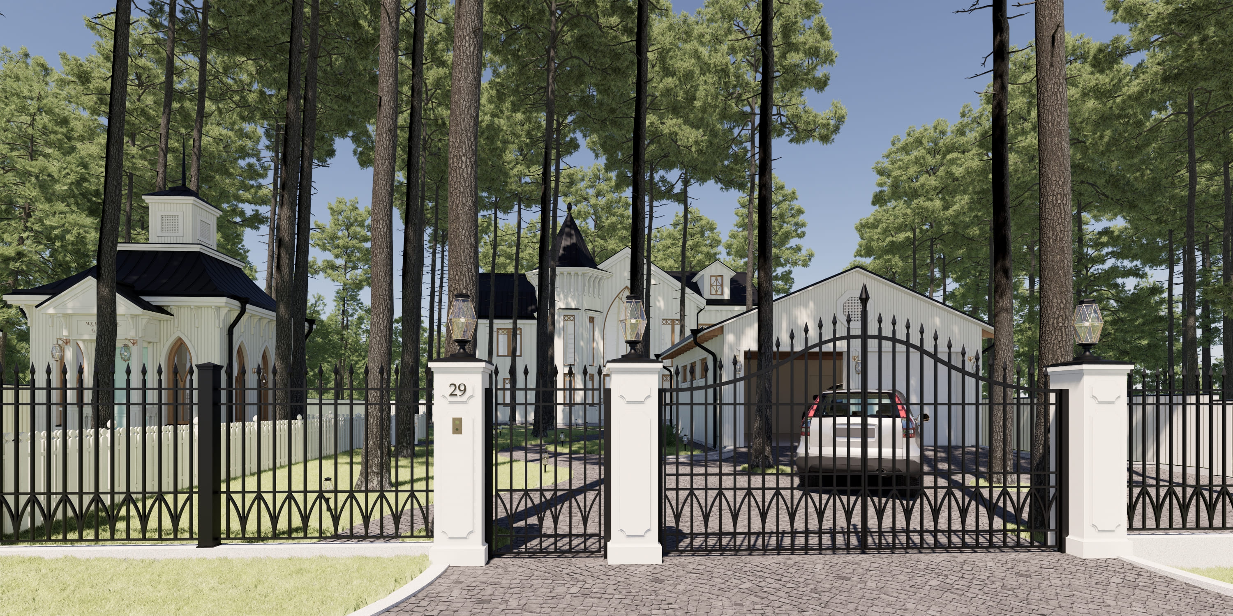
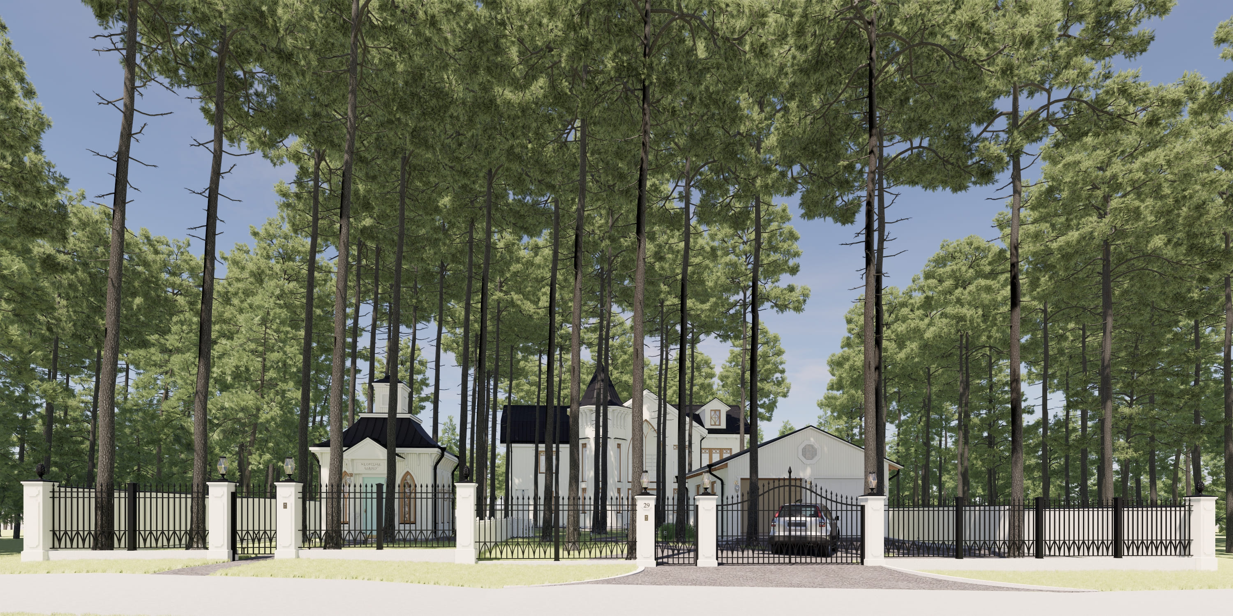
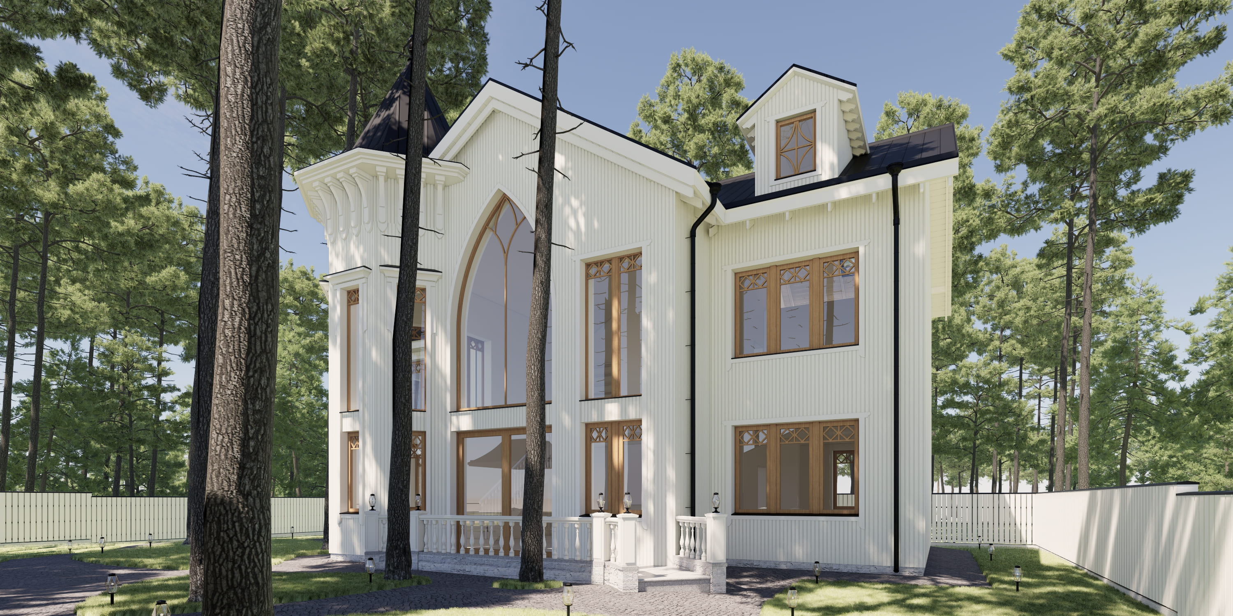
This private residence is located in the Kurortny District of Saint Petersburg. Its architectural language honors the historic character of one of the city’s most iconic dacha suburbs. The house is positioned in a clearing among centuries-old ship pines, with a complex footprint designed to respect and preserve the existing high-stemmed trees.
The building spans two stories plus a mansard level, with primary rooms oriented toward the south. The heart of the home is a double-height living room featuring a fireplace and grand staircase. This space is further articulated by a bay window expressed on the facade as a tower—a quintessential hallmark of Silver Age dacha architecture. On the second floor, a library gallery with a rose window serves as the focal point, connecting the children’s wing to a double-height study with a dormer window. A spiral staircase leads to the nanny’s quarters in the attic.
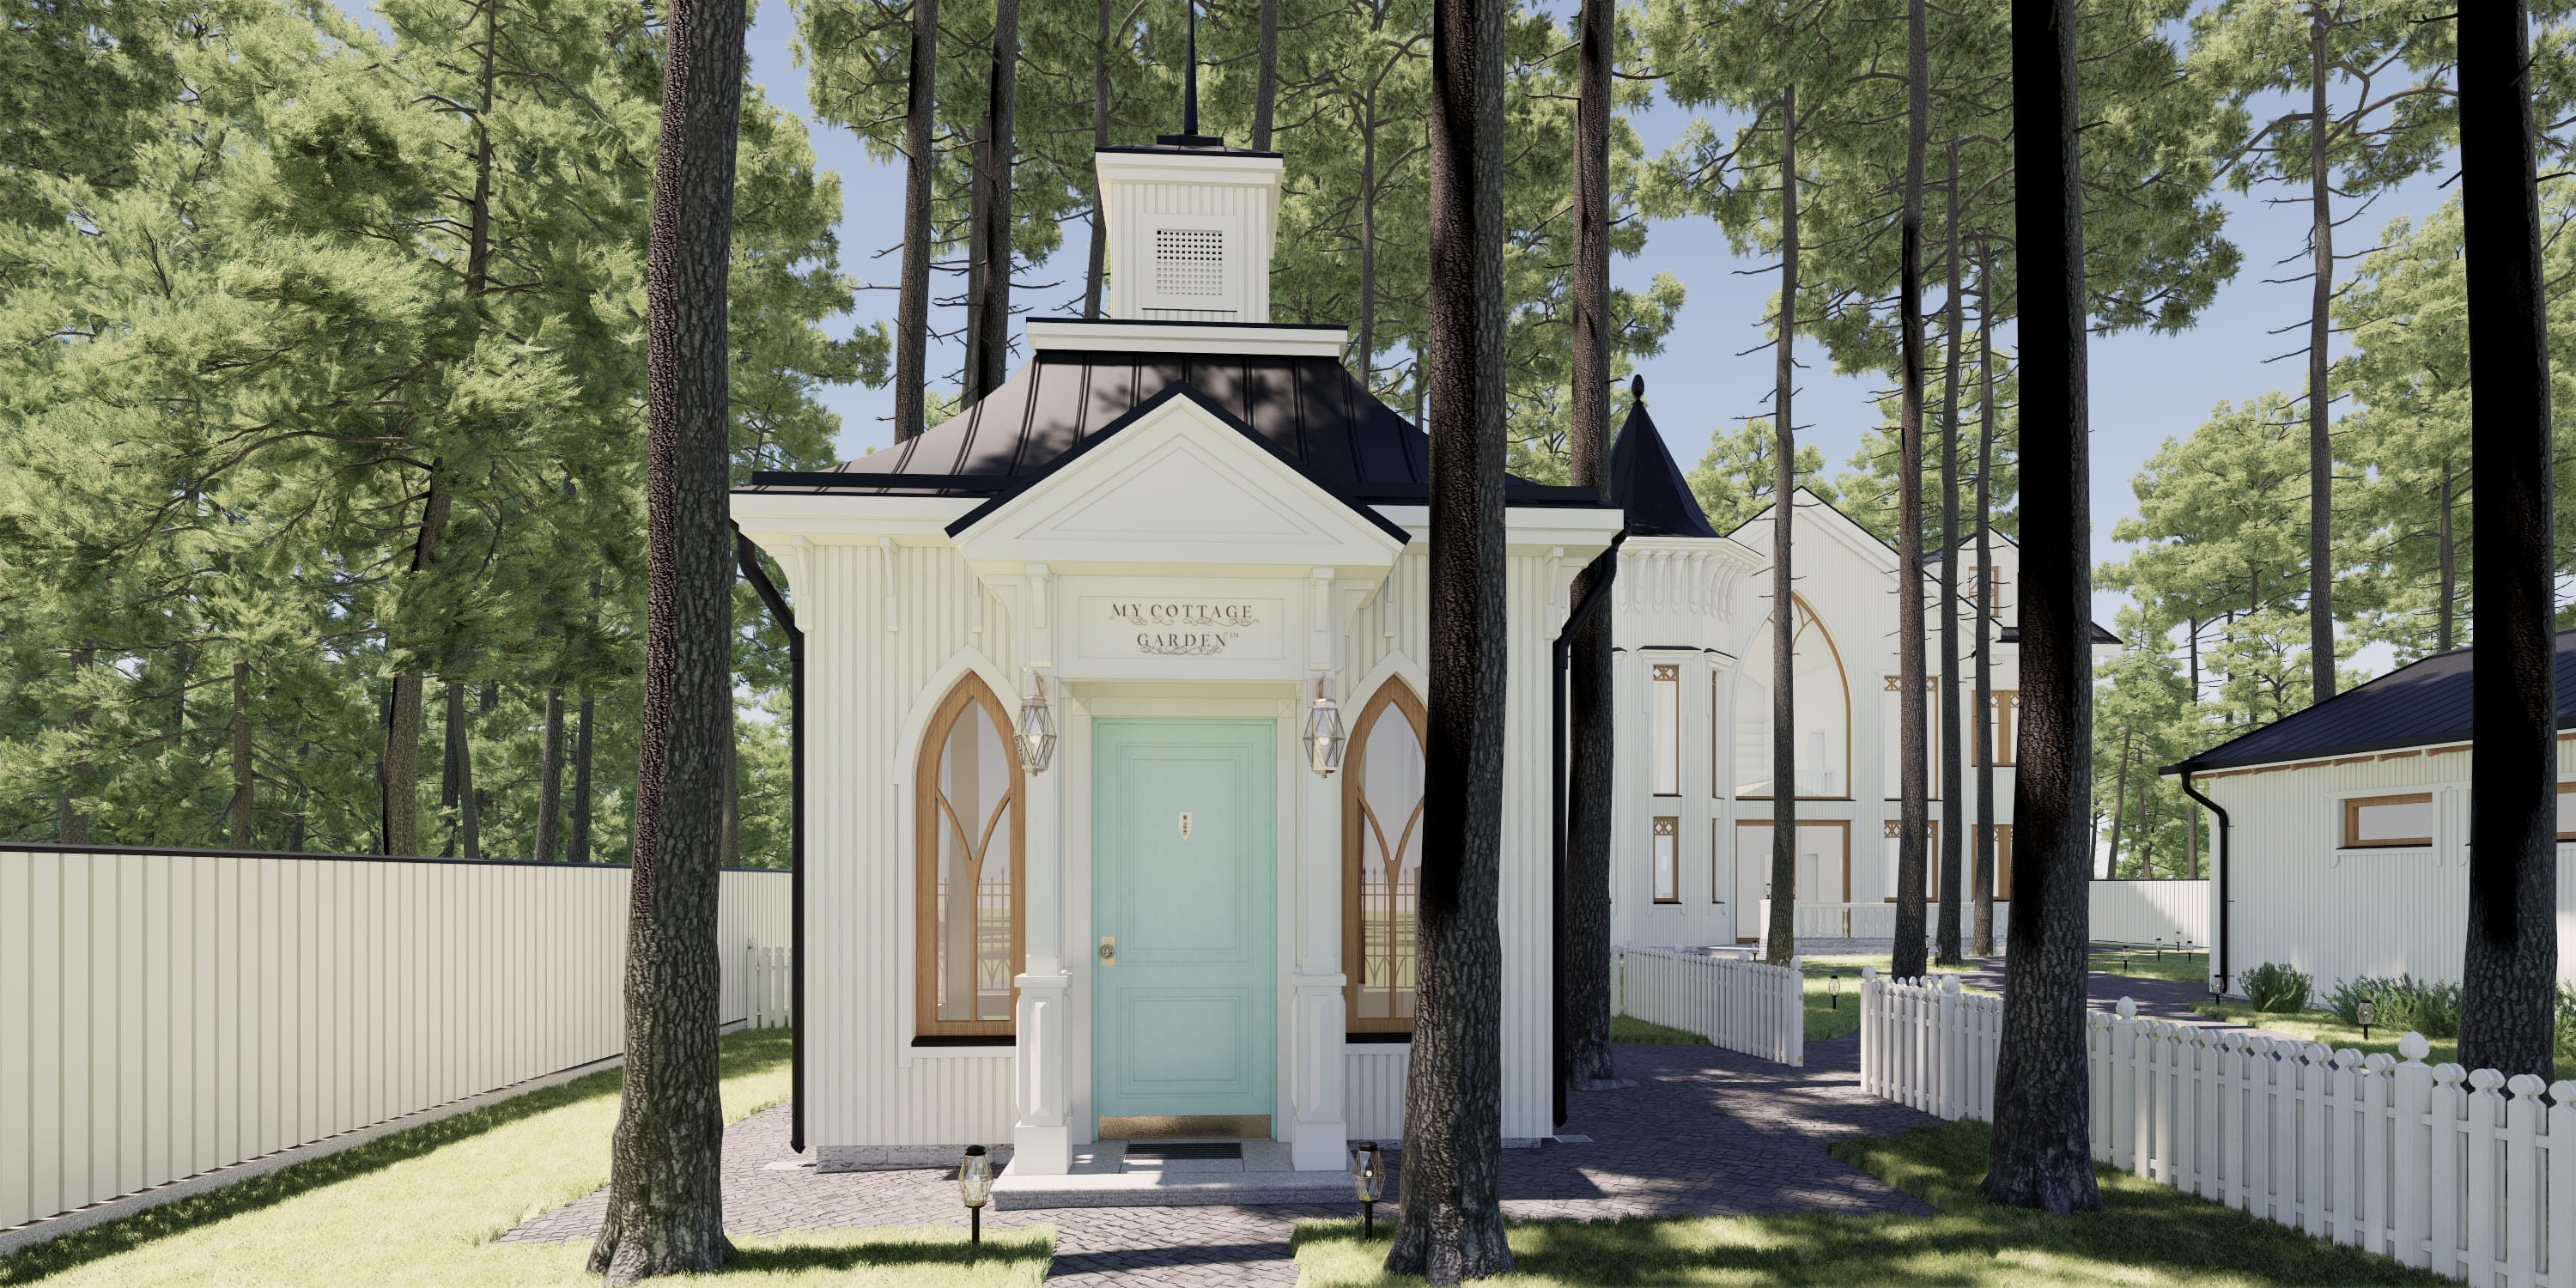
Additionally, the site plan includes a garage and a single-story pavilion situated in the southwestern portion of the plot.
Kurortny district, St. Petersburg, Russia
Founded in 2001, our architectural studio crafts unique buildings and structures. We work in partnership with the leading design firms of Saint Petersburg. We invest a piece of ourselves into every project, treating every commission as truly exceptional. Our guiding principle is a profound respect for context and history. We believe that architecture is the art of shaping the space around the individual. Architecture is an art form that places the human experience at its very center.
Anton Golovin, Evgenia Gruzdeva
Golovin & Schroeter architectural bureau