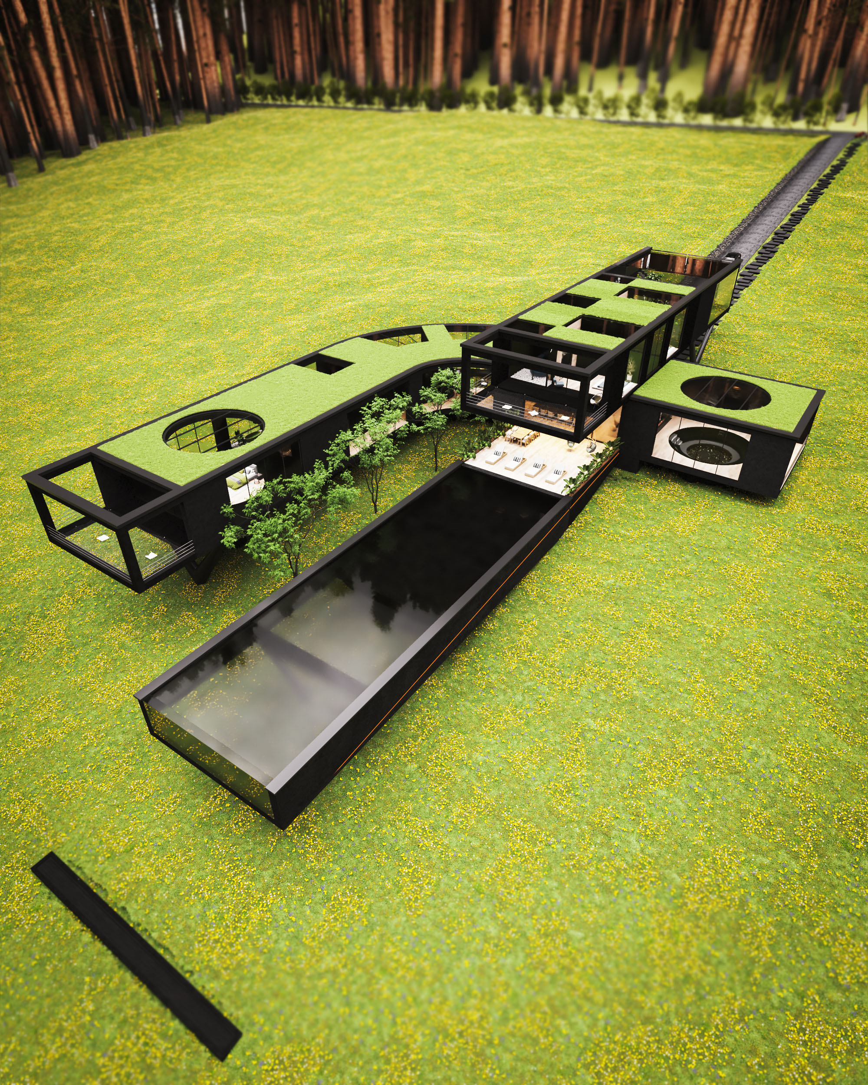
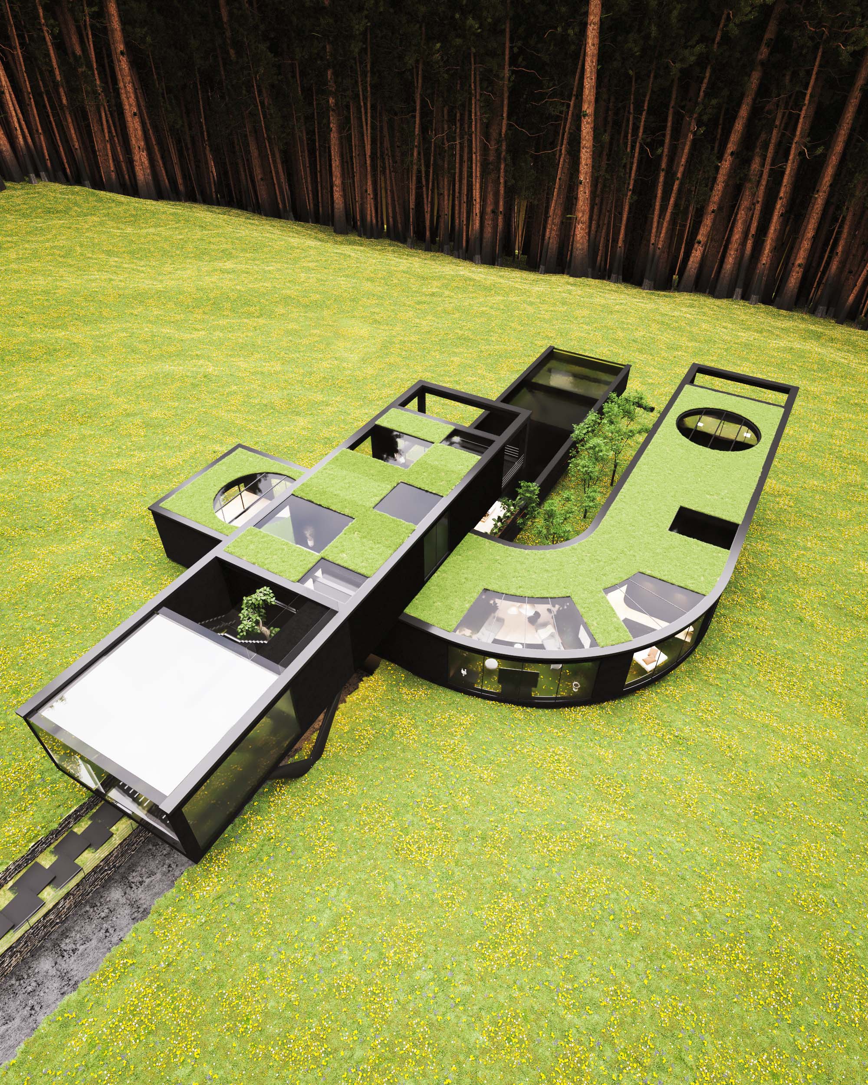
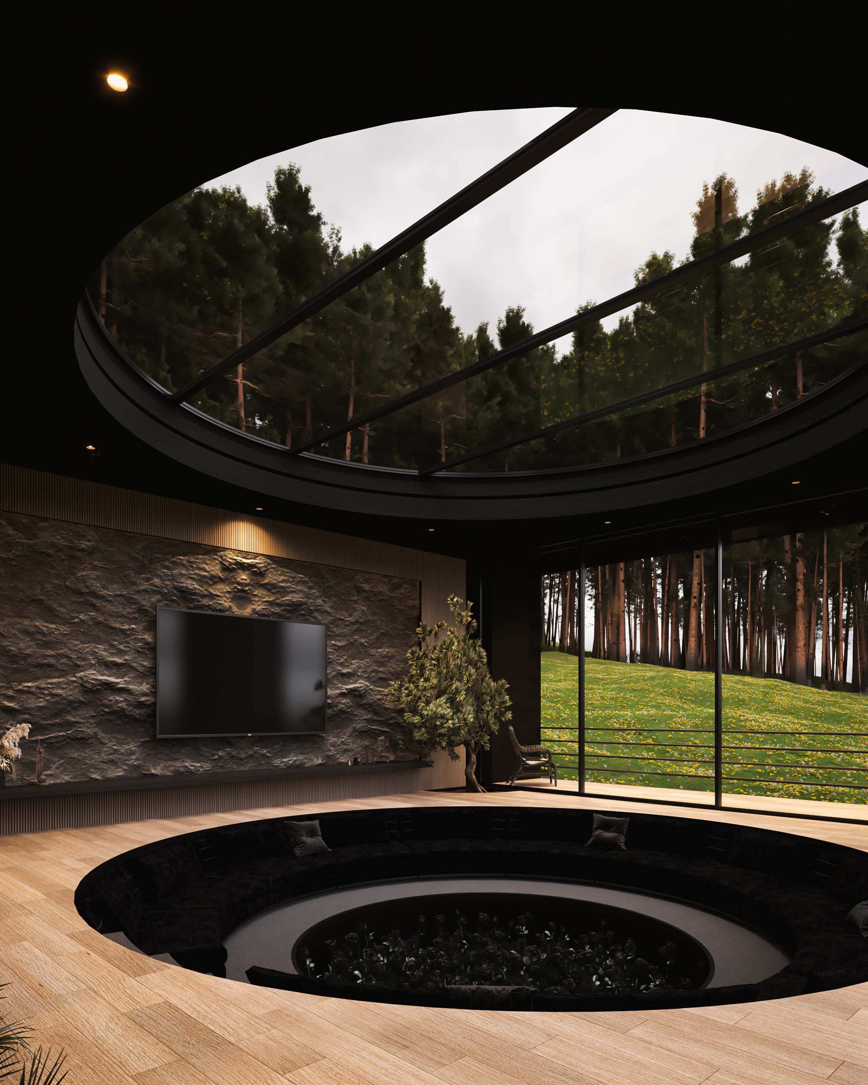
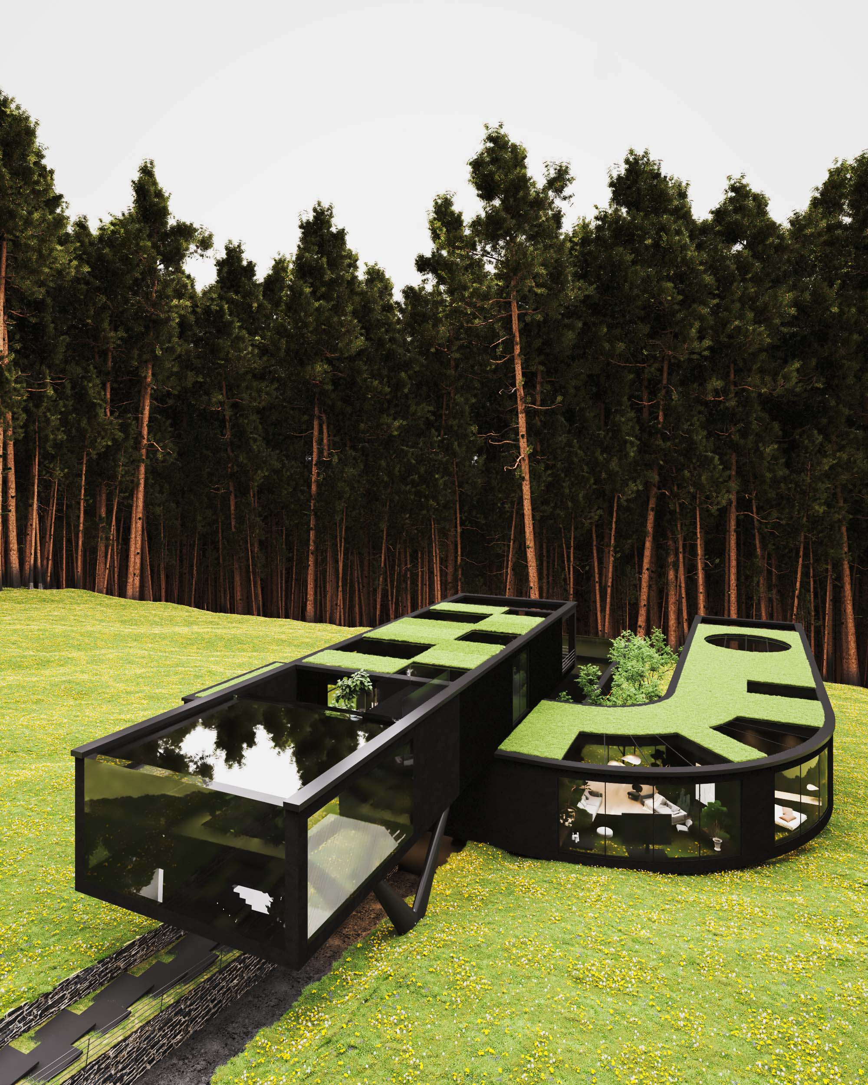
About the project (provided by the applicant) The green roof covering and the color of black concrete make the nature of the villa more attractive and it coordinates the project more with its context and the project becomes a part of nature and integrated with the nature.
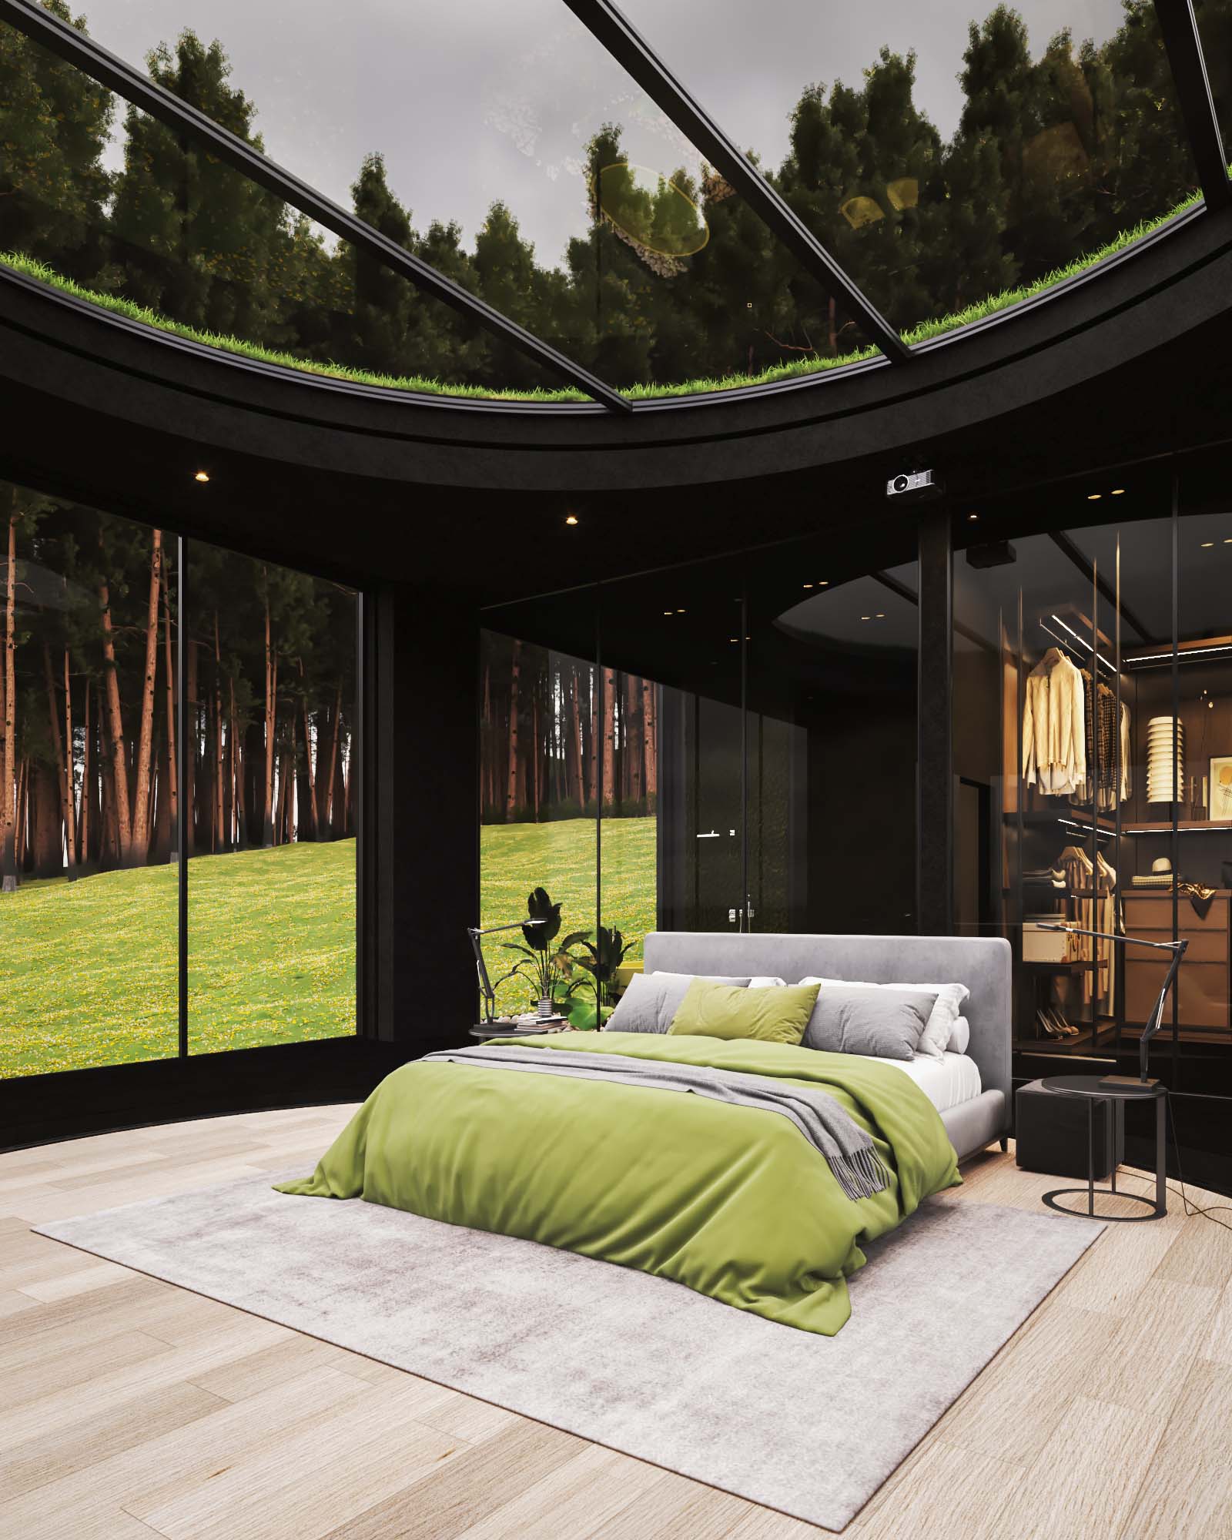
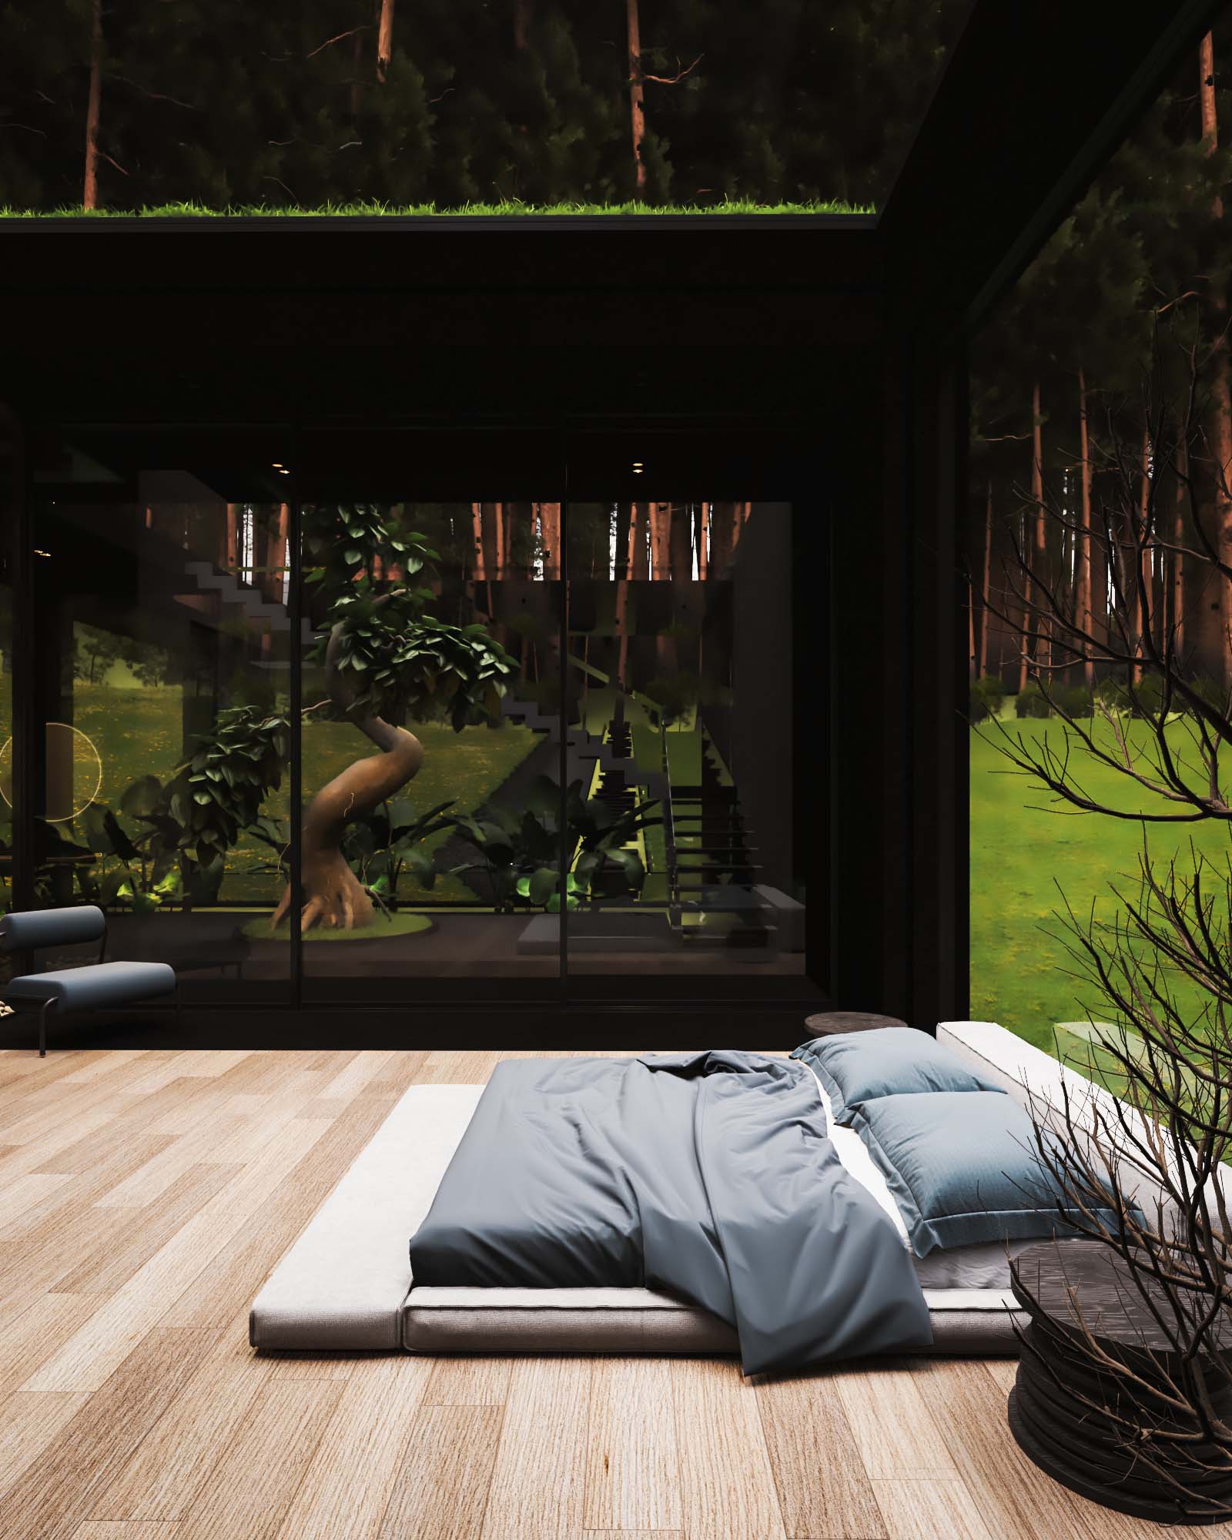
In the southern bedroom of the project, we designed it so that it has a panoramic view of the surrounding nature.
In addition, the structure of the floor of the bedroom is divided into two separate parts, and the separate structure is used as a lifting jack so that the user can get closer to the sky and the open air and have a better view of the surrounding nature.
Applicant MILAD ESHTIYAGHI , MILAD ESHTIYAGHI STUDIO
Milad Eshtiyaghi was born 1994 in Tehran, Iran. After graduating from high school, he entered the Faculty of Architecture and received Master’s degree in sustainable Architecture at IUST (iran university of sciences and technology). Milad Eshtiyaghi was designing in several architectural offices until he was able to create his own Architectural office in 2016. He is currently designing architecture internationally. Milad seriously follows the minimalist,green and sustainable architectural style.
Authors of the project
MILAD ESHTIYAGHI STUDIO
Status of the project
Under construction
We use cookies
We use cookies to improve your experience and analyze traffic. You can customize your preferences.
Cookie preferences
Necessary
Always enabled
These cookies are essential for the website to function and cannot be disabled.
Analytics
Recommended
These cookies help us analyze how the website performs.