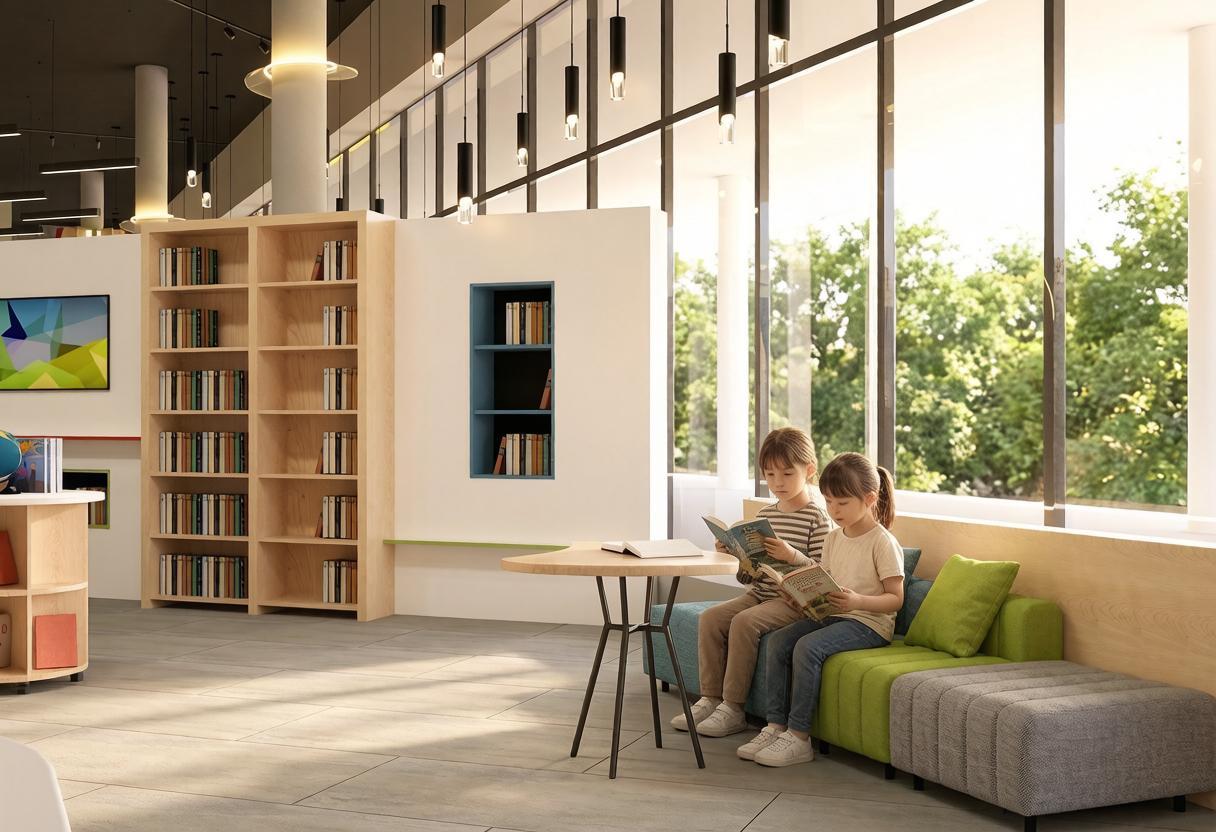
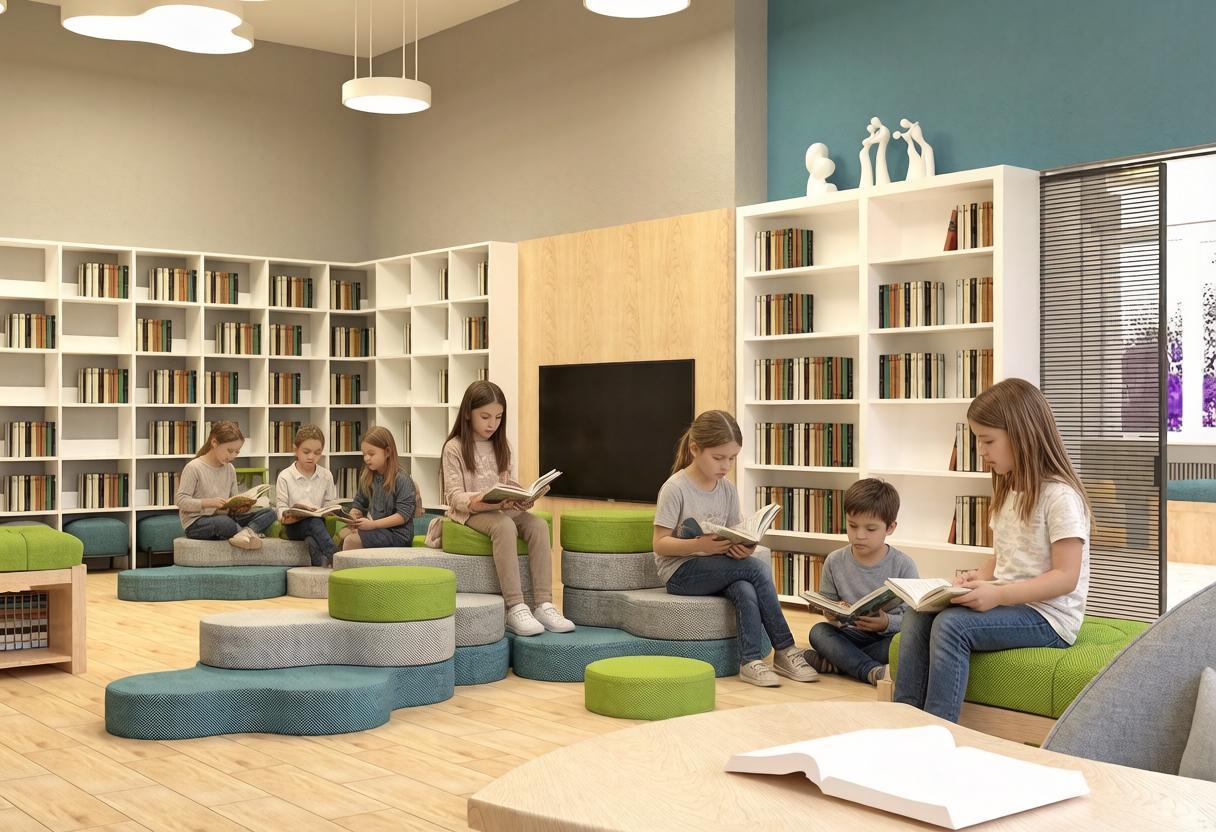
This children's library reimagining project breaks away from the stereotypical image of a quiet, bookshelf-crammed room. In its place are scale, openness, and architecture that serves as a first guide into the world of stories.
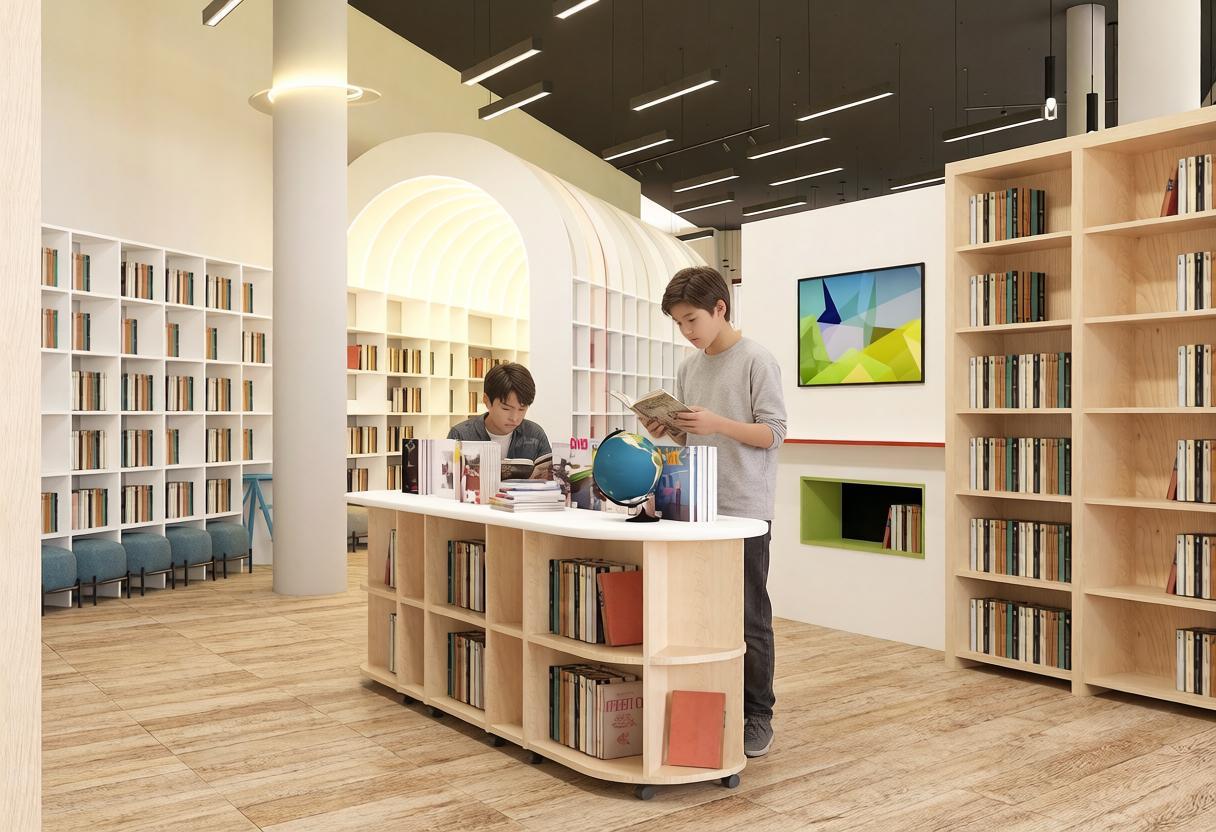
The space is zoned not by walls, but by bookshelves.
The central element of the interior is an improvised, book-filled tunnel featuring decorative lighting and cozy reading nooks.
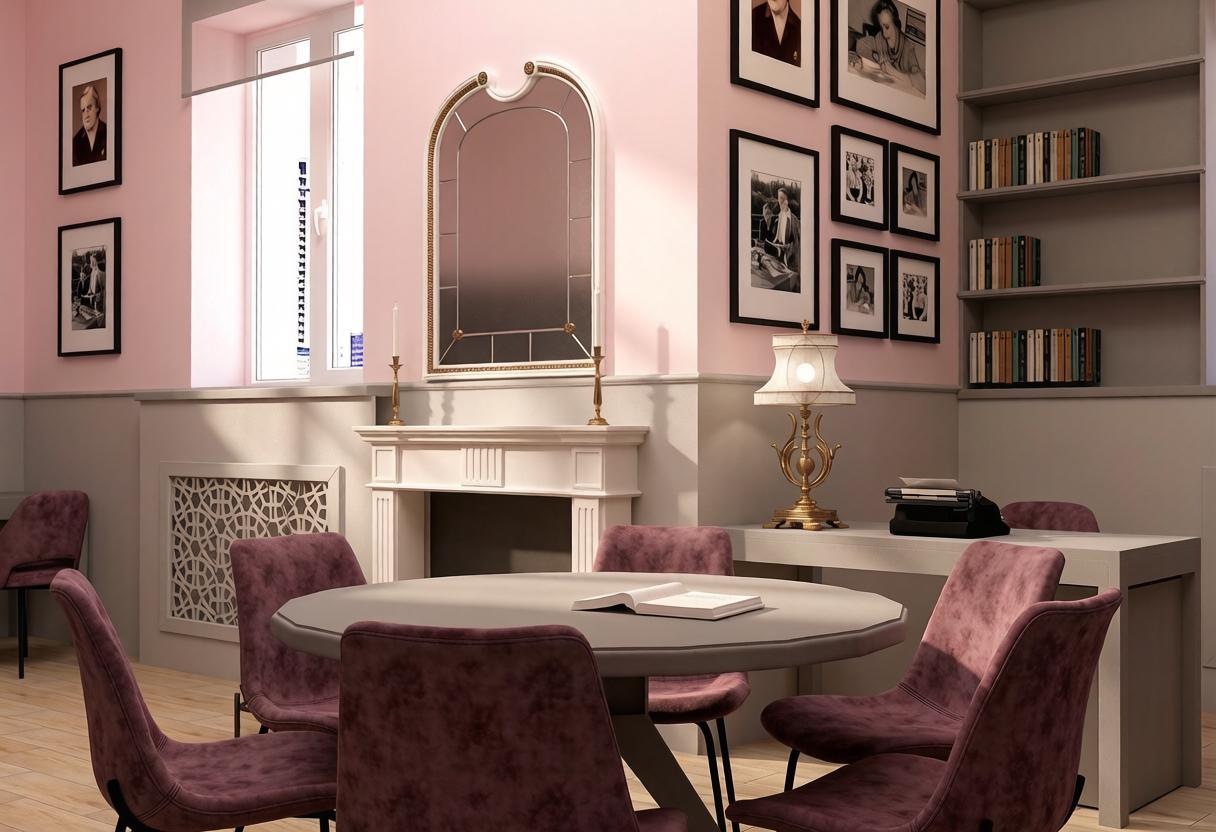
A special highlight of the library is the L.A. Preobraženskaya study room.
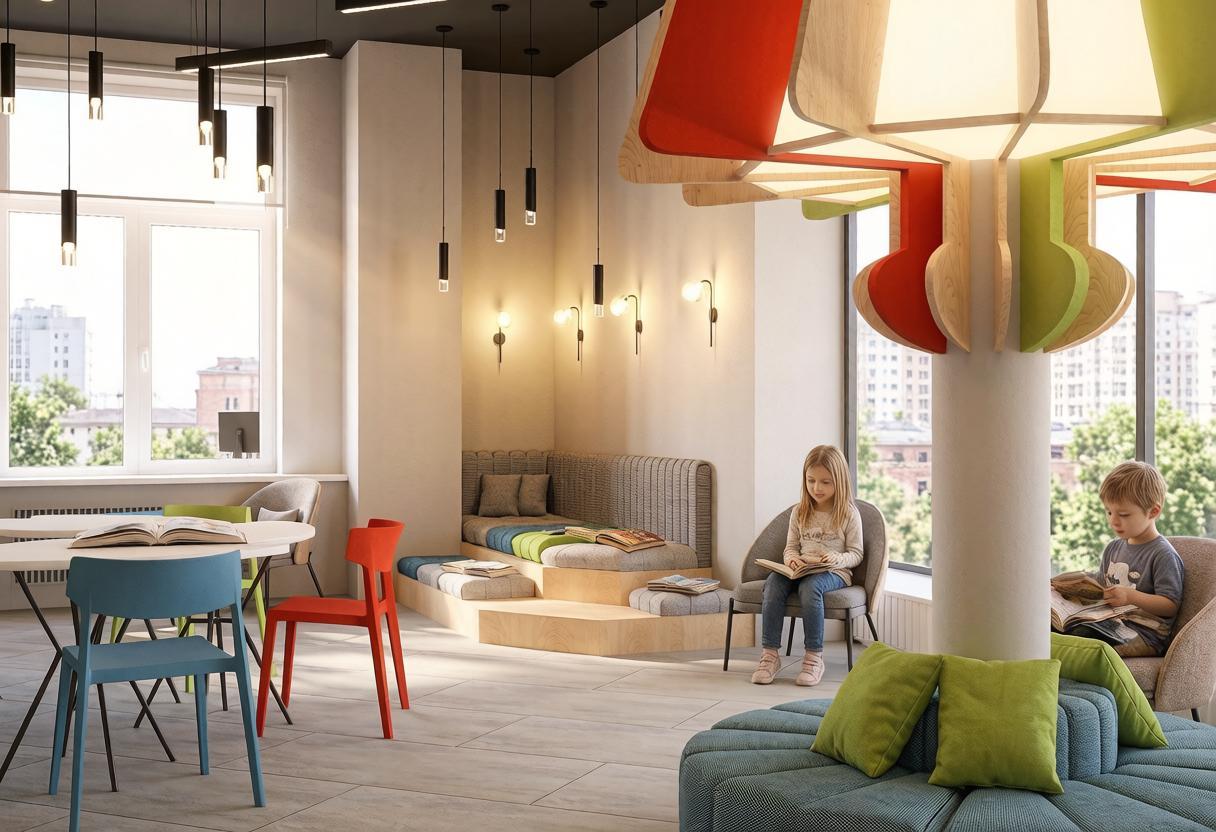
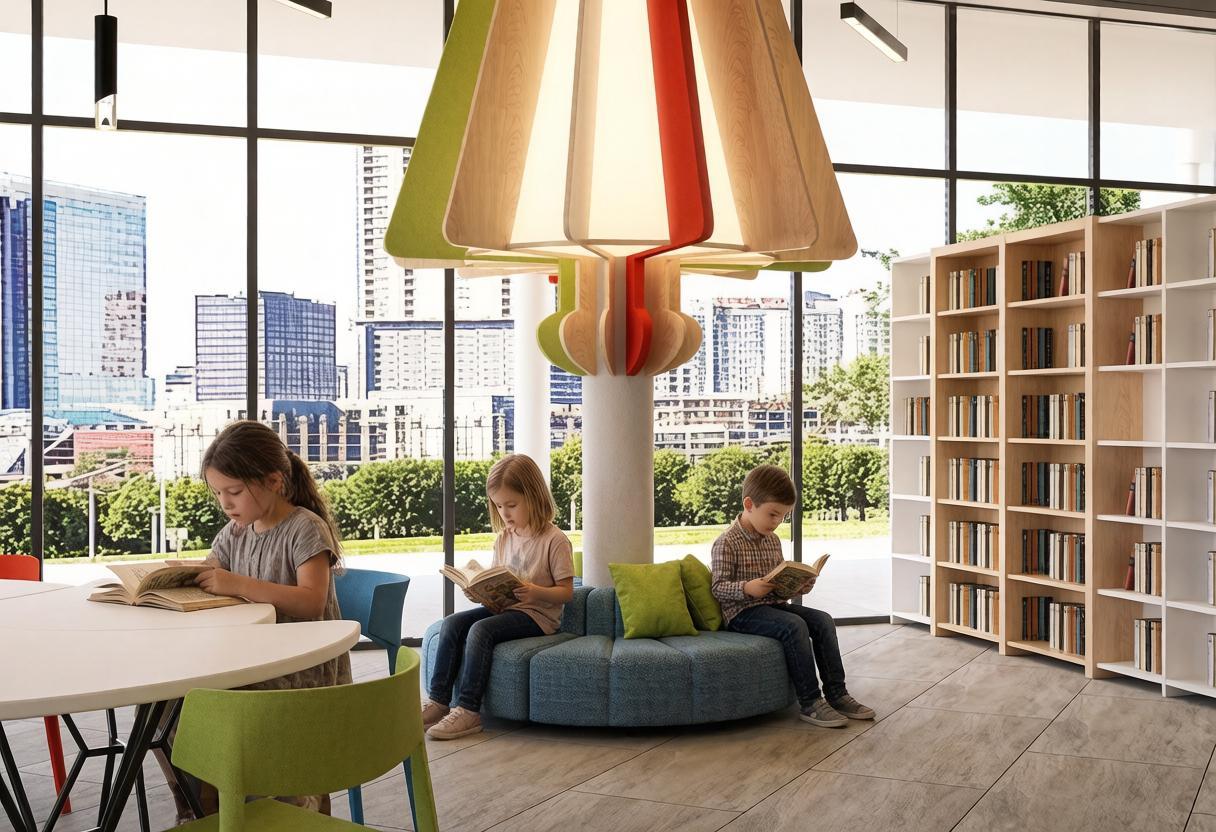
This library ceases to be merely a repository of knowledge. The book tunnel turns the search for literature into an exciting quest—a hands-on, physical encounter with stories. Meanwhile, the floor-lamp lounge zone offers a comforting harbor where, amid a vast world, one can curl up under the warm glow of an imaginary lamp and be alone with a book. It is architecture that fosters independence through the freedom to choose one's path and a deep respect for personal reading space.
41, n.p. 8 Komsomolsky prospect, Kurchatovsky district, Chelyabinsk, Russia
Main type of activity: “Activities in the field of architecture related to the creation of an architectural object — 71.11.1.”
APRIORI-stroy LLC
APRIORI-stroy LLC