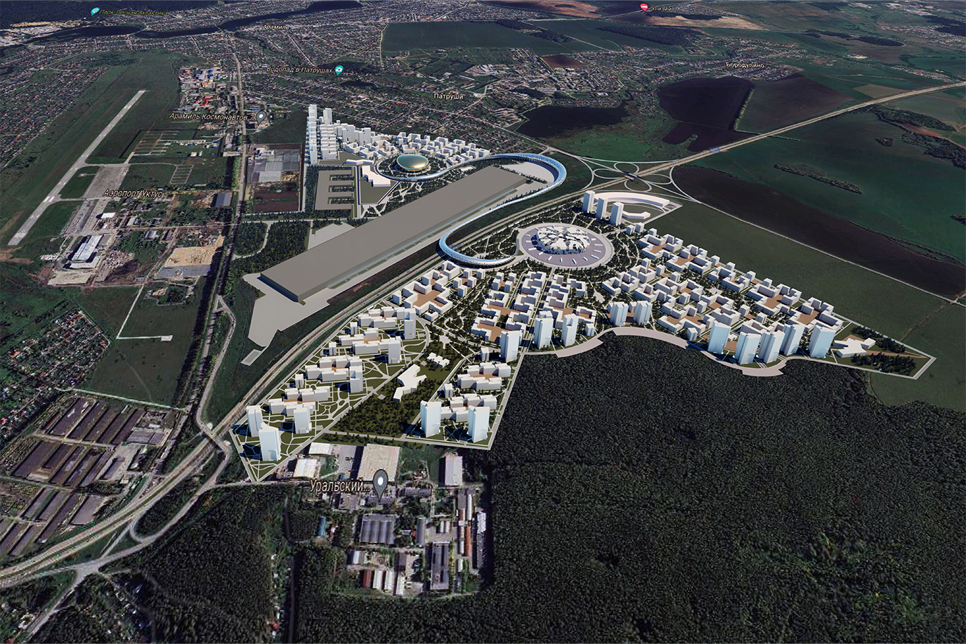
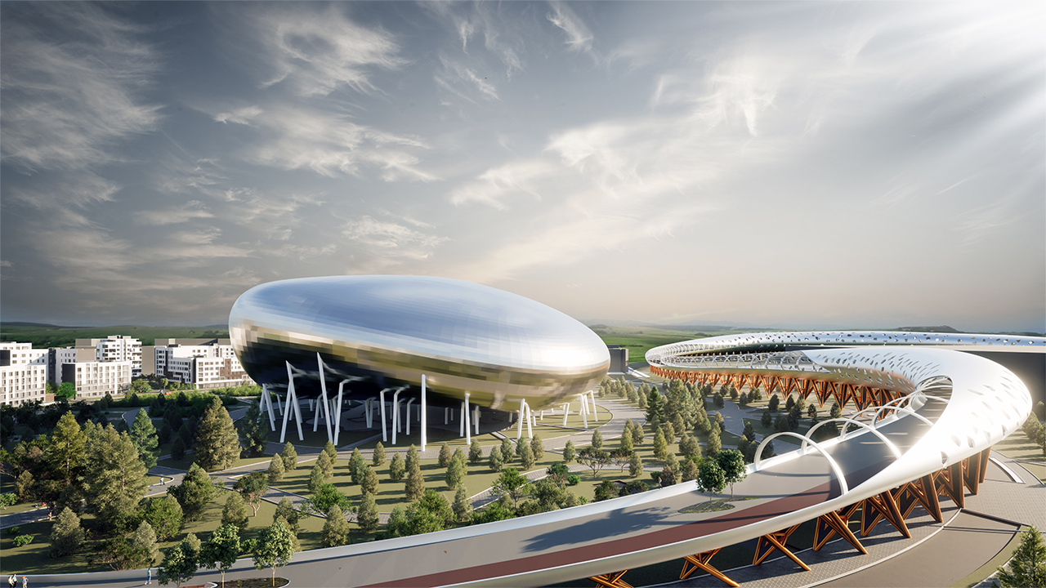
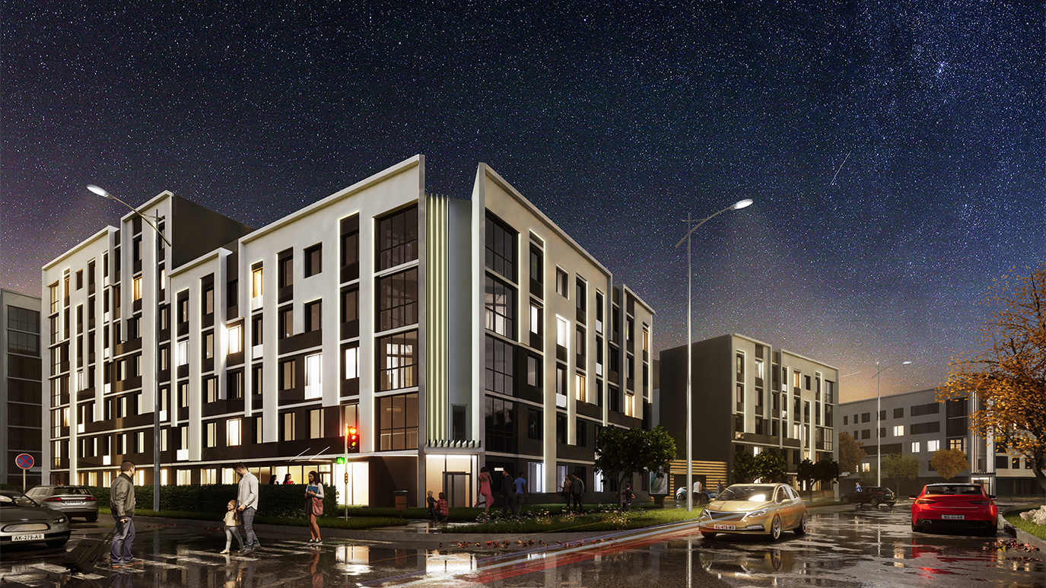
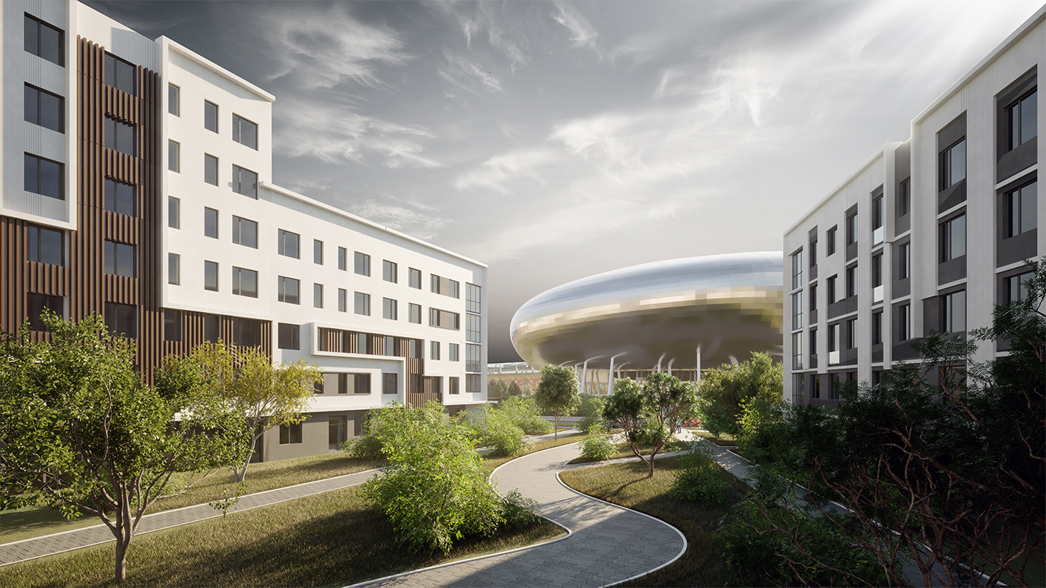
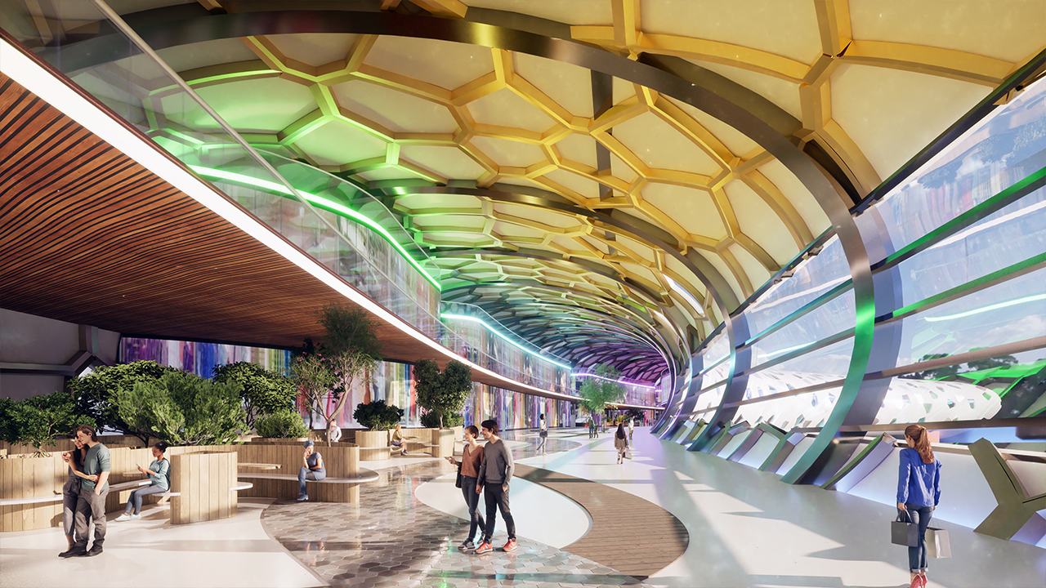
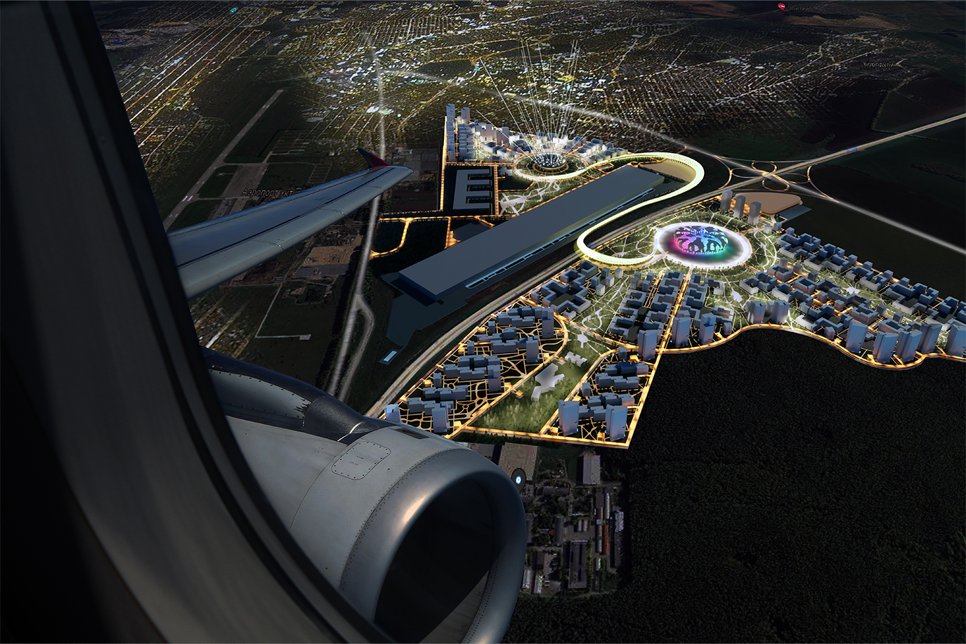
About the project (provided by the applicant) The Leo Constellation residential district is a place where dreams of comfort and love come true. The first and second phases are organized around key facilities (at the center — a public shopping and entertainment center located on the radial square of the park) and within a park system. Development begins with four-story buildings along the park boundary, gradually rising to 27 or more stories, emphasizing the complex’s borders and creating height-based zoning. This approach supports efficient segmentation. The internal layout focuses on comfortable pedestrian connections and recreational areas, free from vehicle traffic. Each residential block has its own parking located beneath the stylobate, reducing internal driveways. The second phase, situated across the M-5 highway, is also designed with regard to the terrain, featuring a gradual increase in building height and focal points around the park and a phygital arena. The presence of a forested area ensures natural harmony and tranquility.