Project Multifunctional Center on the Territory of the Former LMZ Plant
Best Project of Building or Facility by Student
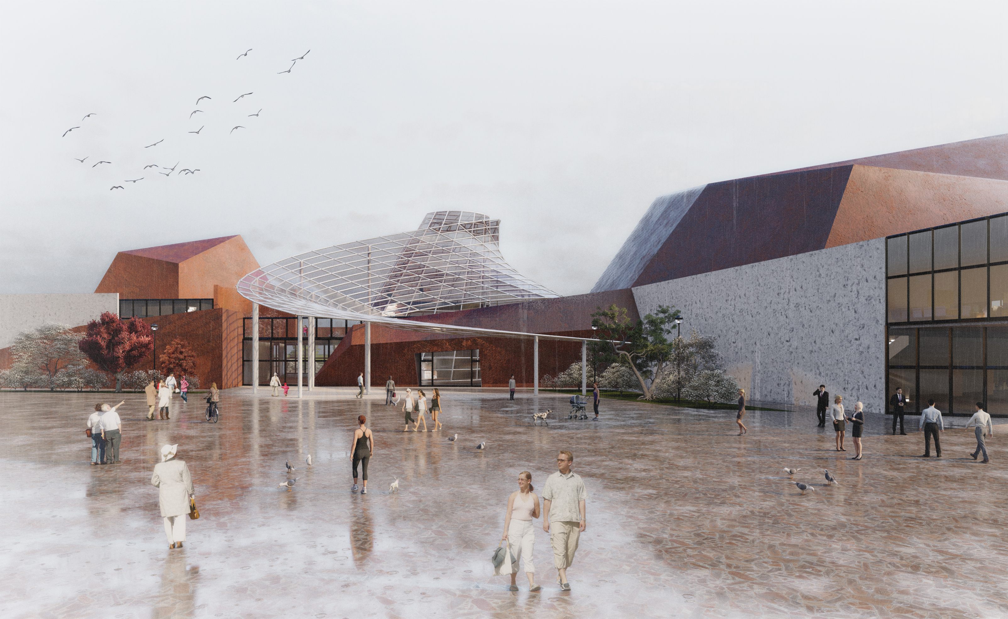
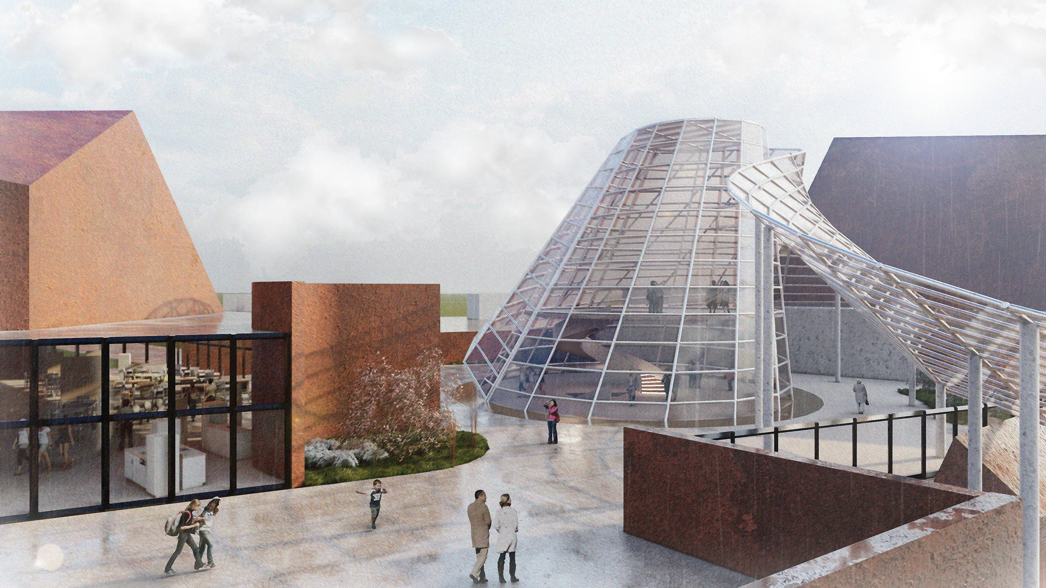
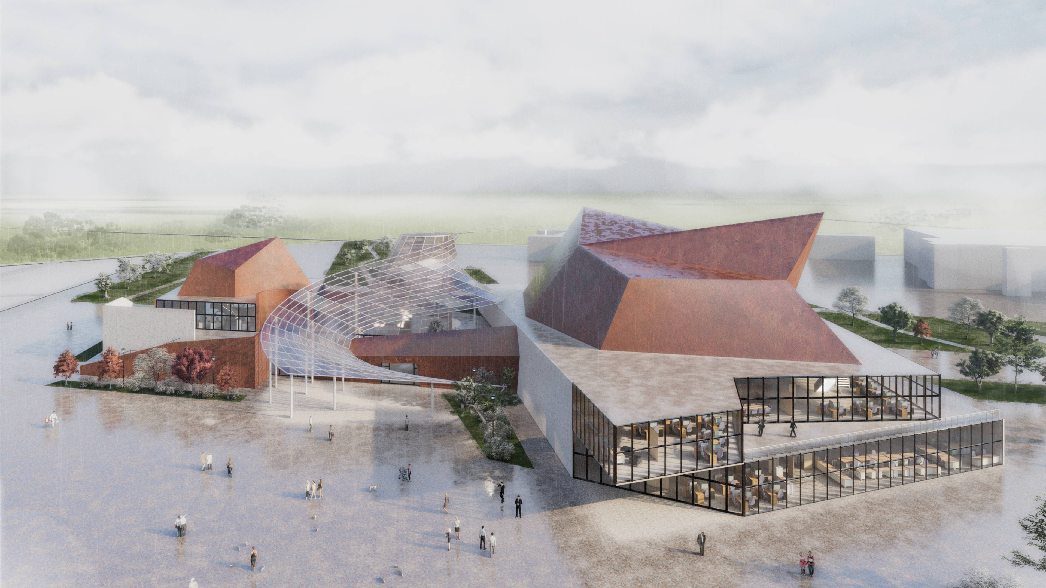
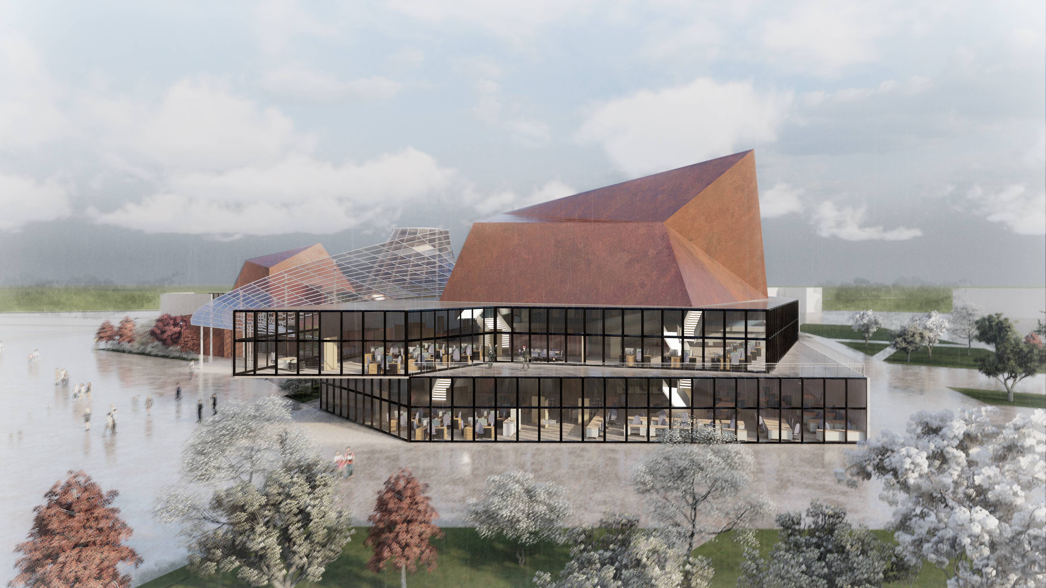
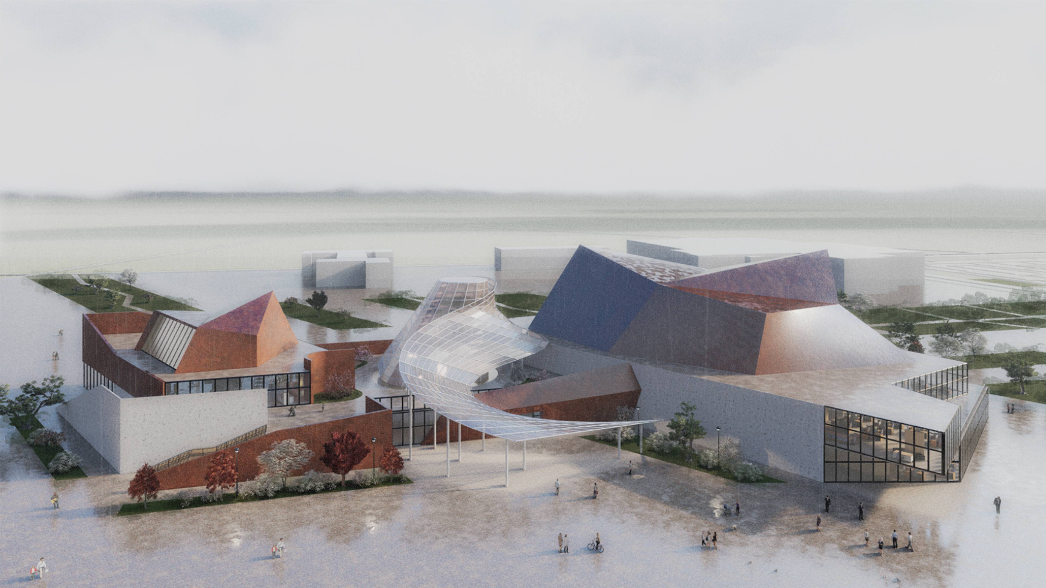
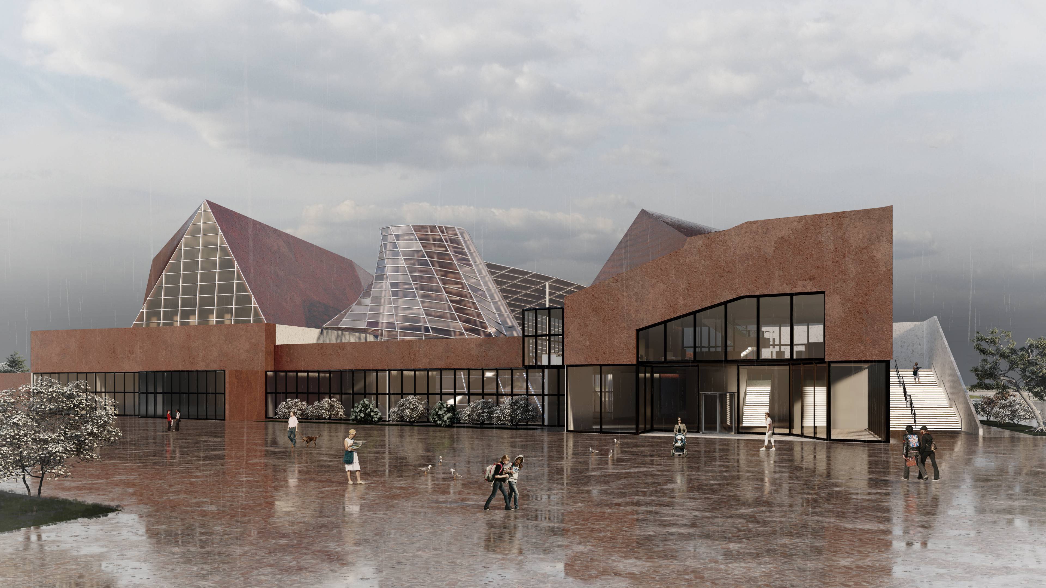
About the project (provided by the applicant) The project represents the revitalization of the former Leningrad Metal Plant (LMZ) territory with the creation of a multifunctional public center. The main concept is based on integrating the historical industrial context with contemporary architecture. The dominant feature is an exhibition block in the shape of a truncated cone, visually referencing the plant’s turbine technologies and the heritage of “Power Machines.” The spatial organization emphasizes the diagonal guides of the site and the philosophy of broken metal forms, creating a dynamic and expressive image.
The complex includes a conference hall, exhibition spaces, a cinema, shops, and a gym, connected by open transit zones. The aesthetic of industrial heritage is expressed through modern materials. Facades and main volumes are composed of a combination of corten steel, glass, and concrete. The corten patina, evoking the plant’s past, creates a dynamic contrast with the strict concrete and transparent glass.
Location Block bounded by Vatutina Street, Kondratyevsky Prospekt, Zhukova Street, Feodosijskaya Street, and Sverdlovskaya Embankment
Project design year 2024
Applicant Scientific supervisor: Bazitov Konstantin Sergeevich, St. Petersburg Empress Catherine II University
Author of the project Semiletova Oksana Denisovna
Visualization Semiletova Oksana Denisovna
Status of the project Working drawings
We use cookies
We use cookies to improve your experience and analyze traffic. You can customize your preferences.
Cookie preferences
Necessary
Always enabled
These cookies are essential for the website to function and cannot be disabled.
Analytics
Recommended
These cookies help us analyze how the website performs.